Check Availability
$1,025,000
● House - In Contract

1402 Lathrop Avenue

River Forest, IL 60305
bedrooms
5 Beds
bathrooms
5 Baths, 2 Half Baths
square feet
3,503 Ft²
$7,063
Est. Monthly

About This Property

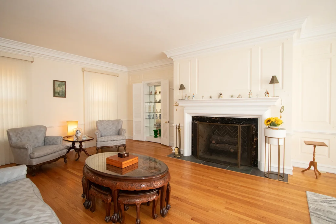
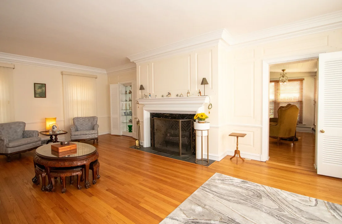
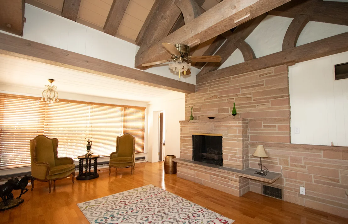
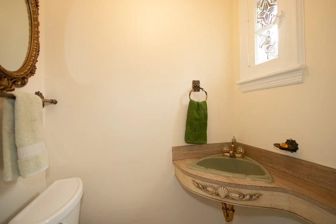
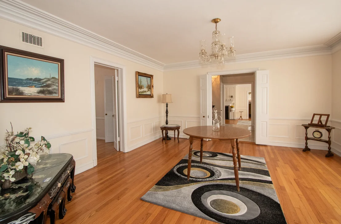
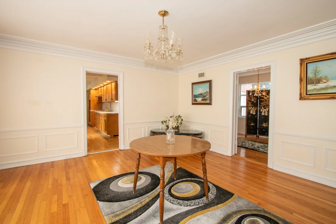
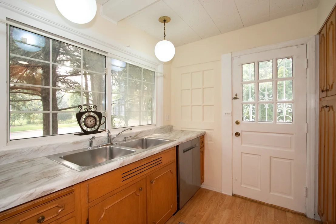
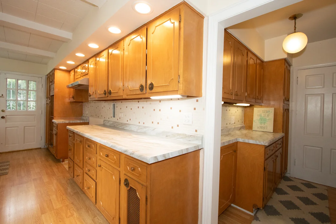
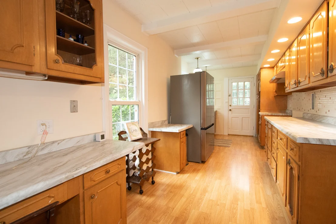
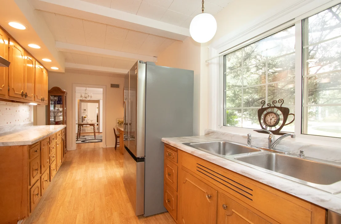
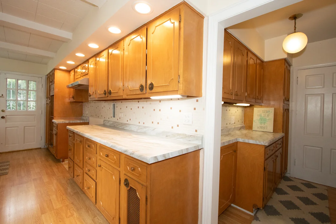
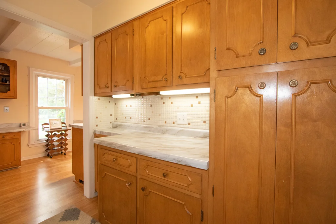
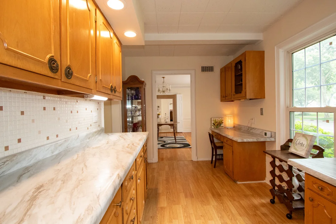
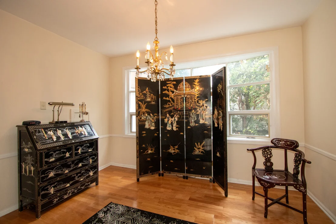
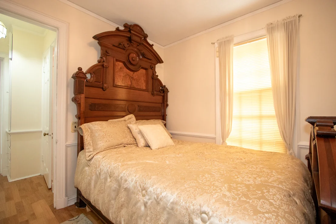
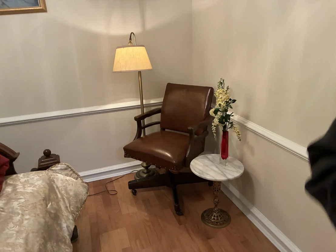
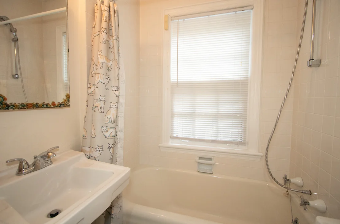
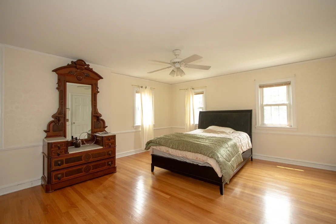
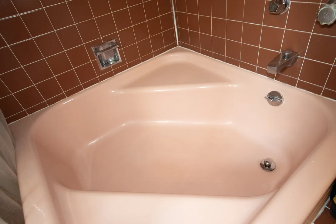
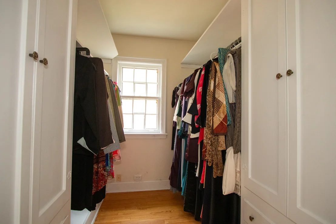
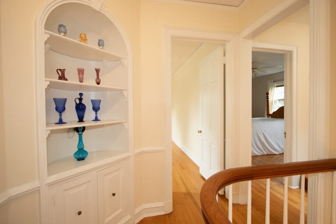
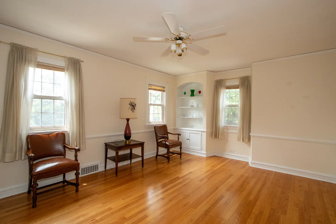
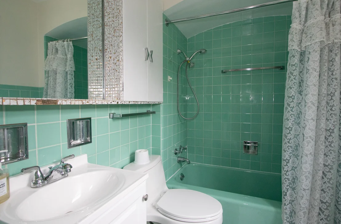
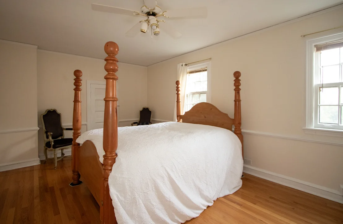
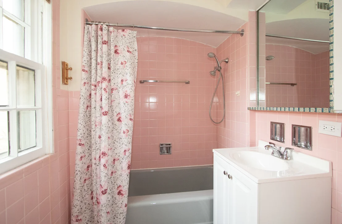
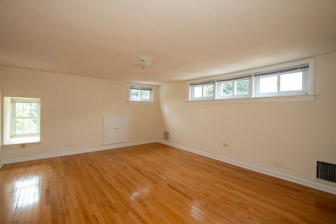
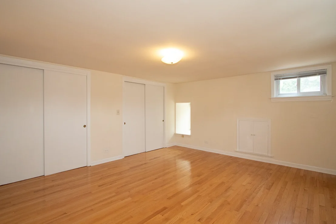
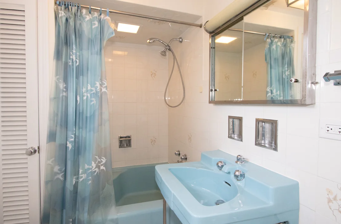
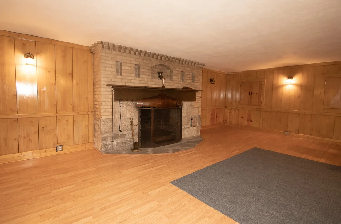
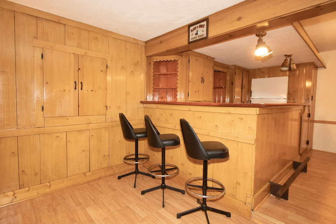
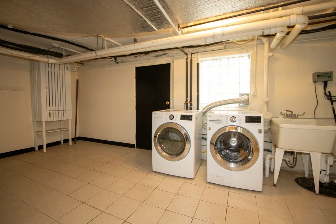
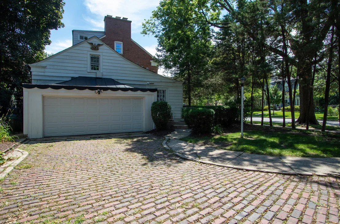
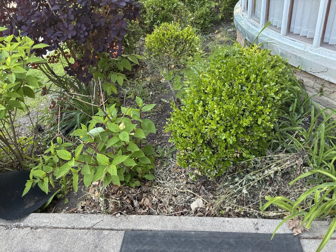
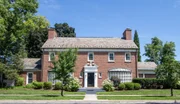
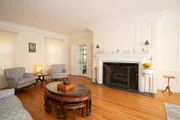
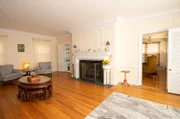
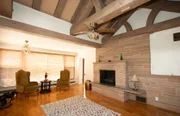
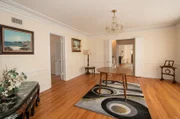
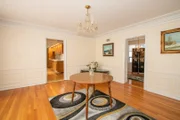
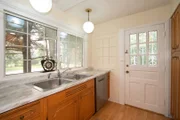
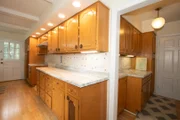
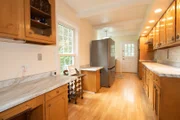
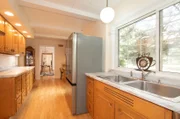
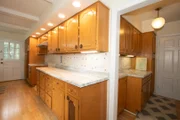
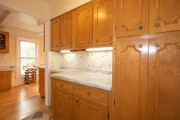
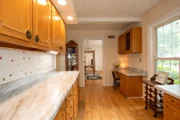
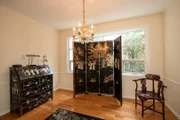
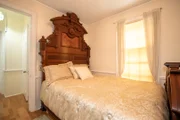
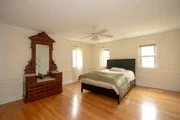
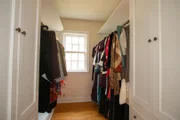
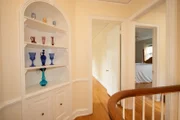
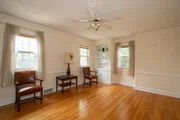
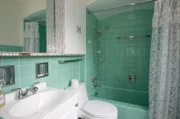
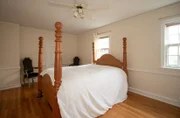
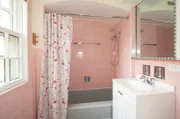
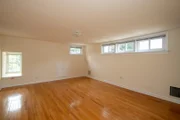
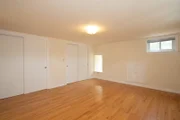
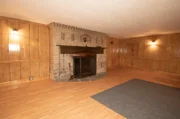
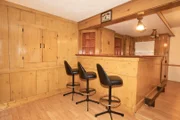
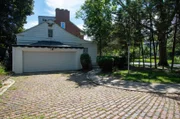
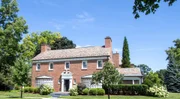
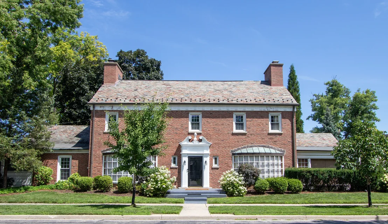
Attractive red brick Colonial on a corner lot.   The home was custom built in 1933 with a slate roof; bay windows and brick driveway. The home is walking distance to elementary & junior high schools with adjoining or nearby beautiful parks. North Ave is conveniently within walking distance to grocery stores; salons, a wide choice of cafes and restaurants.   This home had 3 level's when it was built. However a 4th level of living space included a 2 room suite, wall to wall closest; work-study-hobby area and & private bath.   Currently there are 5 bedrooms - 5 full baths and 2 half baths. The 1st floor has a suite ideal for guests; relatives or live in.            The center entrance has a marble floor; a large closet with a window and an interior mail drop.     The powder room which is located nearthe main entry; large closet and the interior to the finished basement complete with a wet bar.     The sunken living room has oak flooring; a wood-buring fireplace; a large bay window with sitting room for art and plant display. There's a built in display case in the corner of the room that illiminates and lined with mirrors.          The large sunroom in the front of the house was used as an office; music room and entertainment. The 2nd fireplace is located on the inside wall. This room is protected with privacy by the landscaping, but the wooden blinds allow the sunshine in the AM & PM.            The formal dining room, kitchen and breakfast room are centrally located near the exits to the attached garage with brick driveway, a concrete patio and rear garden area.         The spiral staircase that leads to the 2nd floor. Each of the 3 bedrooms have their own full baths and large tandem walk closet for linens and out of season clothes.    The 3rd floor is a 2 room suite with a large bedroom and full bath and wall to wall closets. The tandem area is useful as a separate work-study-hobby space with built in bookcases, a storage closet and access to attic area.      The galley kitchen was just updated with all new stainless appliances and has a separate butler pantry area and breakfast room.     If you're looking to restore this home's vibe, this could be your home.
Unit Size
3,503 Ft²
Days on Market
-
Land Size
-
Price per sqft
$293
Property Type
House
Property Taxes
$2,030
HOA Dues
-
Year Built
1933

Listed By

Payment Calculator

Cap Rate Calculator

Property Highlights

Garage
Air Conditioning
Fireplace
Parking Details
Has Garage
Has Open Parking
Parking Features: Driveway, No Garage, Garage, Attached, Yes, Owned
Garage Spaces: 2
Interior Details
Half Bathrooms: 2
Full Bathrooms: 5
Interior Features: Dry Bar, 1st Floor Bedroom
Appliances: Range, Microwave, Dishwasher, Refrigerator, Bar Fridge, Washer, Dryer, Disposal, Stainless Steel Appliance(s), Cooktop, Range Hood, Electric Cooktop, Electric Oven
Flooring Type: Hardwood, Laminate
Laundry Features: Gas Dryer Hookup, Common Area
Rooms: 9
Has Fireplace
Fireplace Features: Gas Log, Gas Starter, Attached Fireplace Doors/Screen
Fireplaces: 3
Basement: Partially Finished, Full
Exterior Details
Square Footage: 3503
Square Footage Source: $0
Architectural Style: Colonial
Year Built: 1933
Window Features: Screens, Bay Window(s), Blinds
Construction Materials: Brick, Slate
Patio and Porch Features: Patio
Lot Features: Corner Lot
Lot Size Dimensions: 50 x 180
Water Source: Lake Michigan
Financial Details
Tax Annual Amount: $24,358
Utilities Details
Cooling Type: Central Air
Heating Type: Forced Air
Sewer : Public Sewer
Location Details
HOA/Condo/Coop Fee Includes: None

Building Info

Overview

    General

  • Year Built: 1933
  • Building Count: 1
  • Total Rooms: 10
  • Bedroom Count: 6
  • Bathroom Count: 3
  • Full Bathrooms: 3
  • Partial Bathrooms: 3
  • Building Condition: 6
  • Building Quality: 7
  • Construction Type: 12
  • Building Style: 28
  • Exterior Walls Type: 24
  • Interior Walls Type: 0
  • Roof Shape Type: 0
  • Roof Cover Type: 6
  • Floor Count: 200
  • Living Units: 1
  • Floor Cover: 0
  • Basement Type: 3
  • Basement Area: 0
  • Garage Type: 1
  • Parking Space Count: 2
  • Patio Type: 0
  • Porch Type: 0
  • Pool Type: 0

    Dimensions

  • Lot Size Square Feet: 9,050
  • Total Building Area: 3,503
  • Gross Building Area: 3,503
  • Building Area: 3,503
  • Building Area Measurement: L

    Heating and Cooling

  • Fireplace Count: 1
  • Air Conditioning: 1
  • Heating: 24
  • Heated Square Feet: 3,503
  • Heating Fuel Type: 0

    Utilities

  • Sewer System: 0
  • Water Service: 0

Building

  • Building Type: 0
  • Property Class: R
  • Land Acres: 0000000208
  • Standard Land Use Code: 1001
  • County Land Use Code: 2-06

Neighborhood

  • School District Name: River Forest School District 90
  • Census Tract: 811900

Geography

  • District: 33
  • Parcel: 15-01-109-016-0000
  • Meridian: SEC 01 TWN 39N RNG 12E
  • Municipality: RIVER FOREST
  • Latitude: 41.9052
  • Longitude: -87.8158

    Address

  • Full Address: 1402 Lathrop Ave
  • Address - House Number: 1402
  • Address - Street Name: Lathrop
  • Address - Suffix Type: Ave
  • State: IL
  • City Name: River Forest
  • Carrier Code: C002
  • 4-Digit Zip Code: 1120
  • Zip Code: 60305

Valuation

    Tax

  • Tax Year: 2022
  • Tax Amount: $1,969,047
  • Tax Rate Code Area: 33001

    Appraisal Valuation

  • Standard Deviation: 0.2283
  • Valuation Date: Mar 20, 2024
  • Confidence Score: 68
  • Final Value: 927,897
  • High Value: 1,139,773
  • Low Value: 716,021

    Market Valuation

  • Market Total Value: $1,020,000
  • Market Land Value: $138,010
  • Market Improvement Value: $881,990

    Assessments Valuation

  • Assessed Year: 2023
  • Assessed Total Value: $102,000
  • Assessed Land Value: $13,801
  • Assessed Improvements Value: $88,199
Data used for valuation calculations is provided by RealtyHop, and other third party sources

Comparables

Unit
Status
Type
Beds
Baths
ft²
Price/ft²
Asking Price
Listed On
Closing Price
Sold On
HOA + Taxes

About River Forest


Similar Homes for Sale

Currently no similar homes around

Nearby Rentals

Unit for rent at 835 Lake Street, Oak Park, IL, 60301

$2,495 /mo

  • 1 Bed
  • 1 Bath
  • 708 ft²
835 Lake Street #303, Oak Park, IL, 60301 Listing by Riley Mockler
Unit for rent at 636 13th Avenue, Maywood, IL, 60153

$1,275 /mo

  • 2 Beds
  • 1 Bath
  • 1,300 ft²
636 13th Avenue #2, Maywood, IL, 60153 Listing by Viola Mims
Unit for rent at 2303 74th Avenue, Elmwood Park, IL, 60707

$2,500 /mo

  • 2 Beds
  • 1 Bath
2303 74th Avenue #1, Elmwood Park, IL, 60707 Listing by Ankeit Ghai


Frequently Asked Questions

When was property at 1402 Lathrop Avenue built and last sold?
The property at 1402 Lathrop Avenue was built in 1933 and last sold on Jan 1, 1970 for $0.
How much is this home worth?
The estimated value of the home located at 1402 Lathrop Avenue is $1,035,250.
What are some comparable homes to 1402 Lathrop Avenue?
There are currently no comparable homes to 1402 Lathrop Avenue.

Nearby Counties