by Global Lifestyle Properties

Check Availability
Fish Hawk 33569
14014 SWALLOW HILL DRIVE
$475,000
↓ $14K (2.9%)
● House - For Sale

14014 SWALLOW HILL DRIVE

LITHIA, FL 33547
bedrooms
2 Beds
bathrooms
2 Baths, 1 Half Bath
square feet
2,420 Ft²
$3,413
Est. Monthly
$547
HOA / Fees

About This Property

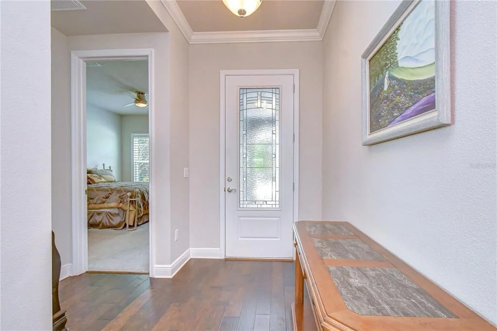
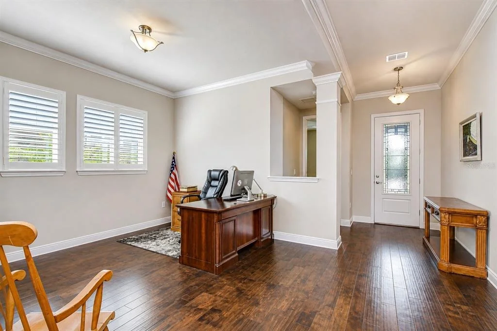
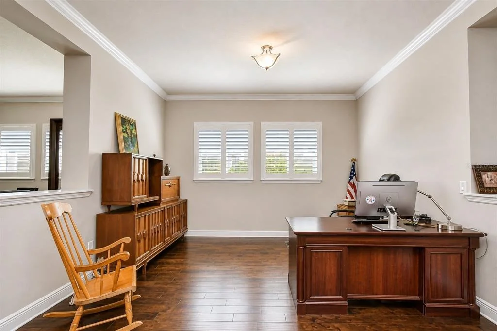
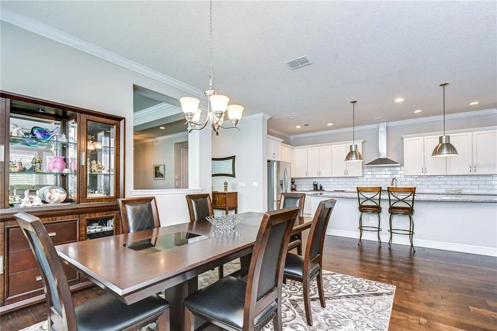
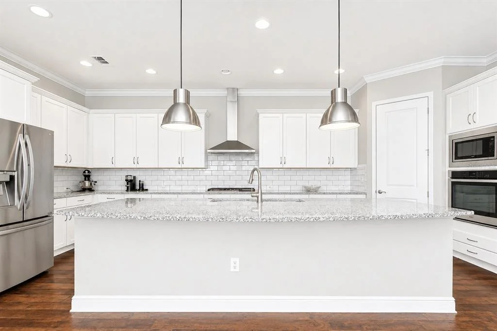
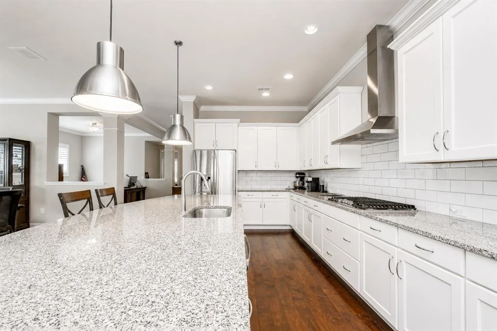
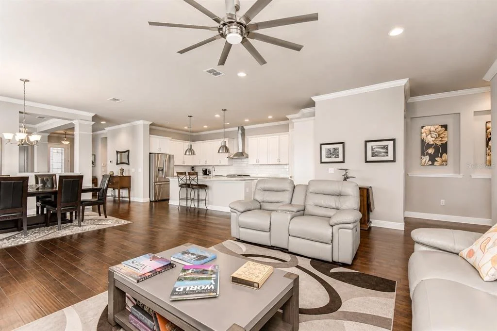
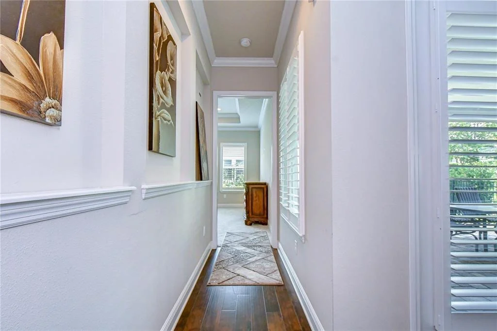
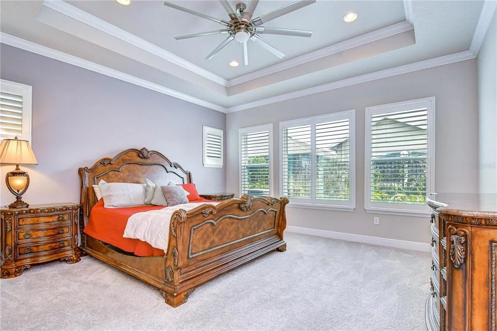
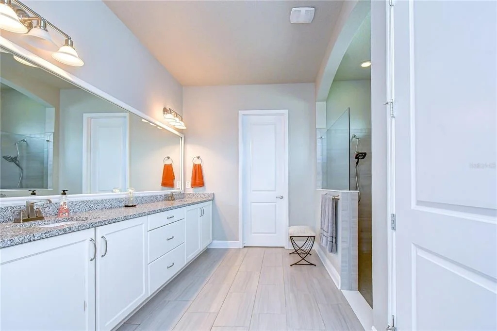
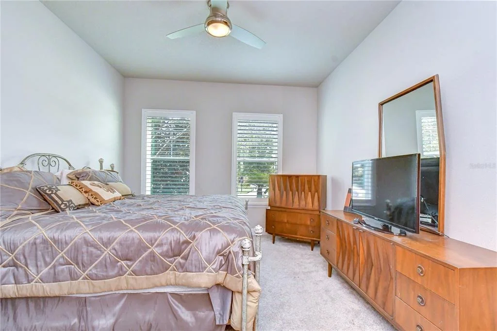
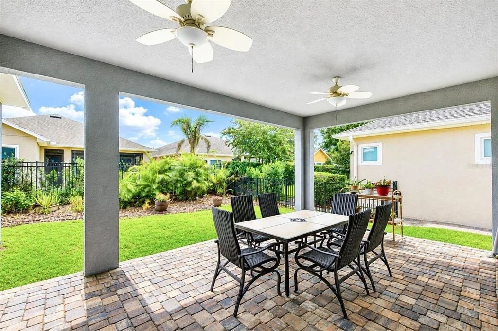
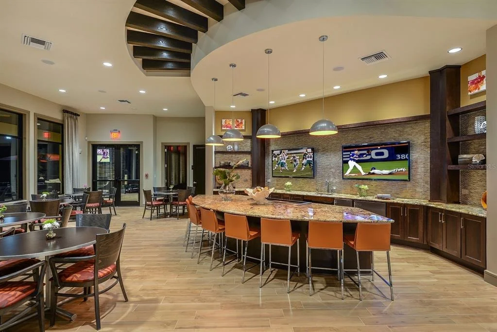
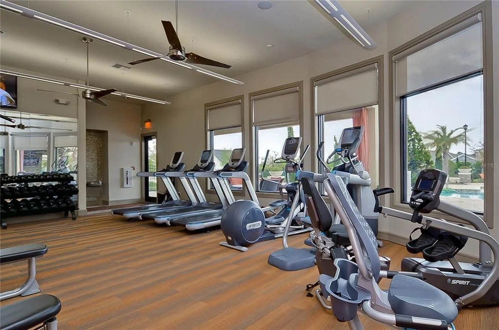
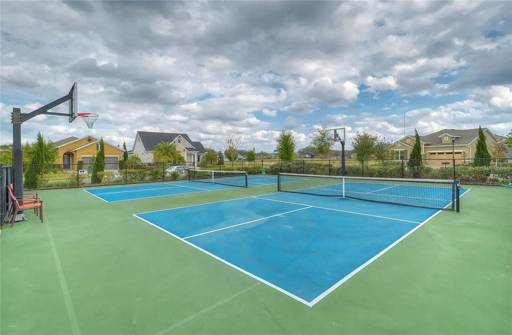
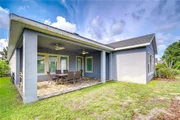
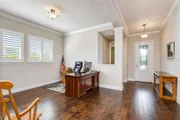
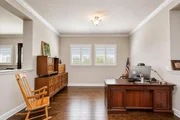
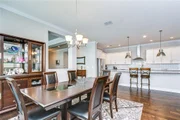
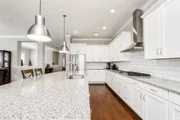
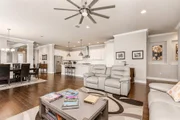
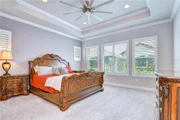
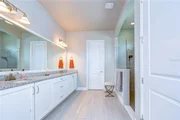
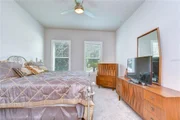
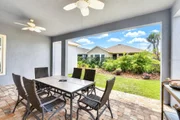
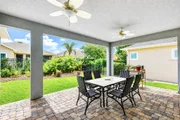
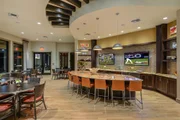
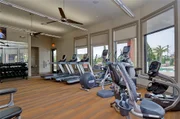
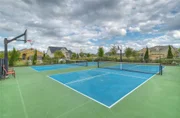
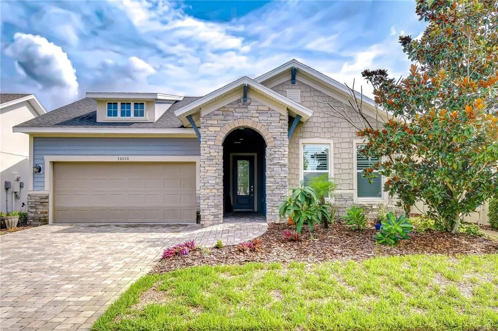
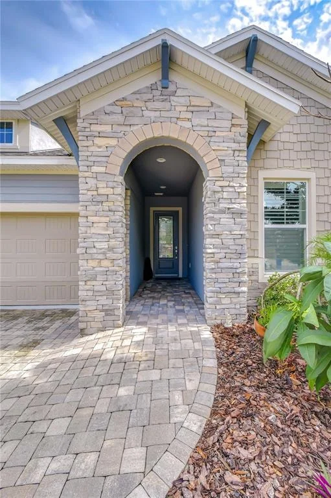
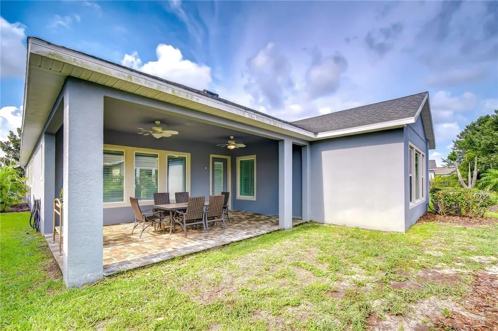
Perfectly positioned within the highly sought-after Encore at FishHawk Ranch West, an exclusive gated 55+ community, this exceptional David Weekley "Lorenzo" model offers the ideal combination of luxury, comfort, and low-maintenance living. With over 2,400 square feet of thoughtfully designed living space, two spacious bedroom suites, 2.5 baths, flexible living areas, and a rare three-car tandem garage with built-in storage, this home was designed to impress while making everyday living effortless. From the moment you step inside, you'll appreciate the bright, open floor plan and versatile flex room, perfectly suited as a home office, formal sitting room, media room, or hobby space. The heart of the home is the beautifully appointed chef's kitchen, featuring abundant cabinetry, a walk-in pantry, stainless steel appliances, striking countertops, designer backsplash, and an oversized center island that seamlessly overlooks the spacious great room and dining area-creating the perfect setting for entertaining family and friends. Plantation shutters throughout add timeless style and elegance. The primary suite is a true private retreat, offering a luxurious en-suite bath with an oversized walk-in shower and an impressive custom walk-in closet complete with its own center dresser island. A second generously sized bedroom is privately situated at the front of the home, complete with its own en-suite bath and spacious walk-in closet, providing exceptional comfort and privacy for overnight guests. Step outside to the covered lanai and enjoy peaceful mornings with coffee, unwind with a good book, or gather with friends for an evening of cards while enjoying Florida's beautiful year-round weather. Living in Encore means enjoying one of the area's premier active-adult lifestyles. Residents have exclusive access to the spectacular Oasis Club, featuring a resort-style heated infinity pool and spa, state-of-the-art fitness center, pickleball and bocce courts, card rooms, grilling stations, outdoor televisions, covered gathering areas, and an active social calendar coordinated by a full-time lifestyle director. As a bonus, homeowners also enjoy access to the outstanding amenities of FishHawk Ranch West, including the Lake House, community pool, fitness center, parks, playgrounds, and miles of scenic walking trails. Encore's HOA provides exceptional value by including lawn maintenance, Spectrum high-speed internet, and a premium cable television package with two DVRs, allowing you to spend more time enjoying the lifestyle you've earned and less time maintaining your home. Opportunities to own in this highly desirable community are limited. Schedule your private showing today and experience the exceptional lifestyle that makes Encore at FishHawk Ranch West one of Tampa Bay's most sought-after active adult communities.
Unit Size
2,420 Ft²
Days on Market
55 days
Land Size
0.15 acres
Price per sqft
$196
Property Type
House
Property Taxes
$533
HOA Dues
$547
Year Built
2017

Listed By

Brenda Wade
SIGNATURE REALTY ASSOCIATES

Payment Calculator

Cap Rate Calculator

Last updated: 11 days ago (Stellar MLS #TB8535158)

Price History

Date / Event Date Event Price
Sep 17, 2026 Price Decreased $475,000
↓ $14K (2.9%)
Price Decreased
Aug 27, 2026 Price Decreased $489,000
↓ $11K (2.2%)
Price Decreased
Aug 3, 2026 Listed by KELLER WILLIAMS SOUTH TAMPA $500,000
Listed by KELLER WILLIAMS SOUTH TAMPA
Jan 30, 2018 Sold
Sold
Jul 10, 2017 Sold
Sold

Property Highlights

Garage
Air Conditioning
Parking Details
Has Garage
Attached Garage
Has Open Parking
Parking Features: Driveway, Garage Door Opener, Tandem
Garage Spaces: 3
Interior Details
Half Bathrooms: 1
Full Bathrooms: 2
Interior Features: Ceiling Fan(s), High Ceilings, Open Floorplan, Stone Counters, Walk-In Closet(s), Kitchen/Family Room Combo, Primary Bedroom Main Floor, Solid Wood Cabinets, Split Bedroom, Thermostat, Window Treatments
Appliances: Oven, Cooktop, Dishwasher, Disposal, Electric Water Heater, Ice Maker, Microwave, Range Hood, Refrigerator
Flooring Type: Carpet, Engineered Hardwood
Laundry Features: Inside, Laundry Room
Rooms: 6
Exterior Details
Square Footage: 2420
Square Footage Source: $0
Security Features: Gated Community
Property Condition: Completed
Architectural Style: Traditional, Florida
Year Built: 2017
Building Area Total: 3479
Levels: One
Building Area Units: Square Feet
Window Features: Shutters
Construction Materials: Block, Stucco
Patio and Porch Features: Front Porch, Rear Porch
Lot Features: Landscaped, Level, In County, Sidewalk
Lot Size Area: 6542
Lot Size Units: Square Feet
Lot Size Acres: 0.15
Lot Size Square Feet: 6542
Lot Size Dimensions: 49.93 x 131.02
Tax Lot: 13
Water Source: Public
Financial Details
Tax Annual Amount: $6,398
Lease Considered: Yes
Utilities Details
Cooling Type: Central Air
Heating Type: Central, Electric
Sewer : Public Sewer
Location Details
HOA/Condo/Coop Fee Includes: Cable TV, Maintenance Grounds, Internet, Security, Community Pool, Manager, Pool Maintenance
HOA Fee: $448
HOA Fee Frequency: Monthly
Condo/Coop Fee: $99
Condo/Coop Fee Frequency: Monthly

Building Info

Overview

    General

  • Year Built: 2017
  • Effective Year Built: 2020
  • Building Count: 1
  • Bedroom Count: 2
  • Bathroom Count: 3
  • Full Bathrooms: 2
  • Partial Bathrooms: 3
  • Building Condition: 6
  • Building Quality: 9
  • Construction Type: 6
  • Building Style: 21
  • Exterior Walls Type: 24
  • Interior Walls Type: 3
  • Roof Shape Type: 7
  • Roof Cover Type: 15
  • Floor Count: 100
  • Living Units: 1
  • Floor Cover: 13
  • Basement Type: 0
  • Basement Area: 0
  • Garage Type: 1
  • Garage Square Area: 661
  • Parking Space Count: 2
  • Patio Type: 0
  • Porch Type: 7
  • Pool Type: 0

    Dimensions

  • Lot Size Square Feet: 6,542
  • Lot Size Depth Feet: 1,310
  • Lot Size Frontage Feet: 499
  • Total Building Area: 3,081
  • Gross Building Area: 3,479
  • Building Area: 2,420
  • Building Area Measurement: L

    Heating and Cooling

  • Air Conditioning: 1
  • Heating: 3
  • Heated Square Feet: 2,420
  • Heating Fuel Type: 0

    Utilities

  • Sewer System: 0
  • Water Service: 0

Building

  • Building Type: 0
  • Property Class: R
  • Subdivision: FISHHAWK RANCH WEST PHASE 3A
  • Land Acres: 0000000150
  • Standard Land Use Code: 1001
  • County Land Use Code: 0100
  • State Land Use Code: 001
  • Legal Description 1: FISHHAWK RANCH WEST PHASE 3A LOT 13 BLOCK 67

Neighborhood

  • School District Name: Hillsborough County School District
  • Census Tract: 013923

Zoning

  • Zoning: PD

Geography

  • Assessors Map Reference: BK 124 PG 294
  • Parcel: 076828-0442
  • Block: 67
  • Lot: 13
  • Meridian: SEC 25 TWN 30S RNG 20E
  • Municipality: UNICORPORATED
  • Latitude: 27.8413
  • Longitude: -82.2562

    Address

  • Full Address: 14014 Swallow Hill Dr
  • Address - House Number: 14014
  • Address - Street Name: Swallow Hill
  • Address - Suffix Type: Dr
  • State: FL
  • City Name: Lithia
  • Carrier Code: R013
  • 4-Digit Zip Code: 4355
  • Zip Code: 33547

Valuation

    Tax

  • Total Area: 2,849
  • Tax Year: 2023
  • Tax Amount: $587,834
  • Tax Rate Code Area: U

    Appraisal Valuation

  • Standard Deviation: 0.1736
  • Valuation Date: Apr 03, 2024
  • Confidence Score: 77
  • Final Value: 581,877
  • High Value: 682,928
  • Low Value: 480,825

    Market Valuation

  • Market Total Value: $418,384
  • Market Land Value: $94,333
  • Market Improvement Value: $324,051

    Assessments Valuation

  • Assessed Year: 2023
  • Assessed Total Value: $236,137

    Exemptions

  • Senior Citizen Exemption : Yes
  • Homeowner Exemption: Yes

    Sales

  • Current Sale Contract Date: Jan 26, 2018
  • Current Sale Recording Date: Jan 30, 2018
  • Current Sale Price:
  • Current Sale Document Type: 71
  • Current Sale Input Document Number: 2018040367
  • Previous Sale Recording Date: Jul 10, 2017
  • Previous Sale Contract Date: Jul 05, 2017
  • Previous Sale Amount: $71,400
  • Previous Sale Document Type: 68
Data used for valuation calculations is provided by RealtyHop, and other third party sources

Comparables

Unit
Status
Type
Beds
Baths
ft²
Price/ft²
Asking Price
Listed On
Closing Price
Sold On
HOA + Taxes

About Fish Hawk


Similar Homes for Sale

Currently no similar homes around

Nearby Rentals

Unit for rent at 14468 Meadow Bird Avenue, RIVERVIEW, FL, 33579

$3,100 /mo

  • 4 Beds
  • 2 Baths
  • 2,094 ft²
14468 Meadow Bird Avenue, RIVERVIEW, FL, 33579 Listing by David Lowrey
Unit for rent at 12544 Shining Willow Street, RIVERVIEW, FL, 33579

$3,000 /mo

  • 4 Beds
  • 2 Baths
  • 2,045 ft²
12544 Shining Willow Street, RIVERVIEW, FL, 33579 Listing by Jobe Peterson
Unit for rent at 13204 Great Plains Drive, RIVERVIEW, FL, 33579

$2,500 /mo

  • 4 Beds
  • 2 Baths
  • 1,935 ft²
13204 Great Plains Drive, RIVERVIEW, FL, 33579 Listing by Christie Ibeh


Frequently Asked Questions

When was property at 14014 Swallow Hill Drive built and last sold?
The property at 14014 Swallow Hill Drive was built in 2017 and last sold on Jan 26, 2018 for $385,000.
How much is this home worth?
The estimated value of the home located at 14014 Swallow Hill Drive is $482,043.
What are some comparable homes to 14014 Swallow Hill Drive?
There are currently no comparable homes to 14014 Swallow Hill Drive.