


1401 W 7th ST


About This Property
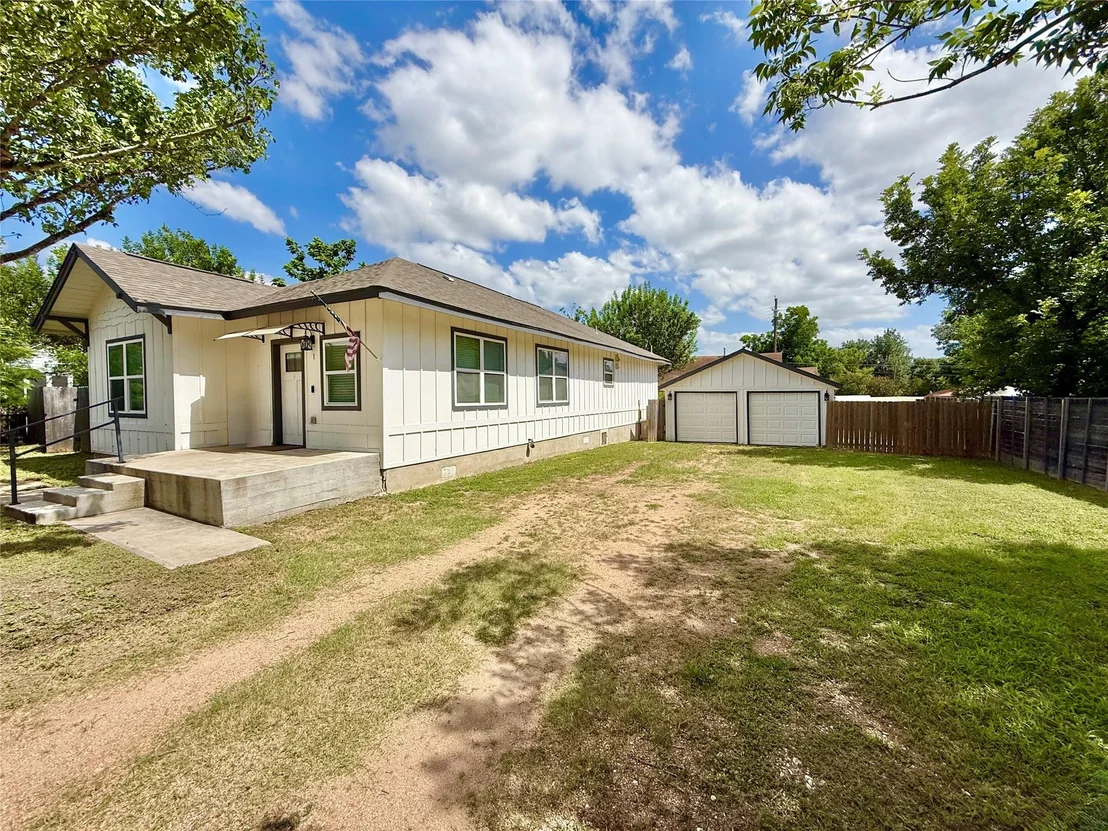
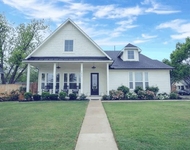
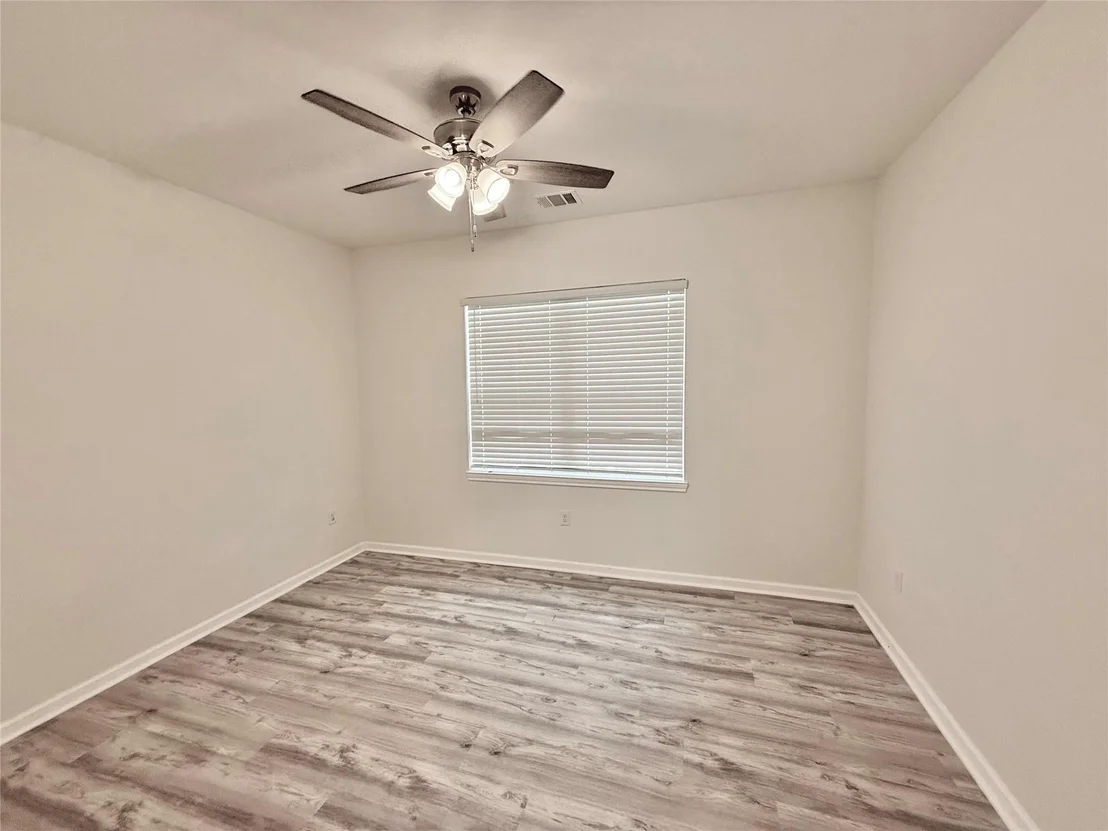
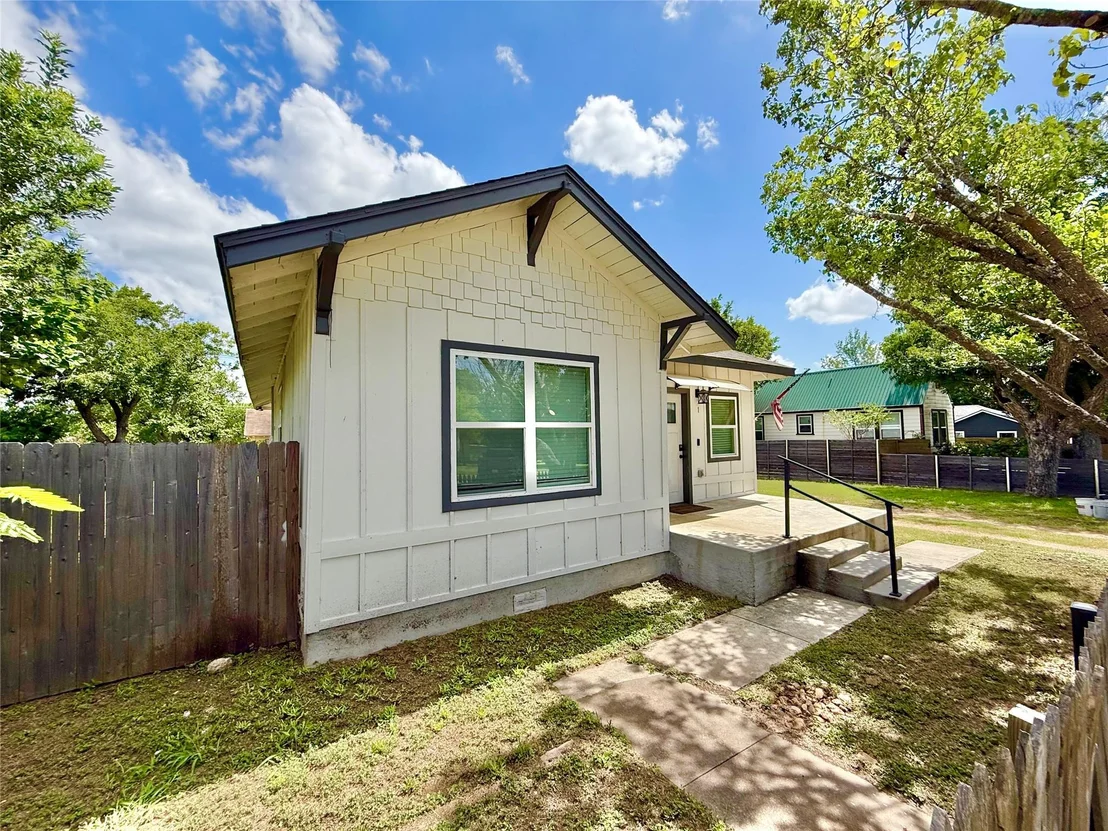
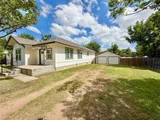
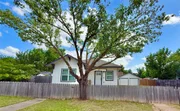
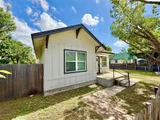
Don't miss this beautifully updated 3-bedroom, 2-bath home situated on a desirable corner lot in Taylor. Completely remodeled in 2022, this home blends modern style with timeless character.
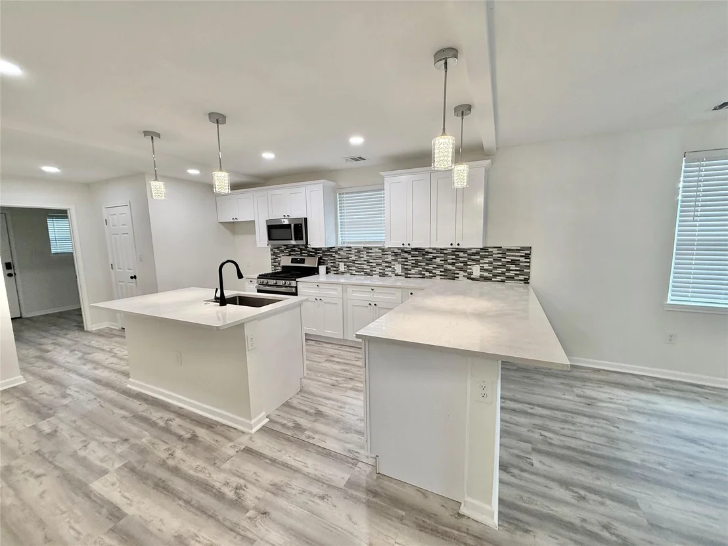
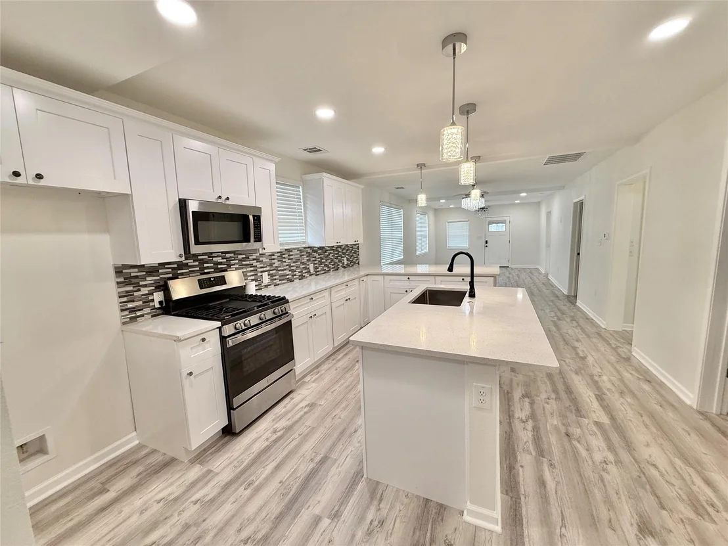
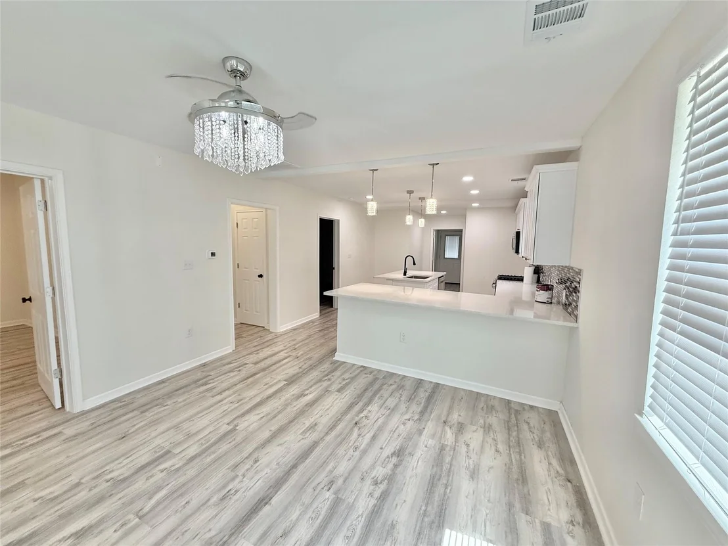
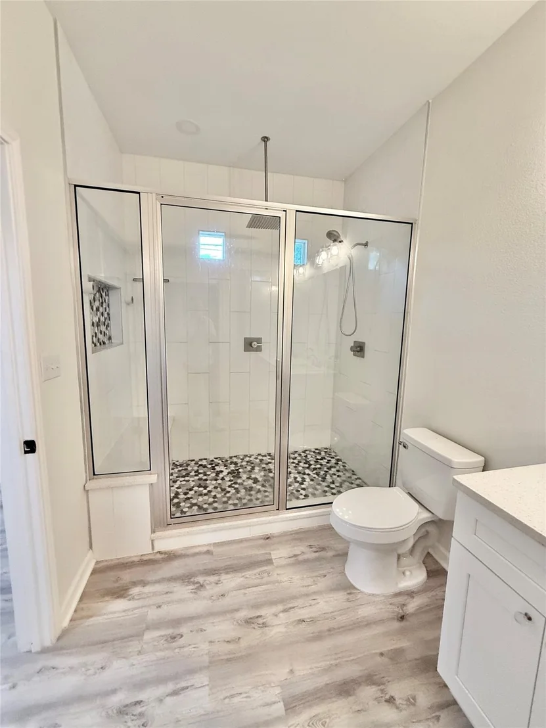
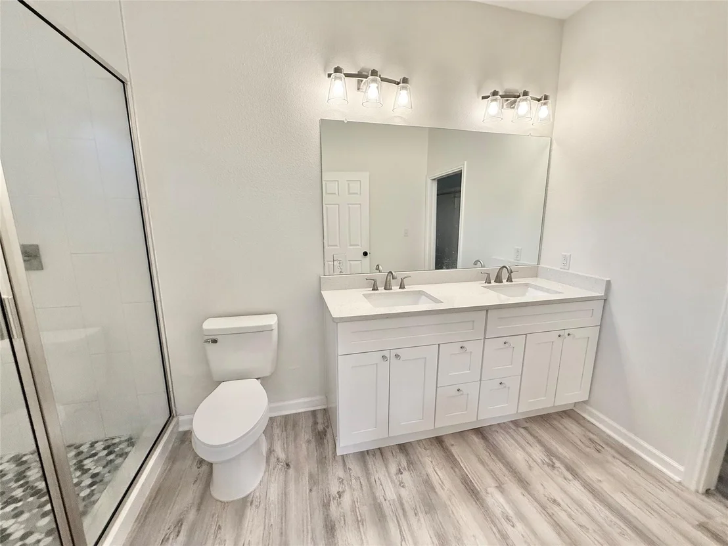
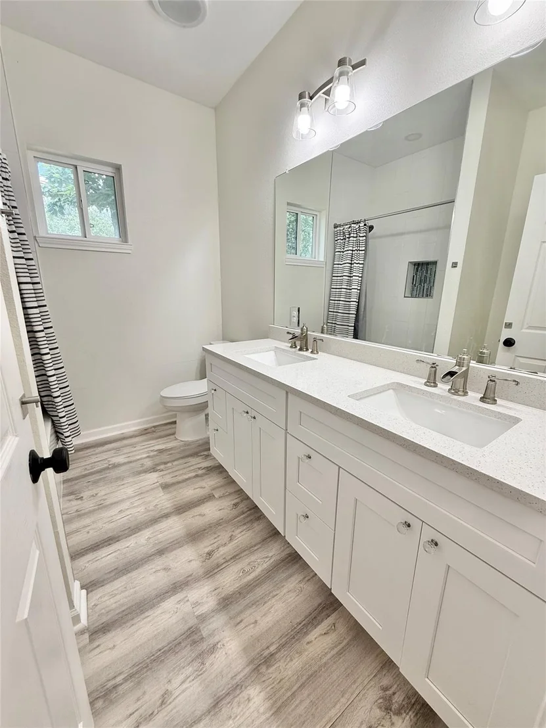
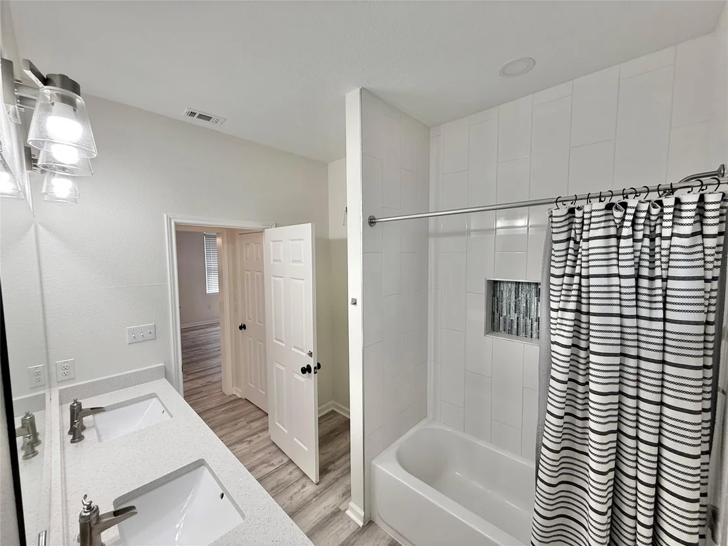
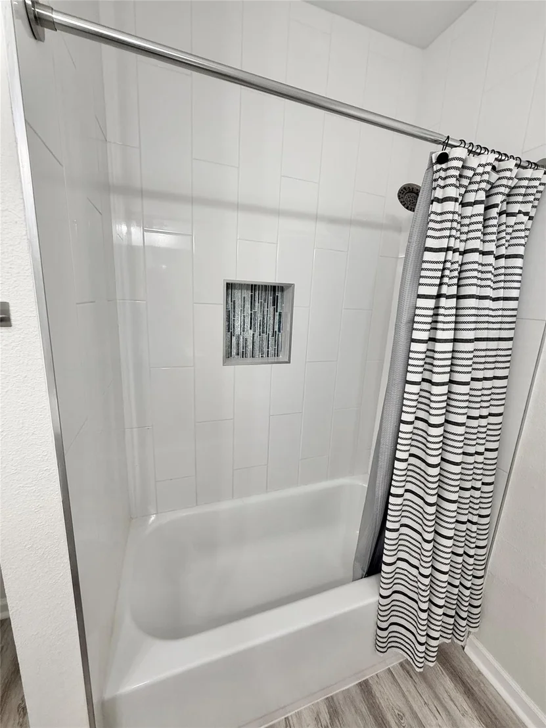
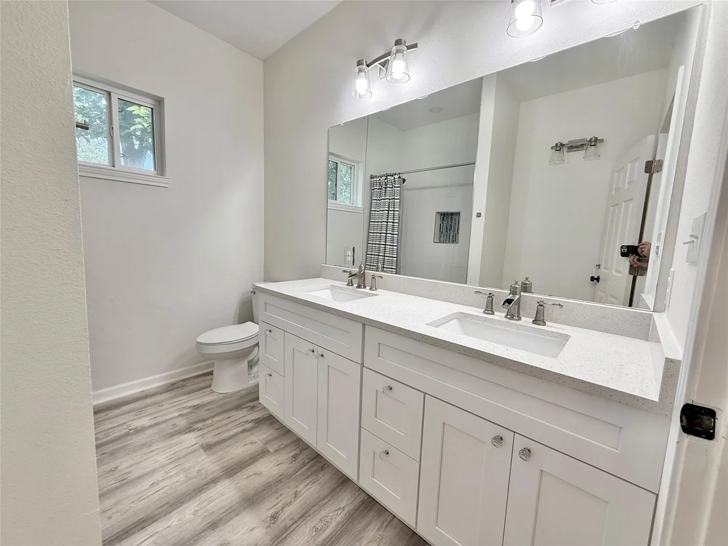
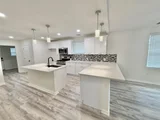
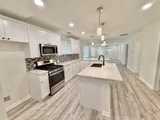
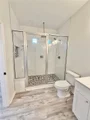
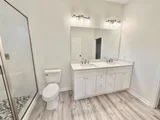
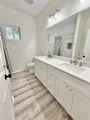
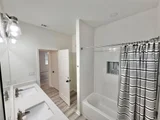
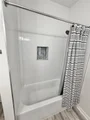
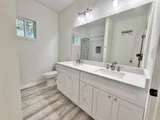
The stunning kitchen features sleek quartz countertops, updated cabinetry, and a contemporary design that's perfect for everyday living and entertaining. Both bathrooms have been tastefully renovated, with the spacious primary suite offering a luxurious walk-in shower and double vanities.
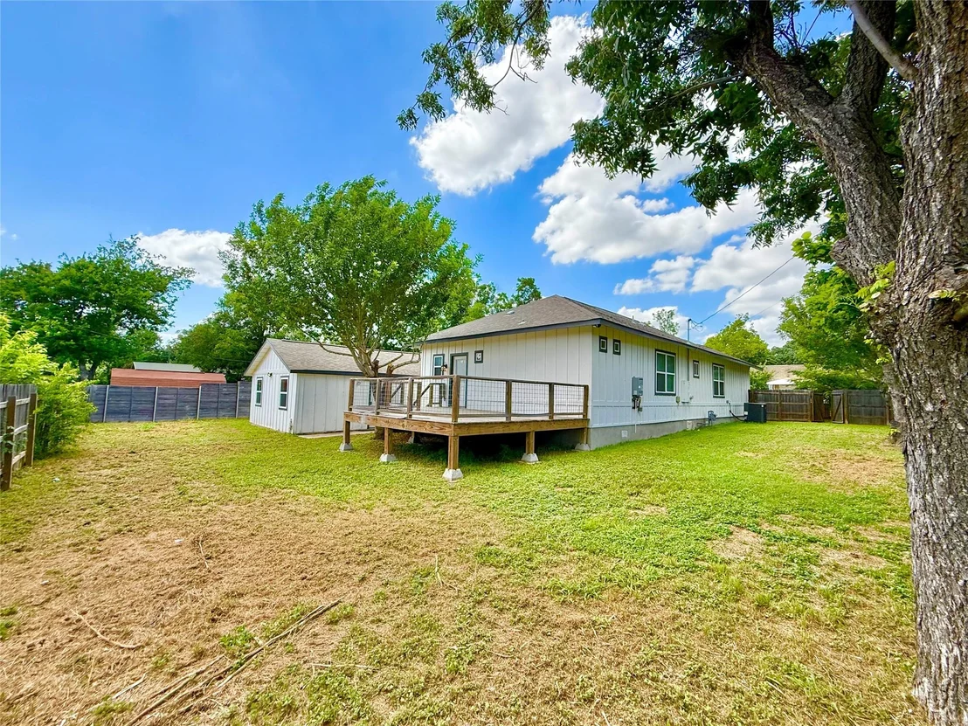
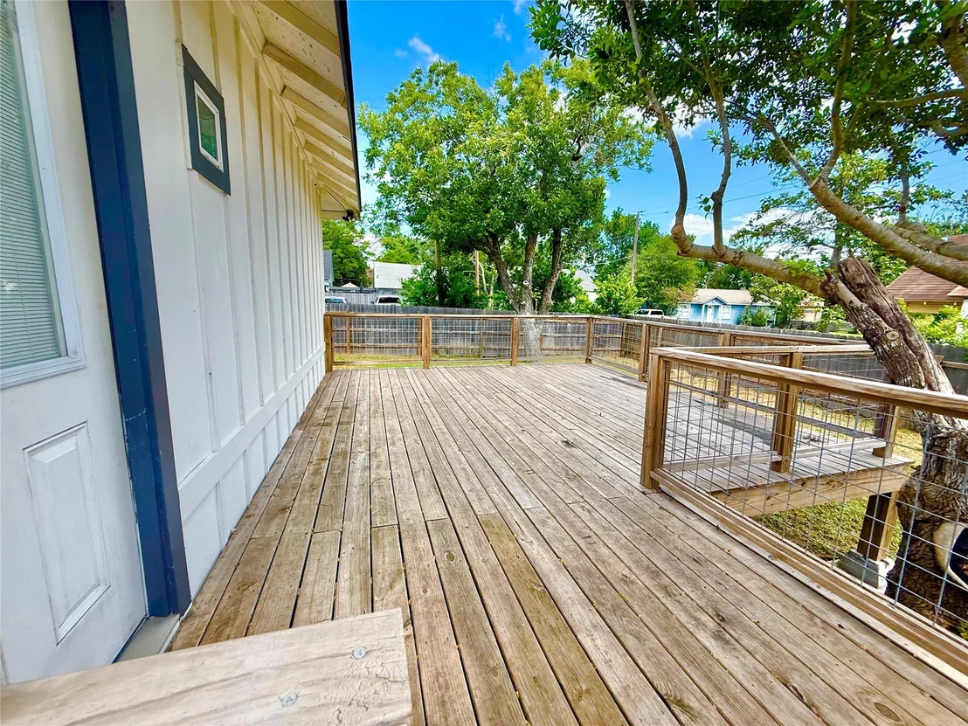
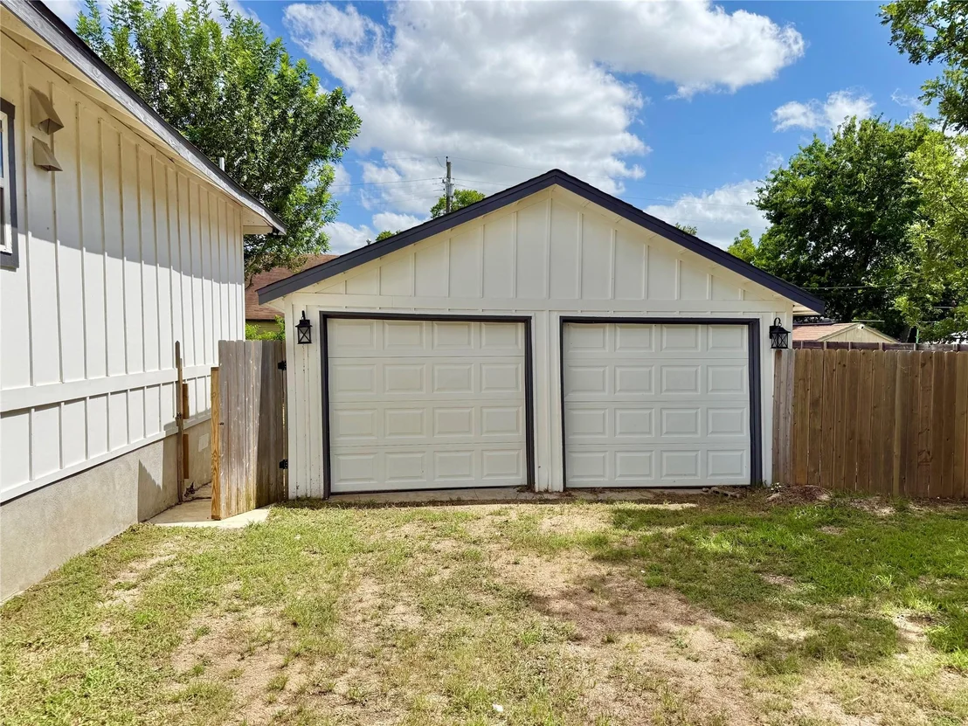
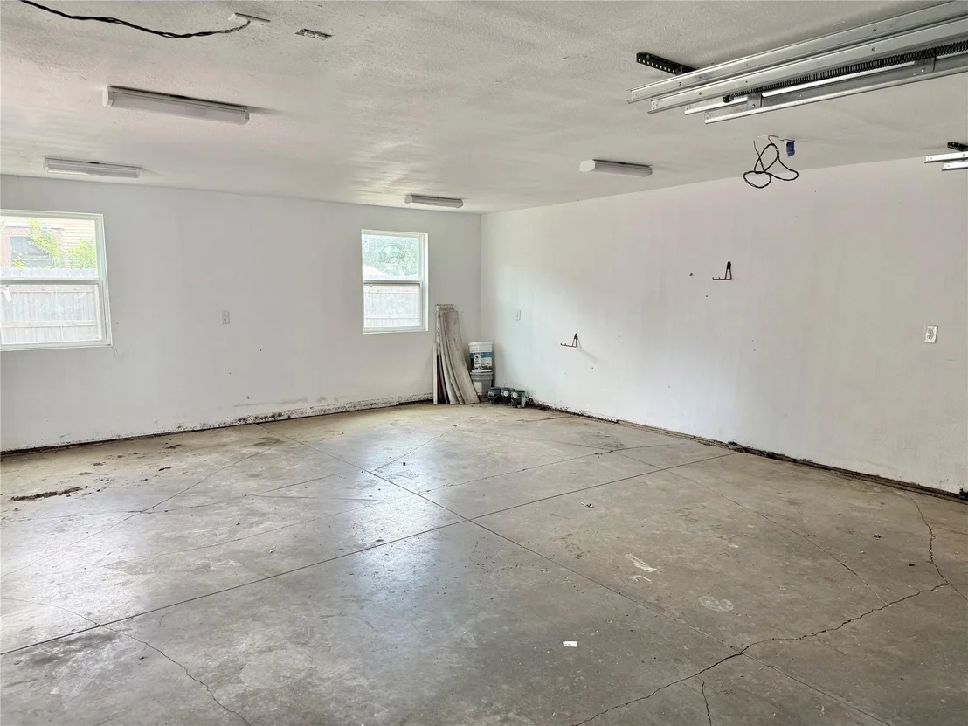
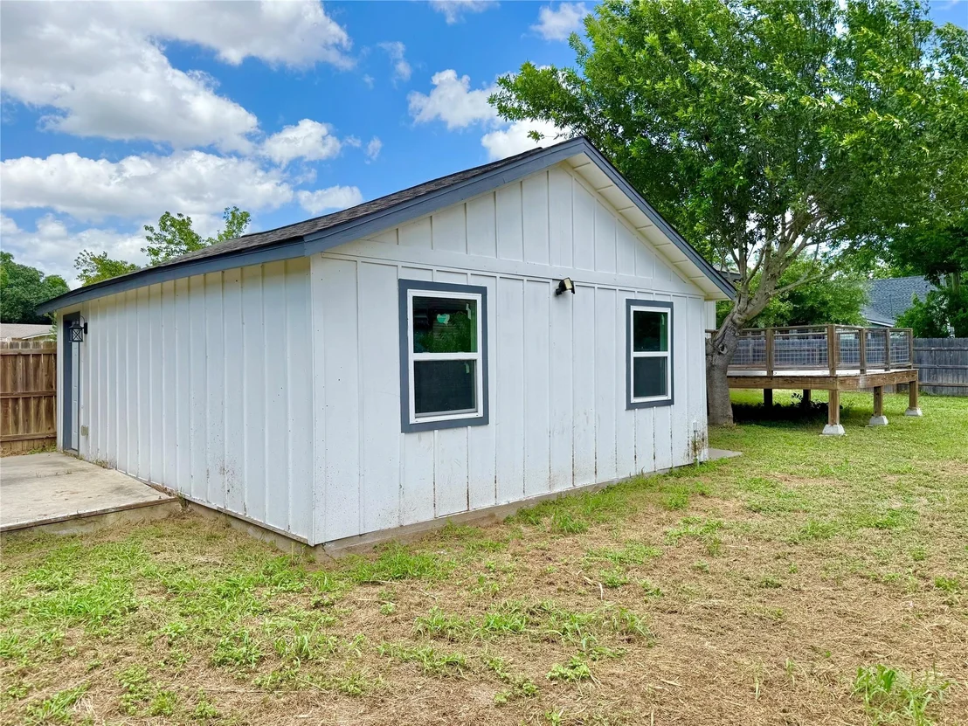
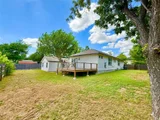
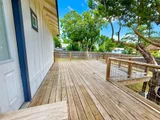
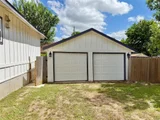
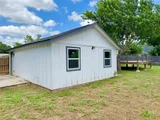
Step outside to the huge back deck, ideal for hosting family and friends, grilling, or simply relaxing. An oversized detached two-car garage provides plenty of room for vehicles, storage, or a workshop.
If you're looking for a move-in-ready home with modern updates, plenty of outdoor space, and classic charm, this one checks all the boxes.
Schedule your showing today-this one won't last long!
Listed By
Payment Calculator
Your Estimated Monthly Payment
Cap Rate Calculator
What does this mean?
Based on our analysis, the cap rate of this property is 1.25%. A negative cap rate indicates that the property might not be feasible as an income-producing asset. The median cap rate for a near zip code 11238 is 4.23%.
How much can I actually make?
Actual monthly rental income may vary between $4,760 and $7,140 depending on unit-specific characteristics. You can change the amount using the slider to further explore.
How is cap rate calculated?
Cap Rate = Net Operating Income (NOI) / Property Asset Value.
When calculating the cap rate, we assume 100% occupancy. Leverage (mortgage) is not considered.
Cap Rate provided by RealtyHop and RentHop, learn more about cap rate here.
Price History
| Date / Event | Date | Event | Price |
|---|---|---|---|
| Sep 24, 2026 | Price Decreased |
$349,900
↓ $20K
(5.4%) | |
| Price Decreased | |||
| Jul 10, 2026 | Price Decreased |
$369,900
↓ $15K
(3.9%) | |
| Price Decreased | |||
| Jun 28, 2026 | Listed by Farrington Realty | $385,000 | |
| Listed by Farrington Realty | |||
| Aug 28, 2024 | Withdrawn | - | |
| Withdrawn | |||
| Jun 30, 2024 | Listed by Keller Williams Realty Lone St | $420,000 | |
| Listed by Keller Williams Realty Lone St | |||
| | |||
|
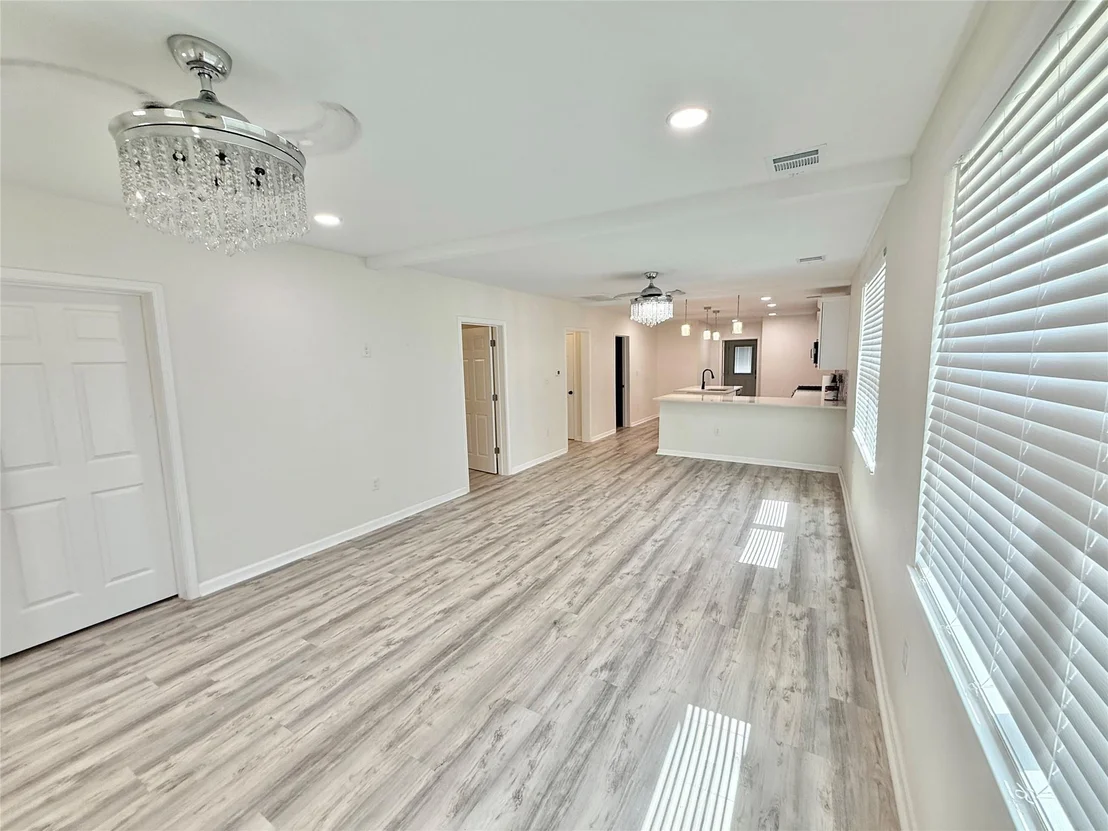
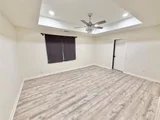
Welcome to this beautifully remodeled 3-bedroom, 2-bath home that radiates modern elegance and comfort. The expansive primary bedroom boasts high ceilings and recessed lighting, enhancing the sense of space and tranquility. The primary bathroom is a luxurious retreat, featuring an oversized, gorgeous shower with an enclave, a dual vanity, and a walk-in closet. The home also includes a dual vanity in the hallway bathroom for added convenience. The heart of the home, the kitchen, is a contemporary chef’s dream with sleek quartz countertops and a spacious walk-in pantry. The laminate flooring throughout ensures durability and ease of maintenance. Step outside to a huge deck in the back, perfect for entertaining or enjoying quiet evenings. The large laundry room adds to the home's functionality, and the 2-car garage provides ample storage. The property is fully fenced, offering privacy and security. Don’t miss out on this extraordinary home—schedule your viewing today! Owner financing possibilites!
| |||

Property Highlights
Building Info
Comparables
Status
Price/ft²
Listed On
Sold On
About Taylor
Similar Homes for Sale
Currently no similar homes aroundNearby Rentals

Listed Office: Farrington Realty - Listing courtesy of Unlock MLS
Phone: (512) 413-7941
Last Updated: 2026-09-24 04:14:44
Data Source: Unlock MLS, MLS# ACT8383660
Based on information from Unlock MLS (alternatively, from ACTRIS). Neither the Board nor ACTRIS guarantees or is in any way responsible for its accuracy. All data is provided “AS IS” and with all faults. Data maintained by the Board or ACTRIS may not reflect all real estate activity in the market. Information being provided is for consumers’ personal, non-commercial use and may not be used for any purpose other than to identify prospective properties consumers may be interested in purchasing. Some IDX listings have been excluded from this website.









 Your Privacy Choices
Phone: 425-283-2930
Address: 335 Madison Avenue, New York, NY 10017