


1401 Hackett Avenue


About This Property
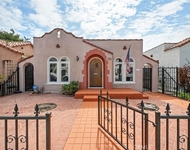
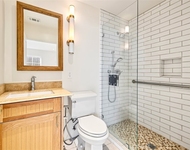
The oversized primary suite is a true retreat, complete with a spa-inspired bathroom featuring a soaking tub and a curbless walk-in shower. Step outside to a tranquil, private backyard oasis, accessible from both the family room and primary suite, surrounded by lush greenery for ultimate relaxation. A long driveway leads to a detached two-car garage, while the California-themed front landscaping beautifully complements the classic mid-century style of these coveted Whaley-built homes.
Payment Calculator
Your Estimated Monthly Payment
Cap Rate Calculator
What does this mean?
Based on our analysis, the cap rate of this property is 1.25%. A negative cap rate indicates that the property might not be feasible as an income-producing asset. The median cap rate for a near zip code 11238 is 4.23%.
How much can I actually make?
Actual monthly rental income may vary between $4,760 and $7,140 depending on unit-specific characteristics. You can change the amount using the slider to further explore.
How is cap rate calculated?
Cap Rate = Net Operating Income (NOI) / Property Asset Value.
When calculating the cap rate, we assume 100% occupancy. Leverage (mortgage) is not considered.
Cap Rate provided by RealtyHop and RentHop, learn more about cap rate here.
Price History
| Date / Event | Date | Event | Price |
|---|---|---|---|
| Mar 17, 2026 | Sold | ||
| Sold | |||
| Feb 13, 2026 | In contract | - | |
| In contract | |||
| Jan 30, 2026 | Listed by Keller Williams Pacific Estate | $1,280,000 | |
| Listed by Keller Williams Pacific Estate | |||
| Oct 11, 2021 | No longer available | - | |
| No longer available | |||
| Oct 3, 2021 | Listed by Keller Williams Pacific Estate | $1,050,000 | |
| Listed by Keller Williams Pacific Estate | |||
| | |||
|
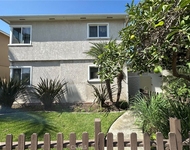
Elegant living in La Marina Estates. This charming mid-century junior executive home built by Lloyd Whaley still has the angles and styling of the original home with beautiful California themed landscaping. Gleaming hardwood floors and travertine tile are perfect for the gracious living that awaits in this home. The living room has a vaulted ceiling, a fireplace and a picture window, opening up to the dining area and on to the family room. The office off the dining area is perfect for working from home, with windows, built-in shelving, and room for 2 or more to work or Zoom. The open kitchen has glass front cabinets, a walk-in glass front pantry and a 5 burner stove. The primary suite is oversized with a large en suite bathroom. A curbless shower and large soaking tub, as well as double sinks give you lots of room. The private backyard is accessed from the sideyard, the primary suite, and the family room. Seating areas, a fountain, and greenery create a calm oasis. The garage is detached, holds 2 cars, and is at the end of a long driveway. The neighborhood is great for walking or biking, located across from CSULB, and not far from the bike trails. The manager has listed the unit size as 1861 square feet.
| |||
Property Highlights
Building Info
Comparables
Status
Price/ft²
Listed On
Sold On
About East End
Similar Homes for Sale
Currently no similar homes aroundNearby Rentals

Last Updated: 8 months ago
Data Source: CRMLS, MLS# PW26022609
 Your Privacy Choices
Phone: 425-283-2930
Address: 335 Madison Avenue, New York, NY 10017