


129
Map
Video Tour

1401 AINTREE DRIVE


About This Property
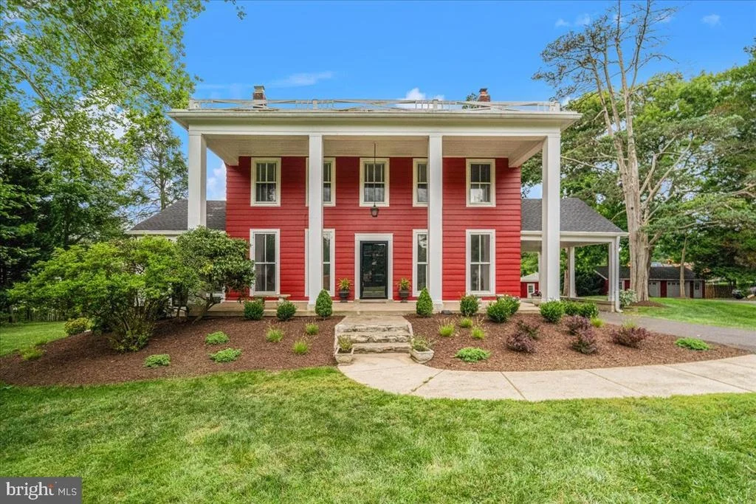
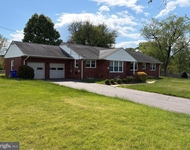
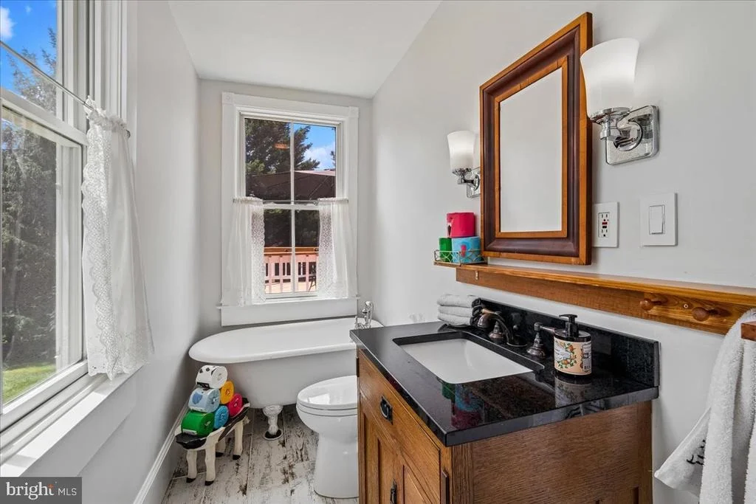
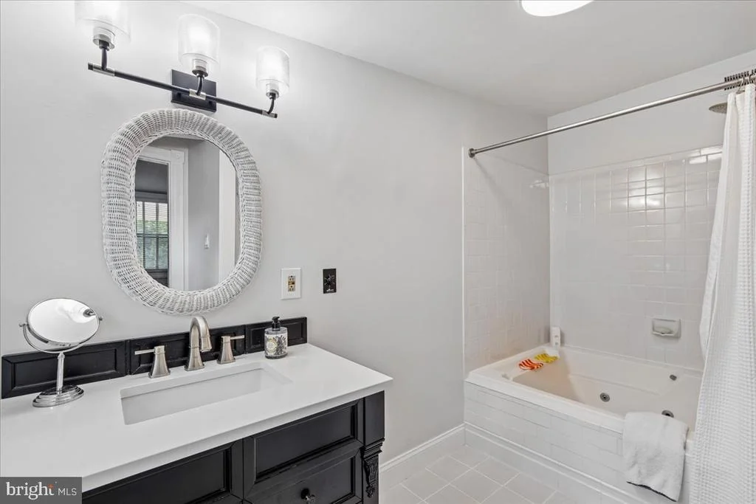
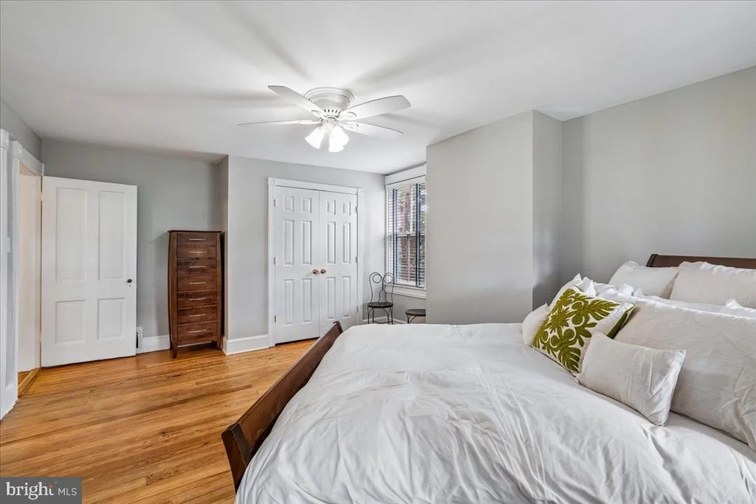
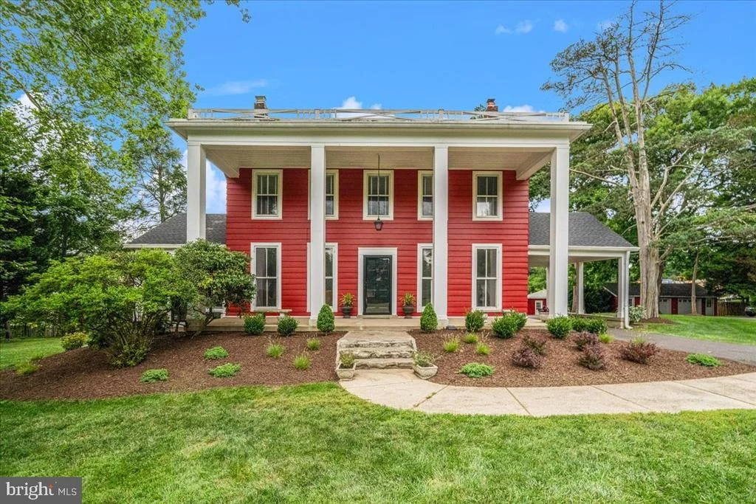
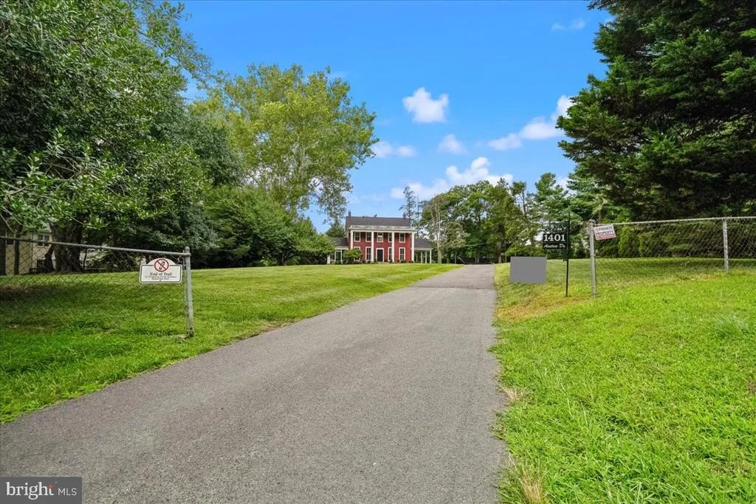
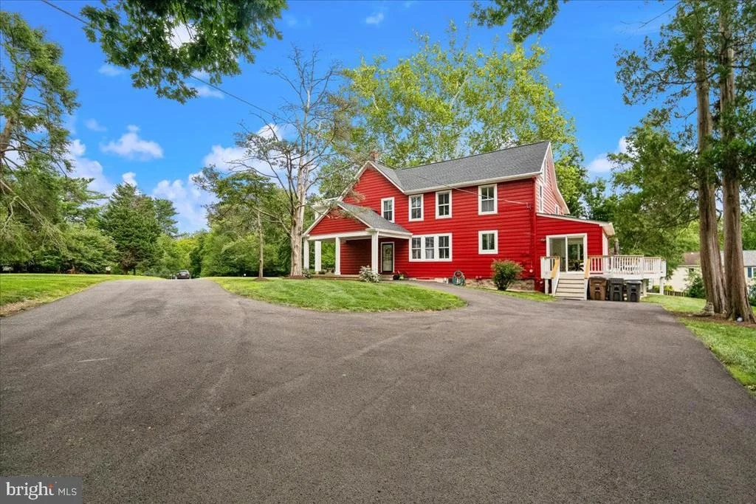
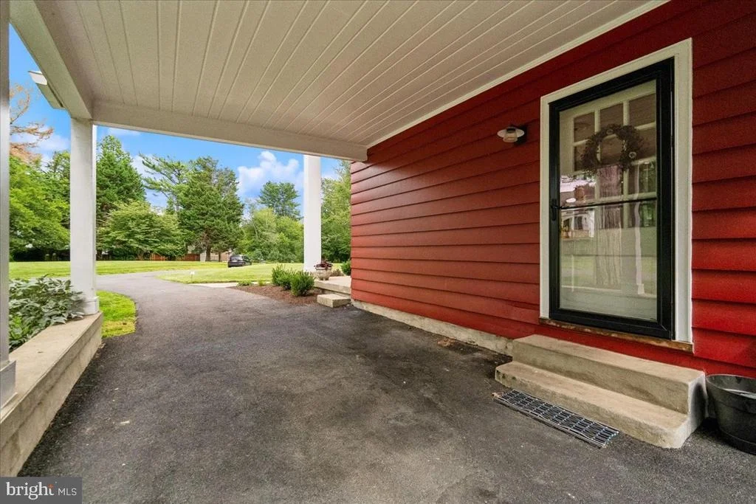
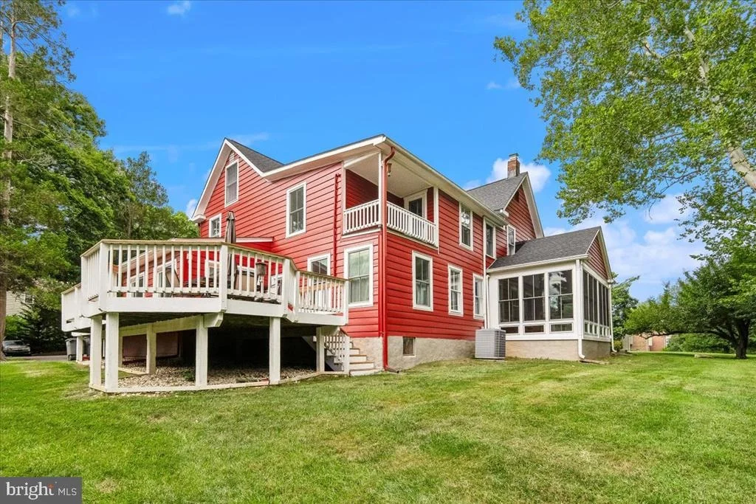
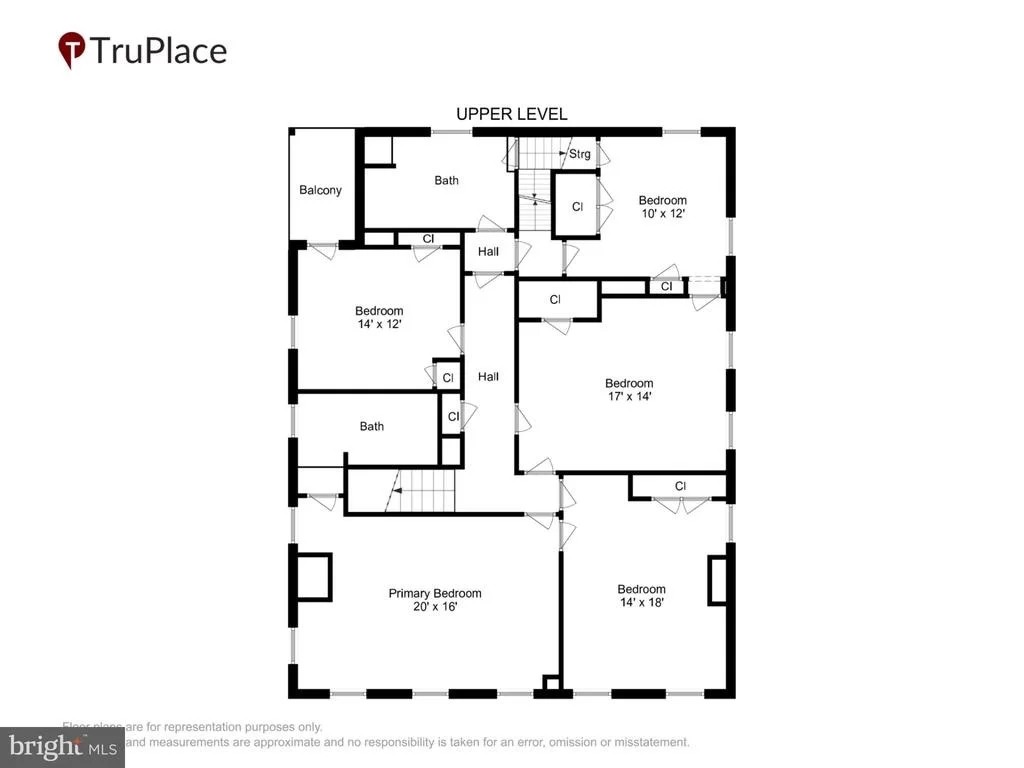
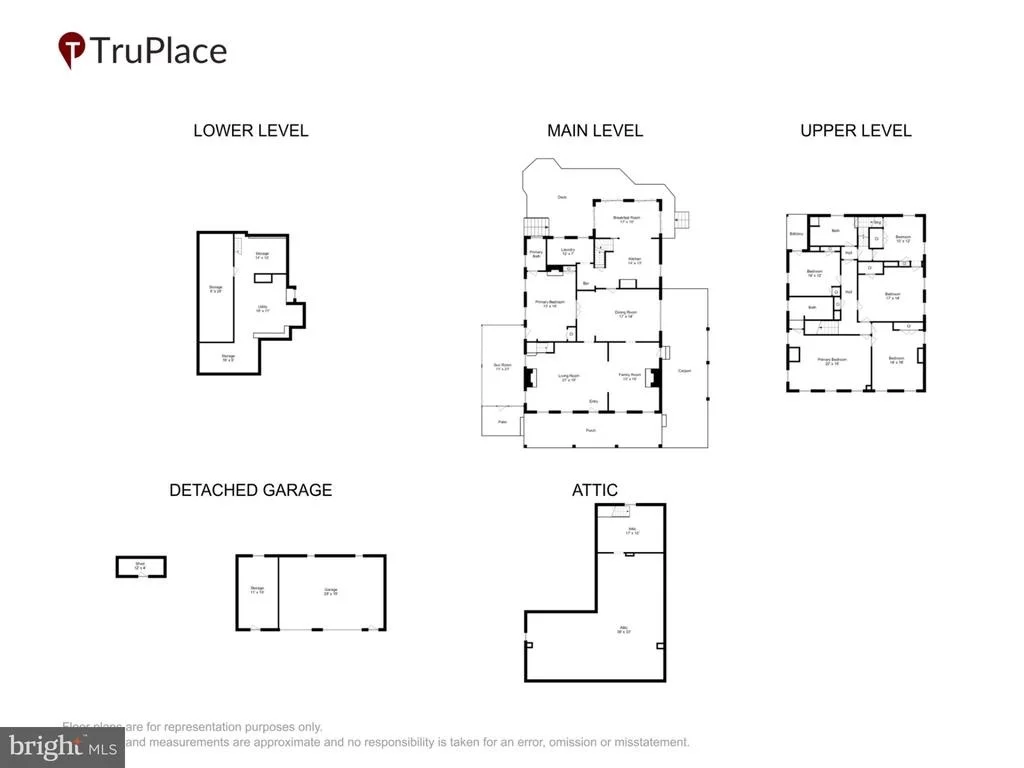
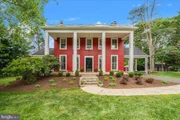
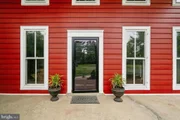
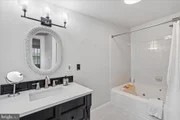
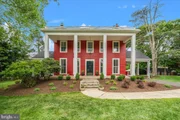
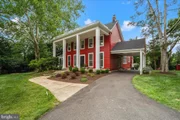
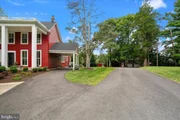
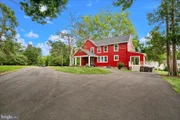
Welcome to the historic Two Brothers Farm, an extraordinary 5-bedroom, 3-full-bath estate
offering 3,639sf of beautifully finished living space. This rare Rockville treasure
seamlessly marries timeless historic charm with the finest modern luxuries, all while serving as a
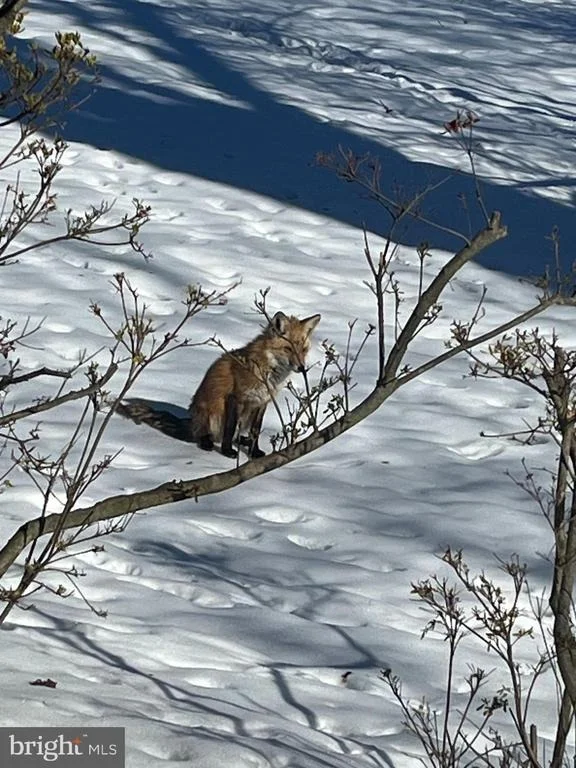
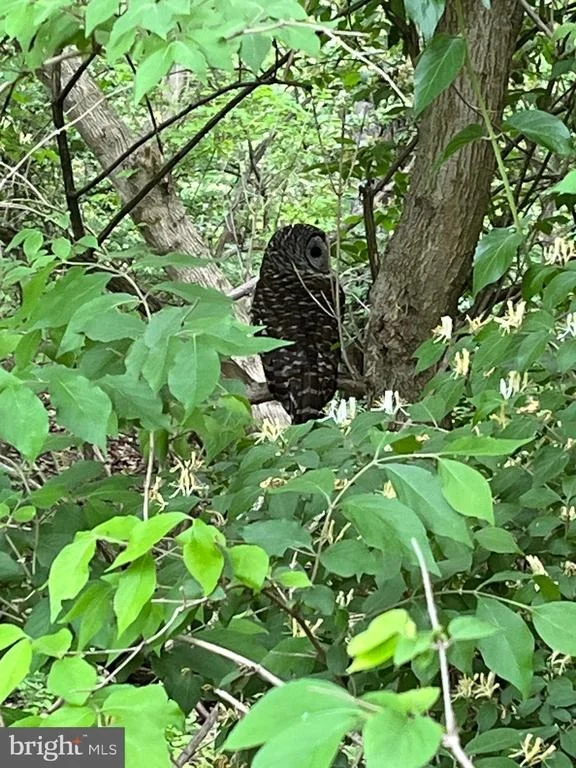
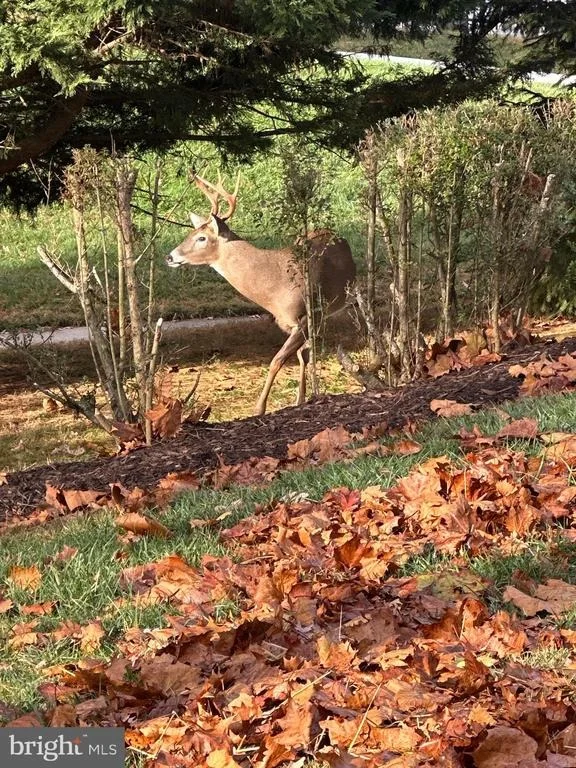
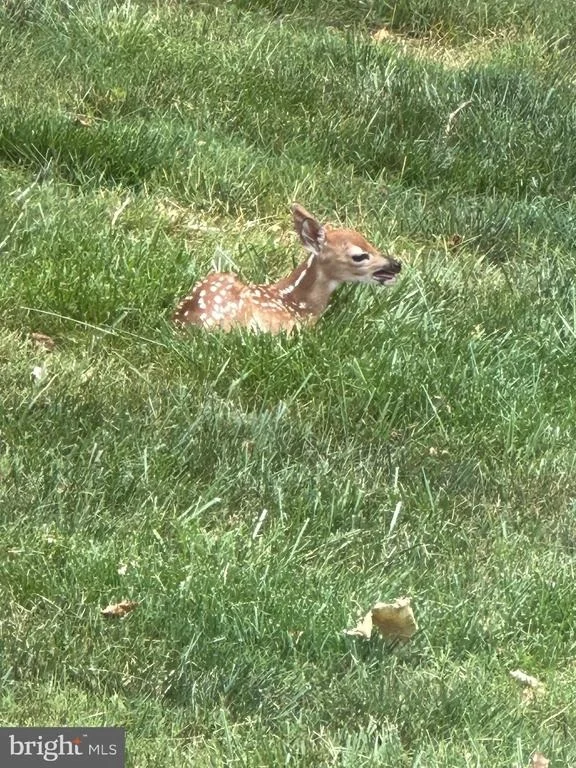
private, nature-filled sanctuary.
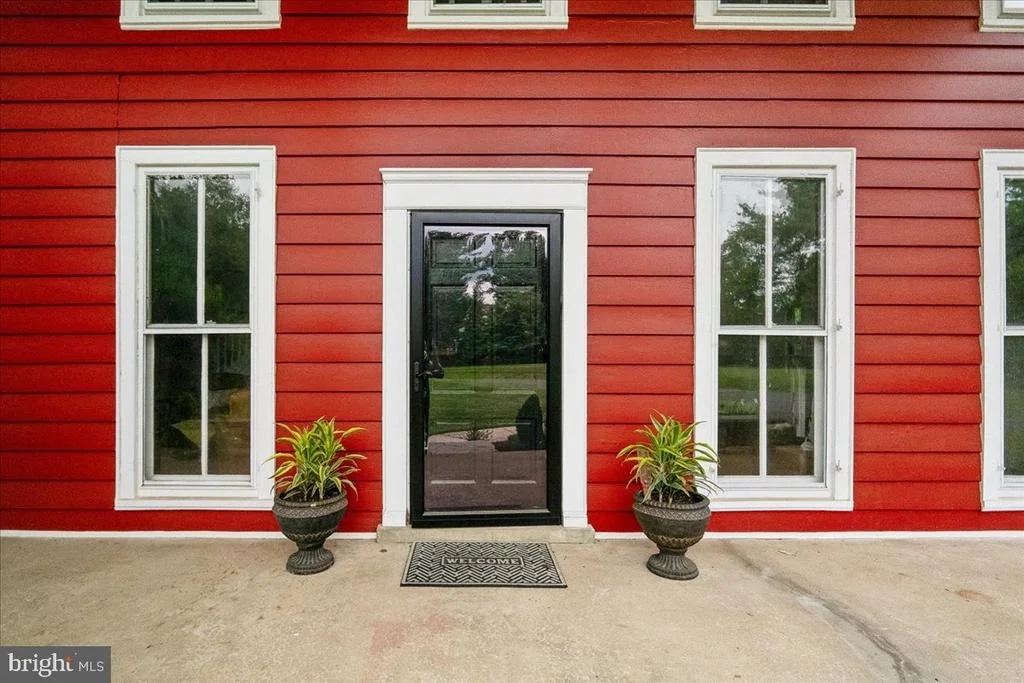
A historic masterpiece with timeless detail!
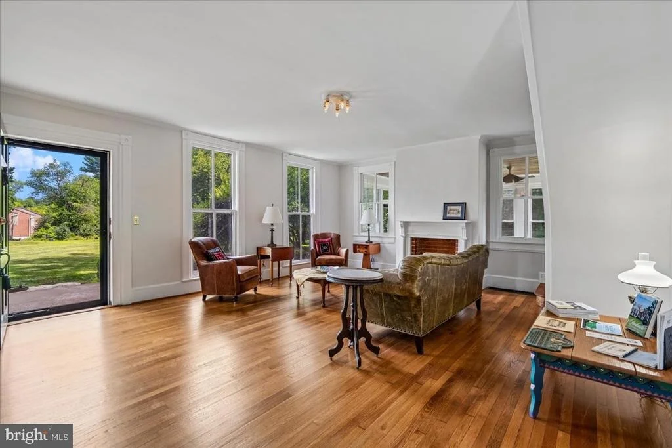
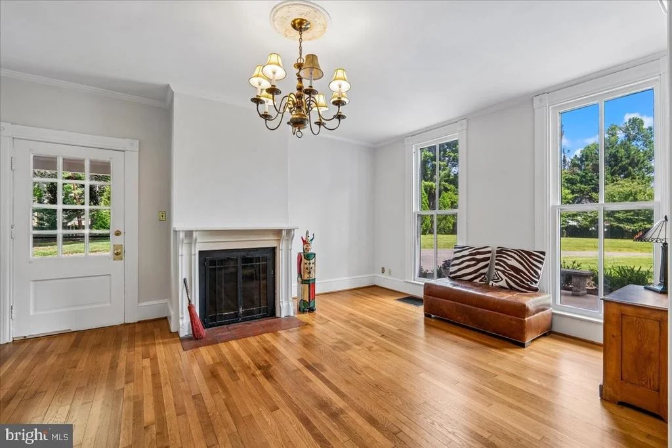
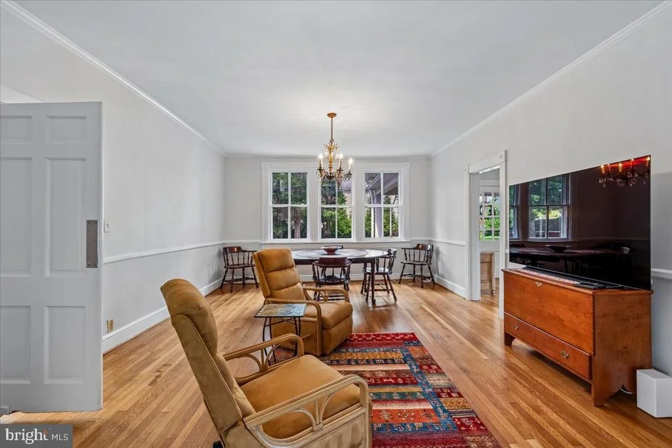
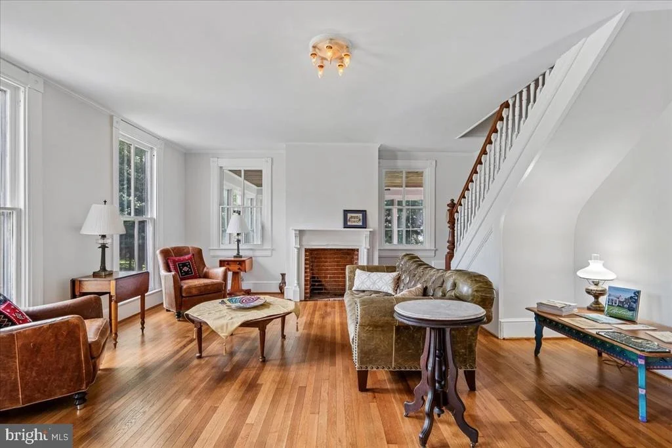
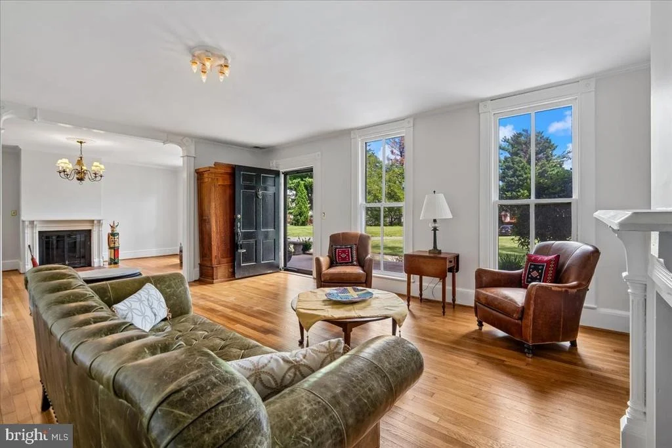
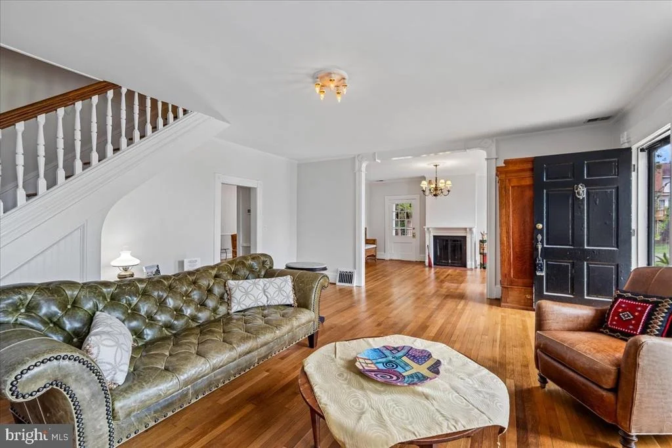
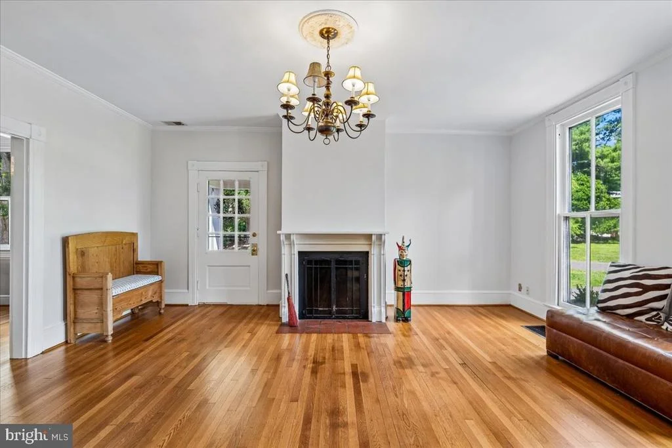
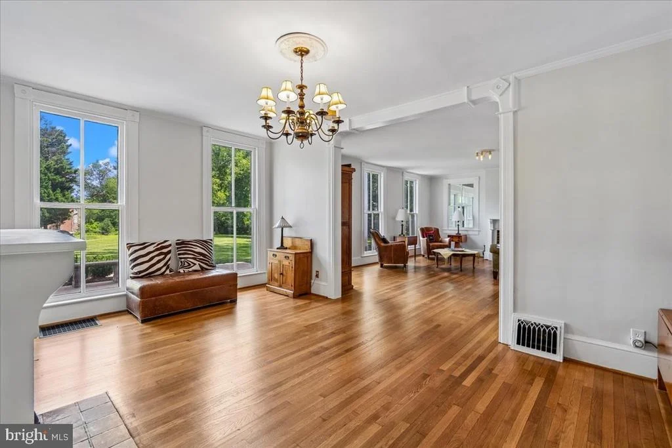
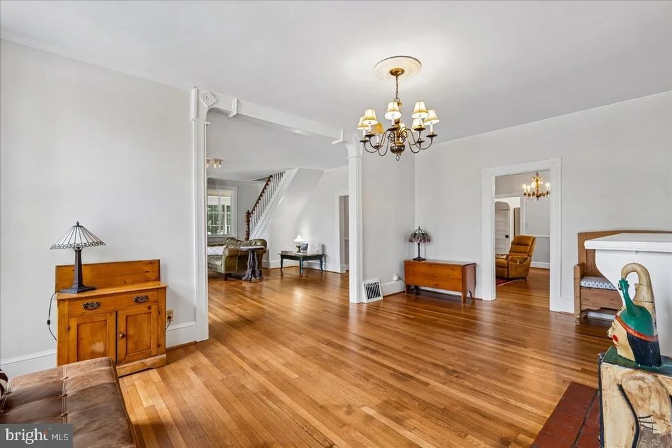
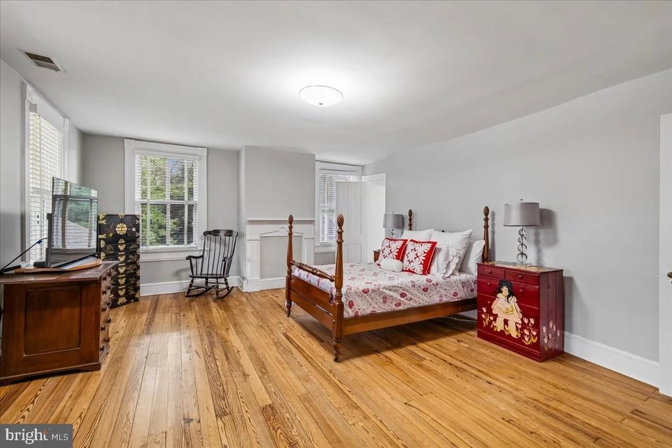
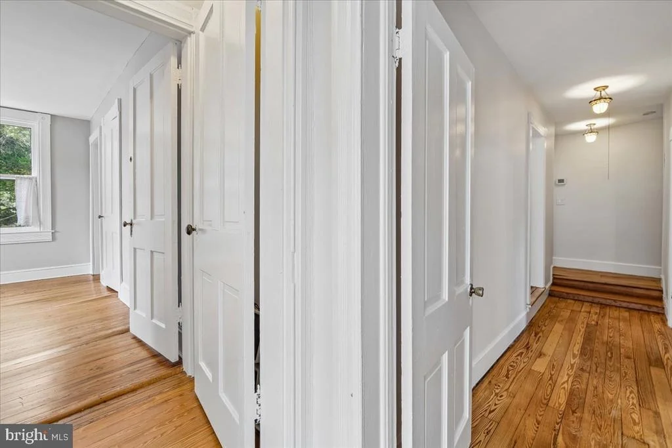
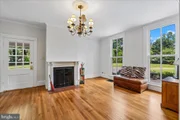
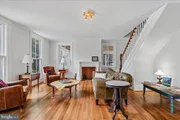
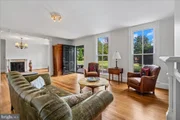
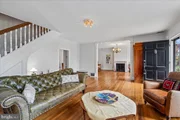
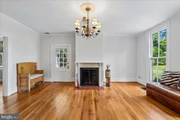
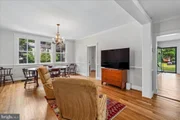
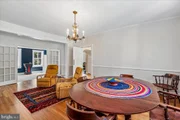
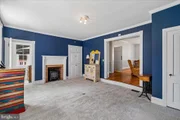
Steeped in local heritage, this remarkable home showcases exquisite period-appropriate trim,
meticulous millwork, historic mantels, and elegant ornamentation throughout. As you step
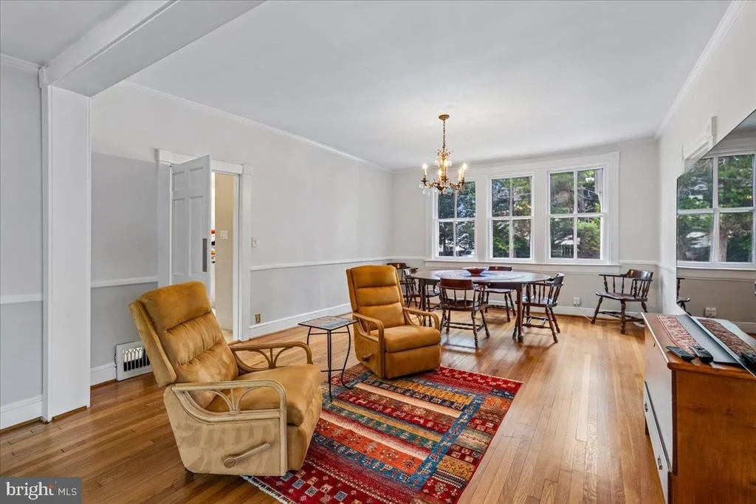
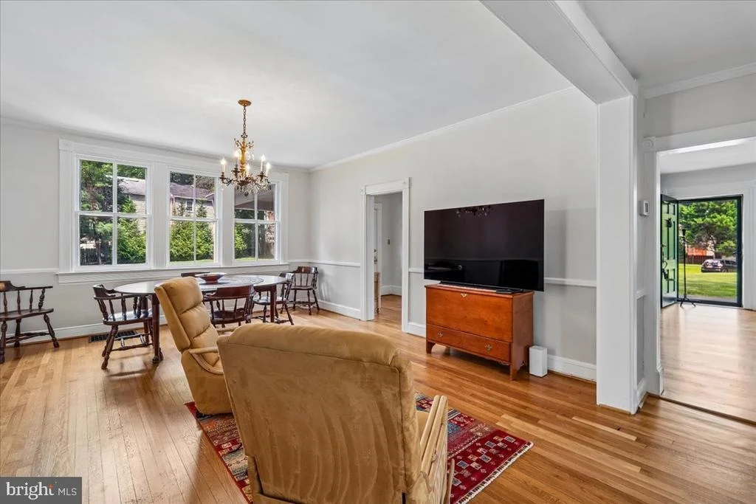
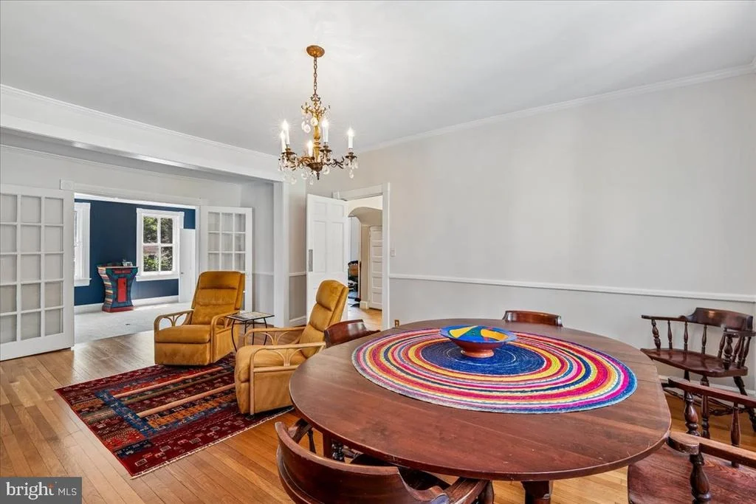
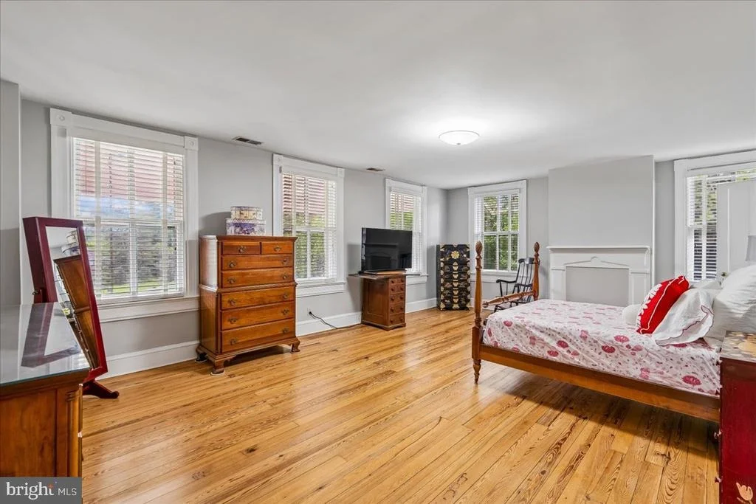
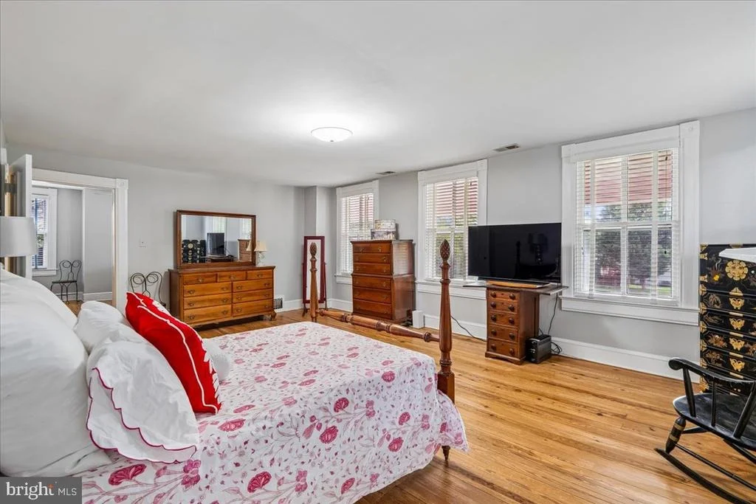
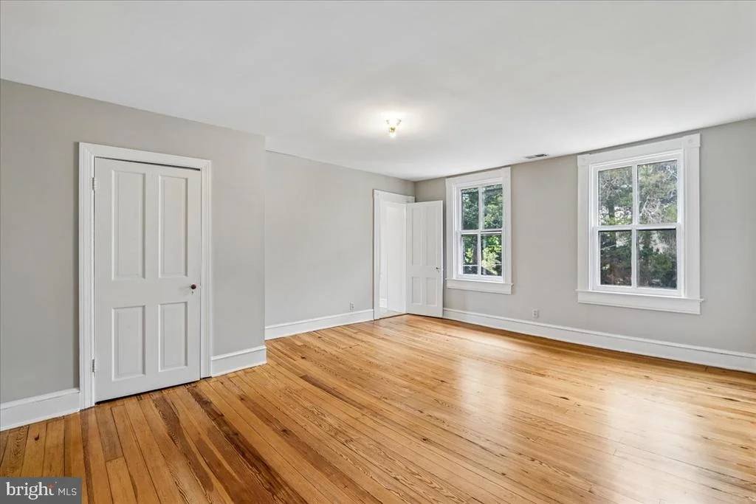
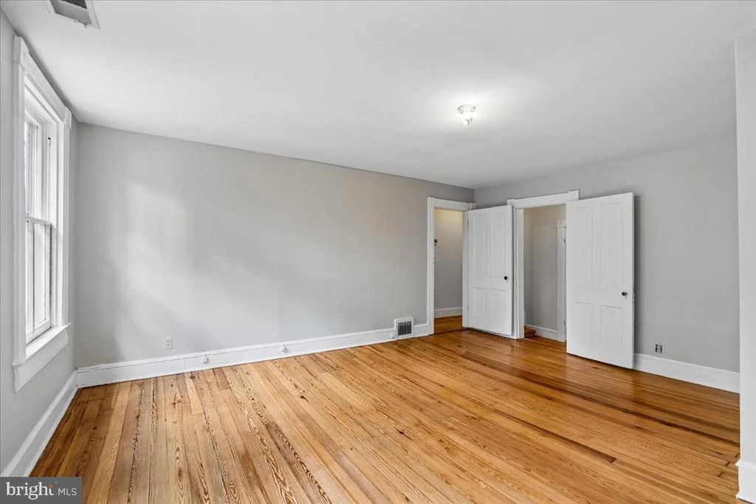
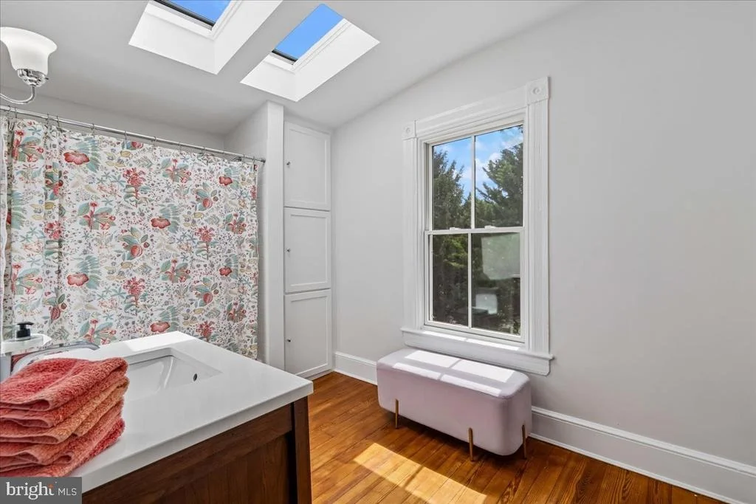
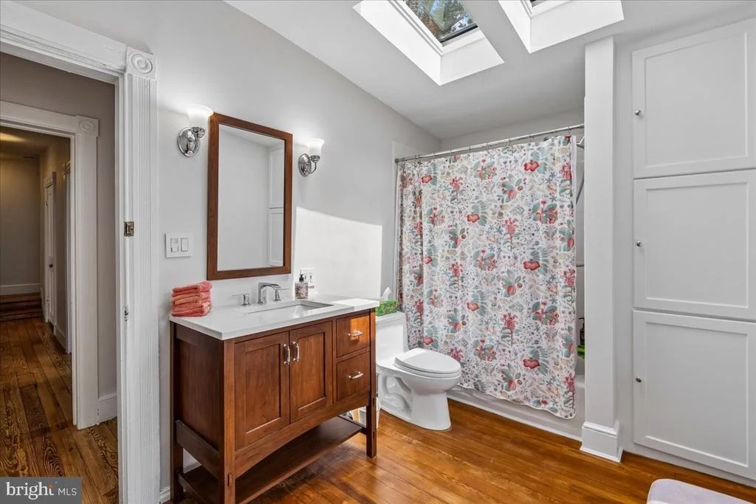
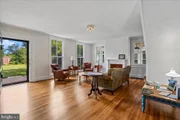
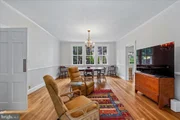
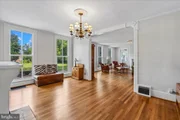
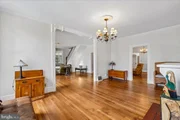
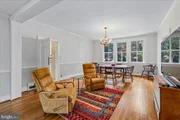
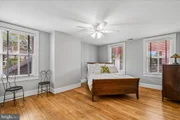
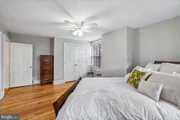
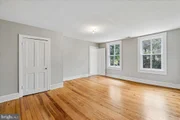
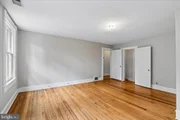
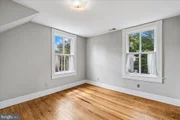
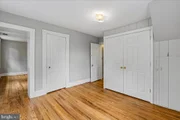
inside, you are greeted by freshly refinished Heartpine floors, towering 9+ foot ceilings, and an
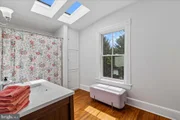
abundance of natural light streaming through well-placed skylights. The expansive layout
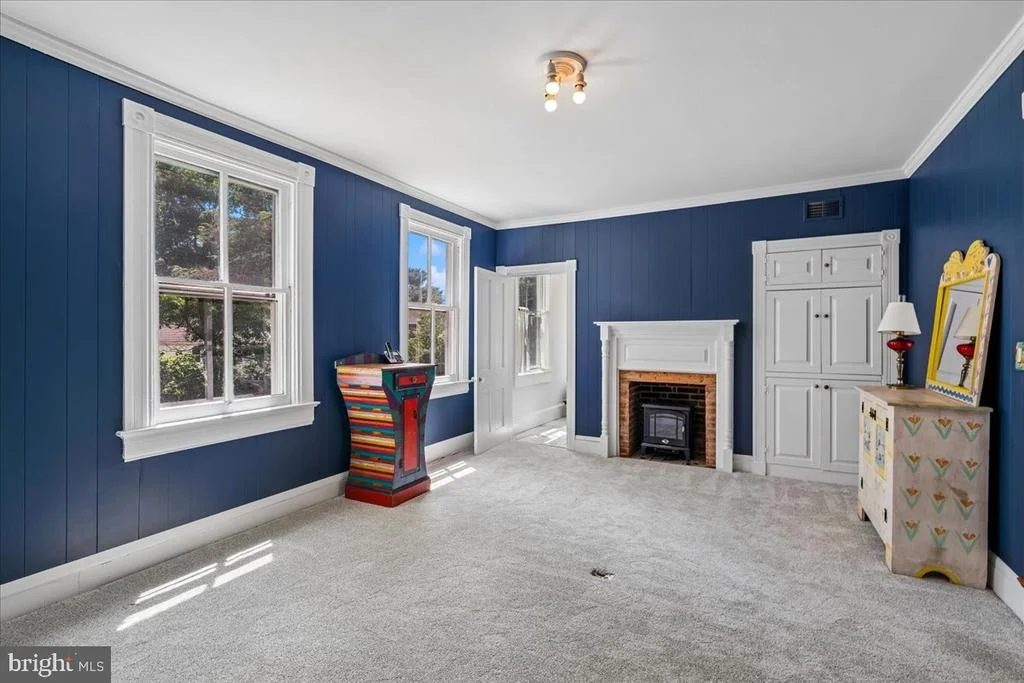
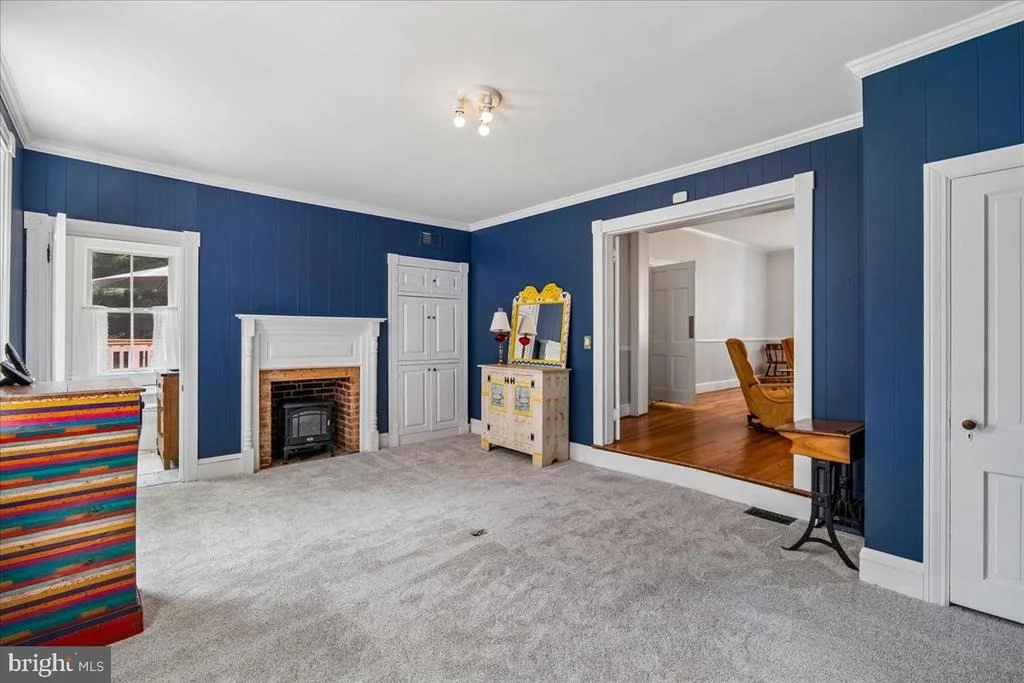
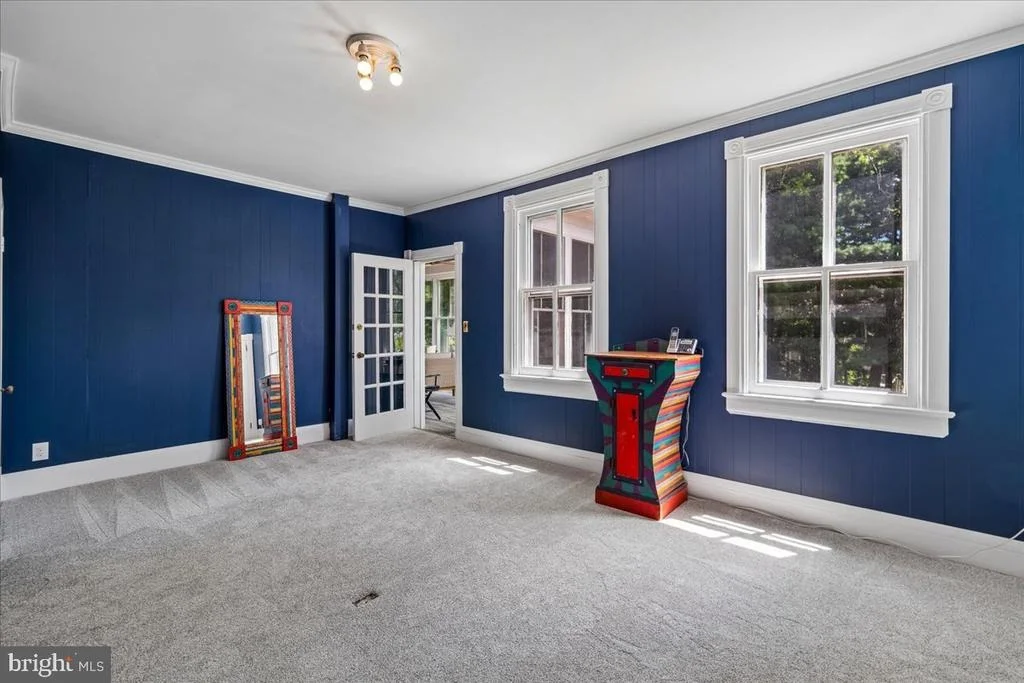
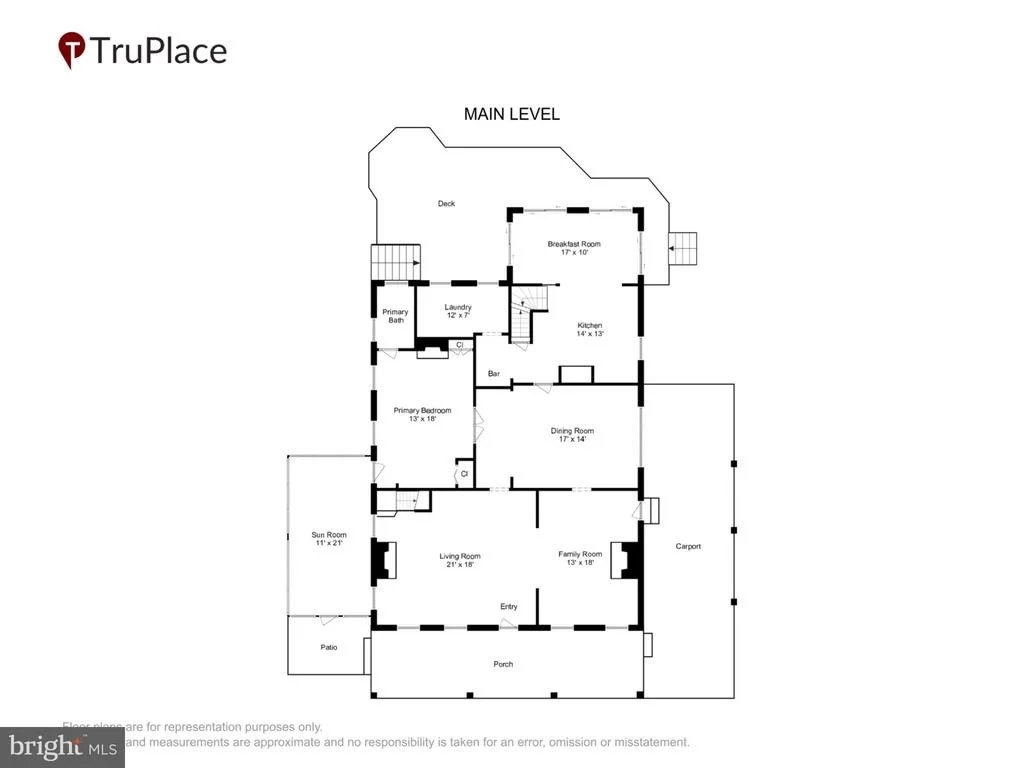
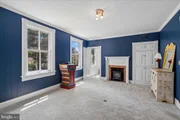
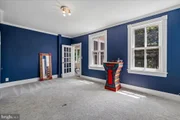
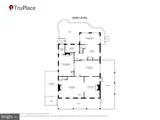
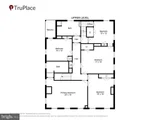
features two distinct living and sitting rooms, an elegant den/office, and three cozy fireplaces
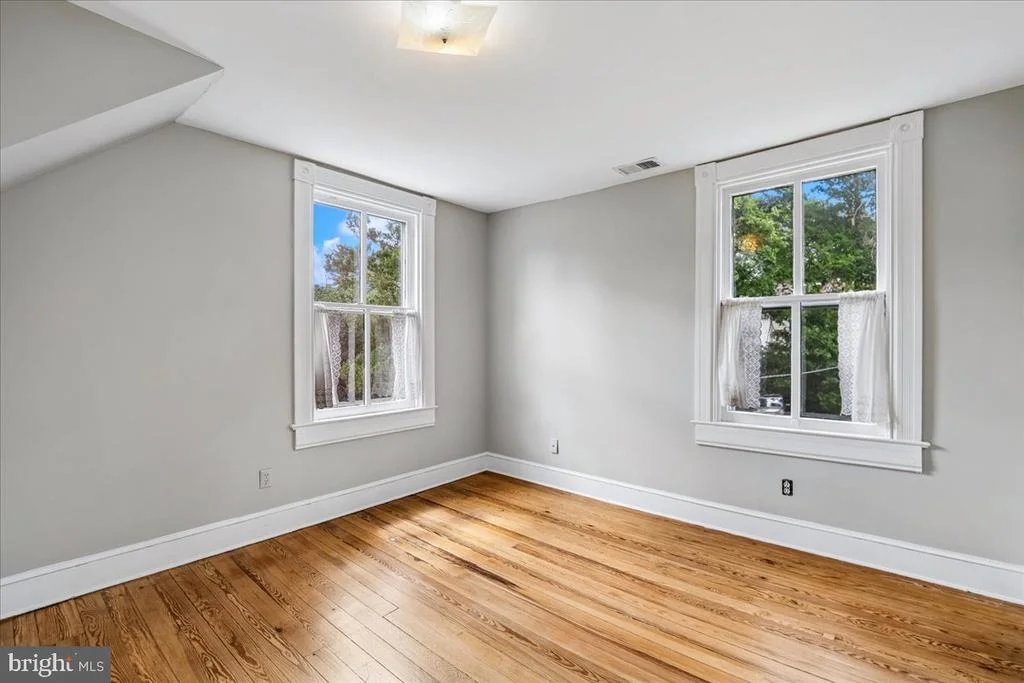
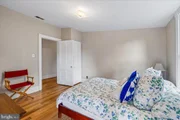
that serve as grand centerpieces for gathering. Fresh paint throughout and brand-new carpet
ensure this home is entirely turn-key and ready for its next chapter.
A gourmet kitchen and sunlit living spaces!!
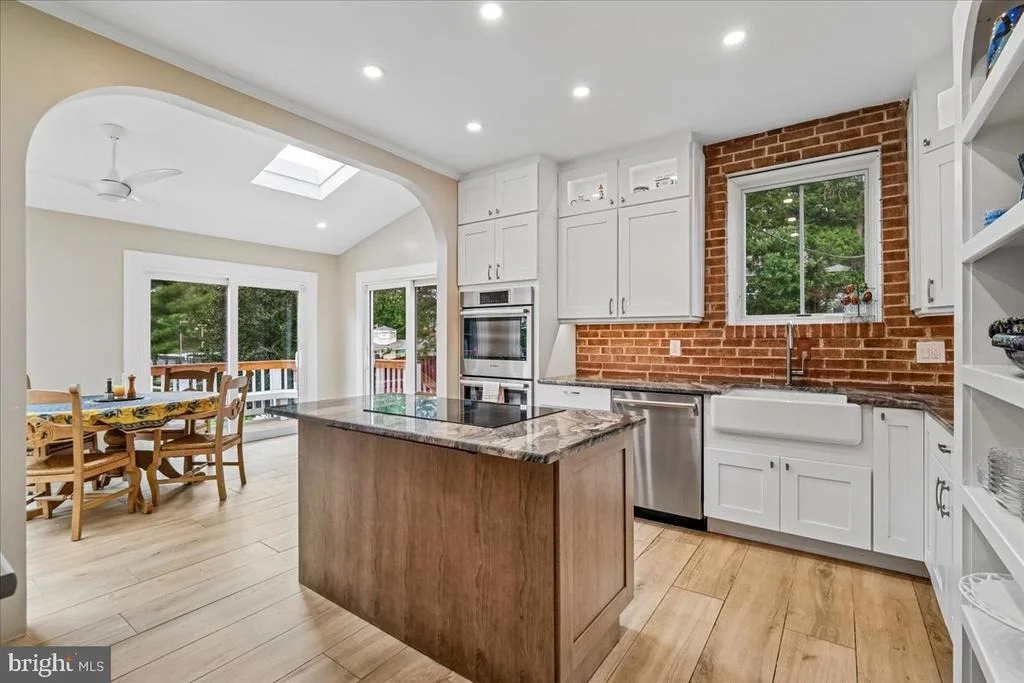
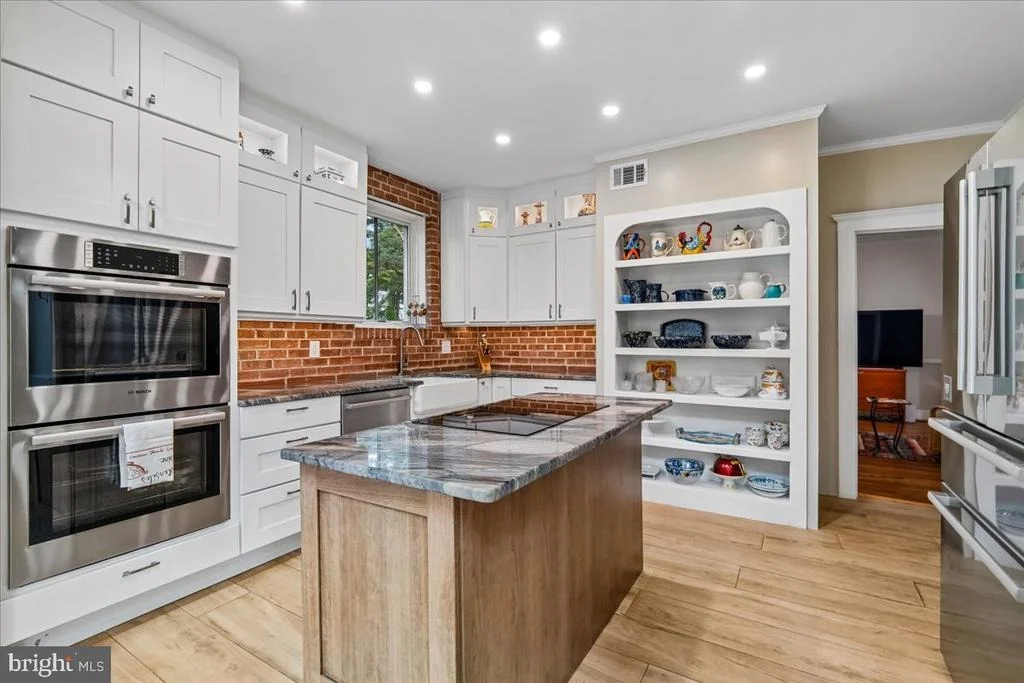
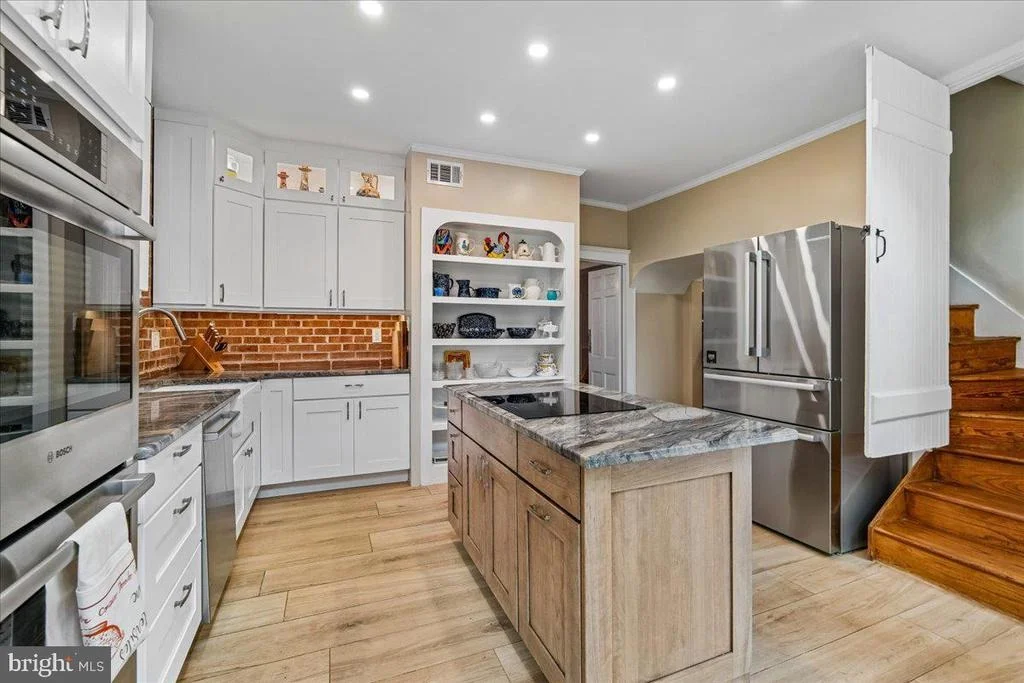
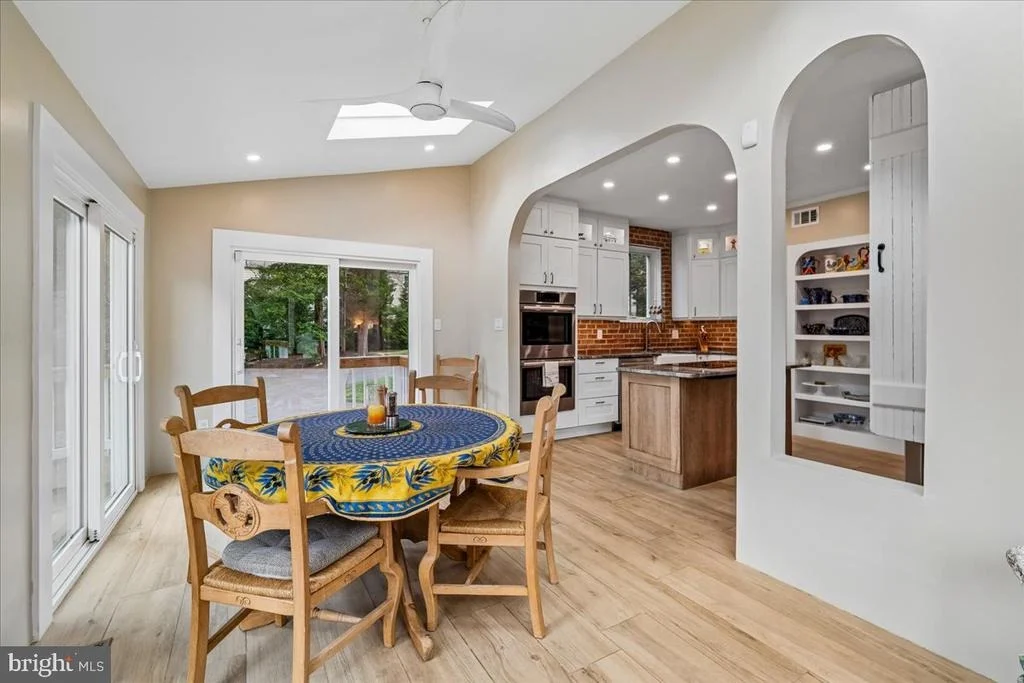
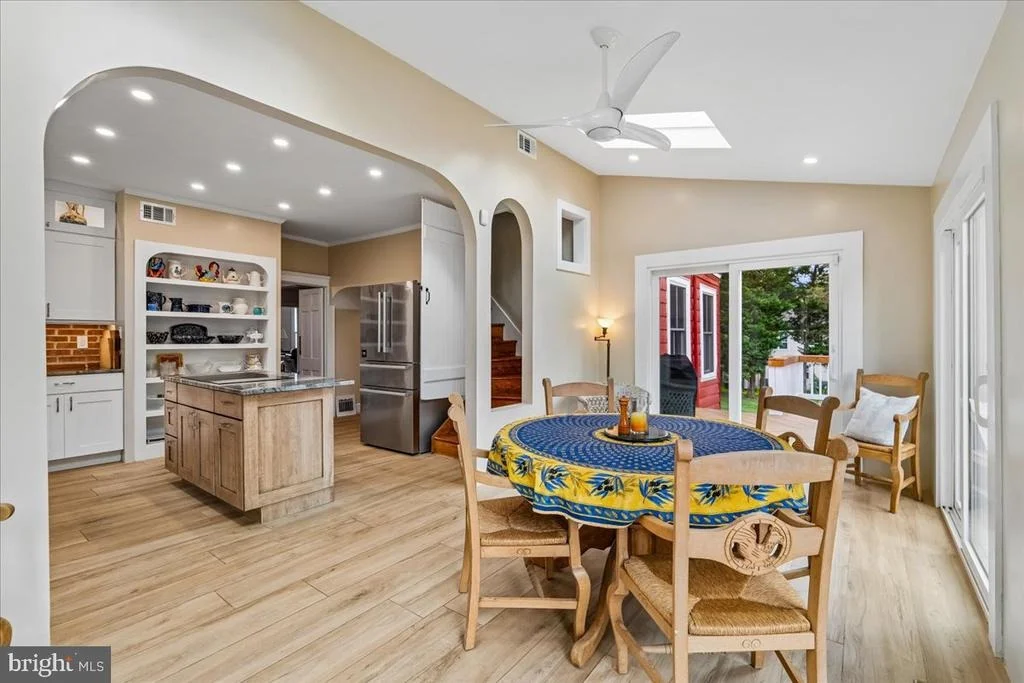
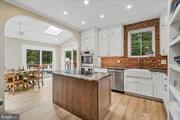
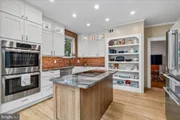
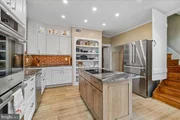
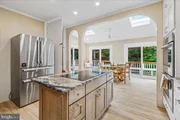
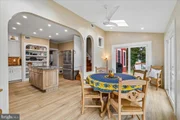
The heart of the home is a spectacular, modern culinary kitchen designed for effortless
entertaining. It features premium Brazilian Quartzite countertops, a classic farmer's sink,
high-end stainless steel appliances, double wall ovens, an induction cooktop, and custom
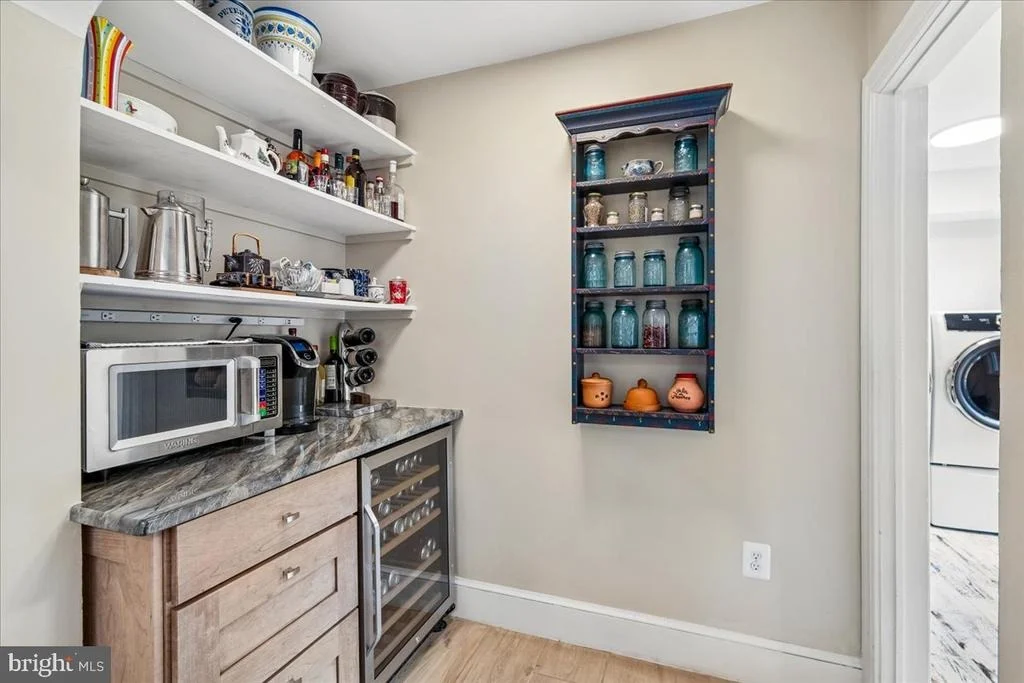
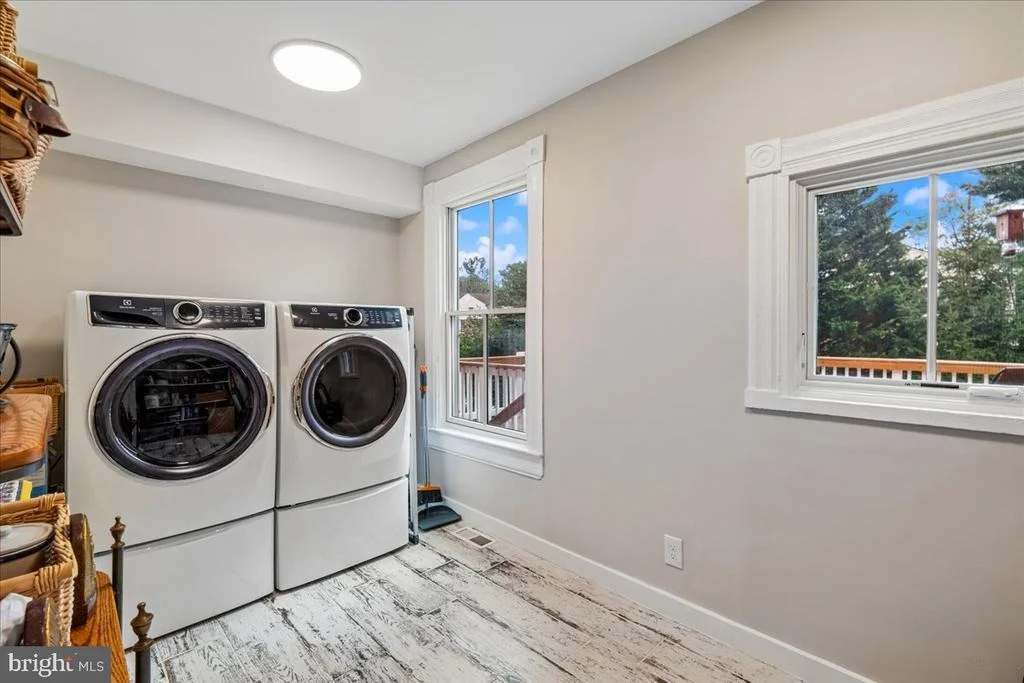
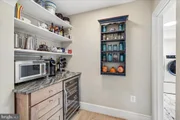
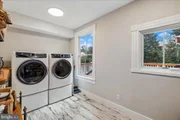
Shaker-style cabinets. A large pantry and laundry room are conveniently located just off the
kitchen for maximum utility.
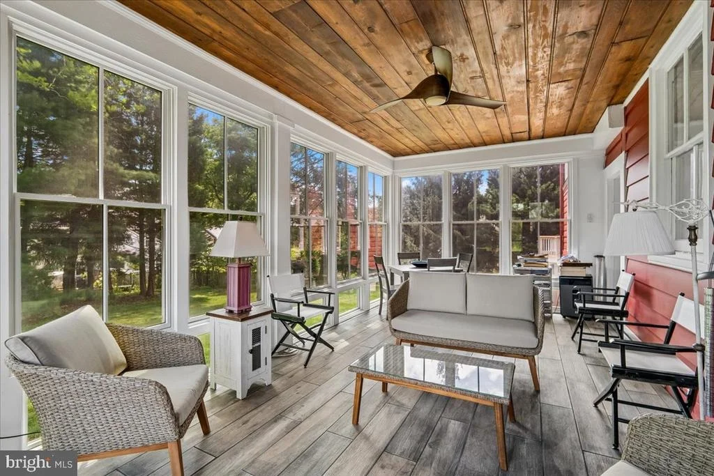
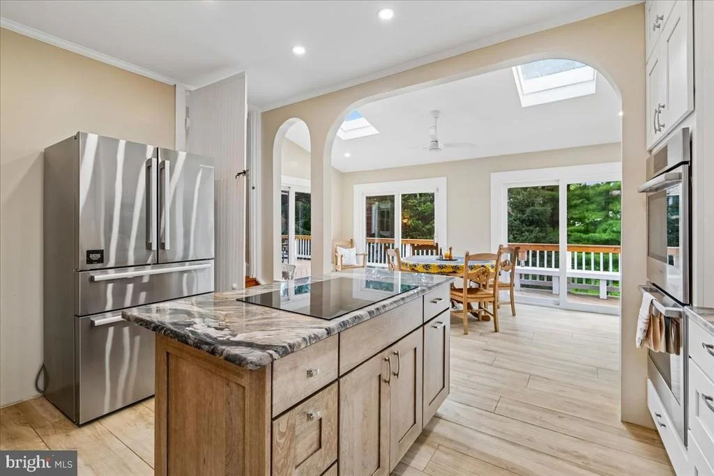
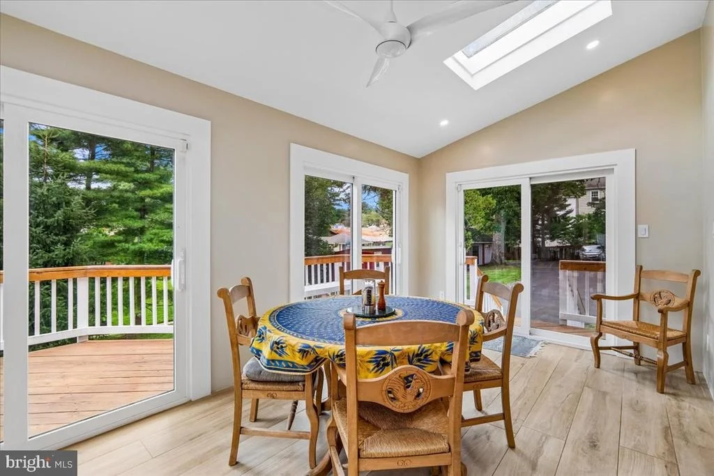
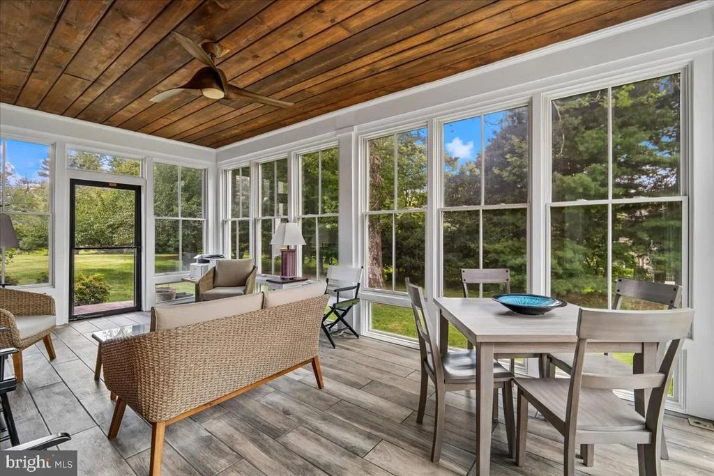
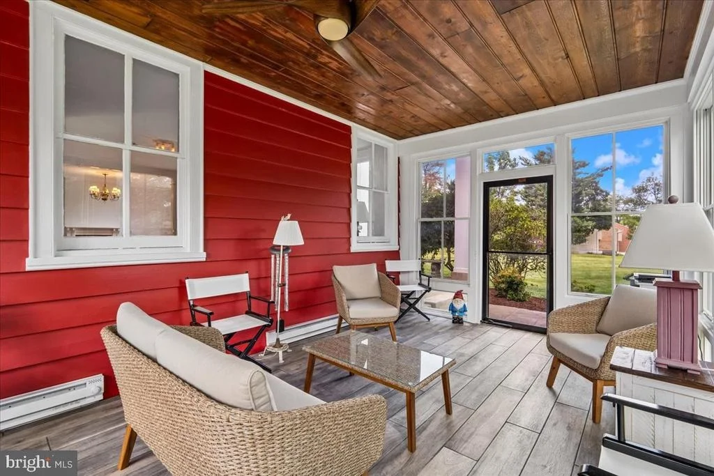
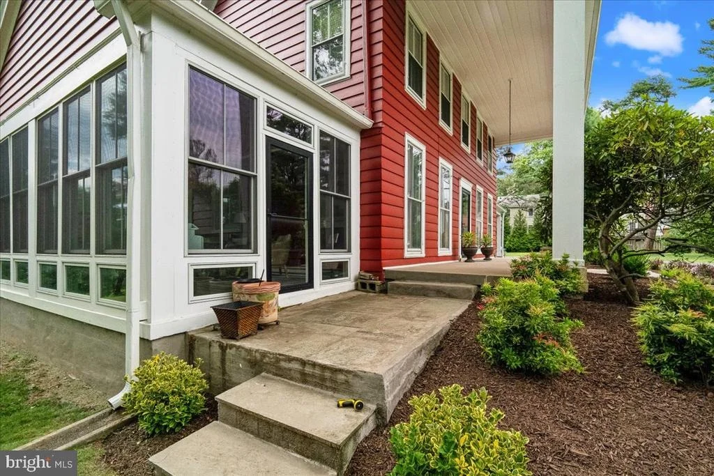
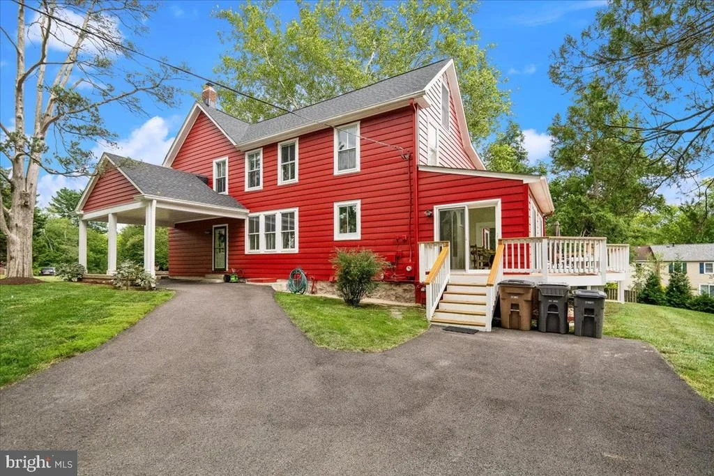
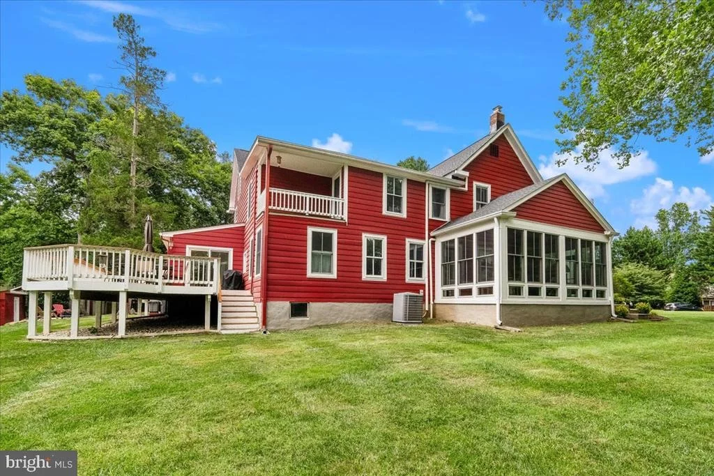
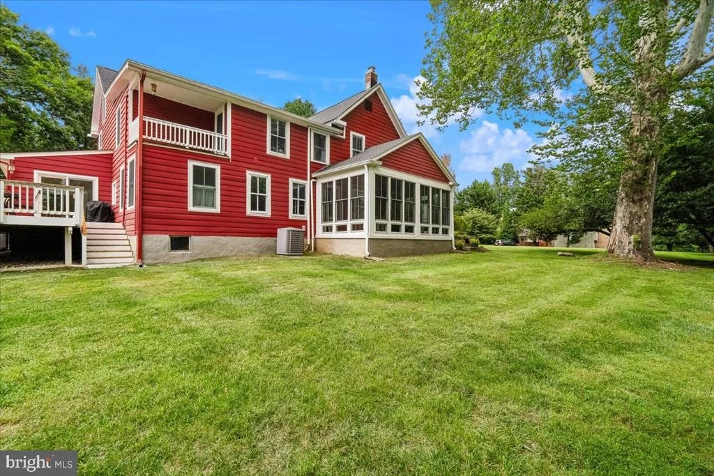
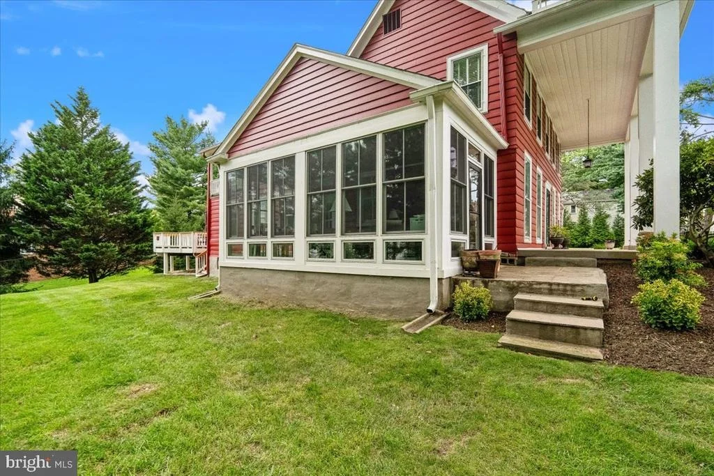
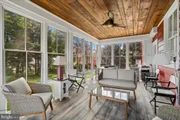
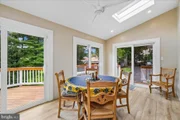
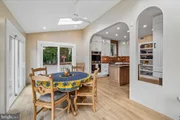
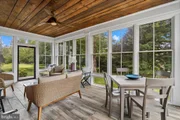
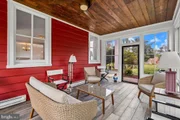
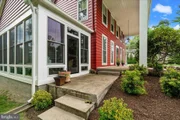
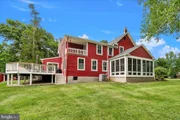
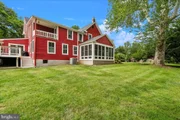
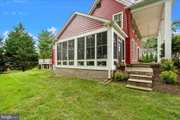
Flowing directly from the kitchen is a stunning, 300-square-foot sunroom and breakfast area-a
peaceful, sun-drenched space to enjoy your morning coffee while overlooking the grounds.
Flexible layout and unique spaces!!
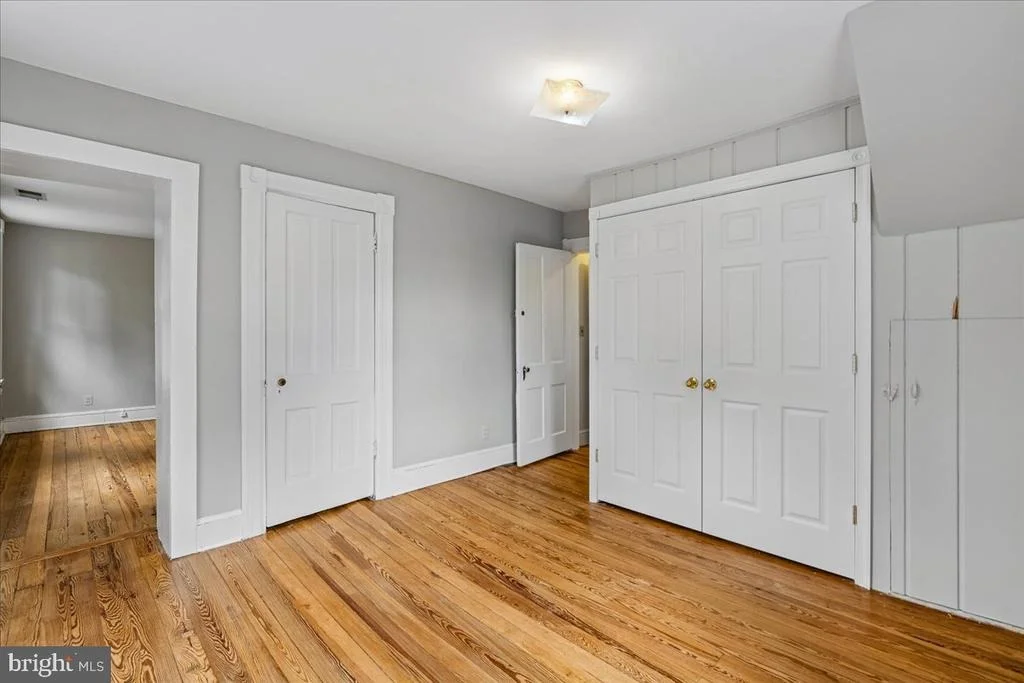
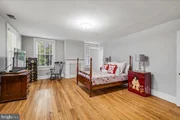
The home's thoughtful layout includes a back staircase leading from the kitchen area up to a
private au pair suite, offering a perfect setup for multi-generational living, guests, or live-in care.
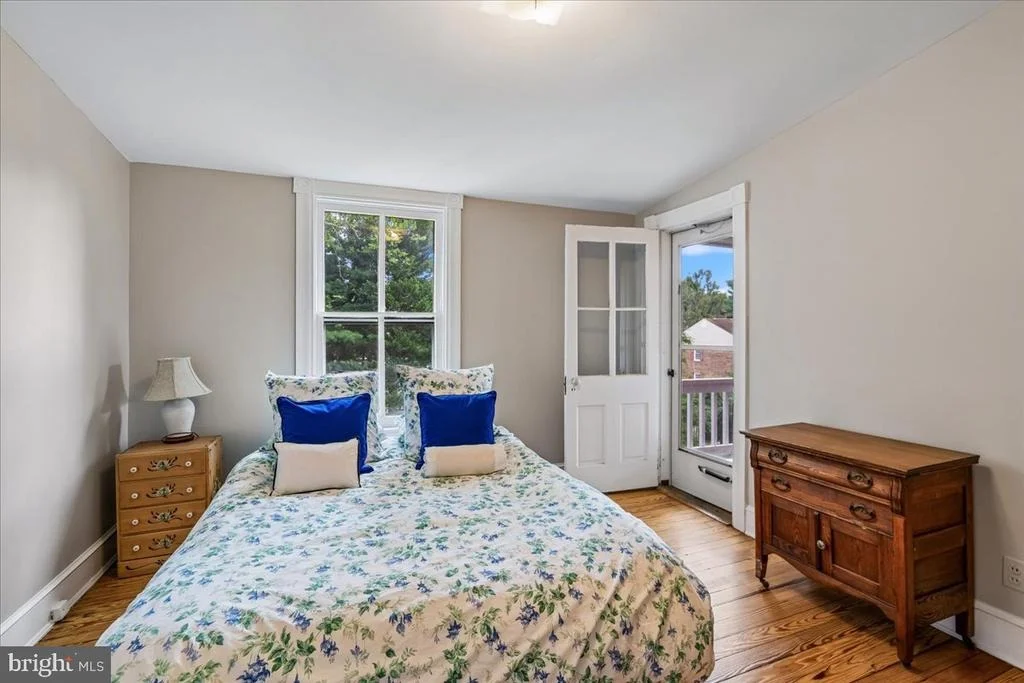
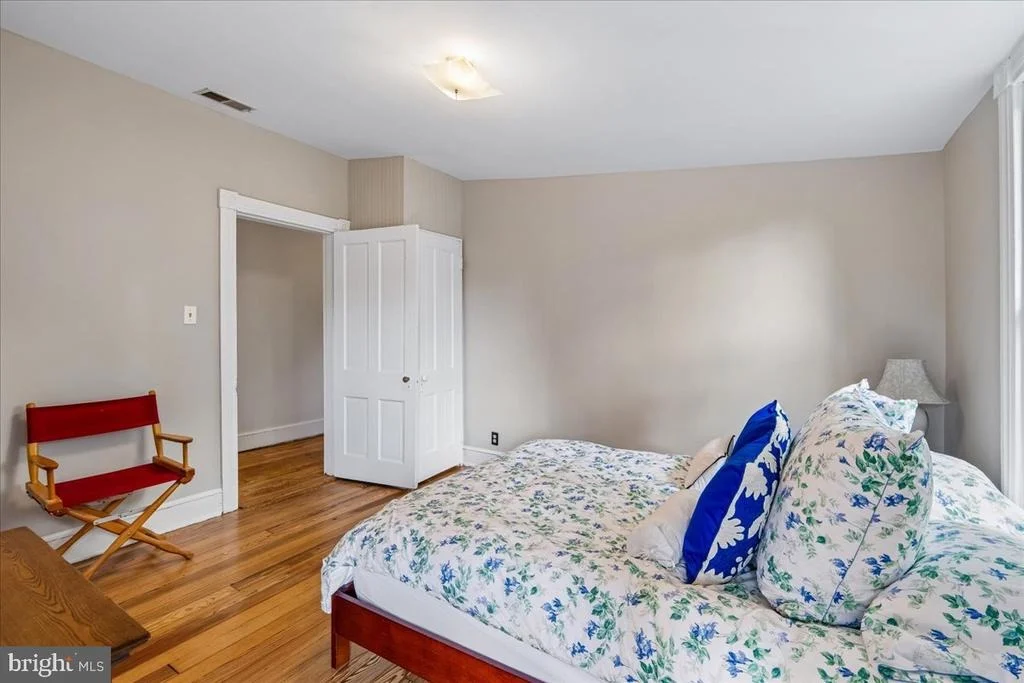
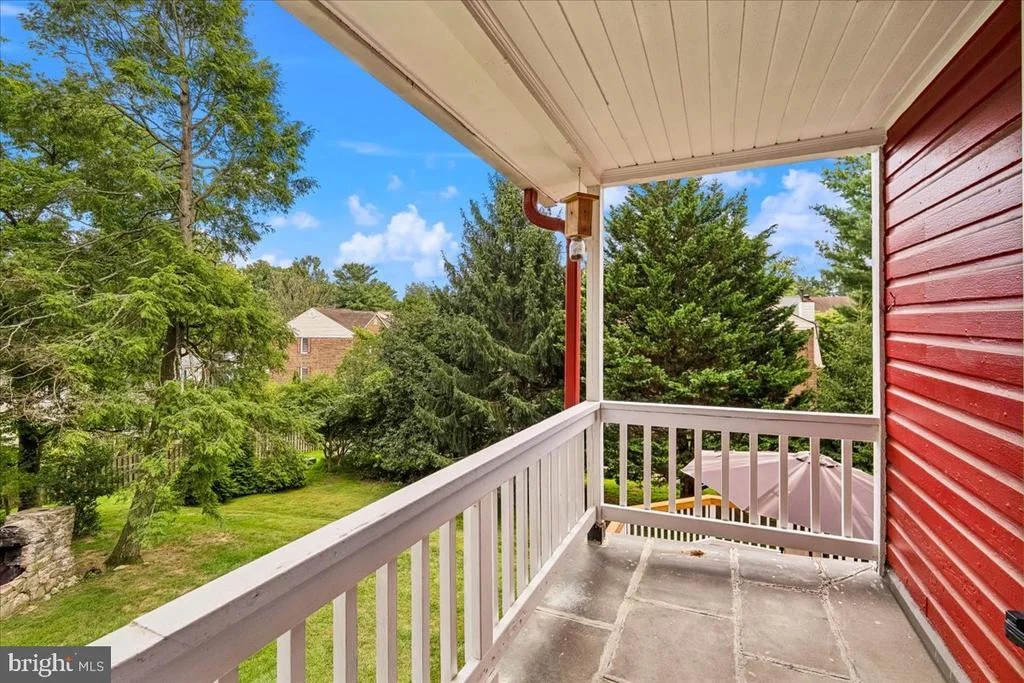
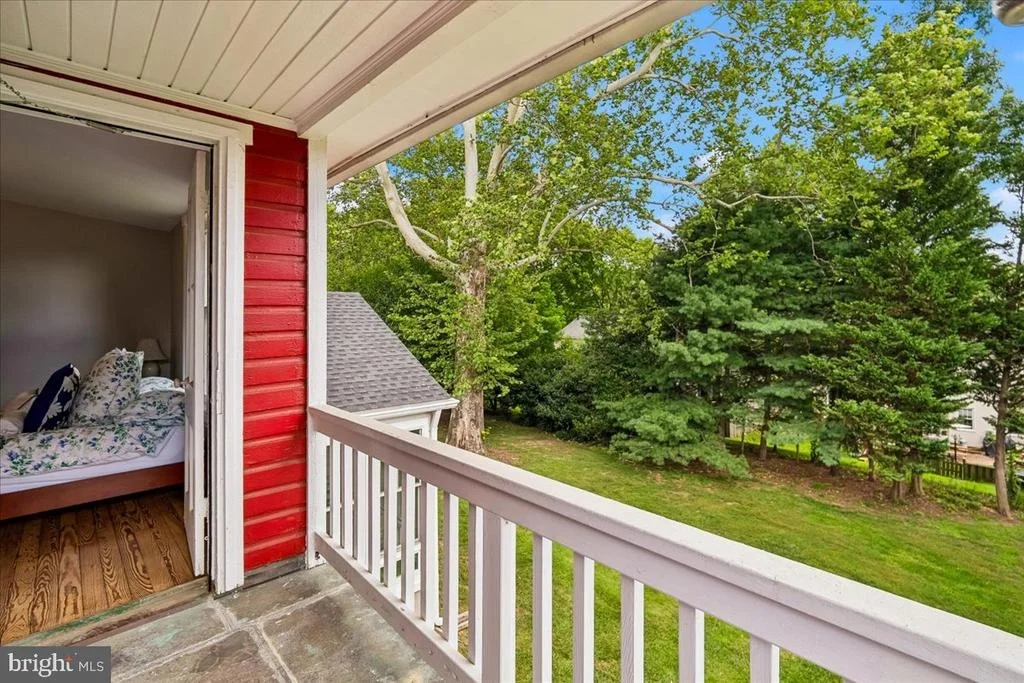
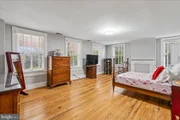
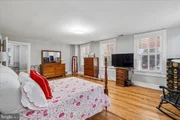
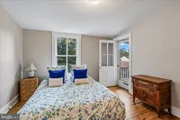
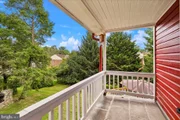
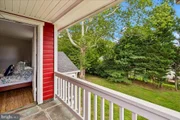
The majestic fifth bedroom boasts its own private sleeping porch, evoking a classic, breezy
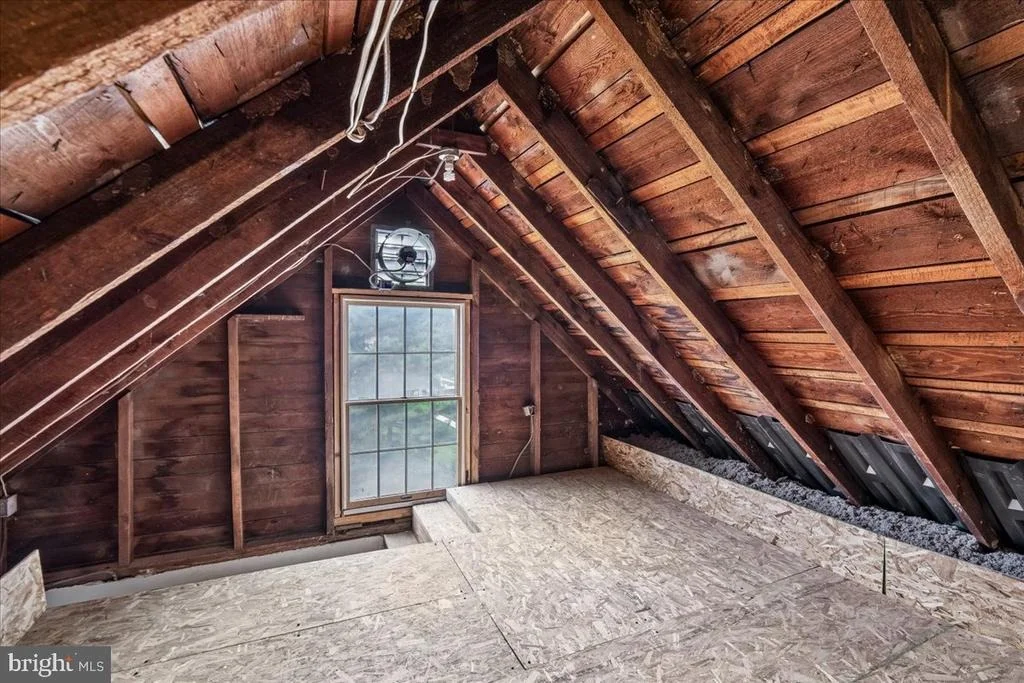
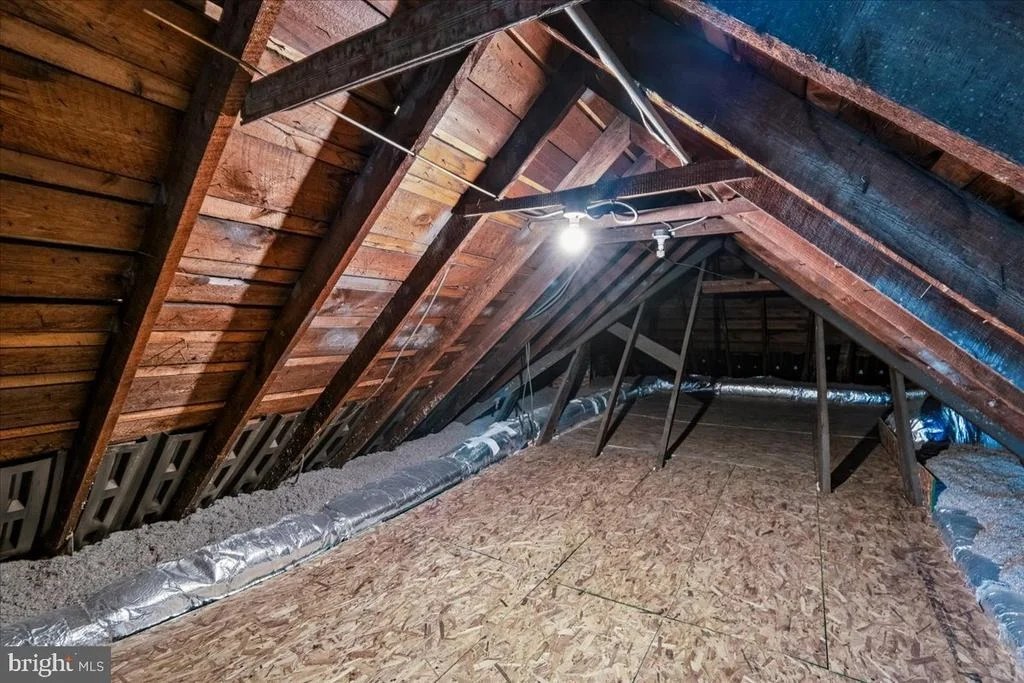
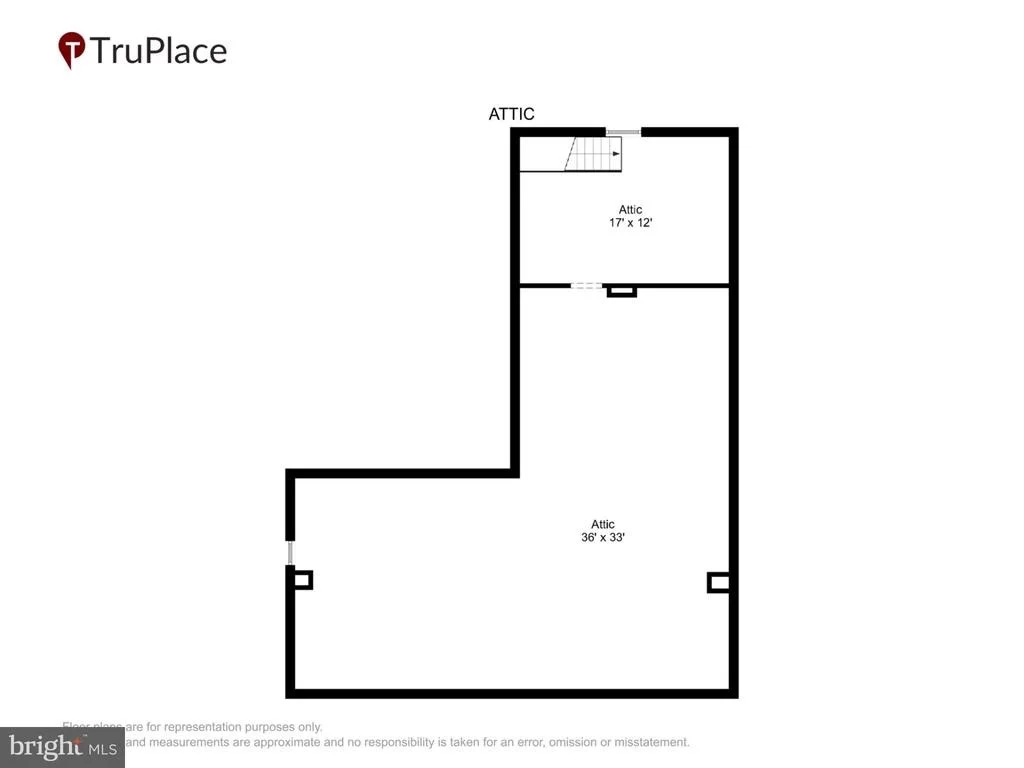
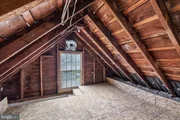
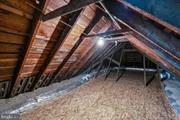
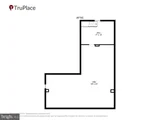
historic lifestyle. For future expansion or incredible storage, the home features a massive,
insulated stand-up attic.
Unmatched outdoor oasis and recreation!!
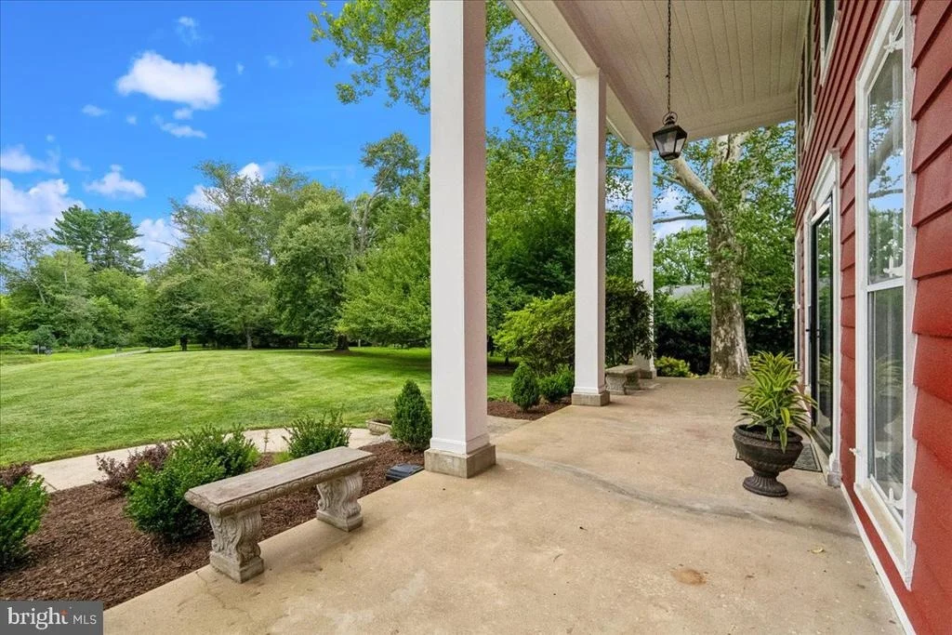
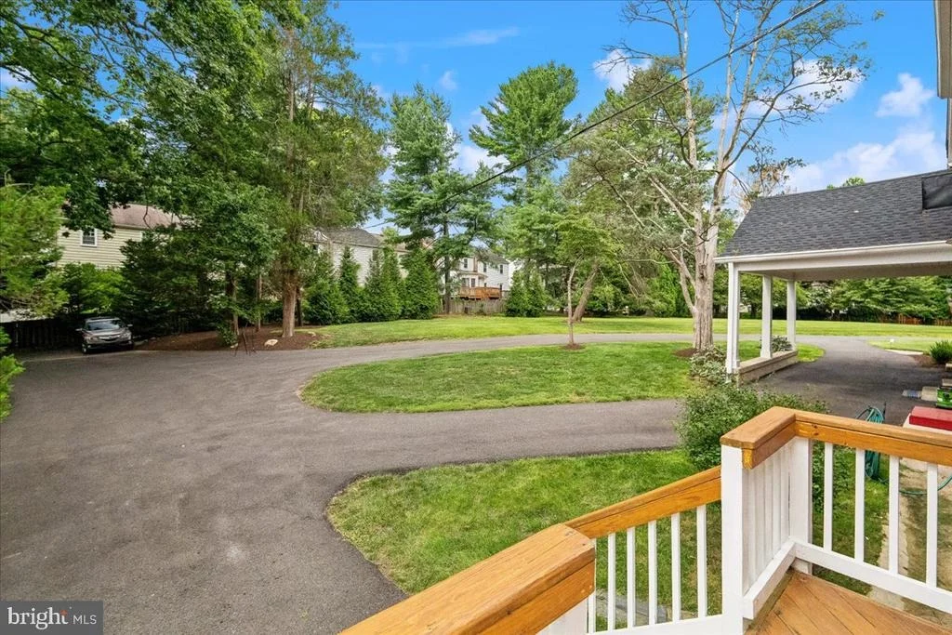
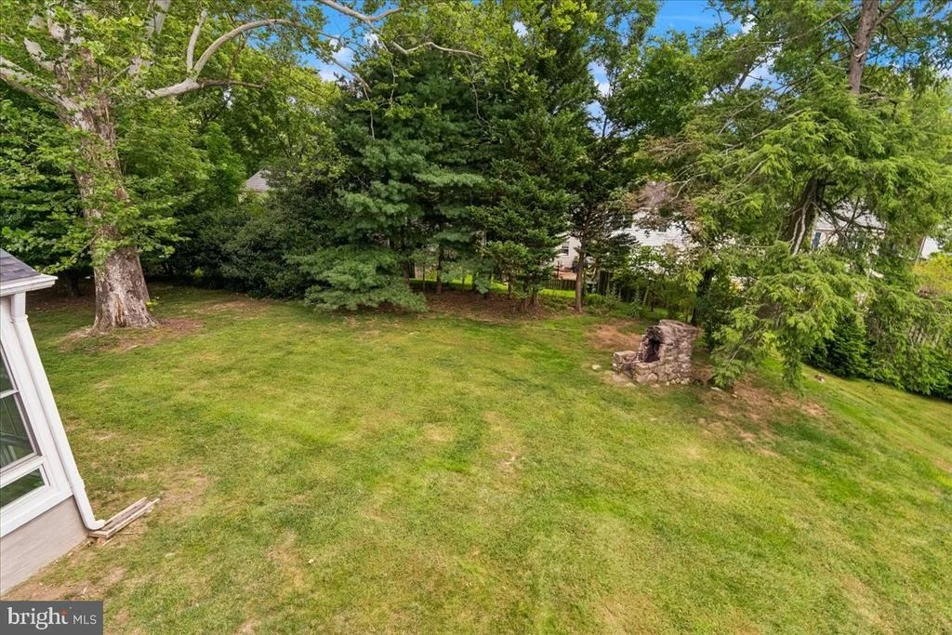
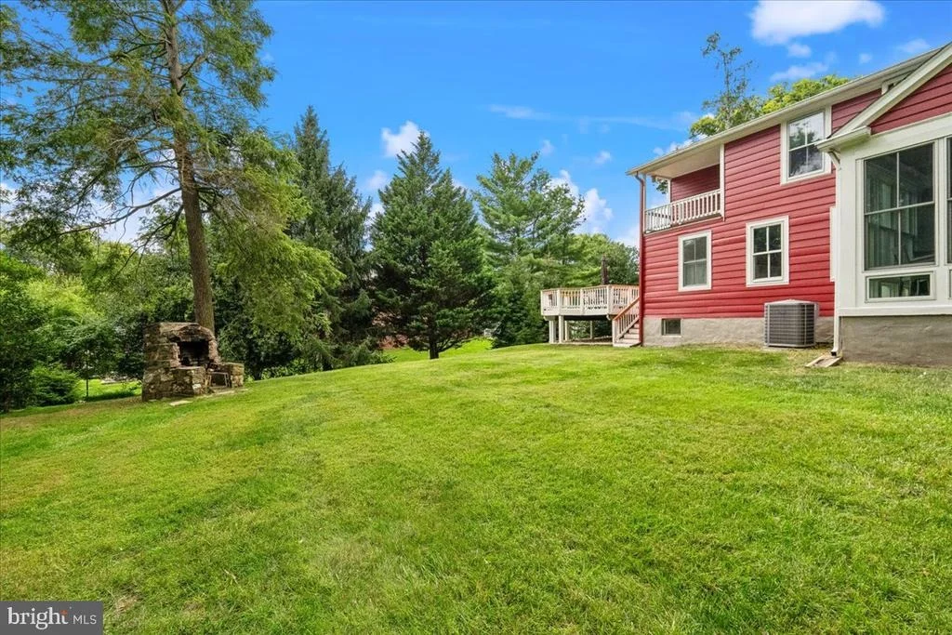
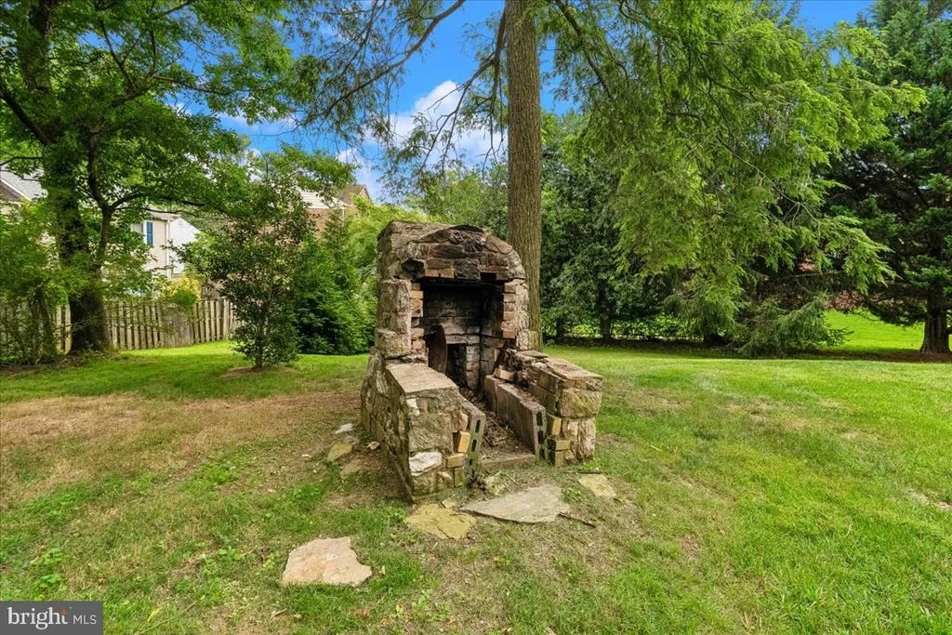
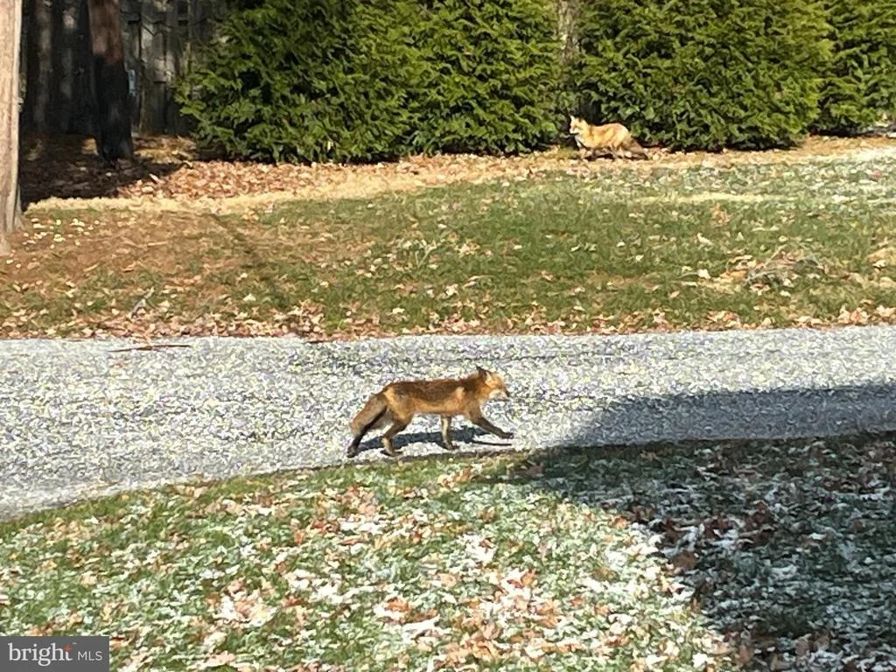
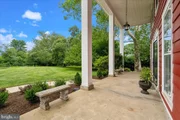
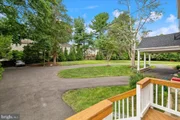
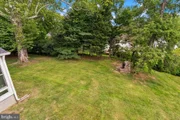
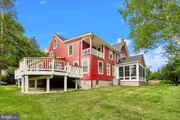
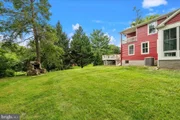
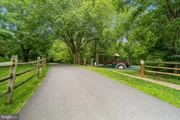
Situated on an expansive lot with a massive front and side lawn, the property is a gardener's
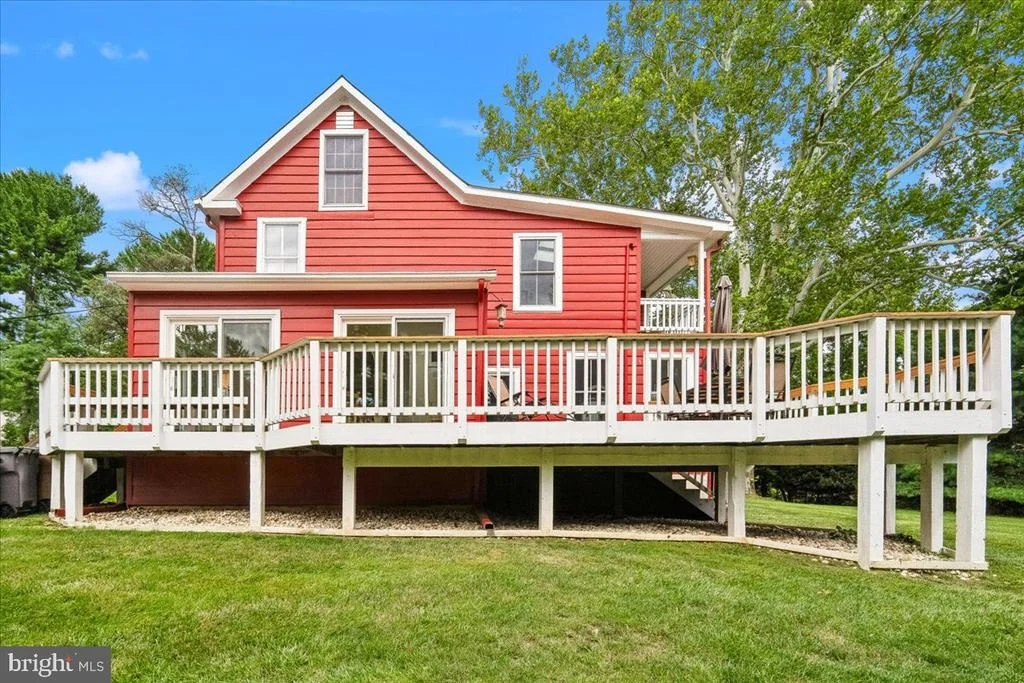
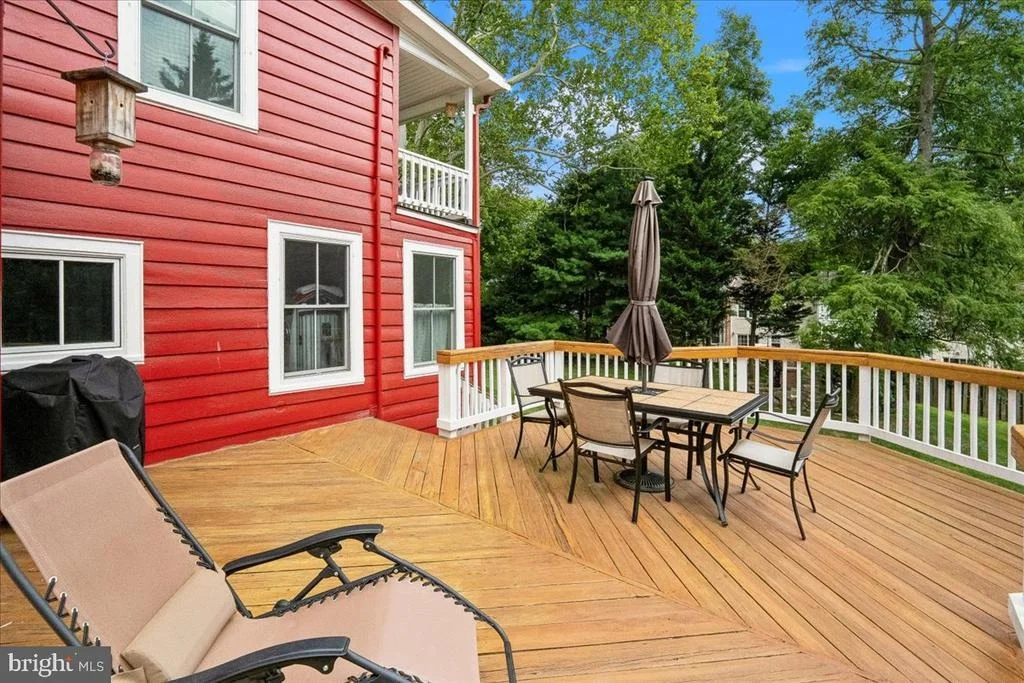
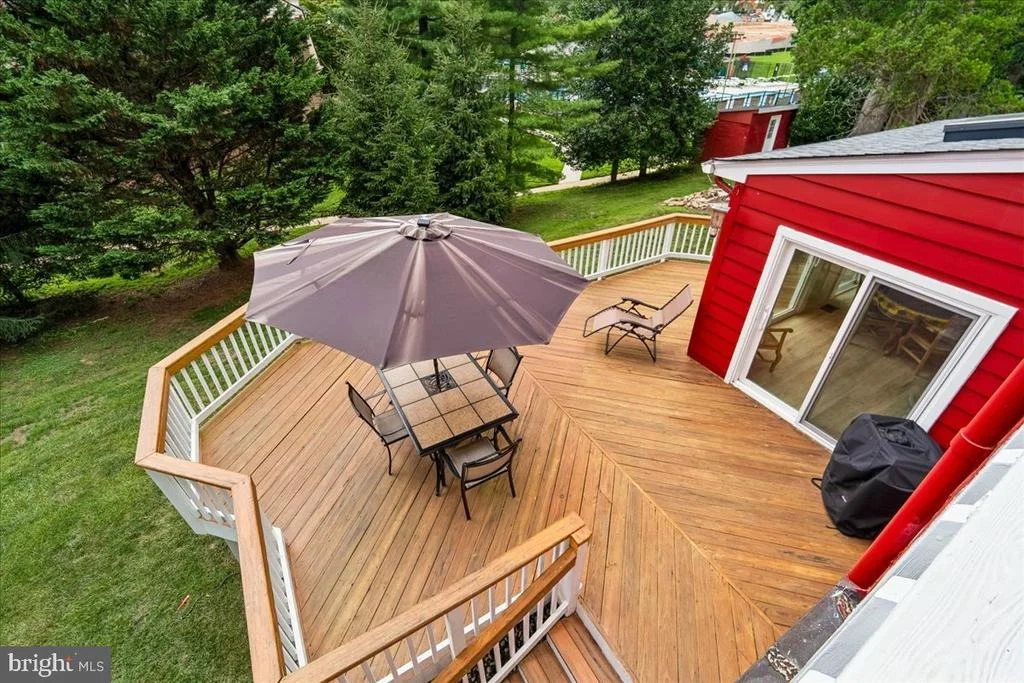
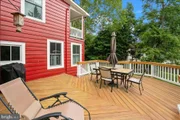
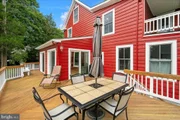
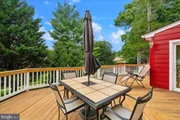
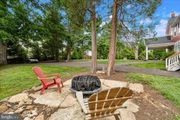
dream, framed by mature landscaping and beautiful specimen trees. Outdoor living is elevated
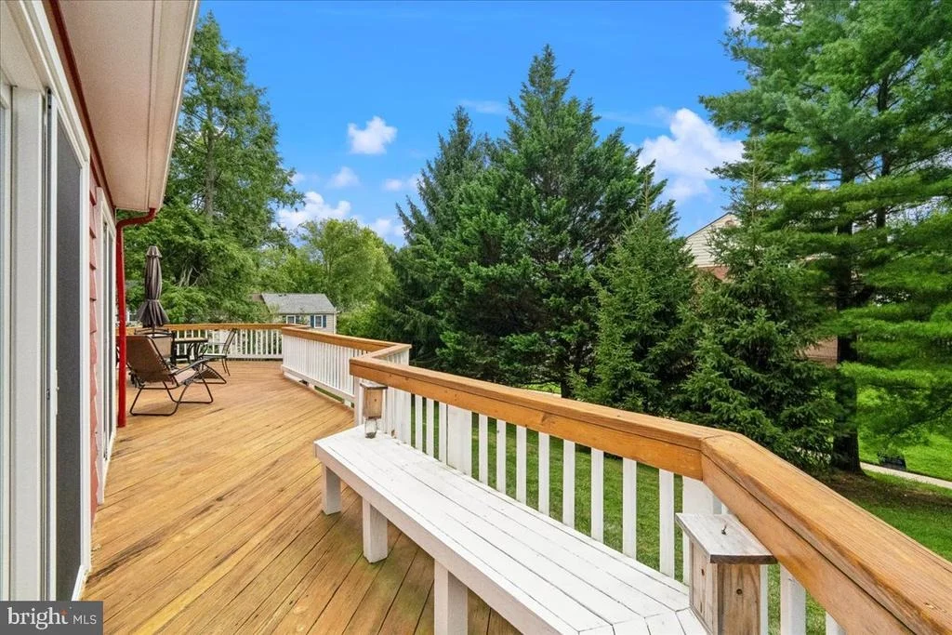
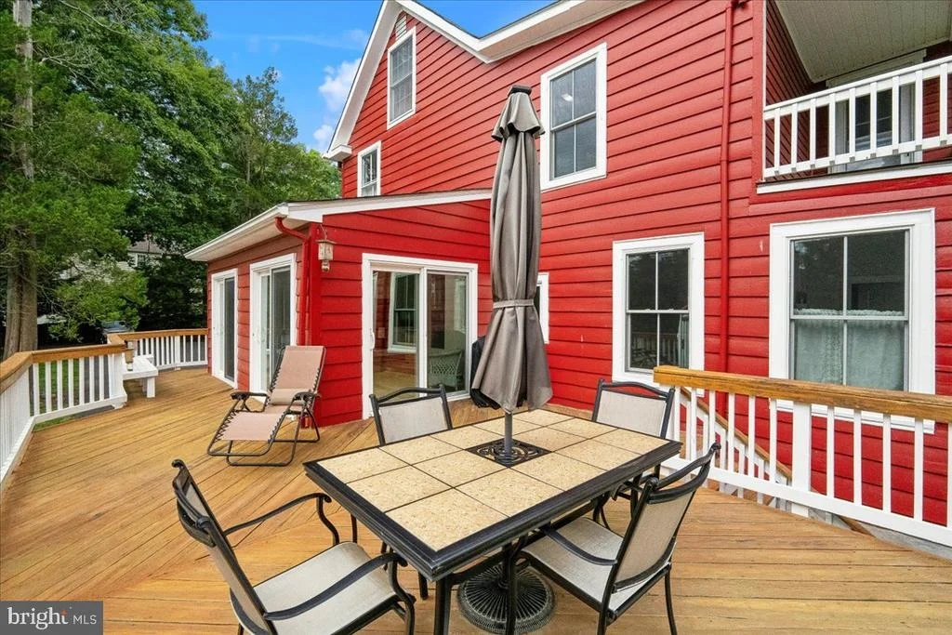
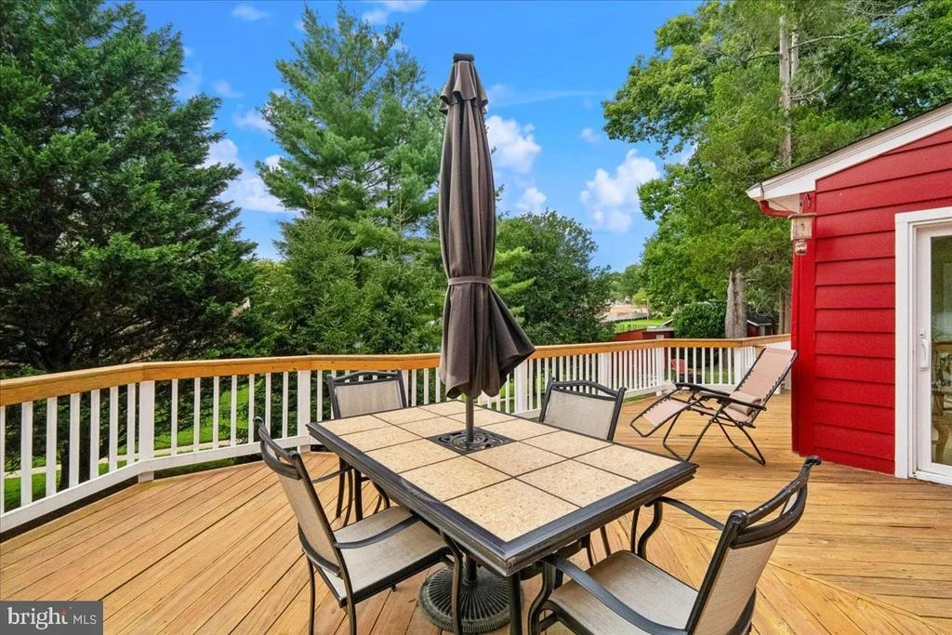
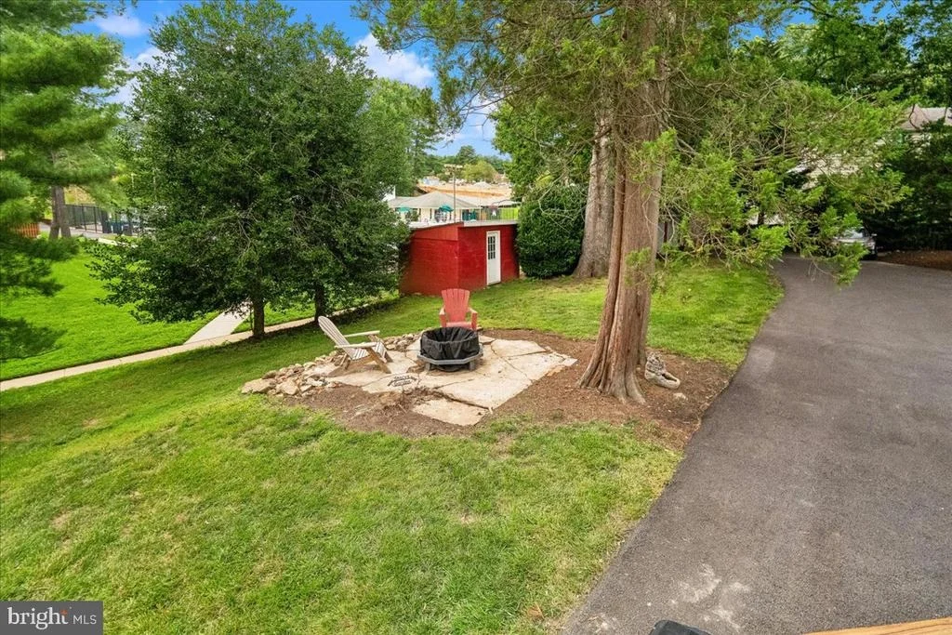
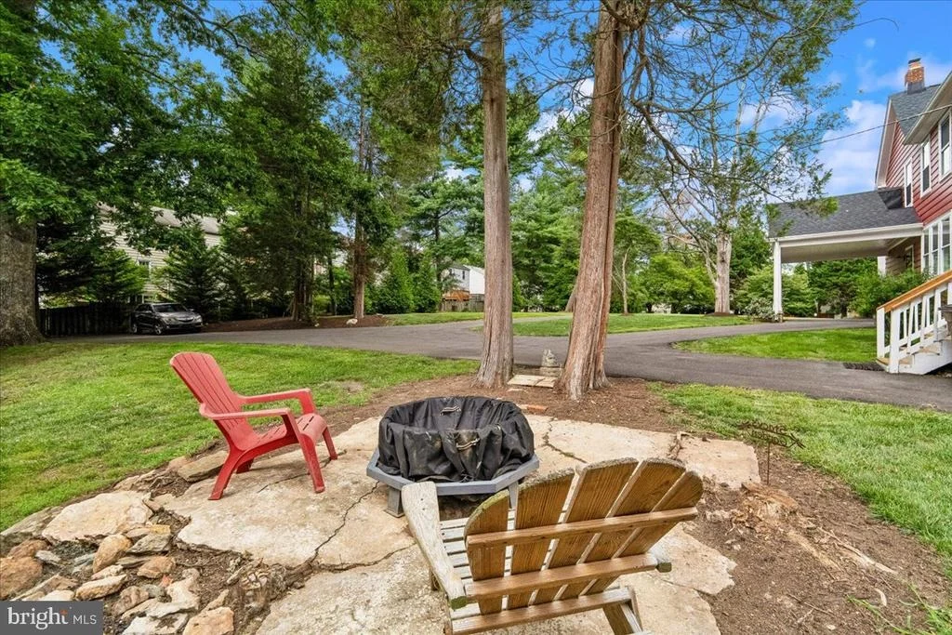
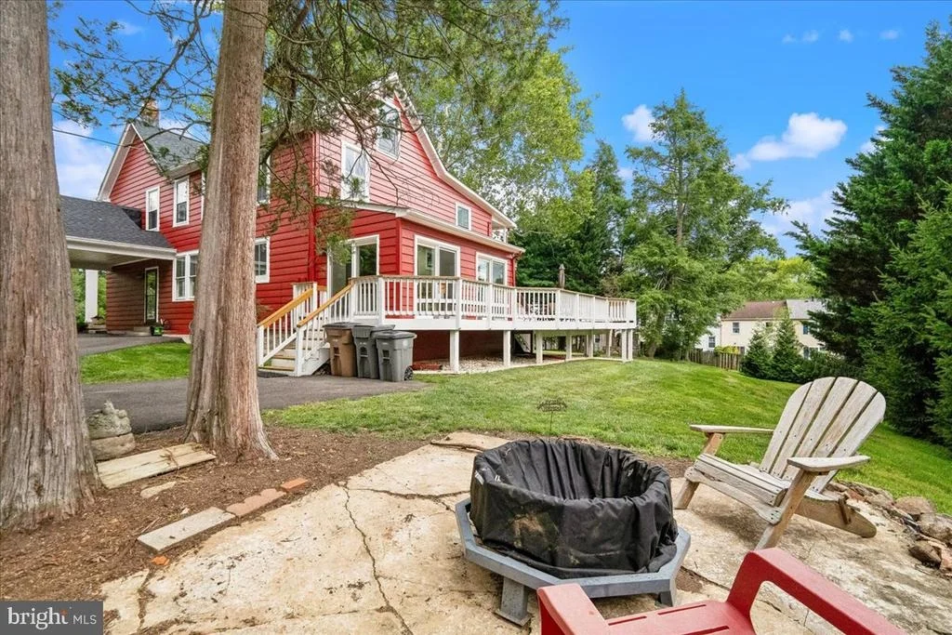
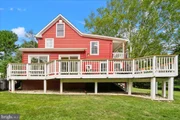
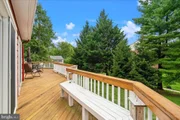
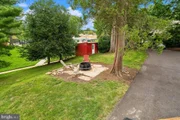
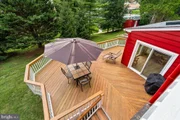
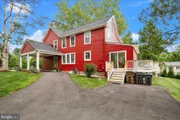
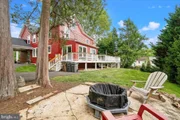
by a large deck right off the kitchen, which steps down to a custom stone patio and dedicated
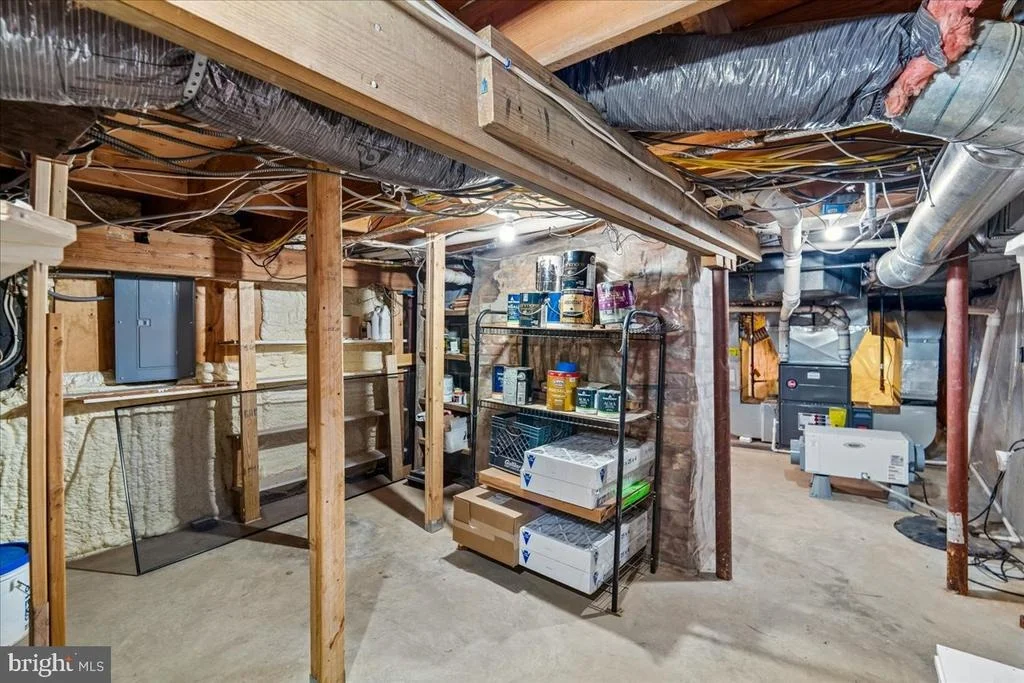
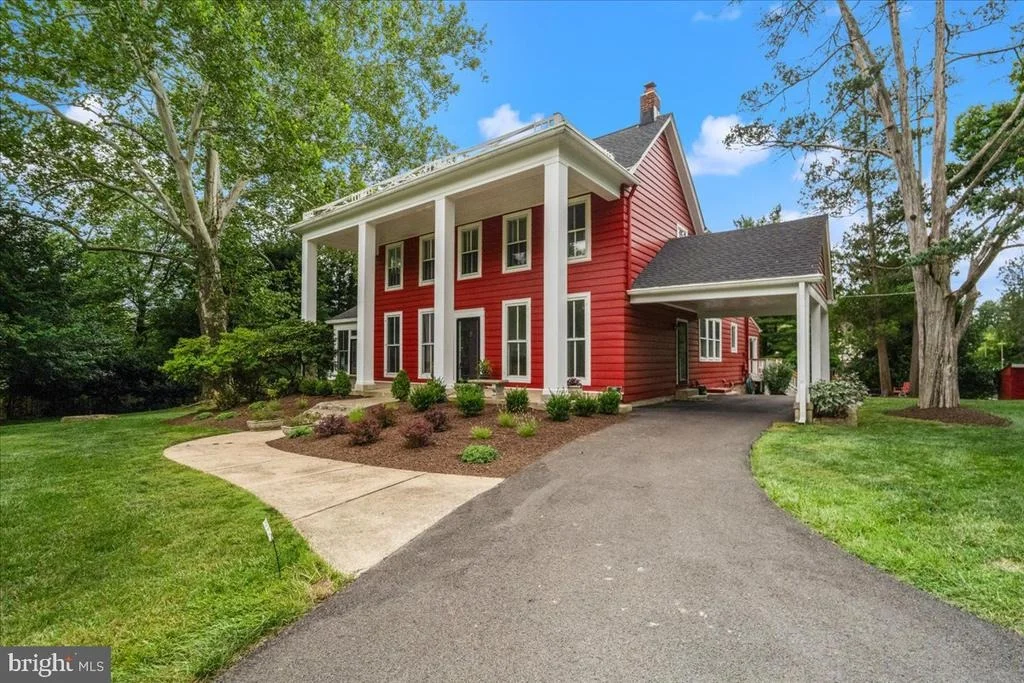
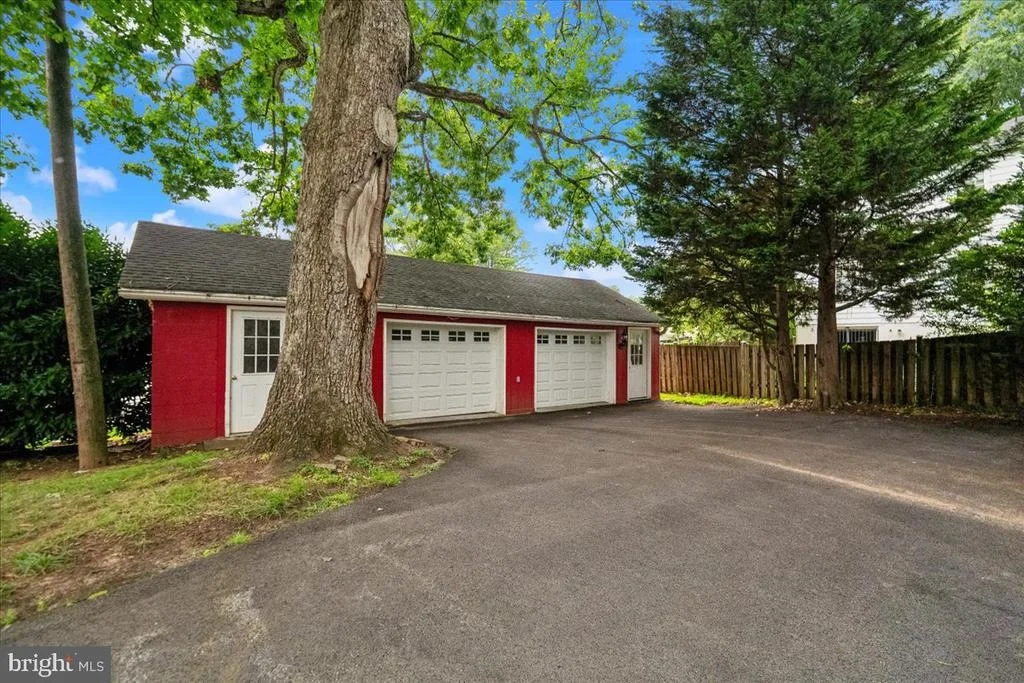
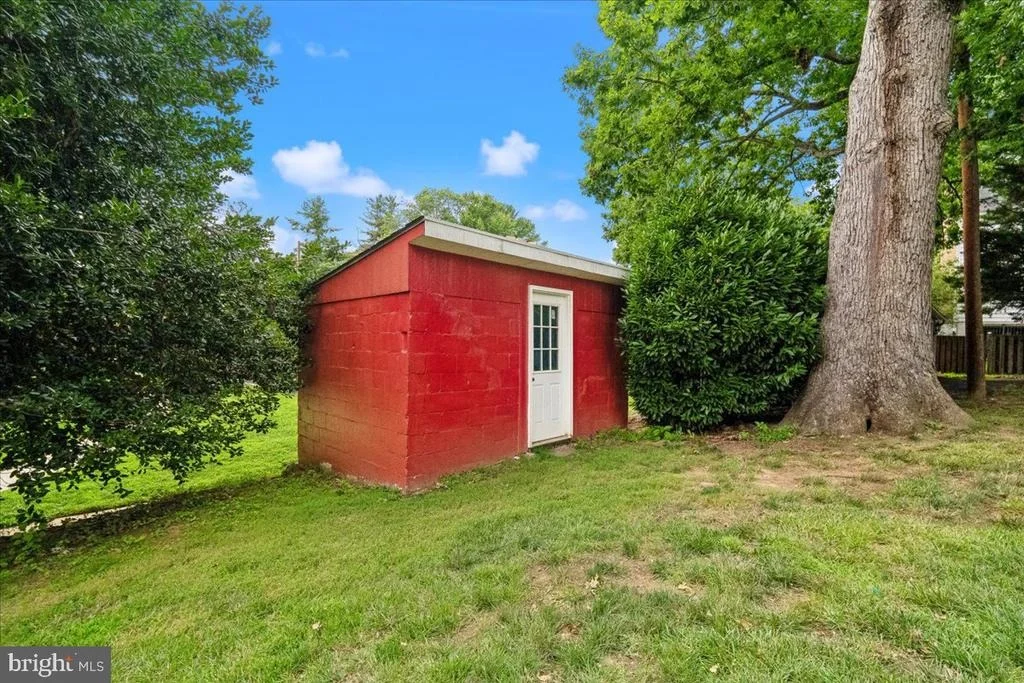
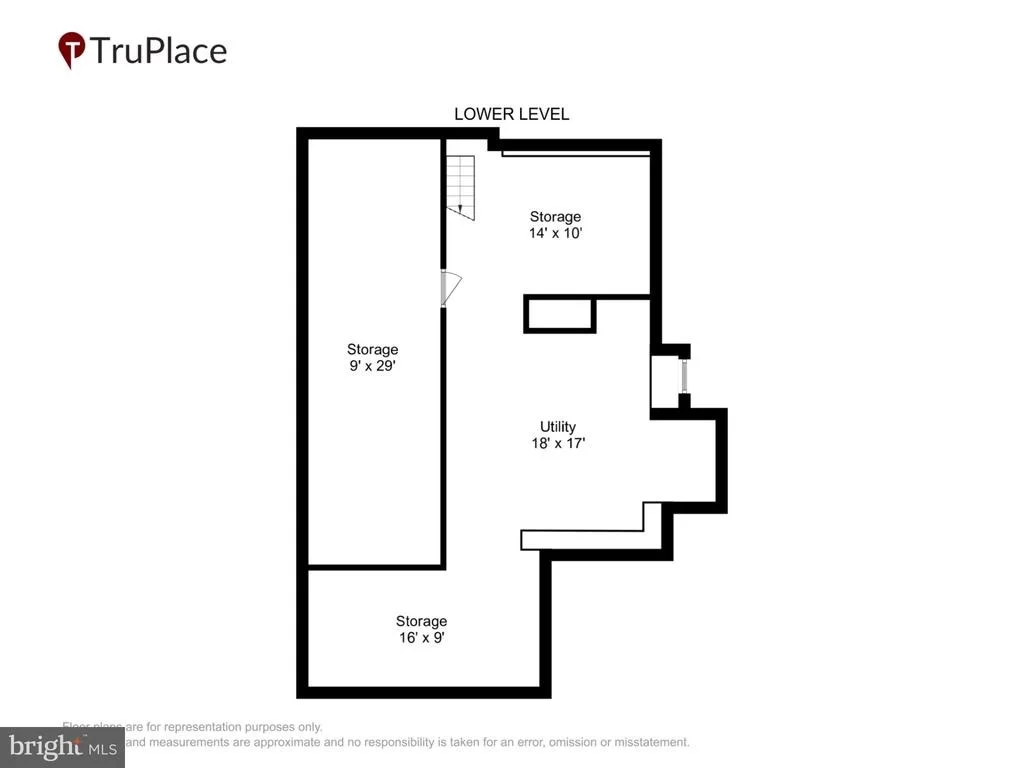
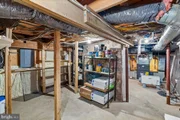
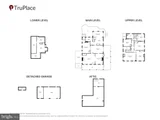
fire pit area-ideal for evenings under the stars. Storage is never an issue with the oversized
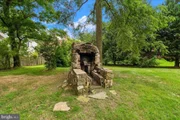
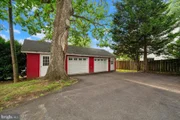
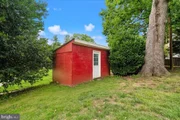
two-car garage, an attached workshop/storage room, and unique additional storage housed in
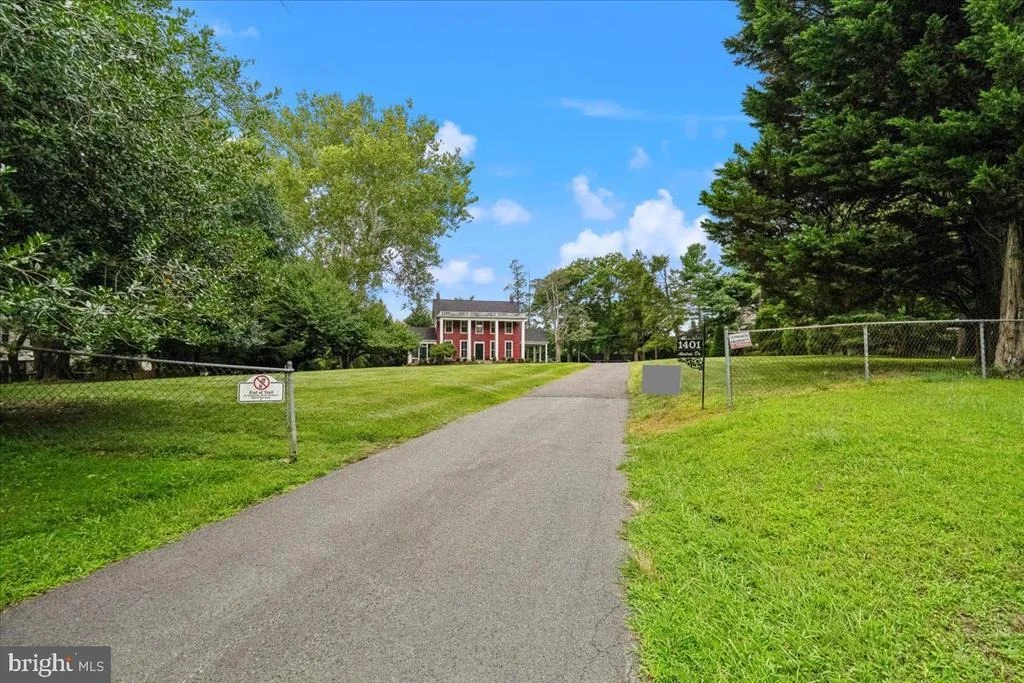
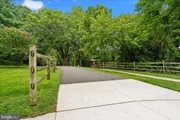
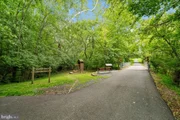
the estate's former chicken coop. The long private driveway provides parking for 10+ vehicles.
An unparalleled Parkside location!!
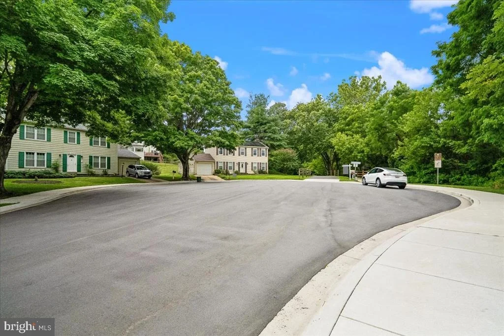
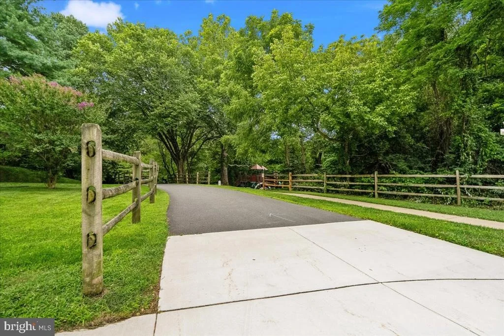
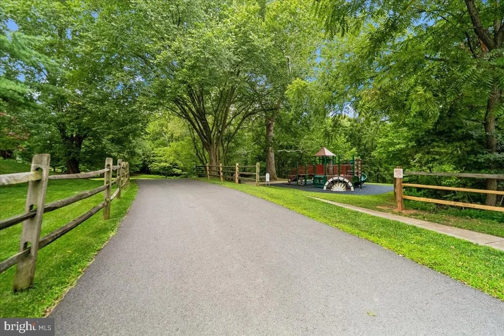
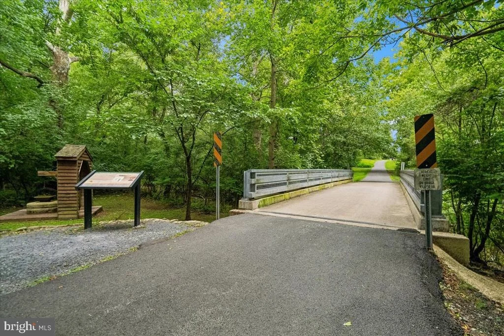
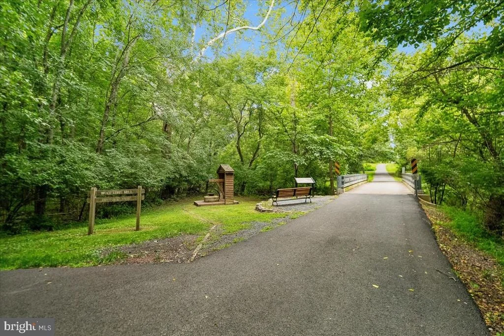
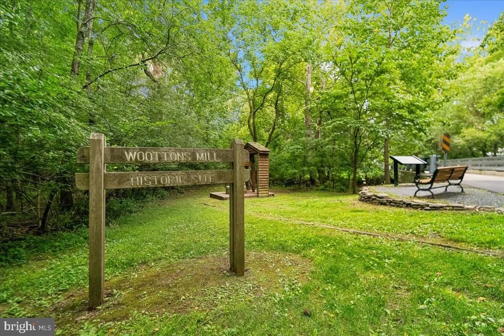
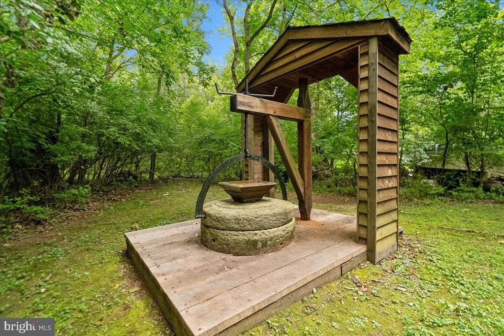
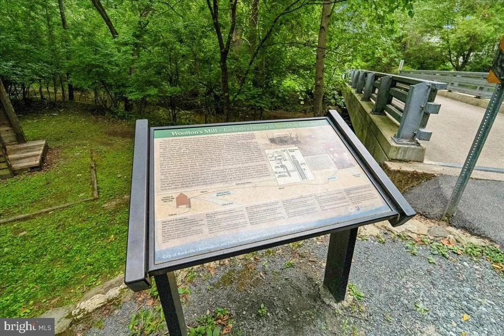
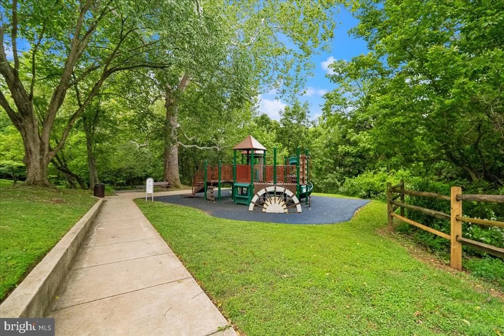
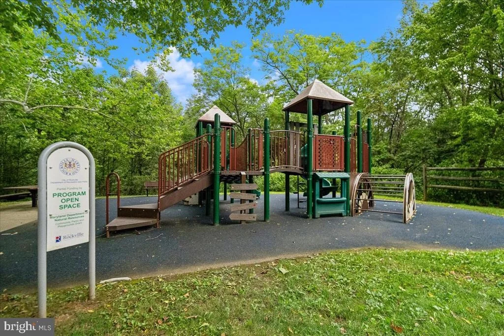
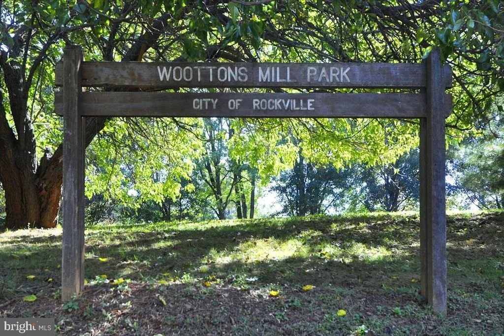
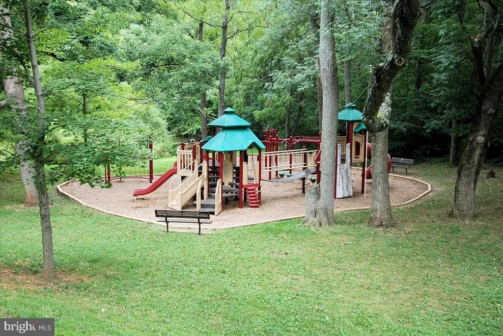
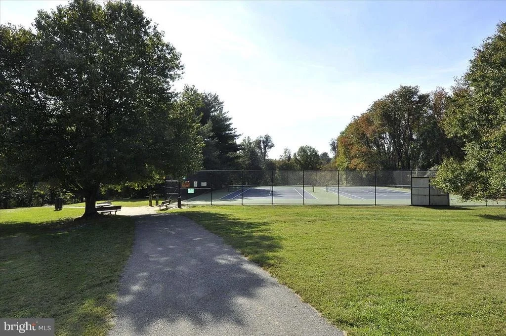
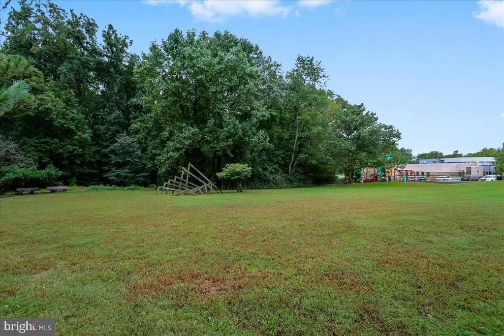
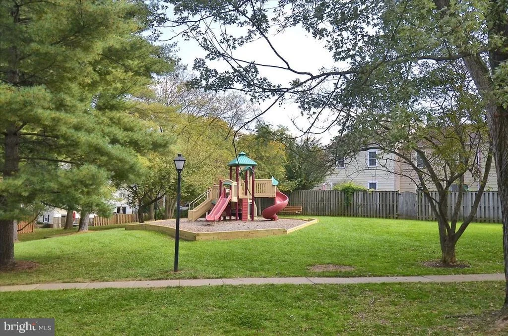
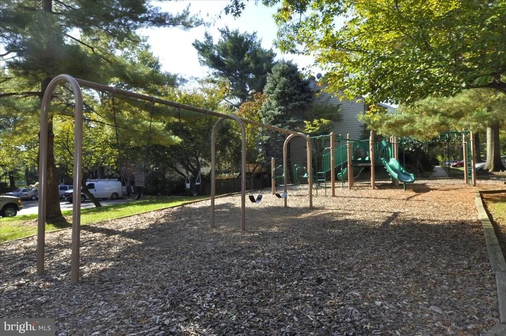
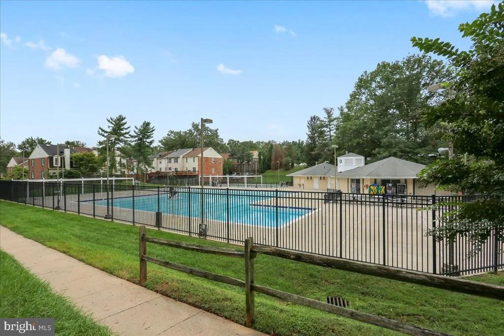
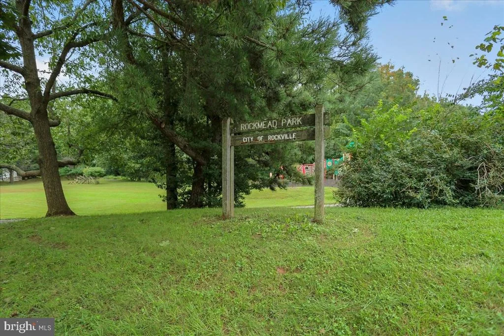
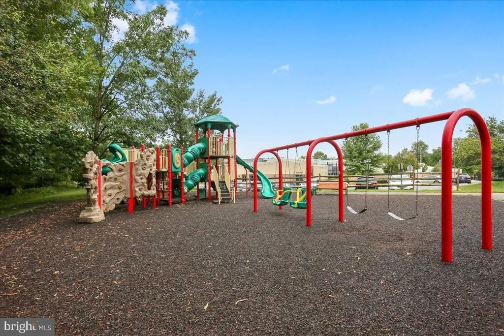
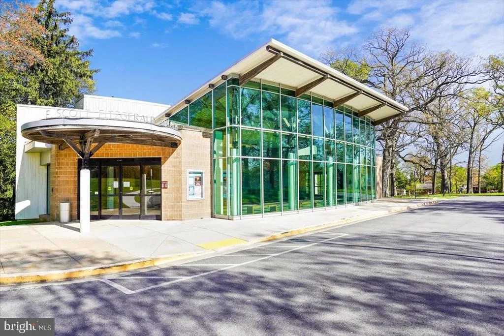
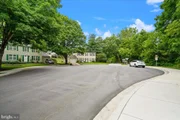
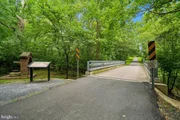
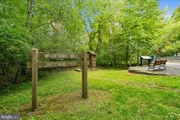
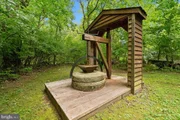
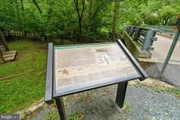
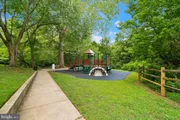
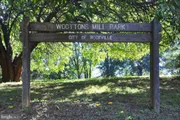
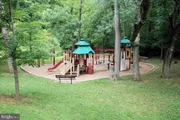
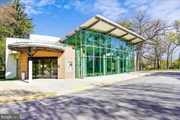
Location is everything. The estate is uniquely accessed through Wootton's Mill Park, placing Rt270 just a few minutes away and access to Washington, DC, Frederick, and NoVa at your door step.
Listed By


Payment Calculator
Your Estimated Monthly Payment
Cap Rate Calculator
What does this mean?
Based on our analysis, the cap rate of this property is 1.25%. A negative cap rate indicates that the property might not be feasible as an income-producing asset. The median cap rate for a near zip code 11238 is 4.23%.
How much can I actually make?
Actual monthly rental income may vary between $4,760 and $7,140 depending on unit-specific characteristics. You can change the amount using the slider to further explore.
How is cap rate calculated?
Cap Rate = Net Operating Income (NOI) / Property Asset Value.
When calculating the cap rate, we assume 100% occupancy. Leverage (mortgage) is not considered.
Cap Rate provided by RealtyHop and RentHop, learn more about cap rate here.
Price History
| Date / Event | Date | Event | Price |
|---|---|---|---|
| Sep 23, 2026 | Price Decreased |
$2,099,999
↓ $195K
(8.5%) | |
| Price Decreased | |||
| Aug 5, 2026 | Listed by Coldwell Banker Realty | $2,295,000 | |
| Listed by Coldwell Banker Realty | |||
Property Highlights
Building Info
Comparables
Status
Price/ft²
Listed On
Sold On
About Rockville
Similar Homes for Sale
Currently no similar homes aroundNearby Rentals
$5,000 /mo
- 4 Beds
- 2 Baths
- 2,315 ft²
$2,960 /mo
- 3 Beds
- 2 Baths
- 1,652 ft²

Coldwell Banker Realty
Last Updated: 9 hours ago
Data Source: Bright MLS , MLS# MDMC2245806



























 Your Privacy Choices
Phone: 425-283-2930
Address: 335 Madison Avenue, New York, NY 10017