| Date / Event | Date | Event |
Price
|
| Aug 31, 2026 | Sold | |
|
Sold
|
| Aug 4, 2026 | In contract |
-
|
|
In contract
|
| May 29, 2026 | Listed |
$885,000
|
|
Listed
|
| Mar 19, 2026 | Delisted |
-
|
|
Delisted
|
| Mar 8, 2026 | In contract |
-
|
|
In contract
|
| Feb 25, 2026 | Listed |
$880,000
|
|
Listed
|
| |
|
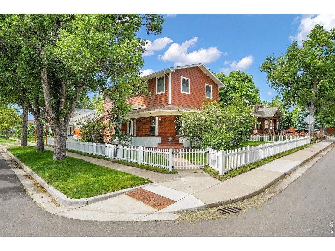
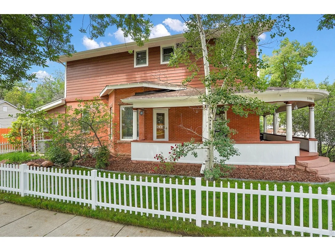
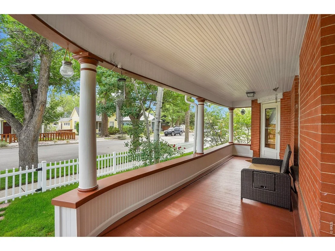
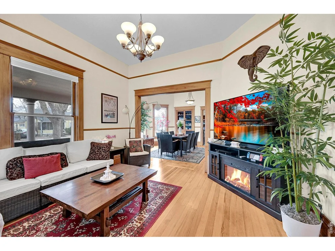
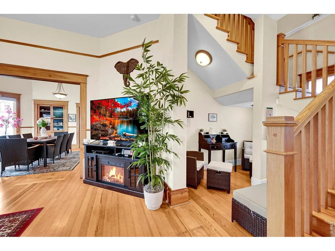
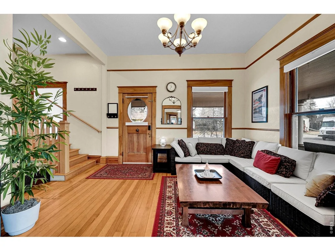
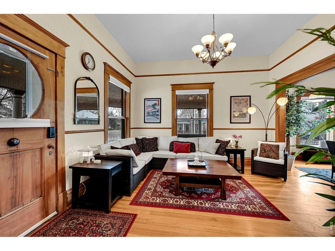
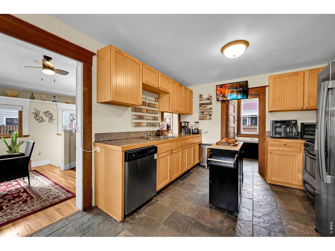
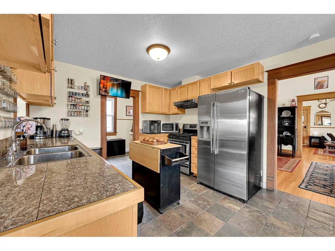
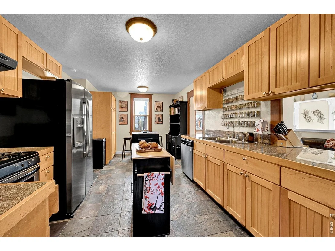
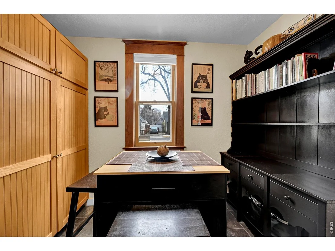
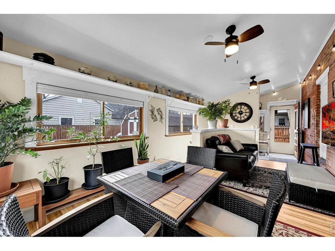
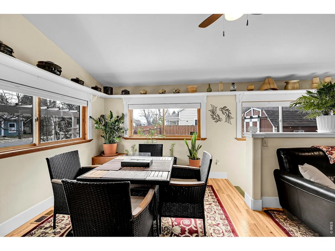
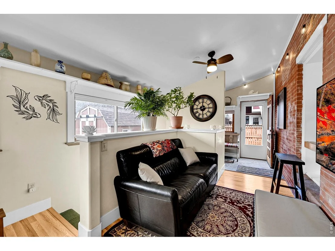
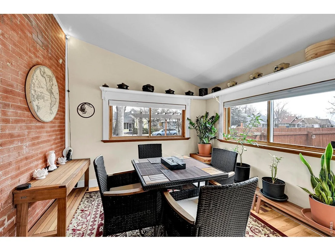
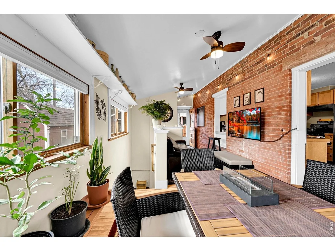
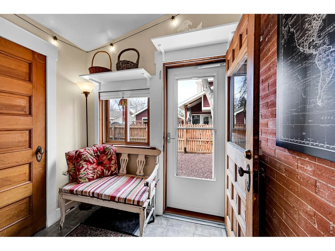
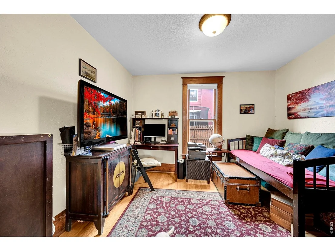
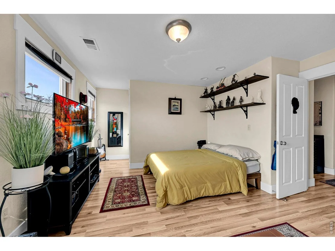
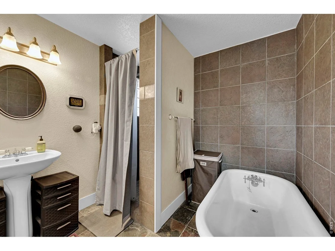
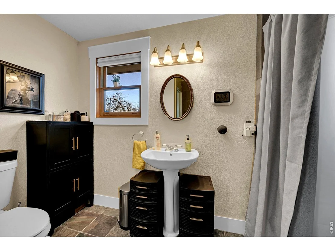
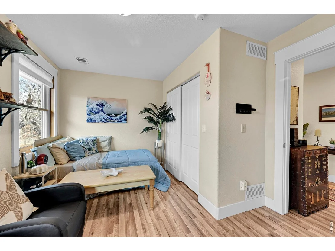
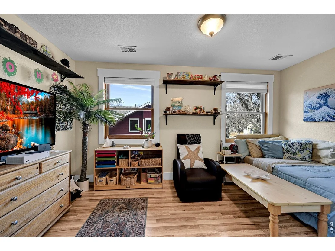
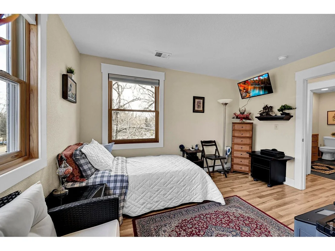
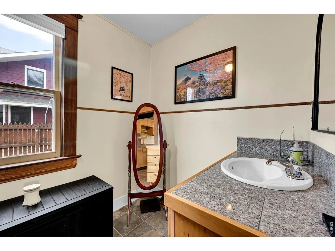
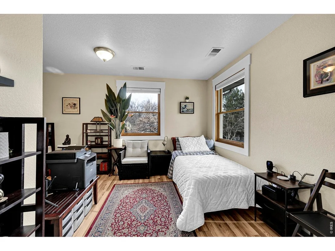
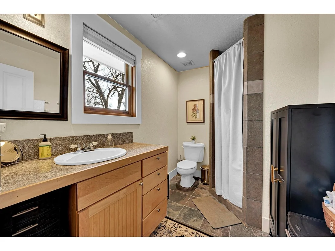
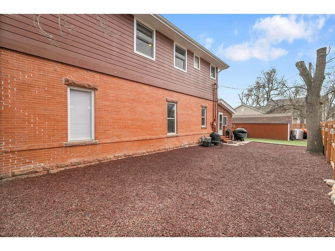
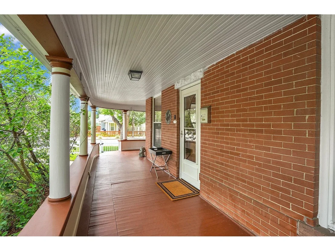
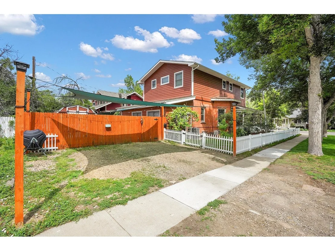
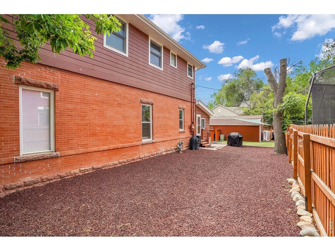
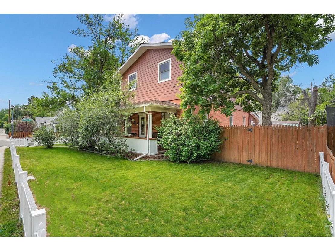
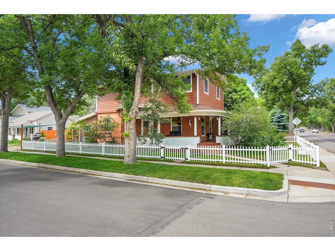
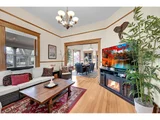
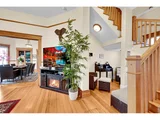
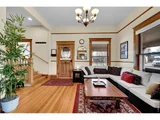
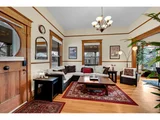
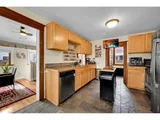
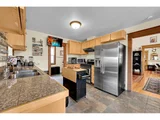
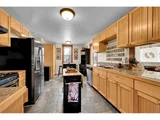
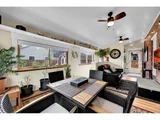
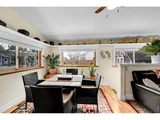
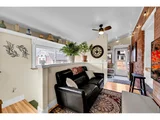
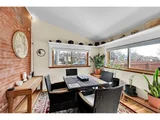
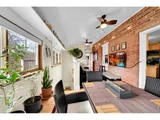
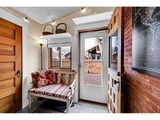
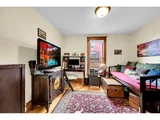
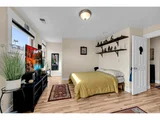
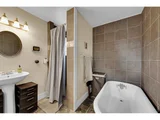
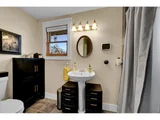
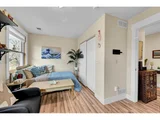
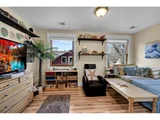
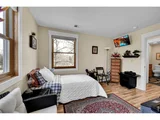
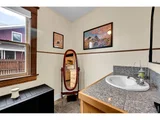
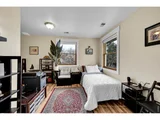
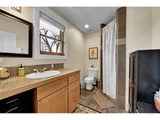
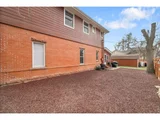
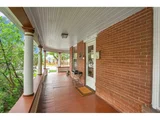
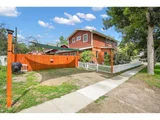
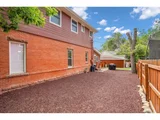
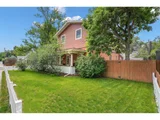
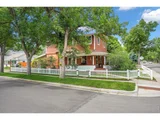
Welcome to this gorgeous Victorian with historic charm and modern updates that is within walking distance to all that downtown Longmont offers. The wraparound front porch is just waiting to greet you and draw you into this updated beauty. From the moment you enter this gracious home you notice the attention to details throughout with the custom woodwork, high ceilings, leaded glass windows, classic chandeliers, gleaming hardwood floors and fresh updates inside and out. You are greeted by a bright and airy living room that invites you to linger over cozy gatherings and also features a charming reading nook. As you head to the sun filled formal dining room, you are picturing the family meals or dinner parties you host that create connection. The eat in kitchen is a chef's playground with stainless steel appliances, light wood cabinetry, and a handy kitchen island for all your cooking adventures. And don't miss the sunroom. It's the perfect spot for morning coffee and relaxing, seamlessly connecting you to the outdoors. The main level also features a 4th bedroom and bath. Wander up the elegant stairs to the upper level with 3 generous bedrooms and 2 baths. The primary suite asks you to pause as it features a 5 piece master bath with classic clawfoot tub. This home is an historic beauty with all the modern updates to give you peace and ease in your daily life.Step outside into your fenced backyard, where summer barbecues and outdoor games await! The yard wraps the house in lovely outdoor spaces perfect for barbecues, gardening, games and just unwinding. With a patio area, garden beds and a storage shed, there's plenty of room for fun! This beautiful home is just a stone's throw from parks and shops, making it easy to enjoy everything Longmont has to offer. Get ready to create wonderful memories. The home features fresh exterior paint, newer roof, flooring, fencing, sprinkler system and ac making this home move-in ready.
|
| Nov 14, 2021 | No longer available |
-
|
|
No longer available
|
| Sep 20, 2021 | Listed by Bold Realty |
$869,000
|
|
Listed by Bold Realty
|
| |
|
Welcome home to your enchanting Victorian nestled on a sun dappled corner. Stroll up the front steps to the charming wraparound porch that invites you to linger. Upon entering, the sun filled open and gracious floor plan greets you. There are gorgeous wood floors, tall ceilings, leaded glass windows, custom molding and room to relax and entertain. The generous living room spills over to the delightful dining room. The kitchen is open and inviting and begs for gatherings and gourmet feasts. You will find a lovely sunroom in the back to relax, sip your coffee or read a book. The main level also boasts a bed and bathroom. Head upstairs and find a sumptuous master retreat with a claw foot tub to soak your cares away. You will also find 2 more bedrooms. Wander out to the yard and find a perfect area for your gardening, your furry friends and a large shed. Prime location with all that Old Town offers. The house is also used as a school, but the main use is a beautiful home. The manager has listed the unit size as 2548 square feet.
|
| Sep 13, 2005 | Sold | |
|
Sold
|
| May 10, 2005 | Listed |
$320,000
|
|
Listed
|
| Aug 26, 2003 | Listed |
$384,900
|
|
Listed
|
| |
|
Old Town charm, with all of the luxury of new construction! Beautiful remodel of 1900's Victorian house! Inviting wrap-around sitting porch; spacious entry way; wood floors; generous kitchen with slate flooring, granite counter tops, and new cabinets; cheerful sunroom. New second story! Master bath has claw foot tub plus separate shower. Owner says, MAKE AN OFFER!!.
|
| Apr 7, 2003 | Listed |
$395,000
|
|
Listed
|
| |
|
Price just reduced nearly $55,000!! Old Town charm, with all of the luxury of new construction! Beautiful remodel of 1900's Victorian house! Inviting wraparound sitting porch; spacious entry way; wood floors; generous kitchen with slate flooring and new cabinets; cheerful sunroom. New second story with 3 bedrooms and 2 bathrooms. Master bath has claw foot tub plus separate shower. 98% completed, will be finished by mid-August! Show and sell!
|
| Apr 3, 2002 | Sold | |
|
Sold
|
| Sep 4, 2001 | Listed |
$259,900
|
|
Listed
|
| May 18, 1998 | Listed |
$169,900
|
|
Listed
|
| |


























 Your Privacy Choices
Phone: 425-283-2930
Address: 335 Madison Avenue, New York, NY 10017