| Date / Event | Date | Event |
Price
|
| Sep 5, 2025 | Sold | |
|
Sold
|
| Aug 6, 2025 | In contract |
-
|
|
In contract
|
| Jul 17, 2025 | Listed by Keller Williams Memorial |
$899,000
|
|
Listed by Keller Williams Memorial
|
| |
|
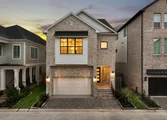
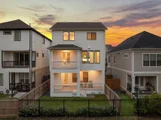
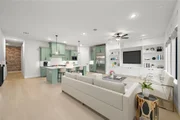
Tucked inside the gated Reserve in Memorial, this move-in ready, never-lived-in home blends energy efficiency with low-maintenance luxury across three thoughtfully designed stories. Located on a 6-acre enclave with private access to Terry Hershey Park trails, and has a spacious back patio perfect for morning coffee. Inside, enjoy an elevator-capable layout, custom shades, water softener, and filtration system with reverse osmosis. The 1st floor includes a private guest suite, mudroom, and laundry room. The open-concept 2nd floor centers around a bright living and dining space with balcony access. A stunning island kitchen showcases GE Monogram appliances, including a 42-in fridge and 48-in gas range. The serene primary suite features a spa-like bath and two walk-in closets. The 3rd floor includes two more bedrooms, two full baths, and a versatile bonus room. Zoned to SBISD and complete with a builder's warranty—this home is a great value in one of Memorial’s most desirable communities.
|
| Feb 26, 2025 | Sold | |
|
Sold
|
| Feb 21, 2025 | In contract |
-
|
|
In contract
|
| Feb 13, 2025 | Price Decreased |
$820,990
↓ $39K
(4.5%) |
|
Price Decreased
|
| Jan 13, 2025 | Listed by Nextgen Real Estate Properties |
$859,900
|
|
Listed by Nextgen Real Estate Properties
|
| |
|
Welcome to The Sherman, a stunning 4-bed, 4-bath home with 2,996 sq.ft of living space. Upon entering, you'll find a spacious foyer leading to a bedroom, laundry room, and a back patio. The second floor features an open-concept living room, dining area, kitchen, and a luxurious primary bedroom with dual closets and ensuite. The top floor offers a generous game room and two more bedrooms with walk-in closets and ensuites. This Single-Family property at 14006 Memorial Reserve is a must-see, new construction home. Don't miss out on this incredible opportunity!
|
| Jan 11, 2025 | No longer available |
-
|
|
No longer available
|
| Nov 19, 2024 | In contract |
-
|
|
In contract
|
| Aug 31, 2024 | Listed by Nextgen Real Estate Properties |
$830,000
|
|
Listed by Nextgen Real Estate Properties
|
| |
|
Welcome to The Sherman, a stunning 4-bed, 4-bath home with 2,996 sq.ft of living space. Upon entering, you'll find a spacious foyer leading to a bedroom, laundry room, and a back patio. The second floor features an open-concept living room, dining area, kitchen, and a luxurious primary bedroom with dual closets and ensuite. The top floor offers a generous game room and two more bedrooms with walk-in closets and ensuites. This Single-Family property at 14006 Memorial Reserve is a must-see, new construction home. Don't miss out on this incredible opportunity!
|
| Aug 20, 2024 | No longer available |
-
|
|
No longer available
|
| Jul 3, 2024 | Price Decreased |
$830,000
↓ $65K
(7.3%) |
|
Price Decreased
|
| Jun 21, 2024 | No longer available |
-
|
|
No longer available
|
| Jun 20, 2024 | Listed by Empire Communities |
$895,000
|
|
Listed by Empire Communities
|
| |
|
The Sherman is a 4-bedroom, 4-bathroom home that boasts 2,996 sq.ft of living space. As soon as you enter its front doors, you’ll be greeted by a long foyer leading to the first of the home’s bedrooms, a walk-in laundry room, and a large back patio. Upstairs is where you’ll find the living room with an optional fireplace, the dining area, and the kitchen — all open-concept and lit by sunlight shining through the windows and balcony. The primary bedroom is also on this floor, featuring two walk-in closets and a dual-sink ensuite. On the third and final level, a spacious game room will cover all your entertainment needs. Here is where the home’s two remaining bedrooms are located as well, with walk-in closets and ensuites.
|
| Apr 13, 2024 | No longer available |
-
|
|
No longer available
|
| Apr 11, 2024 | Listed by Empire Communities |
$895,000
|
|
Listed by Empire Communities
|
| |
|
The Sherman is a 4-bedroom, 4-bathroom home that boasts 2,996 sq.ft of living space. As soon as you enter its front doors, you’ll be greeted by a long foyer leading to the first of the home’s bedrooms, a walk-in laundry room, and a large back patio. Upstairs is where you’ll find the living room with an optional fireplace, the dining area, and the kitchen — all open-concept and lit by sunlight shining through the windows and balcony. The primary bedroom is also on this floor, featuring two walk-in closets and a dual-sink ensuite. On the third and final level, a spacious game room will cover all your entertainment needs. Here is where the home’s two remaining bedrooms are located as well, with walk-in closets and ensuites.
|
| Jan 27, 2024 | Price Increased |
$895,000
↑ $30K
(3.5%) |
|
Price Increased
|
| Jan 5, 2024 | No longer available |
-
|
|
No longer available
|
| Jan 4, 2024 | Listed by Empire Communities |
$865,000
|
|
Listed by Empire Communities
|
| |
|
The Sherman is a 4-bedroom, 4-bathroom home that boasts 2,996 sq.ft of living space. As soon as you enter its front doors, you’ll be greeted by a long foyer leading to the first of the home’s bedrooms, a walk-in laundry room, and a large back patio. Upstairs is where you’ll find the living room with an optional fireplace, the dining area, and the kitchen — all open-concept and lit by sunlight shining through the windows and balcony. The primary bedroom is also on this floor, featuring two walk-in closets and a dual-sink ensuite. On the third and final level, a spacious game room will cover all your entertainment needs. Here is where the home’s two remaining bedrooms are located as well, with walk-in closets and ensuites.
|
| Aug 3, 2023 | Listed by Empire Communities |
$865,000
|
|
Listed by Empire Communities
|
| |
|
The Sherman is a 4-bedroom, 4-bathroom home that boasts 2,996 sq.ft of living space. As soon as you enter its front doors, you’ll be greeted by a long foyer leading to the first of the home’s bedrooms, a walk-in laundry room, and a large back patio. Upstairs is where you’ll find the living room with an optional fireplace, the dining area, and the kitchen — all open-concept and lit by sunlight shining through the windows and balcony. The primary bedroom is also on this floor, featuring two walk-in closets and a dual-sink ensuite. On the third and final level, a spacious game room will cover all your entertainment needs. Here is where the home’s two remaining bedrooms are located as well, with walk-in closets and ensuites.
|






 Your Privacy Choices
Phone: 425-283-2930
Address: 335 Madison Avenue, New York, NY 10017