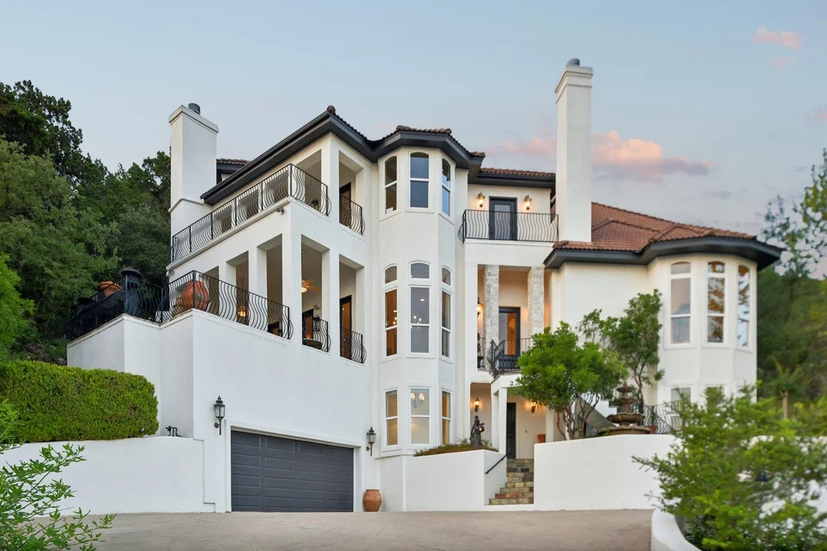
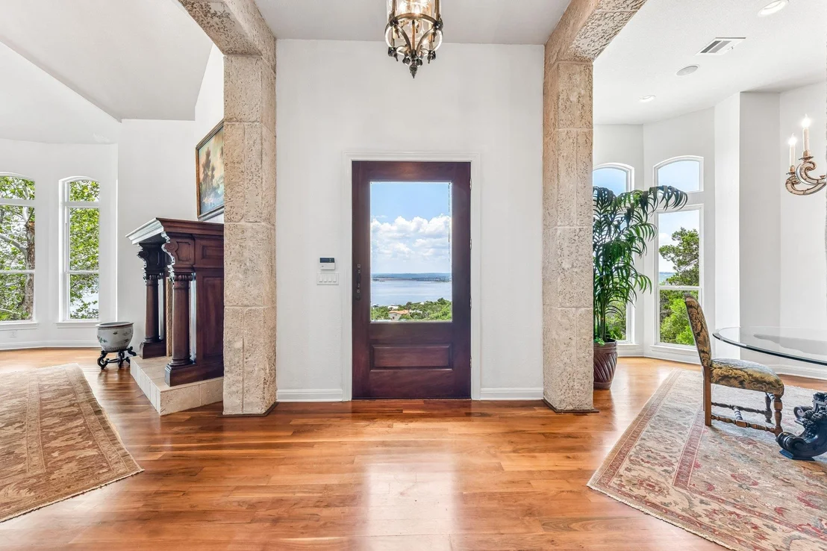
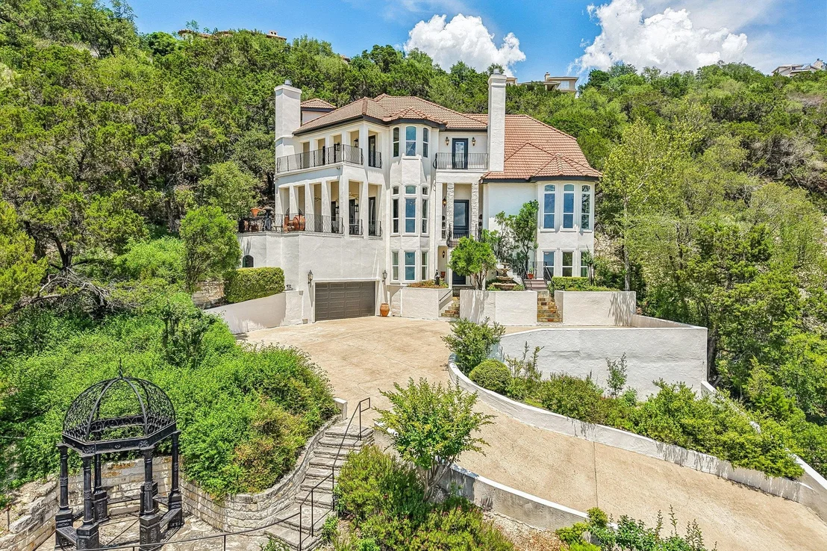
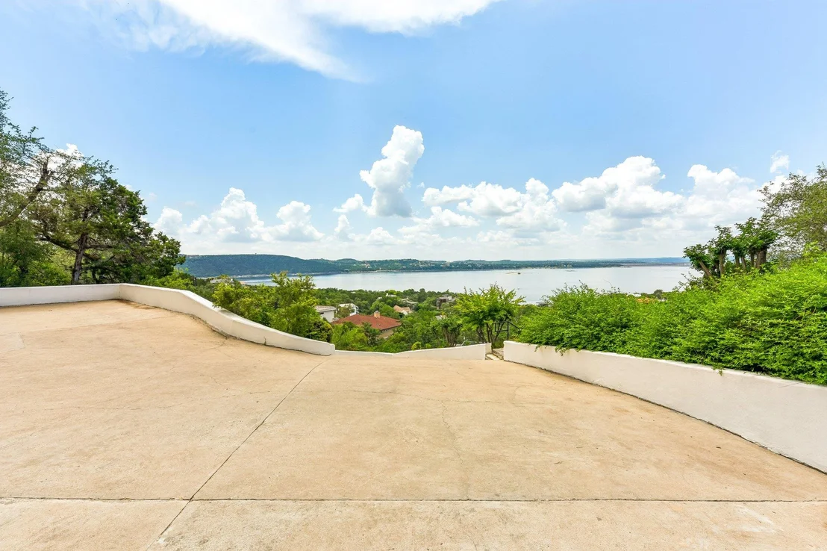
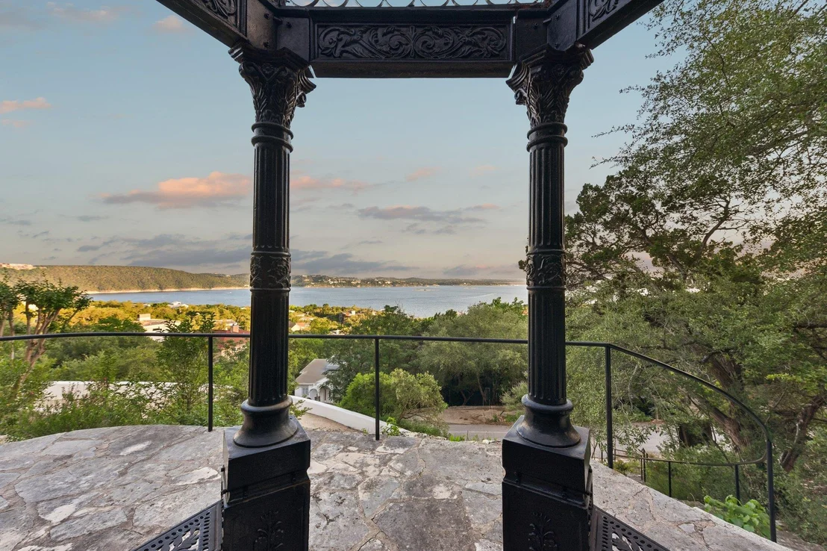
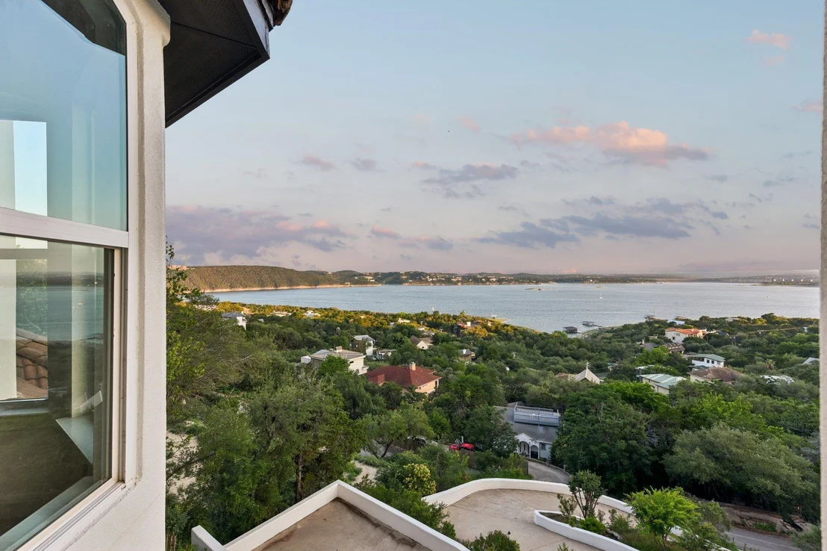
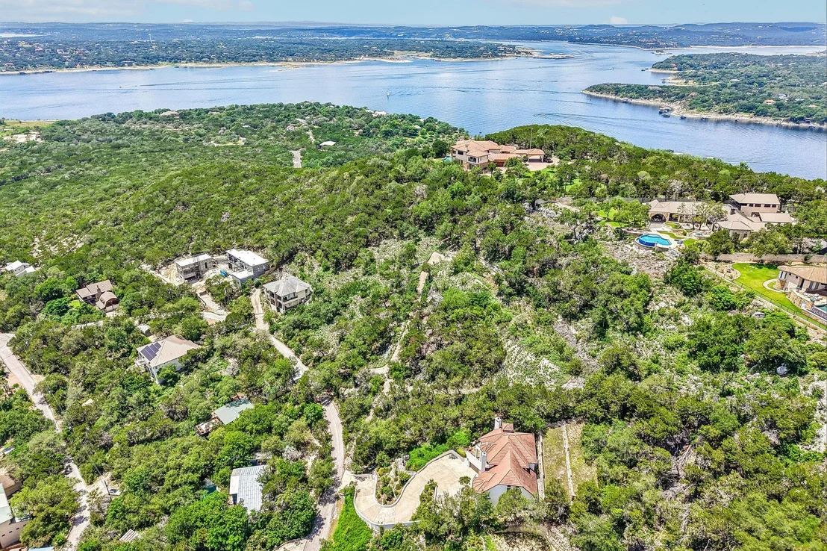
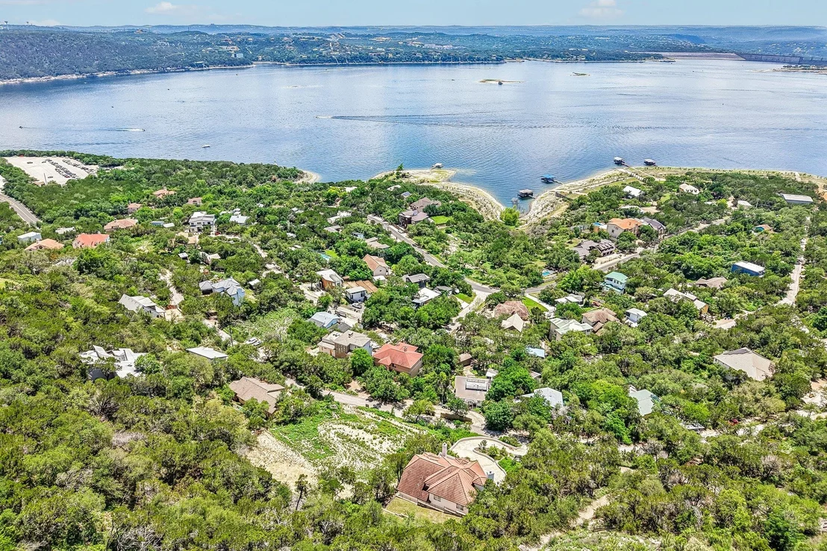
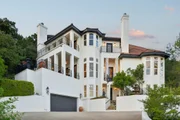
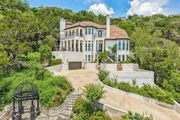
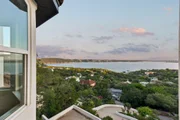
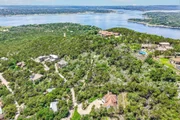
This hilltop estate in Comanche Trail delivers some of the most
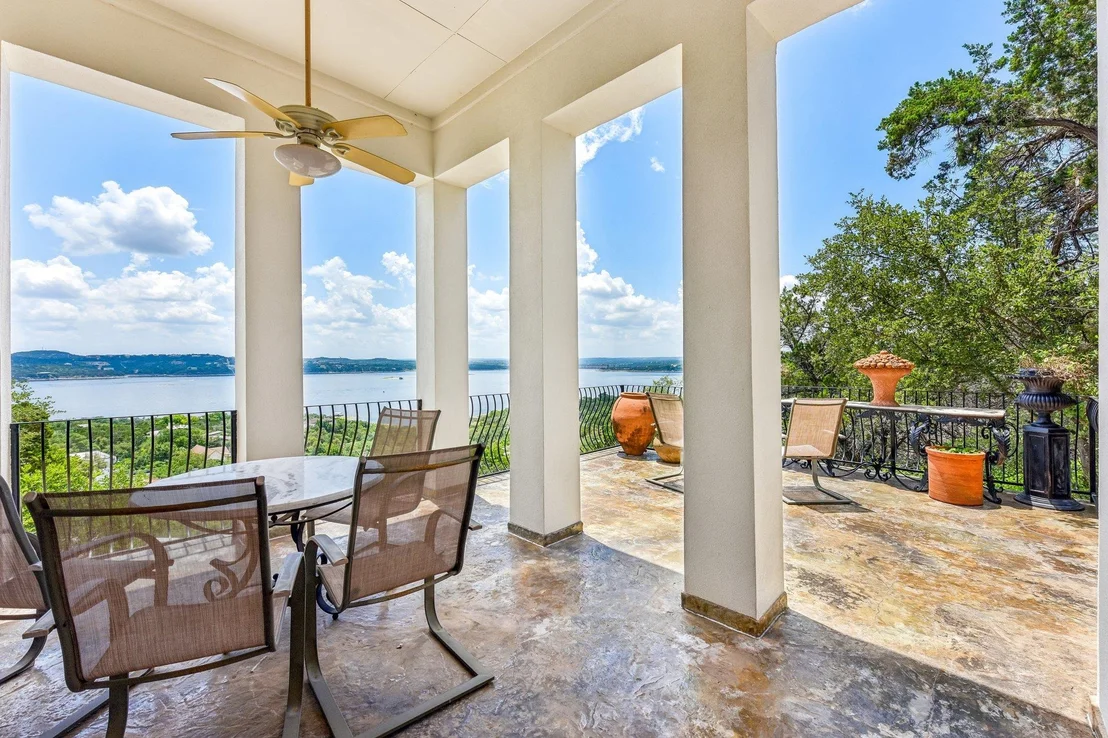
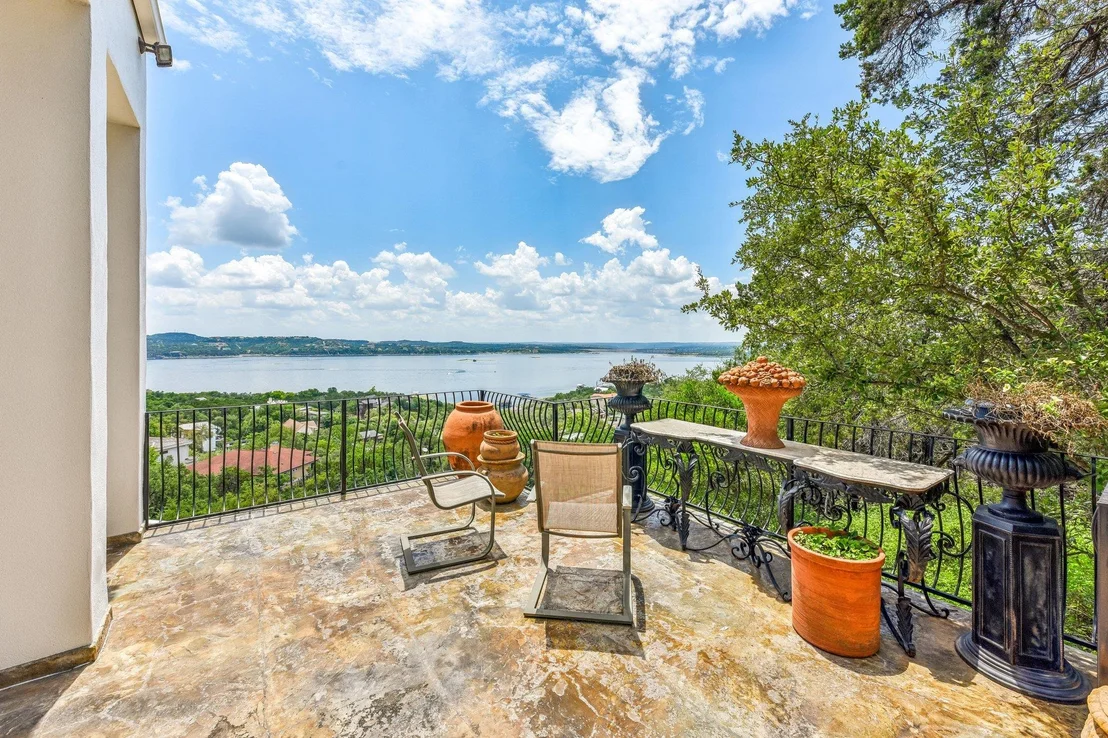
breathtaking panoramic Lake Travis views available in Northwest
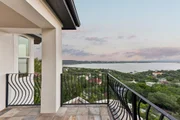
Austin, visible from the main living areas, both upper balconies,
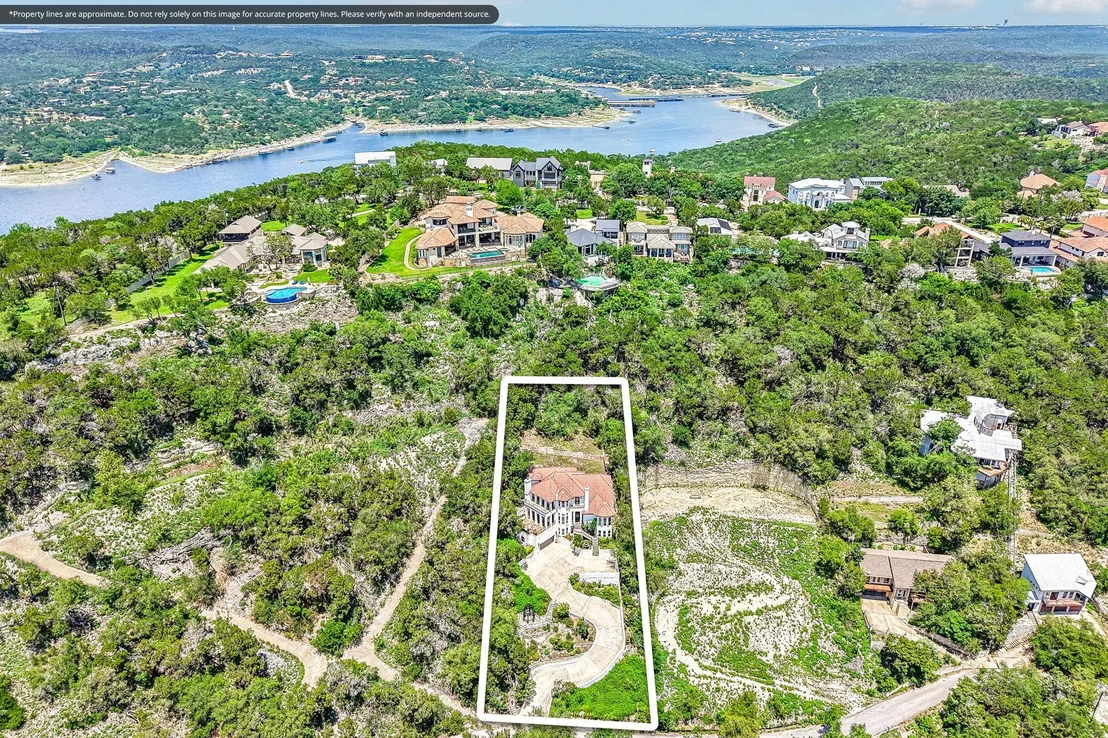
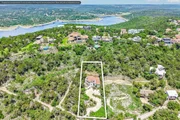
the covered terrace, and the elevated gazebo. Set on nearly half an
acre along Skyline Drive in the coveted 78732 corridor, this
4-bedroom, 6-bathroom, 4,349 sq ft custom home was built with
extraordinary architectural craftsmanship and close attention to
detail that is fully evident at every turn throughout all three
levels of this one-of-a-kind Comanche Trail estate. A private
in-home elevator connects all three floors, giving this property a
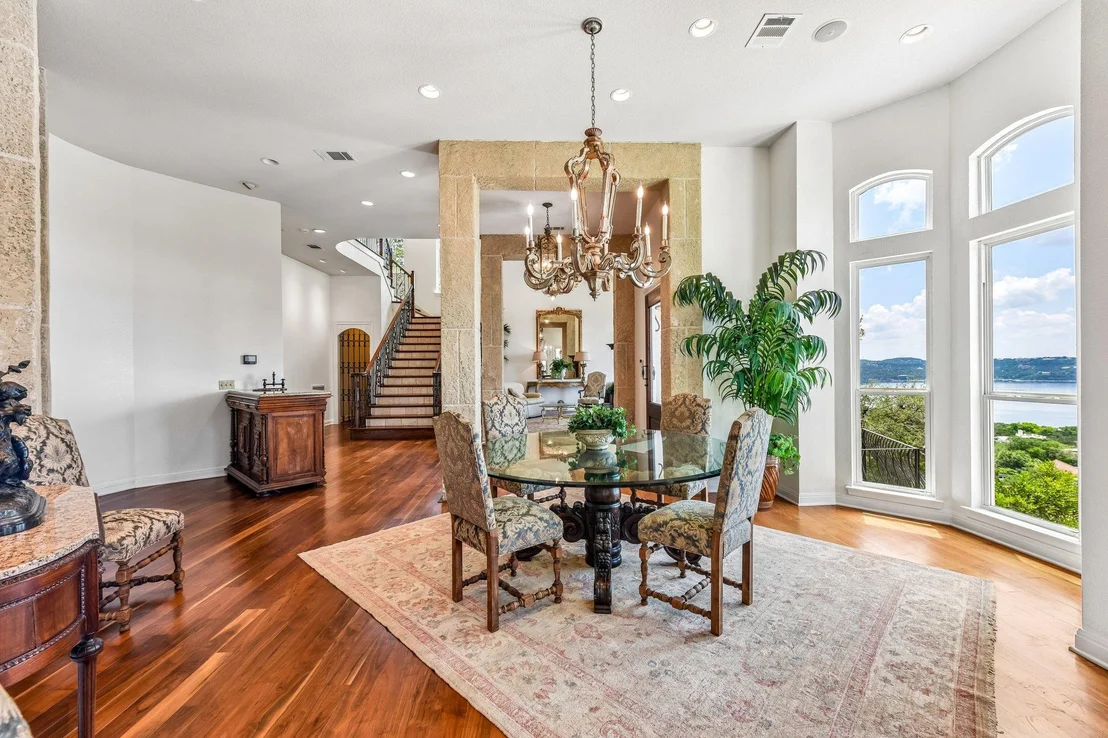
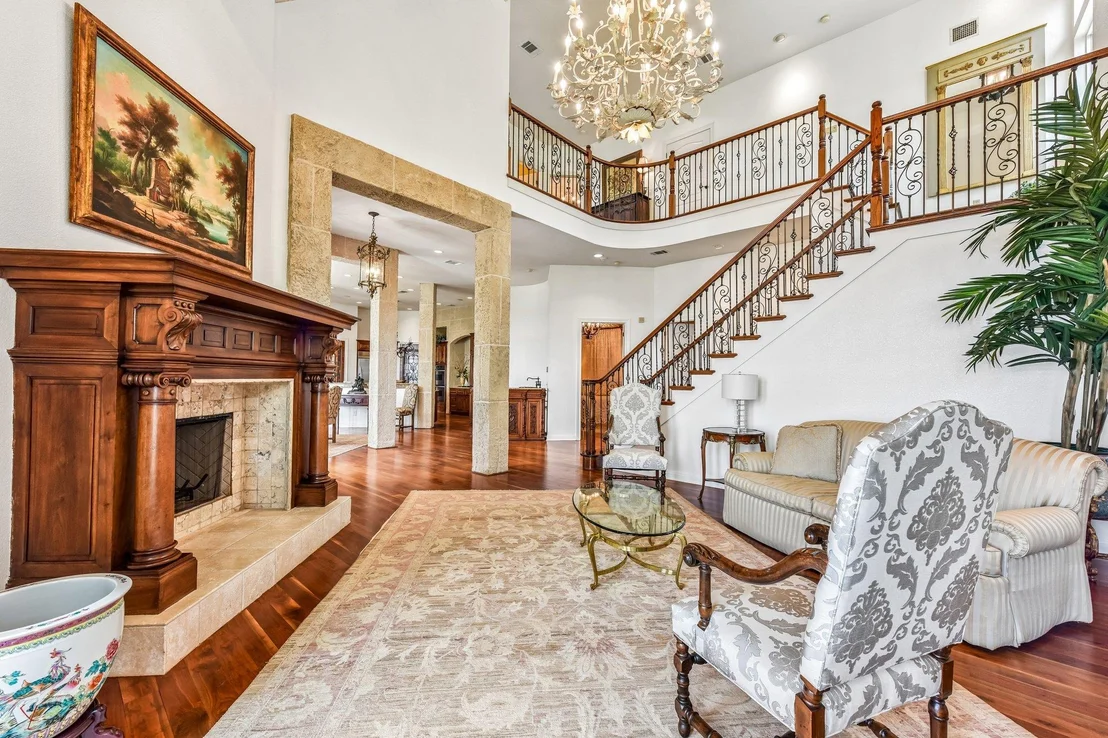
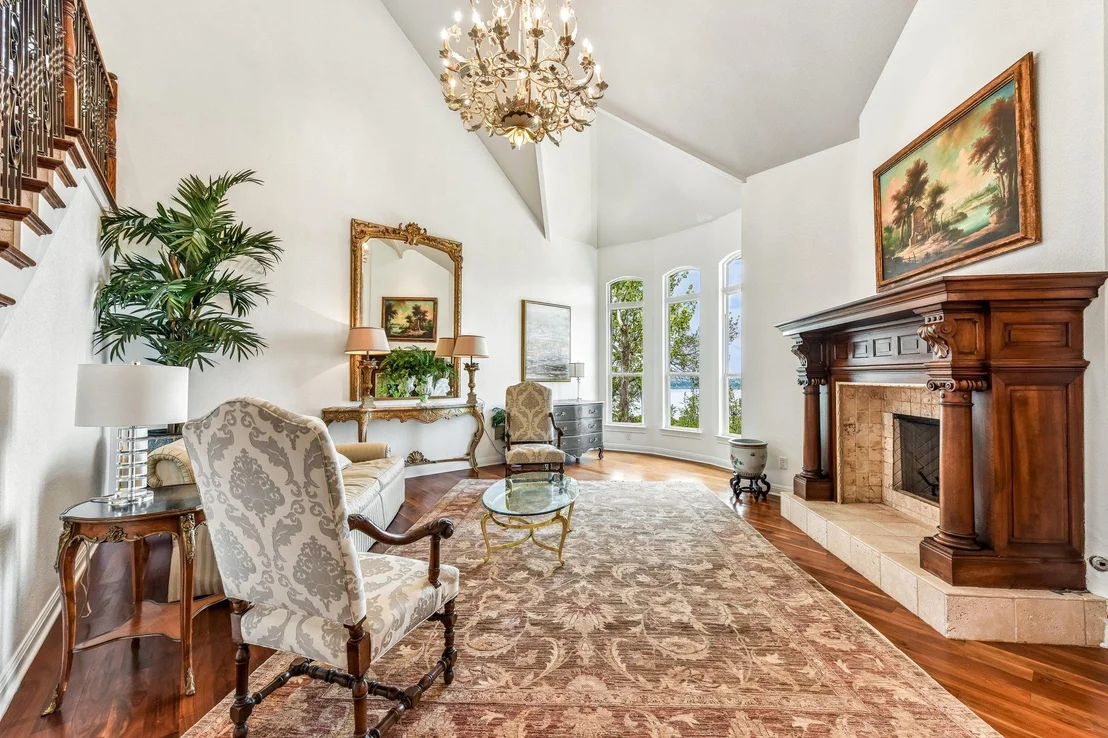
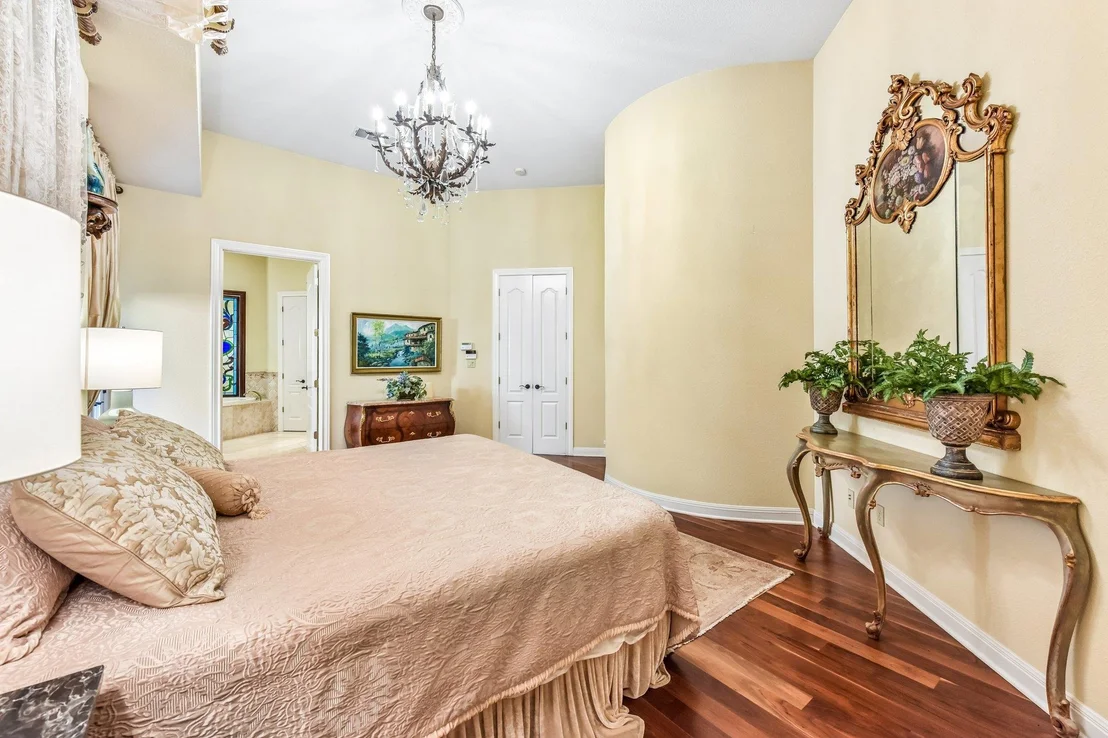
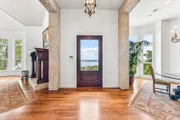
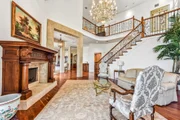
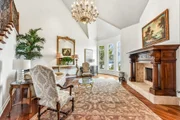
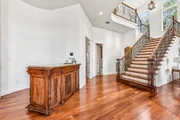
rare and refined feel. The main level centers on a grand two-story
living room with a hand-carved stone fireplace, high ceilings,
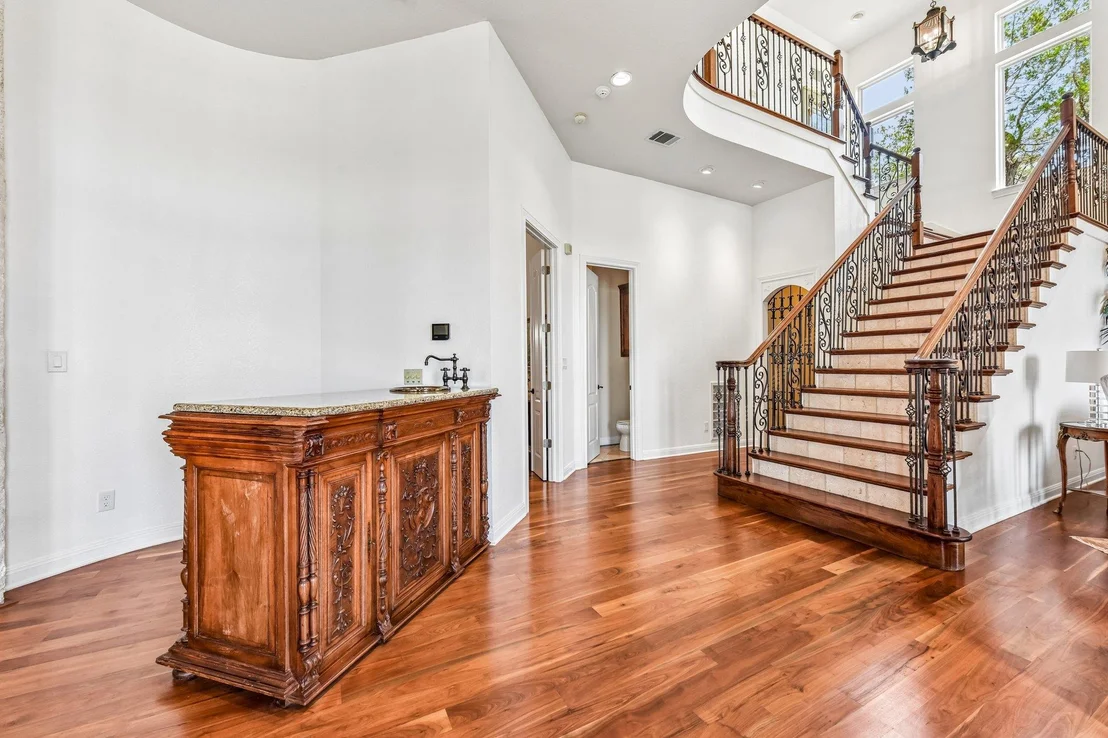
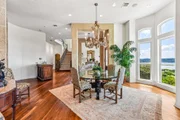
walls of windows framing the lake, rich hardwood floors, custom
ironwork, imported stained glass, and designer chandeliers
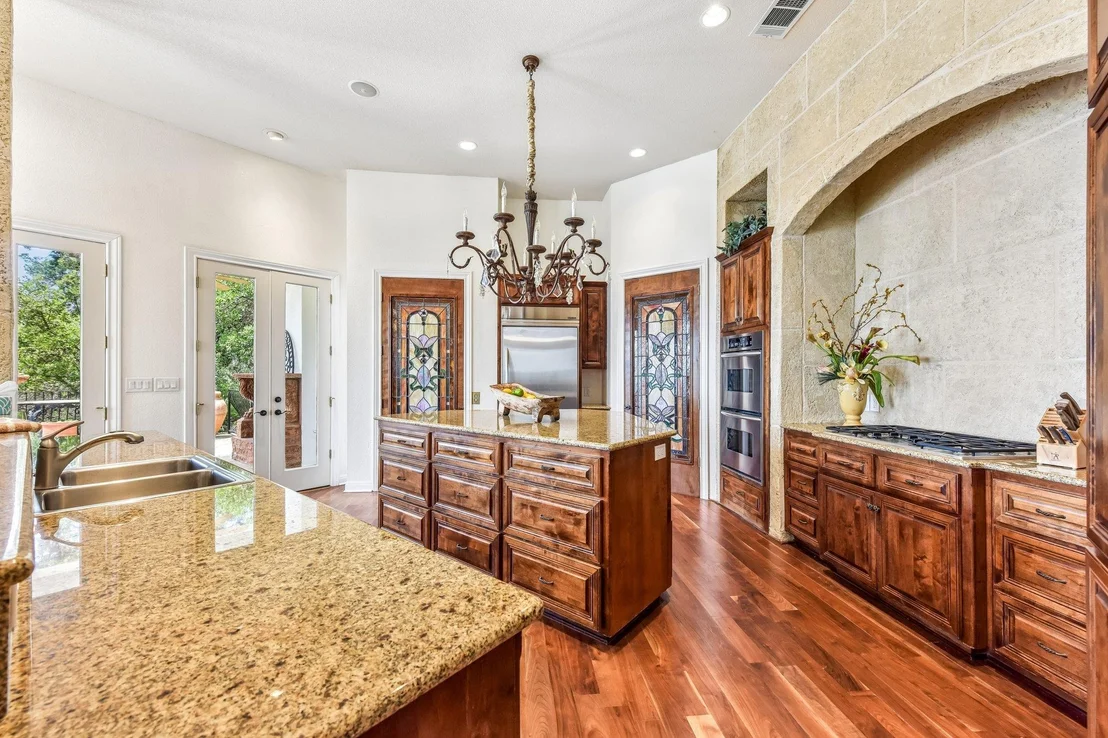
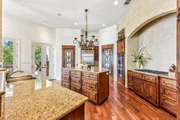
throughout. The open gourmet kitchen features granite countertops,
a walk-in pantry, a built-in refrigerator, and premium stainless
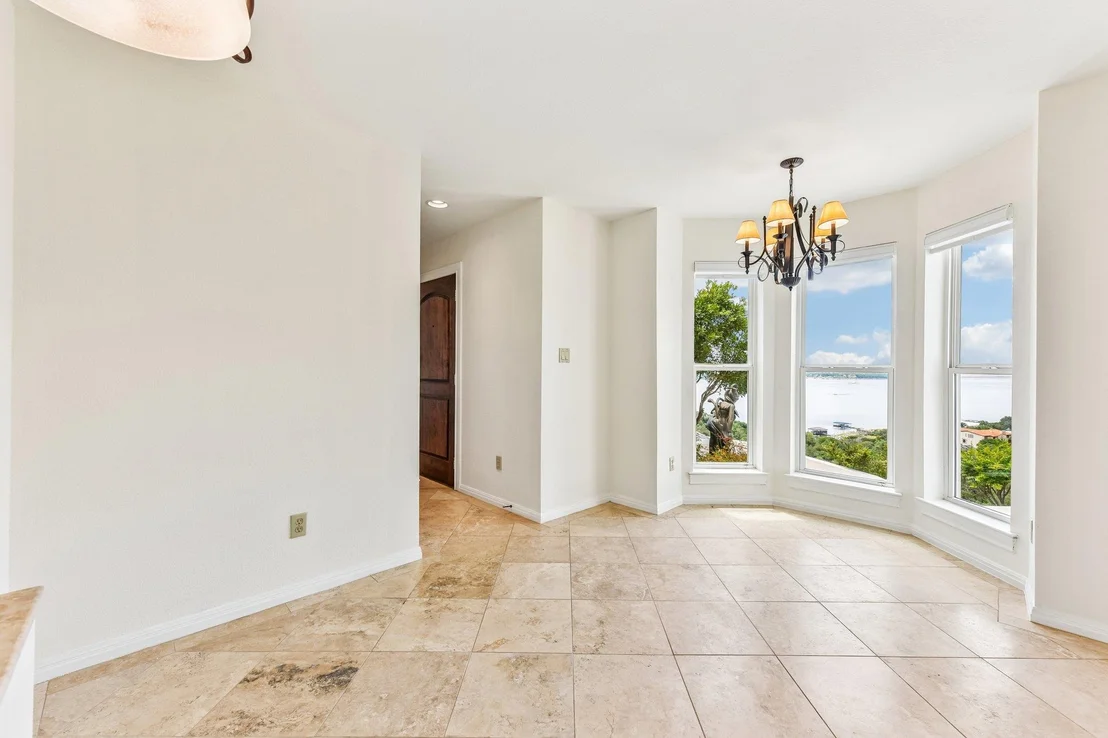
appliances, flowing directly into the formal dining room and full
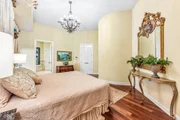
wet bar, ideal for entertaining on any scale. The primary suite is
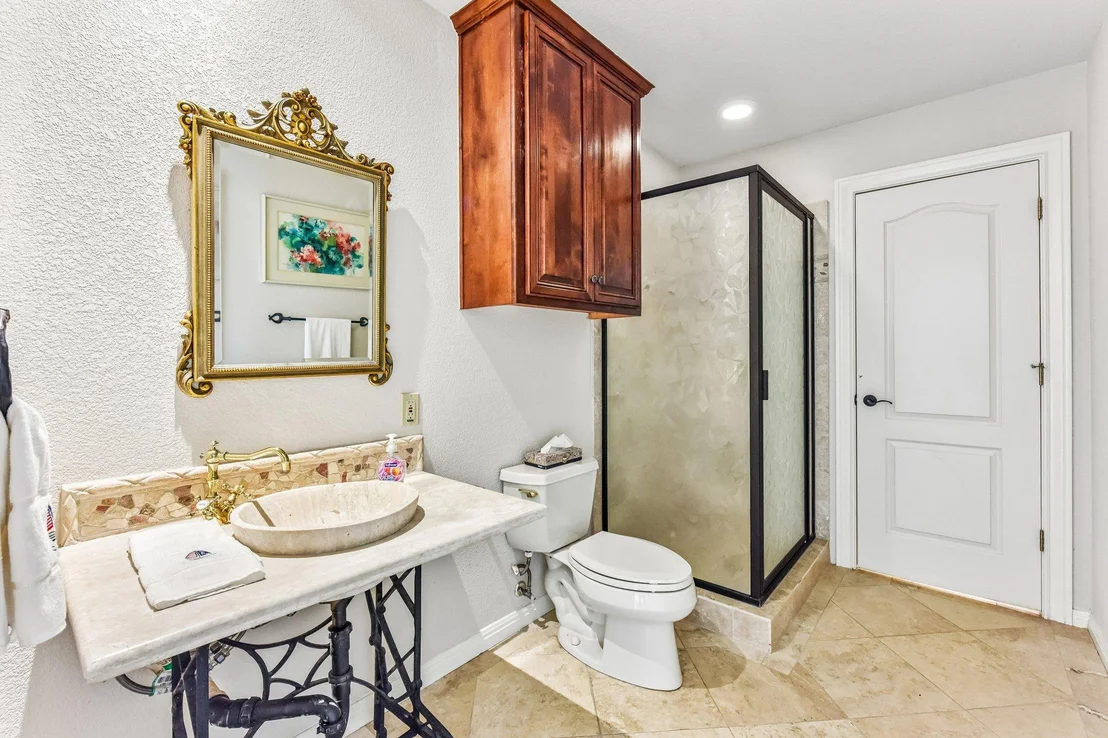
a true retreat, offering two separate primary bathrooms each with a
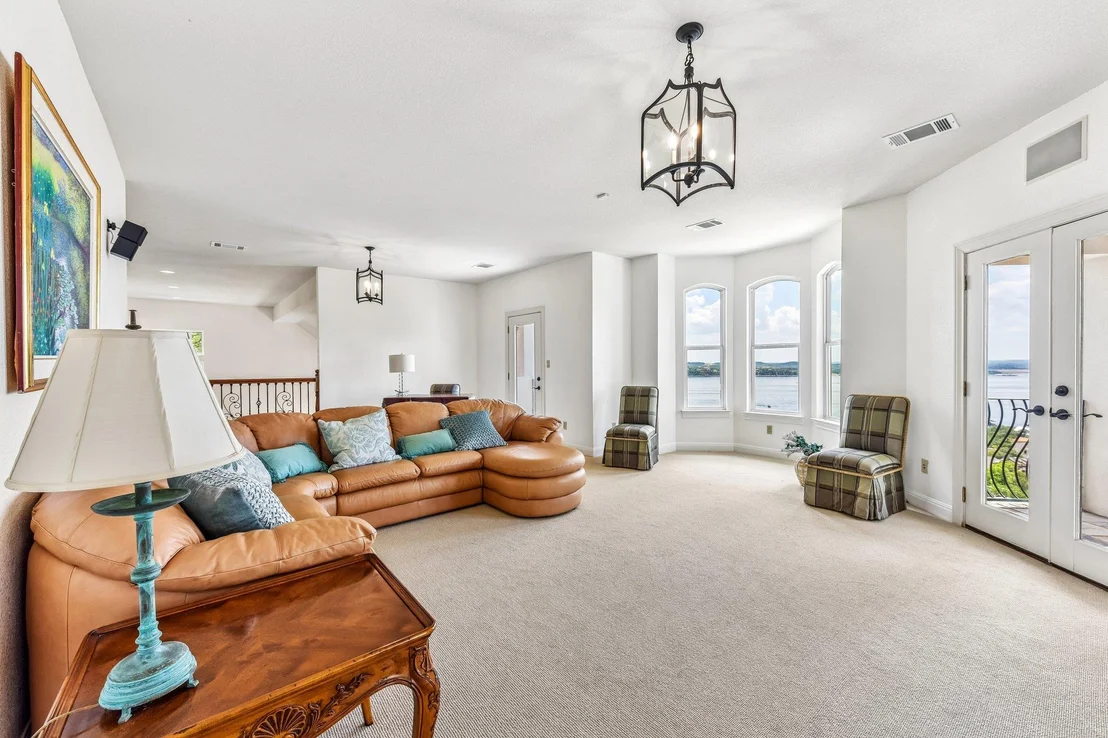
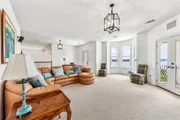
walk-in shower, soaking tub, and its own walk-in closet. Upstairs,
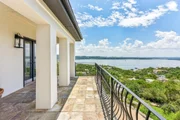
a spacious family room opens onto two private balconies with
unobstructed Lake Travis views and flex space ideal for a game room
or home office. The lower-level private casita includes two bonus
rooms, a full bath, a covered patio, and its own separate entrance,
perfect for guests, multi-generational living, or a dedicated home
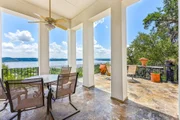
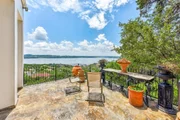
office. Outdoor living is a defining feature here. A large covered
terrace with custom iron railing, an open patio, and the elevated
gazebo create multiple vantage points to enjoy Lake Travis at its
finest. All within Leander ISD, zoned to top-rated Vandegrift High
School, and minutes from The Oasis, Mansfield Dam, and premier
dining and shopping at Four Points Centre.
Based on our analysis, the cap rate of this property is 1.25%. A negative cap rate indicates that the property might not be feasible as an income-producing asset. The median cap rate for a near zip code 11238 is 4.23%.
How much can I actually make?
Actual monthly rental income may vary between $4,760 and $7,140 depending on unit-specific characteristics. You can change the amount using the slider to further explore.
How is cap rate calculated?
Cap Rate = Net Operating Income (NOI) / Property Asset Value.
When calculating the cap rate, we assume 100% occupancy. Leverage (mortgage) is not considered.
Last updated: 2 hours ago (Unlock MLS #ACT7900117)
Price History
Date / Event
Date
Event
Price
Aug 12, 2026
Price Decreased
$1,650,000
↓ $100K
(5.7%)
Price Decreased
May 14, 2026
Listed by Keller Williams - Lake Travis
$1,750,000
Listed by Keller Williams - Lake Travis
Dec 1, 2022
No longer available
-
No longer available
Jul 15, 2022
Price Decreased
$1,850,000
↓ $50K
(2.6%)
Price Decreased
Jun 10, 2022
Price Decreased
$1,900,000
↓ $100K
(5%)
Price Decreased
Mar 25, 2022
Listed by Keller Williams - Lake Travis
$2,000,000
Listed by Keller Williams - Lake Travis
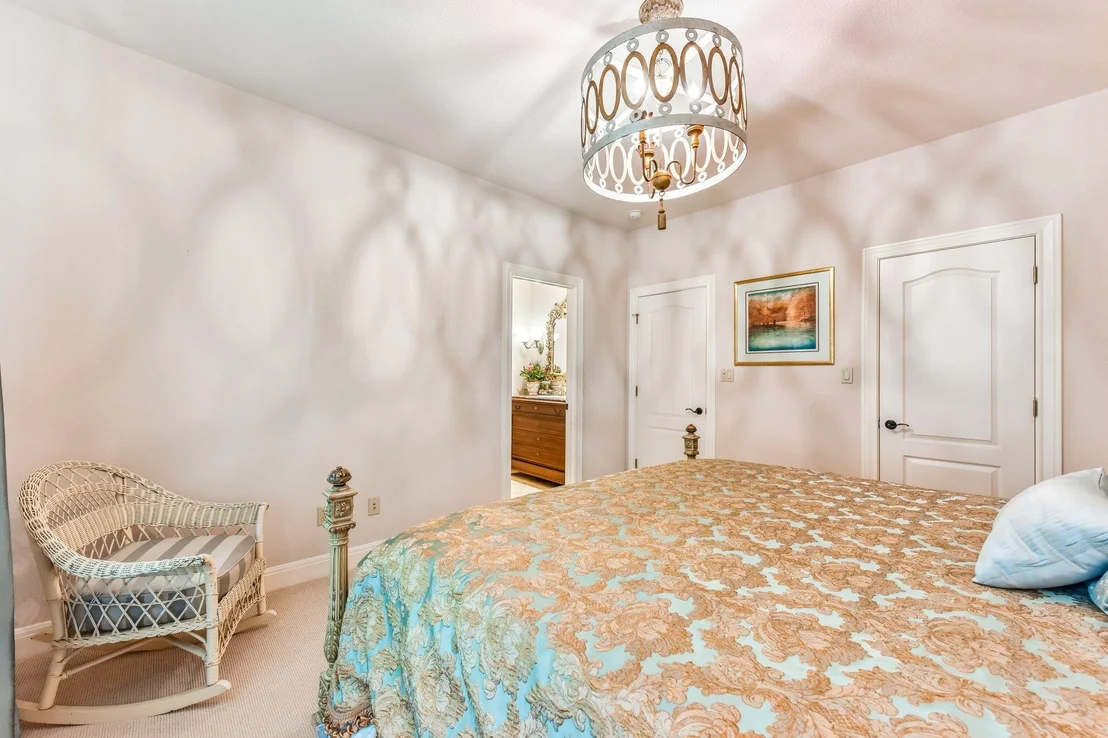
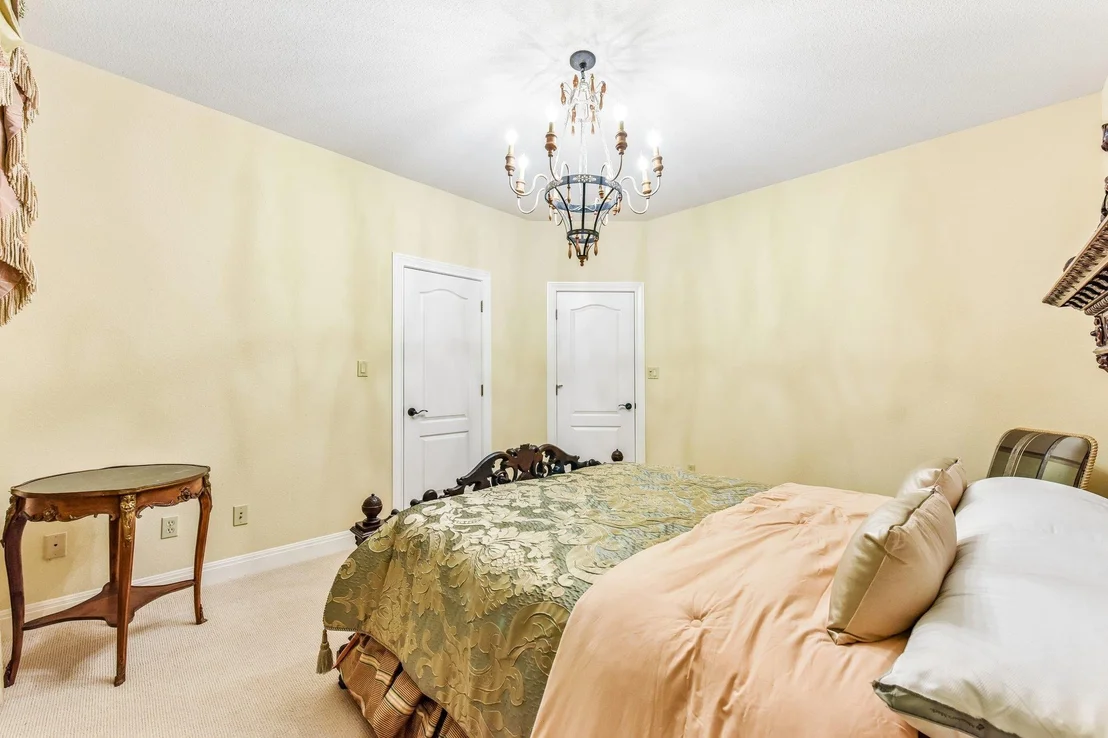
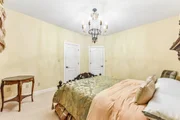
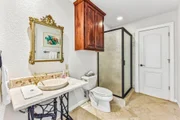
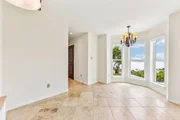
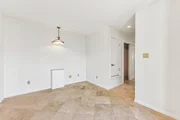
Beautifully positioned up in the hills overlooking Lake Travis, this spectacular home blends classic world architecture with modern amenities to create a timeless abode. Truly a sight to behold with its unparalleled breathtaking panoramic views, impeccable detailing, and fantastic living spaces designed to take in the enormous views of the lake and hill country. Built to the highest quality, the spacious open floor plan features unsurpassed custom craftsmanship including solid hardwood floors throughout the main level, soaring ceilings, large expanse of glass, stone pillars, custom chandeliers, stained glass, intricate ironwork and even its own elevator. The massive two-story family room features a large hand-carved wood fireplace with creative stonework. Youâll never miss the party in the Chefâs gourmet kitchen with fine granite countertops, walk-in pantry and high-end stainless steel appliances. With an additional large game room upstairs with an adjoining balcony and large upper terrace, you'll again enjoy expansive views! The lower covered patio is complete with custom iron railing and outdoor stone fireplace for fantastic entertaining and true enjoyment of the lake. The master suite on main offers his and hers bathrooms with a walk-in shower, soaking tub and large walk-in closets. With well-appointed secondary bedrooms, separate two-room apartment with full bath and its own entrance on the lower level, large wine closet, formal living area and formal dining area, this home has everything you need to enjoy the tranquility of a luxury hill country lifestyle. This enchanting retreat is in acclaimed Leander ISD, and minutes to the iconic Oasis restaurant and Hippy Hollow Park. There is a community lake access on Commanche Trail. Very convenient to downtown Austin, 620/2222, Lakeway, Steiner Ranch and Four Points retail and restaurants. You don't want to miss rare opportunity! Visit https://bit.ly/14004SkylineDr3D for a 3D virtual walkthrough. The manager has listed the unit size as 4349 square feet.
Show More
Show Less
Property Highlights
Elevator
Garage
Air Conditioning
Fireplace
Parking Details
Has Garage
Has Open Parking
Parking Features: Additional Parking, Attached, Direct Access, Driveway, Garage, Garage Door Opener, Garage Faces Front, Inside Entrance, Door-Single
Garage Spaces: 2
Interior Details
Half Bathrooms: 1
Full Bathrooms: 5
Interior Features: Breakfast Bar, Cathedral Ceiling(s), Chandelier, Granite Counters, Double Vanity, Elevator, Entrance Foyer, High Speed Internet, In-Law Floorplan, Kitchen Island, Open Floorplan, Pantry, Recessed Lighting, Soaking Tub, Walk-In Closet(s), Wet Bar, Wired for Data, Two Primary Baths, Ceiling-High, Ceiling-Vaulted, Interior Steps, Multiple Living Areas, Primary Bedroom on Main, Two Primary Closets
Appliances: Built-In Electric Oven, Cooktop, Dishwasher, Disposal, Exhaust Fan, Microwave, Oven, Double Oven, Plumbed For Ice Maker, Propane Cooktop, Range, Stainless Steel Appliance(s), Vented Exhaust Fan, Water Heater, Built-In Oven(s)
Flooring Type: Carpet, Stone, Tile, Wood
Has Fireplace
Fireplace Features: Family Room, Outside, Propane, Raised Hearth, Wood Burning
Fireplaces: 2
Exterior Details
Square Footage: 4349
Square Footage Source: $0
Green Sustainability
Security Features: Carbon Monoxide Detector(s), Security System Owned, Smoke Detector(s)
By proceeding, you consent to receive calls and texts at the number you provided, including marketing by autodialer and prerecorded and artificial voice, and email, from realtor.com and others about your inquiry and other home-related matters, but not as a condition of purchase (More...)California Privacy Notice
By submitting your information, you agree RealtyHop can share your information with its network of real estate &
mortgage professionals (or through their agents) and consent to receive marketing emails, calls, & texts related
to your inquiry (including via automatic telephone dialing system, or artificial or pre-recorded voice technology)
from Movoto or their affiliates to the email address or number you provided.
By proceeding, you agree to our Terms of Service. California Privacy Notice




















 Your Privacy Choices
Phone: 425-283-2930
Address: 335 Madison Avenue, New York, NY 10017