Check Availability
$449,000
● House - In Contract

14000 Prairie Circle

Forney, TX 75126
bedrooms
4 Beds
bathrooms
3 Baths
square feet
2,590 Ft²
$2,859
Est. Monthly
$4
HOA / Fees

About This Property

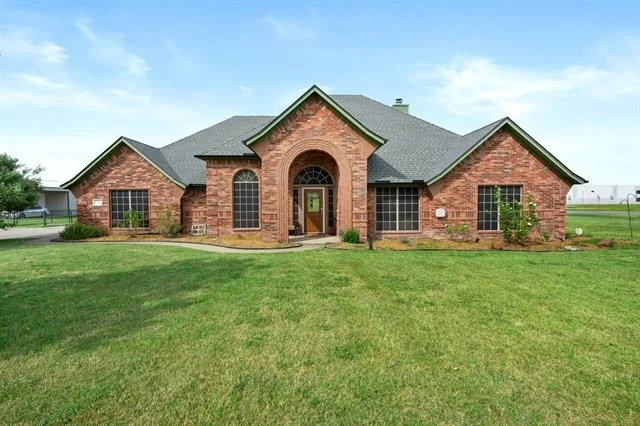
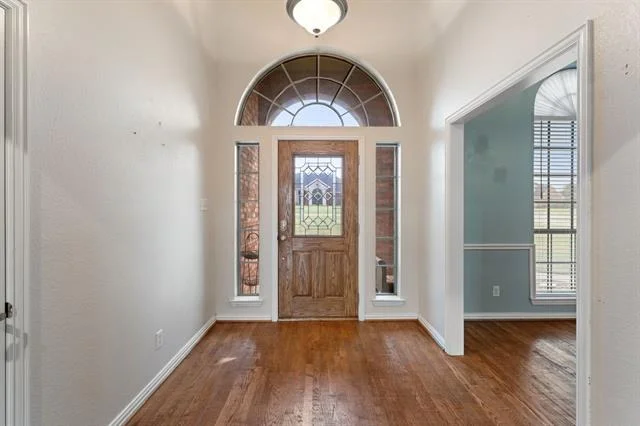
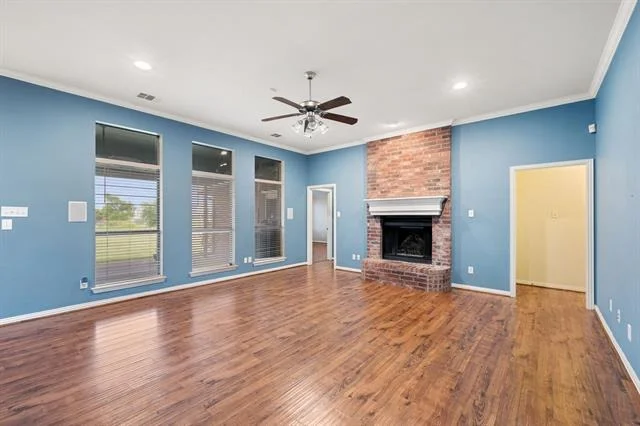
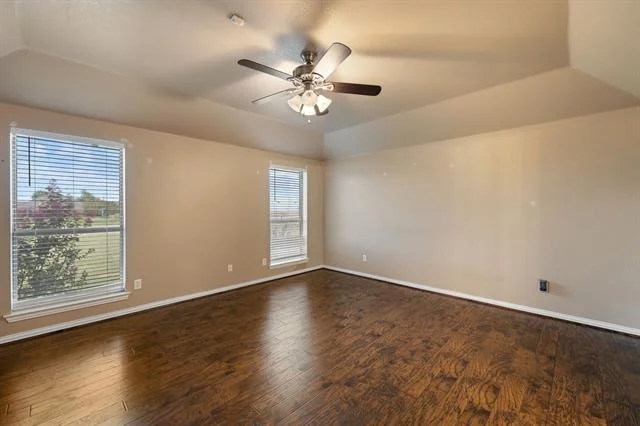
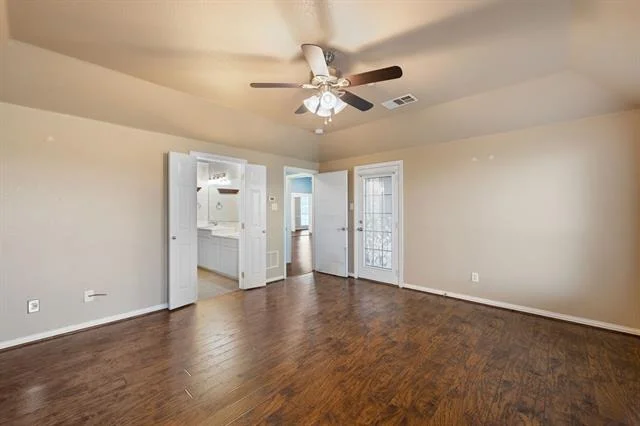
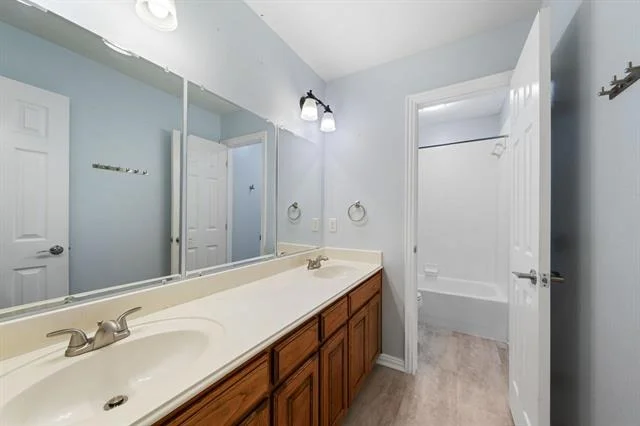
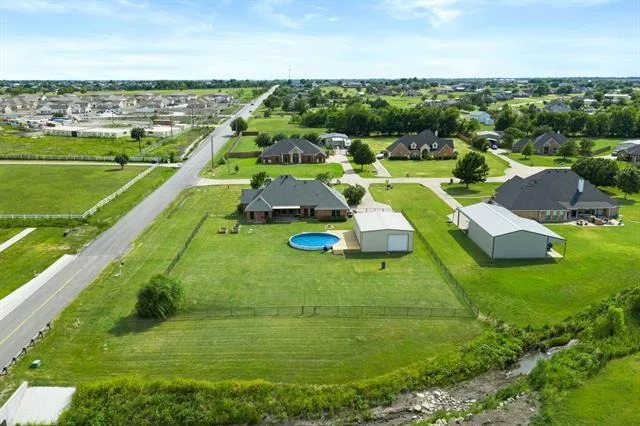
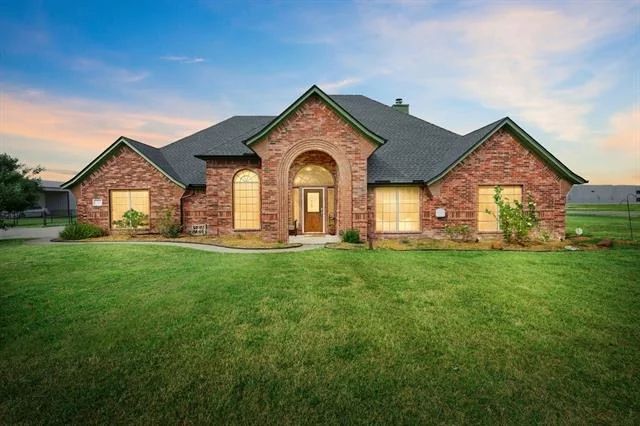
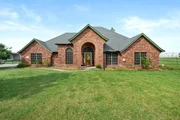
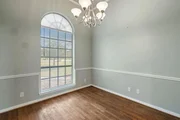
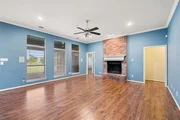
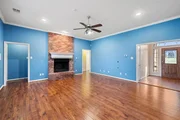
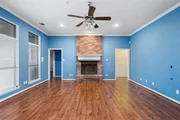
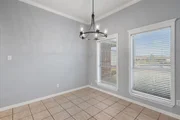
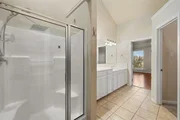
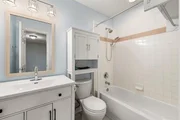
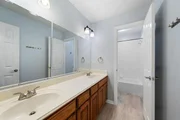
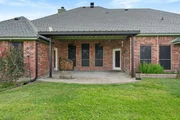
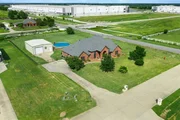
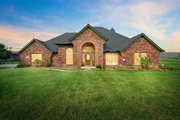
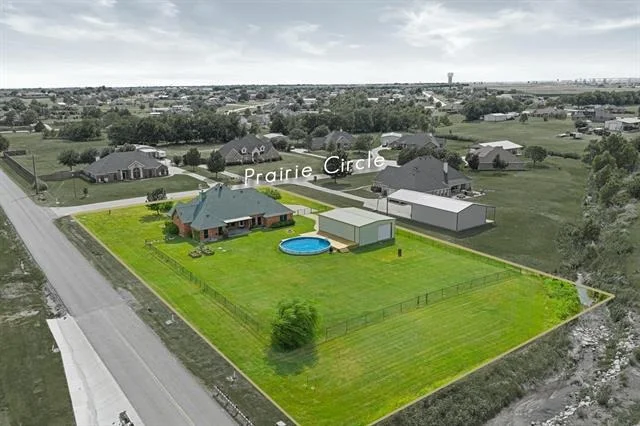
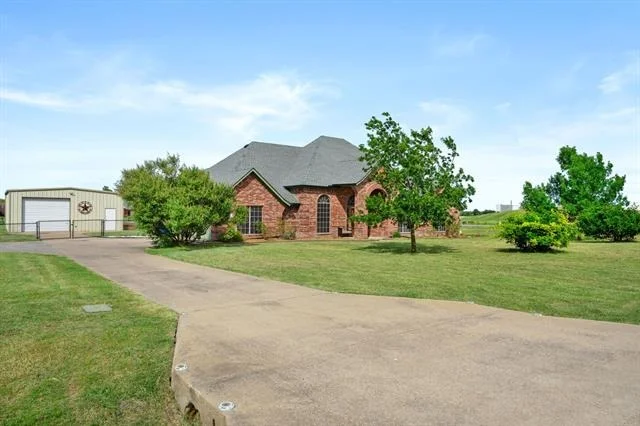
Situated on just over an acre in a peaceful Forney neighborhood, this beautifully maintained 4-bedroom, 3-bath home offers 2,590 square feet of thoughtfully designed living space with the perfect balance of comfort, functionality, and room to grow.

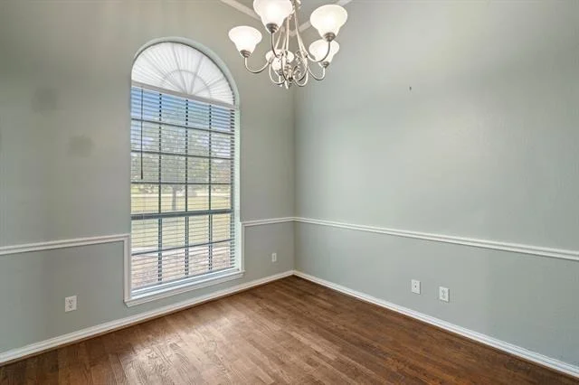
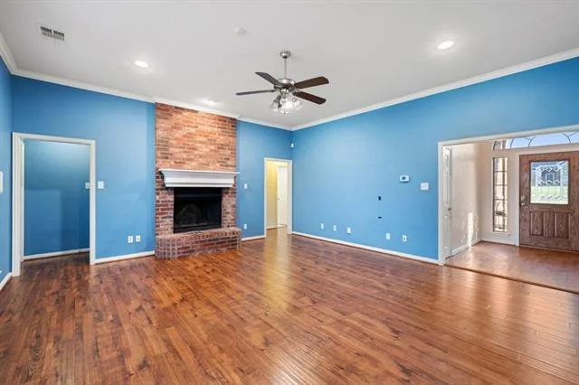
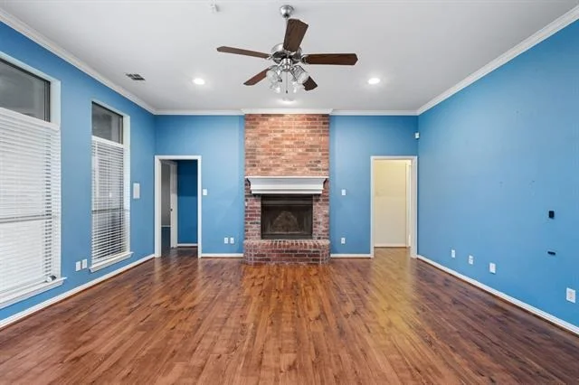
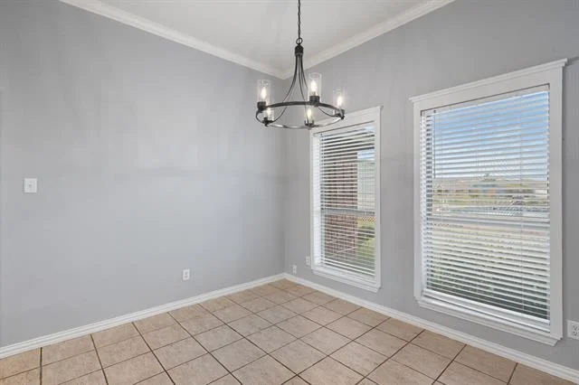
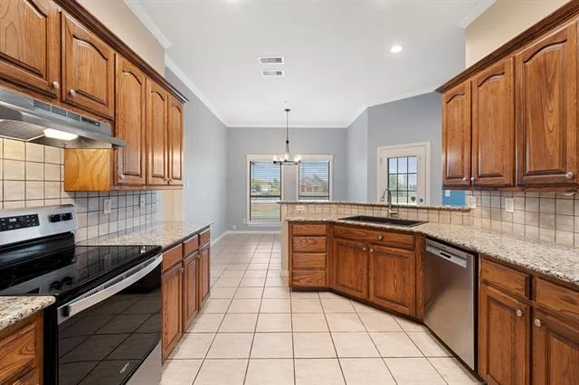
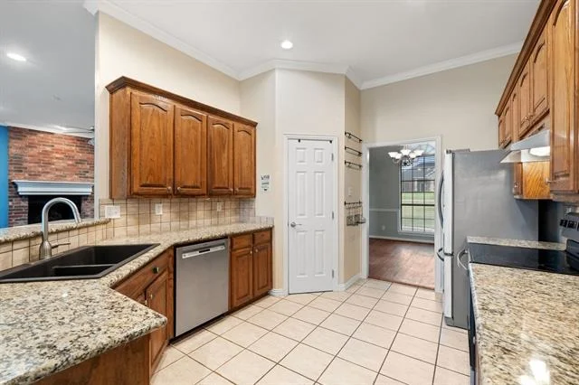
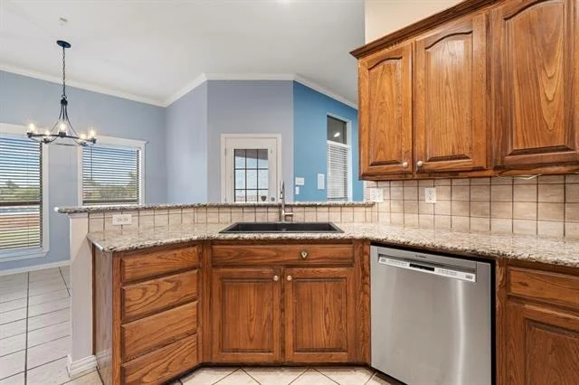
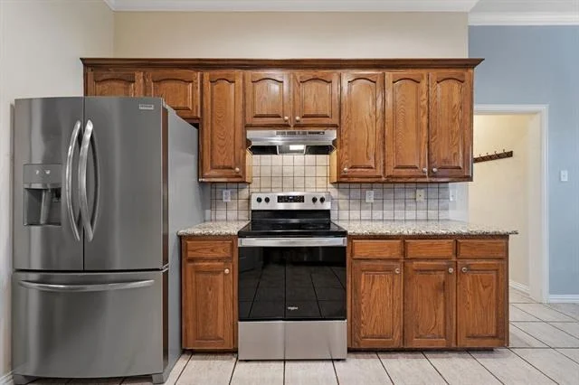
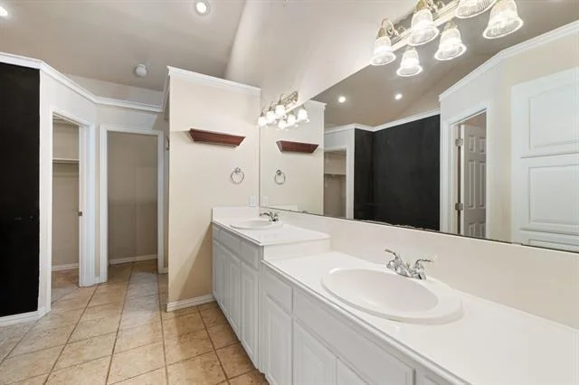
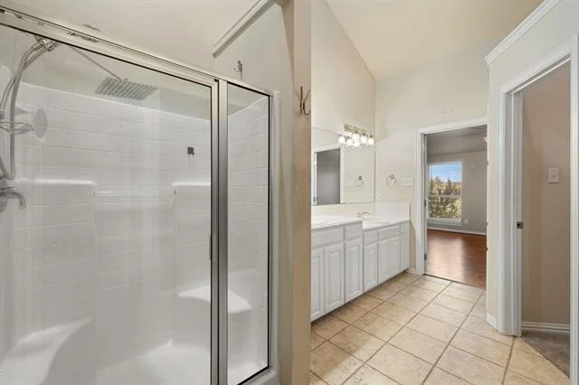
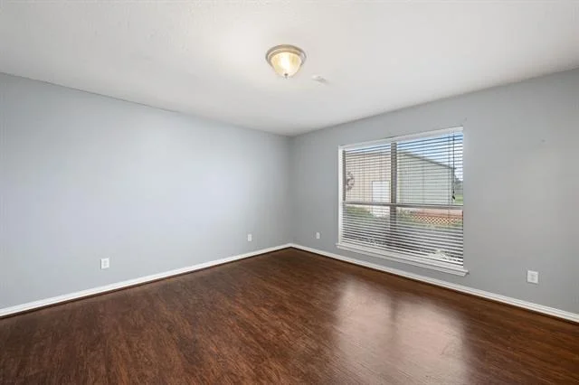
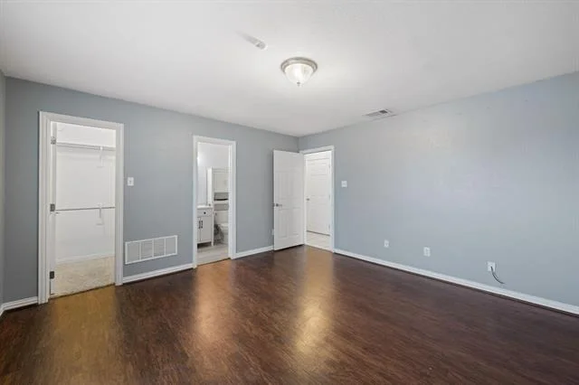
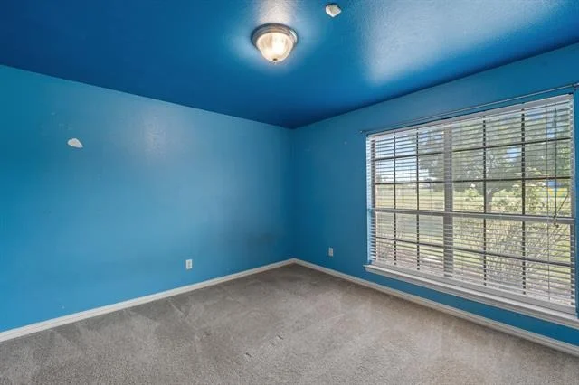
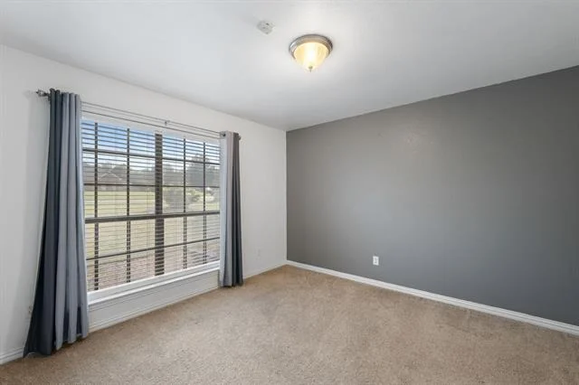
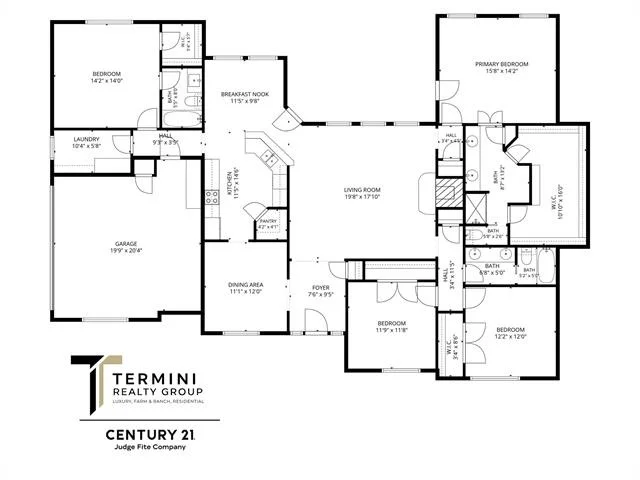
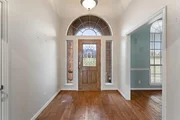
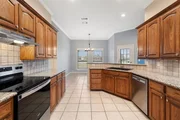
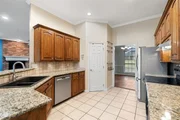
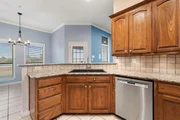
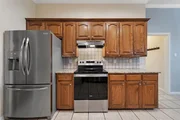
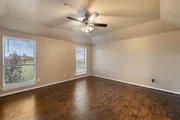
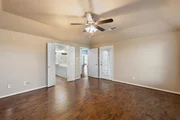
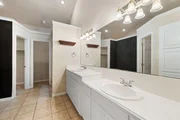
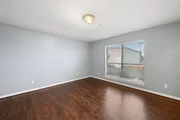
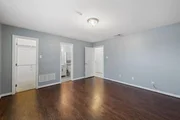
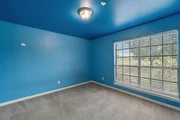
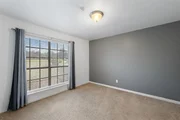
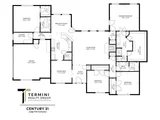
The open-concept floor plan is ideal for both everyday living and entertaining, featuring spacious living areas that flow seamlessly into the well-appointed kitchen with ample cabinetry, generous counter space, and an inviting dining area. The private primary suite provides a relaxing retreat, while three additional bedrooms offer flexibility for family, guests, a home office, or hobby space.

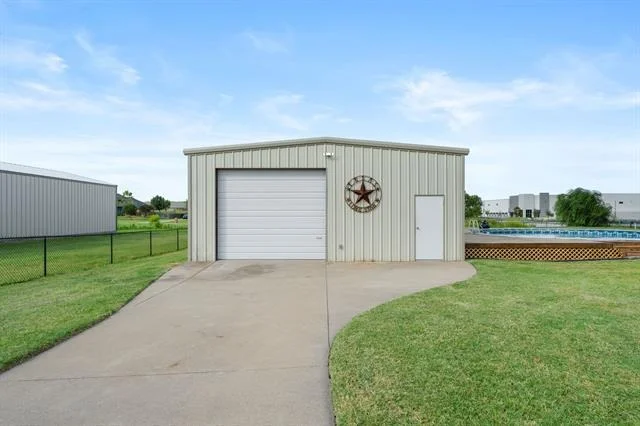
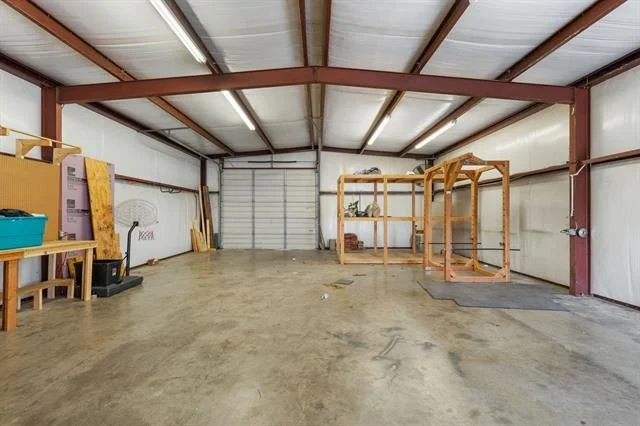
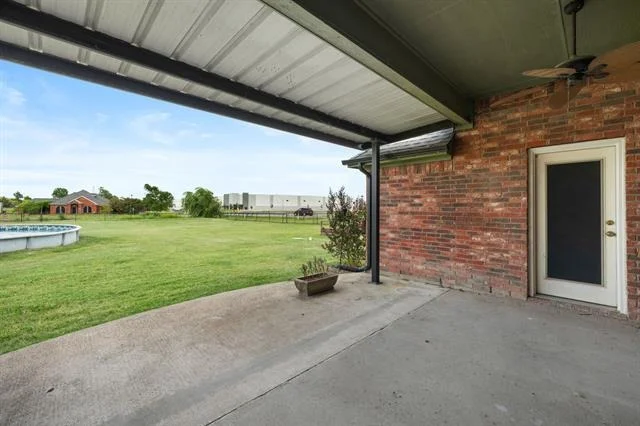
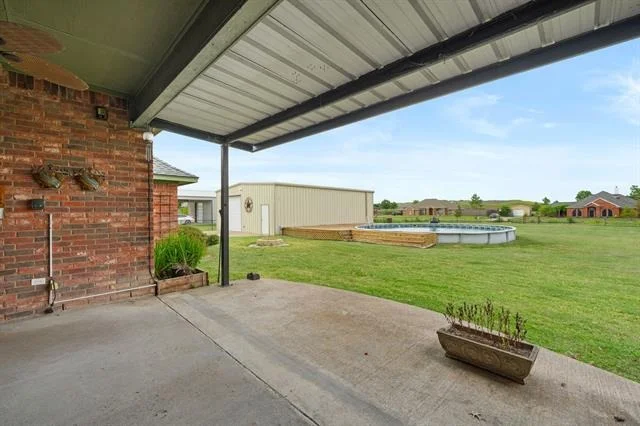
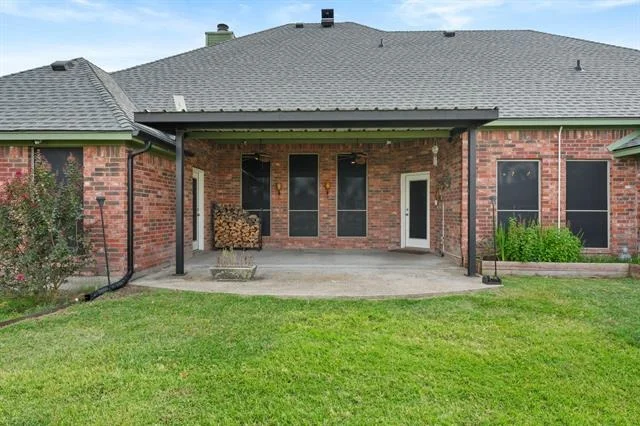
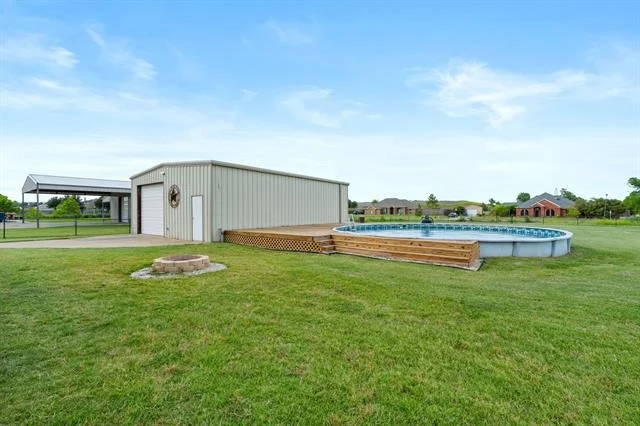
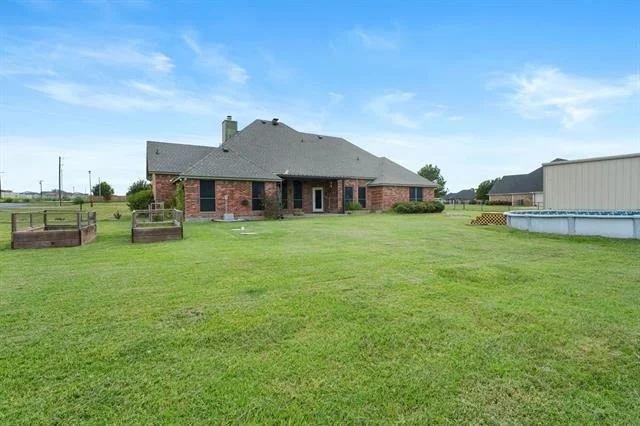
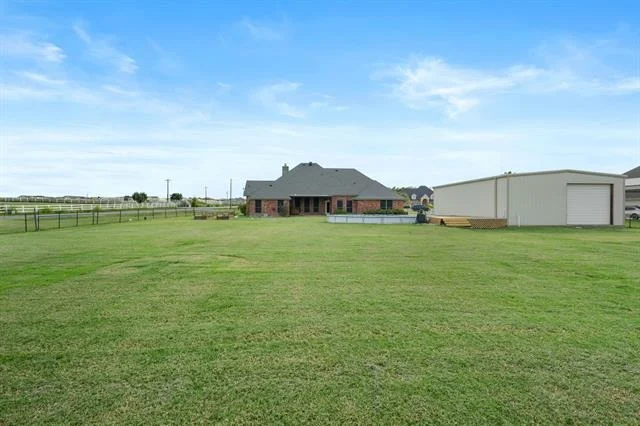
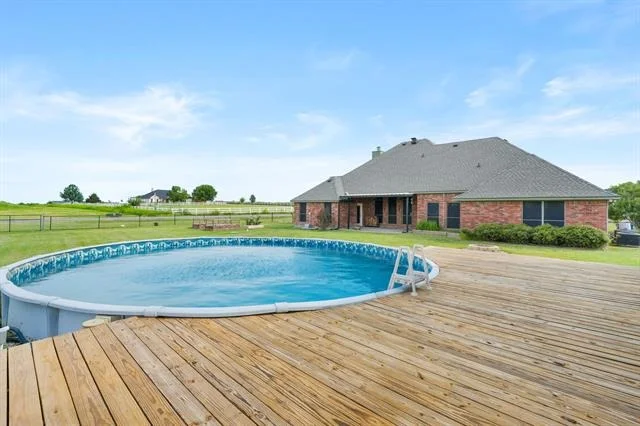
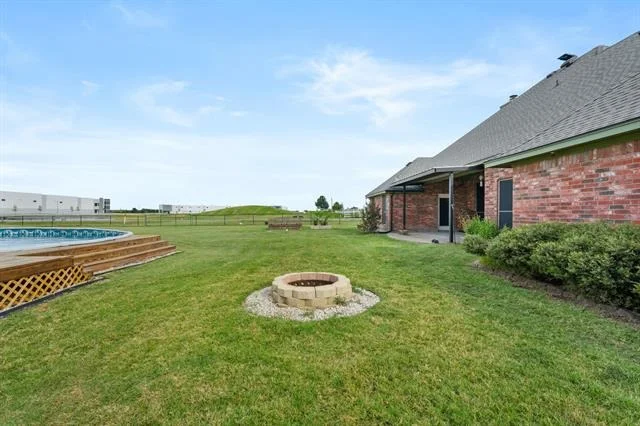
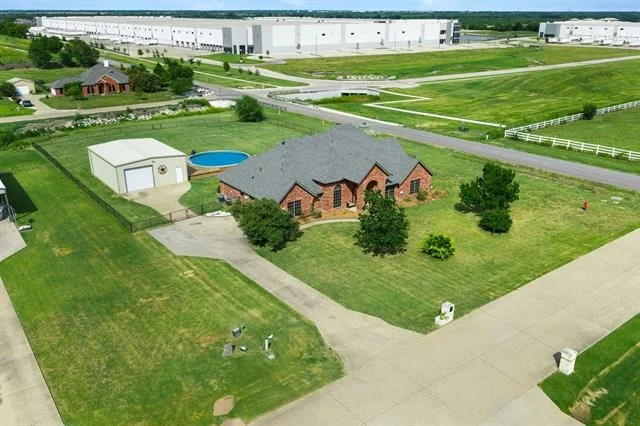
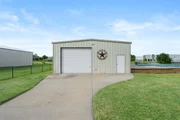
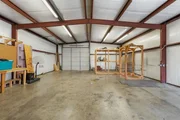
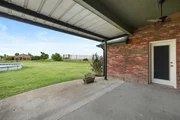
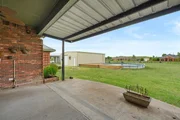
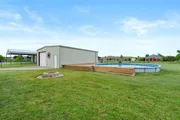
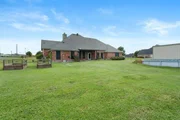
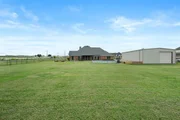
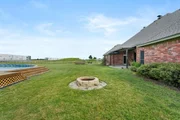
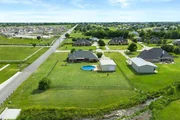
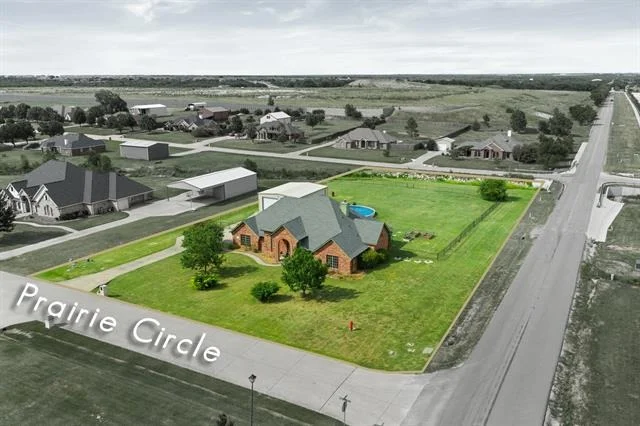
Step outside and discover what truly sets this property apart. The expansive backyard is designed for enjoying the Texas lifestyle, complete with an above-ground pool and surrounding deck-perfect for cooling off on warm summer days or hosting family and friends. A standout feature is the impressive 30x40 workshop, offering endless possibilities for storage, woodworking, automotive projects, recreational equipment, or even a home-based business. With over an acre of land, you'll still have plenty of room for gardening, pets, outdoor recreation, or future additions.
Enjoy the peace and privacy of country-style living without sacrificing convenience. Located just minutes from shopping, dining, major highways, and everyday amenities, this home provides the space and versatility that are increasingly difficult to find in today's market. Even better, the property is anticipated to be zoned for the brand-new Jacobs Elementary School, scheduled to open in Fall 2026.

If you've been searching for acreage, a workshop, a pool, and a move-in-ready home all in one package, 14000 Prairie Circle is an opportunity you won't want to miss.
Unit Size
2,590 Ft²
Days on Market
-
Land Size
1.19 acres
Price per sqft
$173
Property Type
House
Property Taxes
$650
HOA Dues
$4
Year Built
2004

Listed By

Nick Termini
Nick Termini
CENTURY 21 Judge Fite Co.
Dylan Labonte
CENTURY 21 Judge Fite Co.

Payment Calculator

Cap Rate Calculator

Last updated: 8 days ago (NTREIS #21316251)

Price History

Date / Event Date Event Price
Oct 7, 2026 In contract -
In contract
Sep 16, 2026 Price Decreased $449,000
↓ $16K (3.4%)
Price Decreased
Sep 2, 2026 Price Decreased $465,000
↓ $10K (2.1%)
Price Decreased
Aug 28, 2026 Relisted $475,000
Relisted
Aug 25, 2026 In contract -
In contract
Show More

Property Highlights

Garage
Air Conditioning
Fireplace
Parking Details
Has Garage
Attached Garage
Parking Features: Garage, Garage Door Opener
Garage Spaces: 2
Interior Details
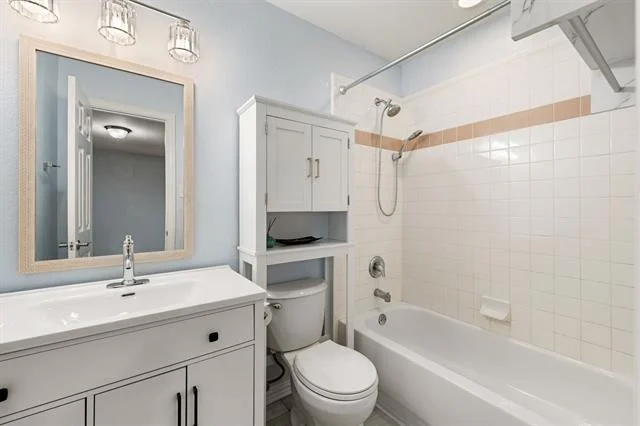
Full Bathrooms: 3
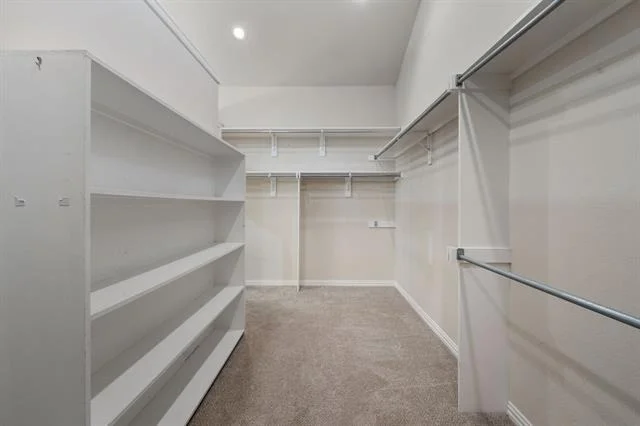
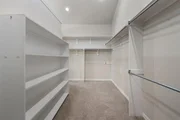
Interior Features: High Speed Internet, Walk-In Closet(s)
Appliances: Dishwasher, Disposal, Electric Range
Flooring Type: Carpet, Ceramic Tile, Laminate, Wood
Laundry Features: Utility Room
Has Fireplace
Fireplace Features: Wood Burning
Fireplaces: 1
Exterior Details
Square Footage: 2590
Security Features: Security System, Security System Owned
Architectural Style: Ranch
Year Built: 2004
Levels: One
Other Structures: Storage, Workshop, Workshop w/Electric
Window Features: Window Coverings
Construction Materials: Brick
Patio and Porch Features: Covered
Pool Features: Above Ground
Pool is Private
Lot Features: Corner Lot, Landscaped, Acreage, Lrg. Backyard Grass, Sprinkler System, Subdivision
Lot Size Area: 1.19
Lot Size Units: Acres
Lot Size Acres: 1.19
Lot Size Square Feet: 51836.4
Tax Lot: 34
Financial Details
Tax Annual Amount: $7,800
Utilities Details
Cooling Type: Ceiling Fan(s), Central Air, Electric
Heating Type: Central, Electric
Location Details
HOA/Condo/Coop Fee Includes: Management Fees
HOA Fee: $50
HOA Fee Frequency: Annually

Building Info

Overview

    General

  • Year Built: 2004
  • Effective Year Built: 2004
  • Building Count: 1
  • Bedroom Count: 0
  • Building Condition: 0
  • Building Quality: 0
  • Construction Type: 0
  • Building Style: 0
  • Exterior Walls Type: 0
  • Interior Walls Type: 0
  • Roof Shape Type: 0
  • Roof Cover Type: 0
  • Floor Count: 100
  • Floor Cover: 0
  • Basement Type: 0
  • Basement Area: 0
  • Garage Type: 1
  • Garage Square Area: 415
  • Parking Space Count: 2
  • Patio Type: 0
  • Porch Type: 6
  • Pool Type: 0

    Dimensions

  • Lot Size Square Feet: 51,836
  • Total Building Area: 3,005
  • Gross Building Area: 3,181
  • Building Area: 3,181
  • Building Area Measurement: R

    Heating and Cooling

  • Air Conditioning: 0
  • Heating: 0
  • Heated Square Feet: 2,590
  • Heating Fuel Type: 0

    Utilities

  • Sewer System: 0
  • Water Service: 0

Building

  • Building Type: 0
  • Property Class: C
  • Subdivision: HIGHLAND PRAIRIE 3
  • Land Acres: 0000001190
  • Standard Land Use Code: 2000
  • County Land Use Code: A4
  • State Land Use Code: A4
  • Legal Description 1: HIGHLAND PRAIRIE 3, LOT 34; & HOUSE

Neighborhood

  • School District Name: Forney Independent School District
  • Census Tract: 050213

Geography

  • Parcel: 58157
  • Lot: 34
  • Municipality: FORNEY
  • Latitude: 32.7277
  • Longitude: -96.3985

    Address

  • Full Address: 14000 Prairie Cir
  • Address - House Number: 14000
  • Address - Street Name: Prairie
  • Address - Suffix Type: Cir
  • State: TX
  • City Name: Forney
  • Carrier Code: R011
  • 4-Digit Zip Code: 7150
  • Zip Code: 75126

Valuation

    Tax

  • Tax Year: 2022
  • Tax Amount: $689,354
  • Tax Rate Code Area: 6F CAD KC

    Market Valuation

  • Market Total Value: $383,973
  • Market Land Value: $65,000
  • Market Improvement Value: $318,973

    Assessments Valuation

  • Assessed Year: 2022
  • Assessed Total Value: $411,775

    Exemptions

  • Homeowner Exemption: Yes

    Sales

  • Current Sale Contract Date: Aug 26, 2019
  • Current Sale Recording Date: Aug 26, 2019
  • Current Sale Price:
  • Current Sale Document Type: 21
  • Current Sale Input Document Number: 2019-0020703
  • Previous Sale Recording Date: Jun 28, 2019
  • Previous Sale Contract Date: Jun 28, 2019
  • Previous Sale Amount: $350,000
  • Previous Sale Document Type: 70
Data used for valuation calculations is provided by RealtyHop, and other third party sources

Comparables

Unit
Status
Type
Beds
Baths
ft²
Price/ft²
Asking Price
Listed On
Closing Price
Sold On
HOA + Taxes

About Highland Prairie


Similar Homes for Sale

Currently no similar homes around

Nearby Rentals

Unit for rent at 1829 Pueblo Street, Forney, TX, 75126

$2,250 /mo

  • 4 Beds
  • 2 Baths
  • 1,824 ft²
1829 Pueblo Street, Forney, TX, 75126 Listing by Anila Kabeer
Unit for rent at 8050 Privet Street, Forney, TX, 75126

$2,100 /mo

  • 4 Beds
  • 2 Baths
  • 2,045 ft²
8050 Privet Street, Forney, TX, 75126 Listing by Angela Webb
Unit for rent at 2911 Hanscom Street, Forney, TX, 75126

$4,125 /mo

  • 5 Beds
  • 4 Baths
  • 3,177 ft²
2911 Hanscom Street, Forney, TX, 75126 Listing by Carl Anku


Frequently Asked Questions

When was property at 14000 Prairie Circle built and last sold?
The property at 14000 Prairie Circle was built in 2004 and last sold on Aug 26, 2019 for $280,000.
How much is this home worth?
The estimated value of the home located at 14000 Prairie Circle is $447,682.
What are some comparable homes to 14000 Prairie Circle?
There are currently no comparable homes to 14000 Prairie Circle.