See Home Value
$425,000
● House - Off Market

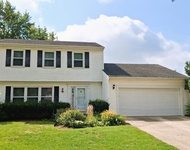
1400 Margate Drive

Buffalo Grove, IL 60089
bedrooms
3 Beds
bathrooms
4 Baths, 1 Half Bath
square feet
2,062 Ft²
$473,864
RealtyHop Estimate
15.58%
Since Aug 1, 2021
National-US
Primary Model

About This Property

Move in condition split level in Old Farm Village on large corner lot leading to cul-de-sac.  Updated kitchen with granite counter tops, stainless appliances, & eating area. Living room with vaulted ceiling, hardwood floors, & beautiful bay window.  Separate dining area with hardwood floors.  Lower level family room with hardwood floors & sliding doors leading to new deck.  Master bedroom suite with vaulted ceiling, walk in closet, & full bathroom with double vanity that was just updated. Hallway bathroom also just updated with whirlpool/shower combination tub.  Finished sub-basement with rec room, full bathroom, & additional room that can be used as an office or play room.  Award winning Stevenson High School.  Great neighborhood - walking distance to park & close to train station, shopping, & restaurants.
Unit Size
2,062 Ft²
Days on Market
-
Land Size
0.28 acres
Price per sqft
$199
Property Type
House
Property Taxes
$890
HOA Dues
-
Year Built
1987

Payment Calculator

Cap Rate Calculator

Last updated: 3 years ago (MRED MLS #11085153)

Price History

Date / Event Date Event Price
Jul 14, 2021 Sold
Sold
May 12, 2021 Listed by Coldwell Banker Realty $410,000
Listed by Coldwell Banker Realty
Jun 30, 2019 No longer available -
No longer available
Apr 13, 2019 No longer available -
No longer available
Apr 11, 2019 Listed $399,900
Listed
Ready to move-in condition. Split level home with finished sub basement in old farm Village. New updated kitchen with granite counter tops and high end stainless steel kitchen appliances. Hardwood floor in living room and dinning room w bay window and vaulted ceiling. Eating area. Hardwood floors in family room. sliding doors to deck. Master bedroom suite w vaulted ceiling. Newer Finished basement with den/ office room, rec room and full bath room and additional room bedroom in basement. whirlpool tub in hall way bath room. Sump pump with battery back up.New air condition. Large corner lot. walk to park. Great schools . Award winning Stevenson high school. close to train station, shopping and restaurants. Great neighborhood. ** House Facing North East ** Perfectly Suited for Vastu * Brand New deck. The manager has listed the unit size as 2090 square feet.
Show More

Property Highlights

Garage
Air Conditioning

Building Info

Overview

    General

  • Year Built: 1987
  • Effective Year Built: 1987
  • Building Count: 1
  • Total Rooms: 8
  • Bedroom Count: 3
  • Bathroom Count: 4
  • Full Bathrooms: 3
  • Partial Bathrooms: 4
  • Building Condition: 6
  • Building Quality: 4
  • Construction Type: 0
  • Building Style: 41
  • Exterior Walls Type: 19
  • Interior Walls Type: 0
  • Roof Shape Type: 0
  • Roof Cover Type: 0
  • Floor Count: 300
  • Living Units: 1
  • Floor Cover: 0
  • Basement Type: 6
  • Basement Area: 653
  • Garage Type: 1
  • Garage Square Area: 420
  • Parking Space Count: 2
  • Patio Type: 69
  • Porch Type: 102
  • Pool Type: 0

    Dimensions

  • Lot Size Square Feet: 12,240
  • Total Building Area: 2,482
  • Gross Building Area: 2,482
  • Building Area: 1,712
  • Building Area Measurement: L

    Heating and Cooling

  • Air Conditioning: 1
  • Heating: 0
  • Heated Square Feet: 1,712
  • Heating Fuel Type: 0

    Utilities

  • Sewer System: 1
  • Water Service: 2

Building

  • Building Type: 0
  • Property Class: R
  • Subdivision: OLD FARM VILLAGE UNIT 7
  • Land Acres: 0000000281
  • Standard Land Use Code: 1001
  • County Land Use Code: 40
  • Legal Description 1: OLD FARM VILLAGE UNIT 7; LOT 1 BLOCK 14

Neighborhood

  • School District Name: Adlai E. Stevenson High School District 125
  • Census Tract: 864520

Geography

  • District: VERNON
  • Parcel: 15-28-208-005
  • Block: 14
  • Lot: 1
  • Municipality: TWP OF VERNON
  • Latitude: 42.1772
  • Longitude: -87.9544

    Address

  • Full Address: 1400 Margate Dr
  • Legal Unit: 7
  • Address - House Number: 1400
  • Address - Street Name: Margate
  • Address - Suffix Type: Dr
  • State: IL
  • City Name: Buffalo Grove
  • Carrier Code: C063
  • 4-Digit Zip Code: 6848
  • Zip Code: 60089

Valuation

    Tax

  • Tax Year: 2022
  • Tax Amount: $1,218,162
  • Tax Rate Code Area: 16092

    Appraisal Valuation

  • Standard Deviation: 0.166
  • Valuation Date: Feb 28, 2024
  • Confidence Score: 79
  • Final Value: 483,173
  • High Value: 563,410
  • Low Value: 402,937

    Market Valuation

  • Market Total Value: $386,817
  • Market Land Value: $69,310
  • Market Improvement Value: $317,507

    Assessments Valuation

  • Assessed Year: 2023
  • Assessed Total Value: $128,926
  • Assessed Land Value: $23,101
  • Assessed Improvements Value: $105,825

    Sales

  • Current Sale Contract Date: Jul 09, 2021
  • Current Sale Recording Date: Sep 02, 2021
  • Current Sale Price:
  • Current Sale Document Type: 71
  • Current Sale Input Document Number: 7822538
  • Previous Sale Recording Date: Jan 13, 2009
  • Previous Sale Contract Date: Nov 28, 2008
  • Previous Sale Amount: $282,000
  • Previous Sale Document Type: 68
Data used for valuation calculations is provided by RealtyHop, and other third party sources

Comparables

Unit
Status
Type
Beds
Baths
ft²
Price/ft²
Asking Price
Listed On
Closing Price
Sold On
HOA + Taxes

About Old Farm Village


Similar Homes for Sale

Currently no similar homes around

Nearby Rentals

Unit for rent at 920 Chaucer Way, Buffalo Grove, IL, 60089

$3,200 /mo

  • 3 Beds
  • 2 Baths
  • 1,855 ft²
920 Chaucer Way, Buffalo Grove, IL, 60089 Listing by Kasia Zajac
Unit for rent at 250 Mchenry Road, Buffalo Grove, IL, 60089

$3,013 /mo

  • 2 Beds
  • 2 Baths
  • 1,637 ft²
250 Mchenry Road #B1, Buffalo Grove, IL, 60089 Listing by Sherry Mustafov
Unit for rent at 2411 Palazzo Drive, Buffalo Grove, IL, 60089

$3,350 /mo

  • 3 Beds
  • 3 Baths
  • 1,989 ft²
2411 Palazzo Drive #2411, Buffalo Grove, IL, 60089 Listing by Renee Clark


Frequently Asked Questions

When was property at 1400 Margate Drive built and last sold?
The property at 1400 Margate Drive was built in 1987 and last sold on Jul 9, 2021 for $425,000.
How much is this home worth?
The estimated value of the home located at 1400 Margate Drive is $417,139.
What are some comparable homes to 1400 Margate Drive?
There are currently no comparable homes to 1400 Margate Drive.