


1400 County Road 320


About This Property
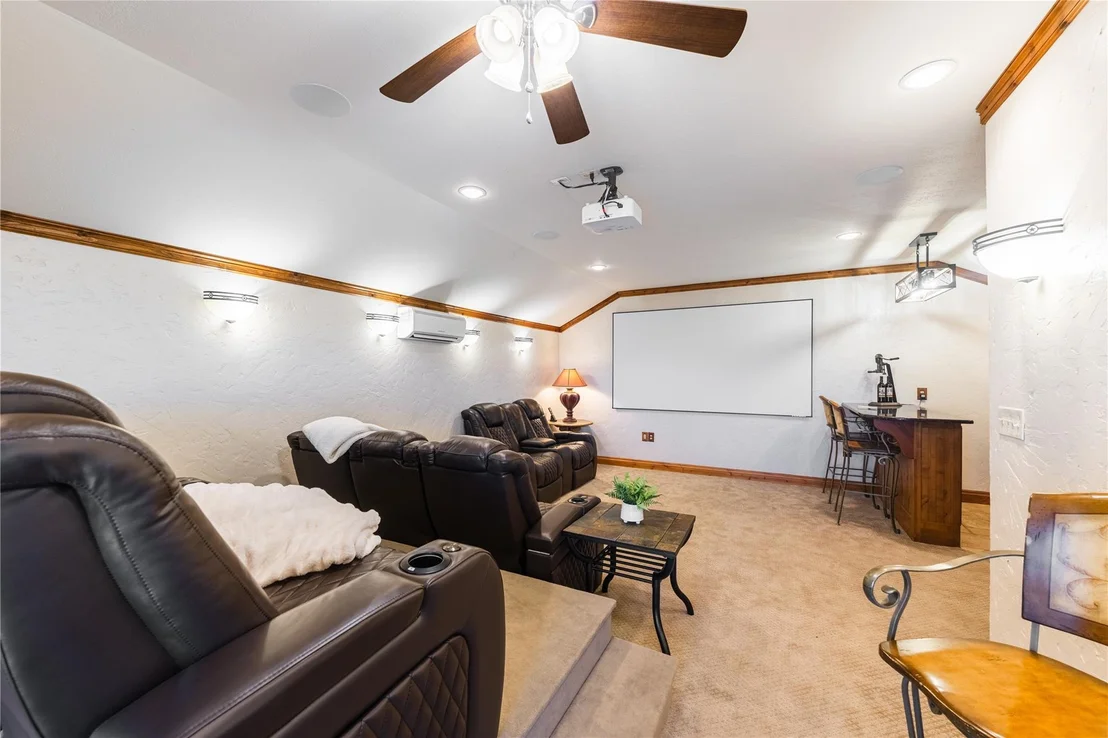
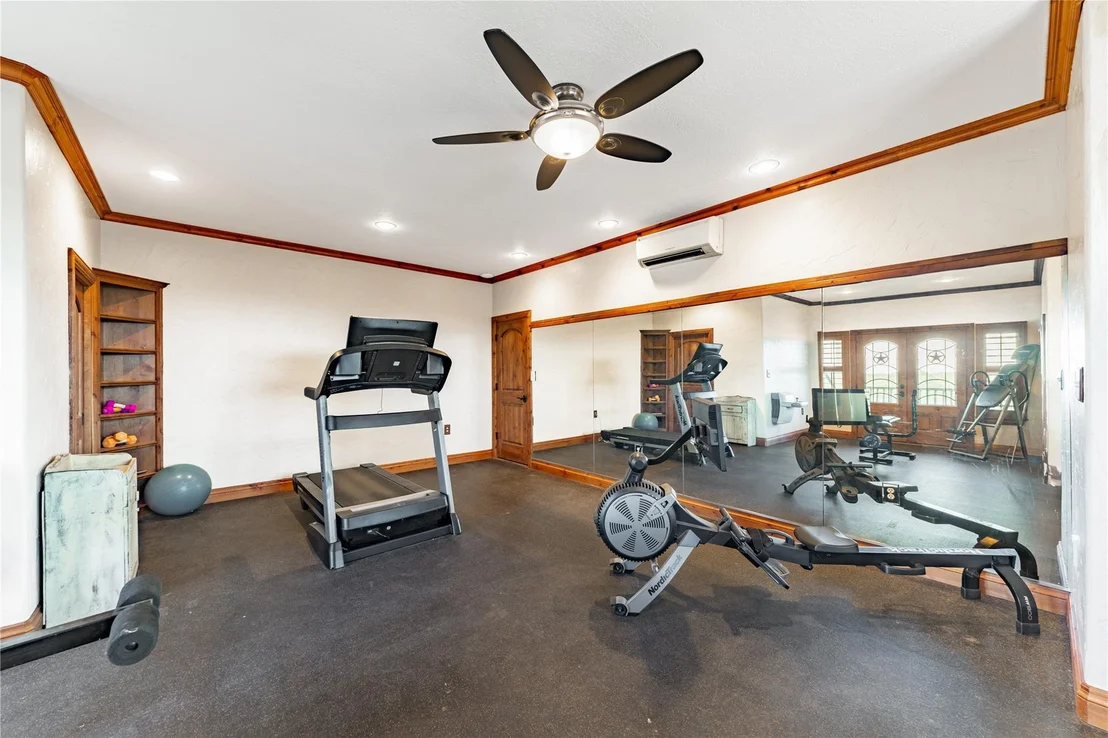
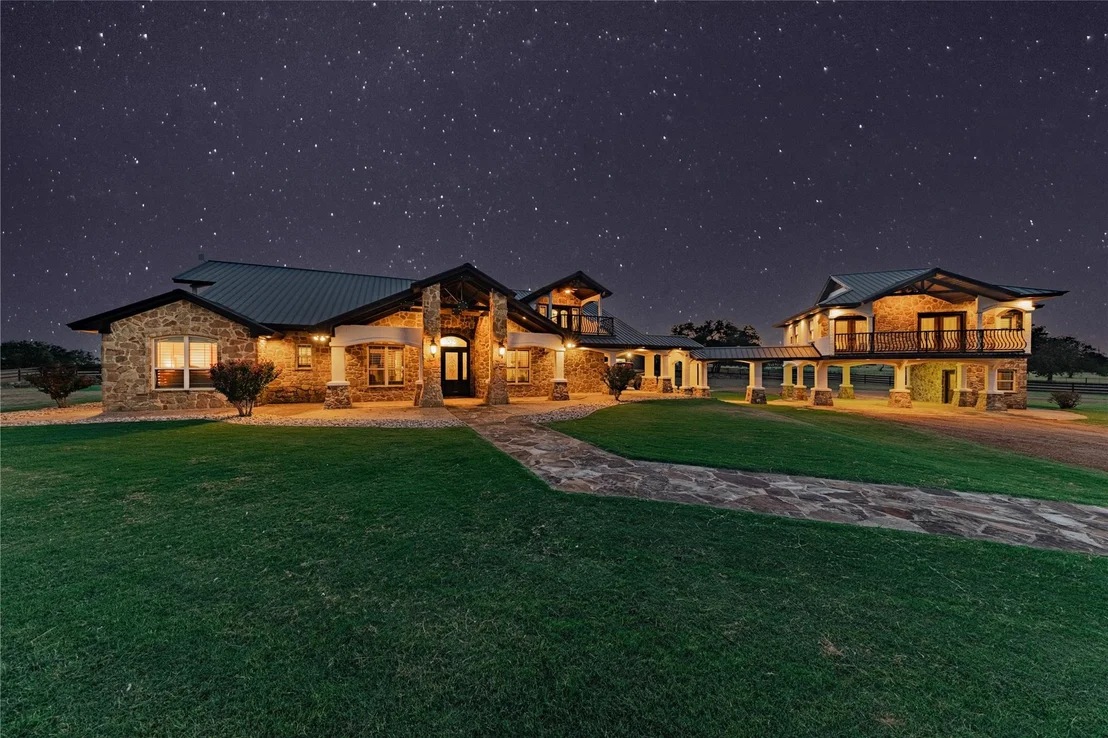
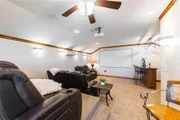
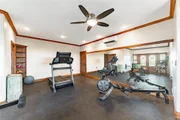
Upstairs offers a dedicated movie room with wet bar, half bath, and balcony, plus a gym with sauna, half bath, and private balcony (also accessible from outside).
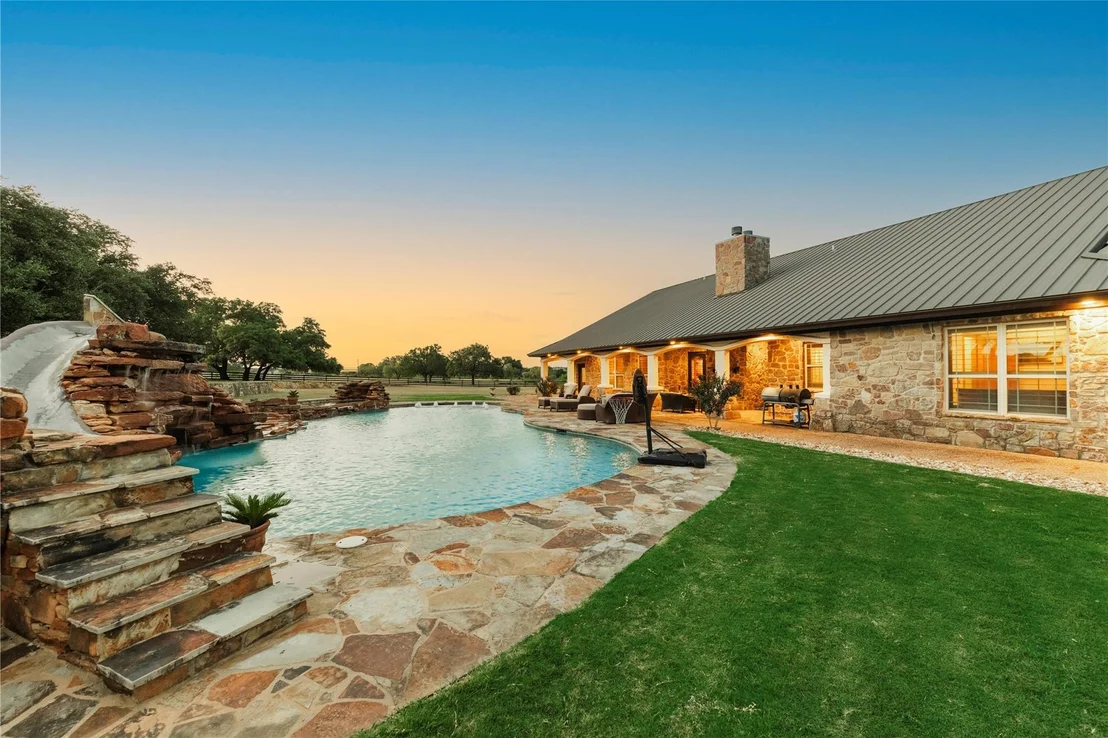
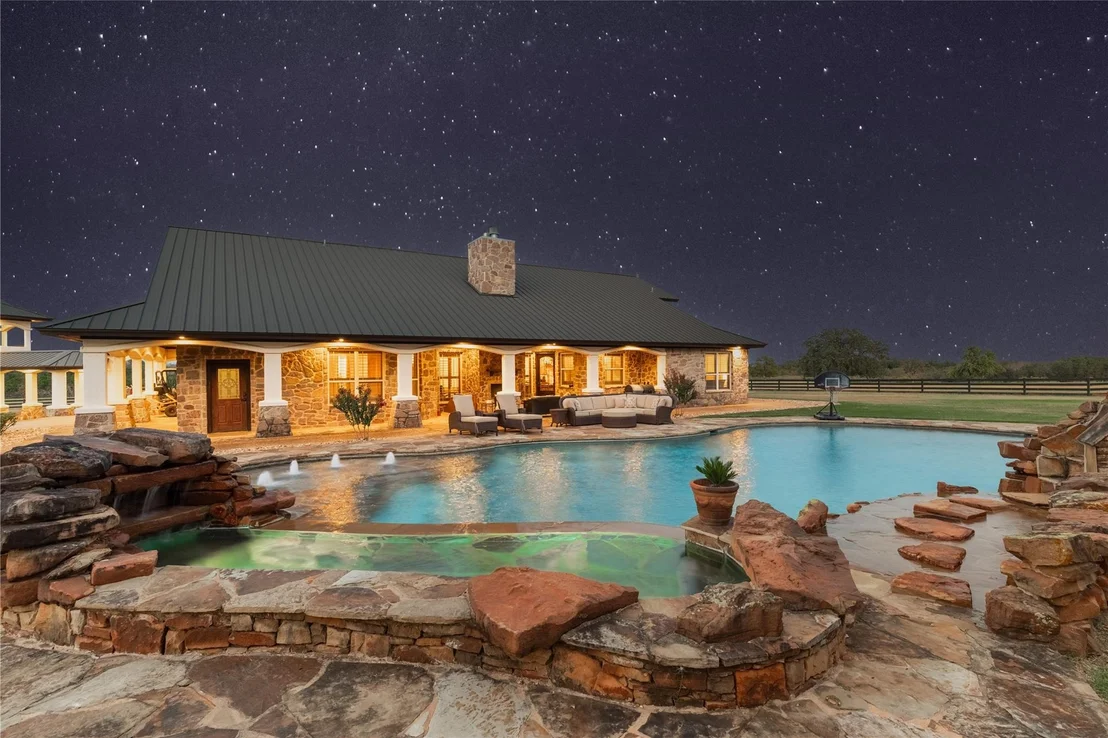
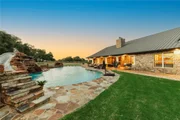
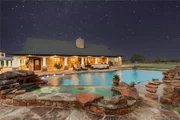
Outdoor living includes a covered patio and a 90,000-gallon pool with grotto, slide, and hot tub, plus a pool equipment/storage house.
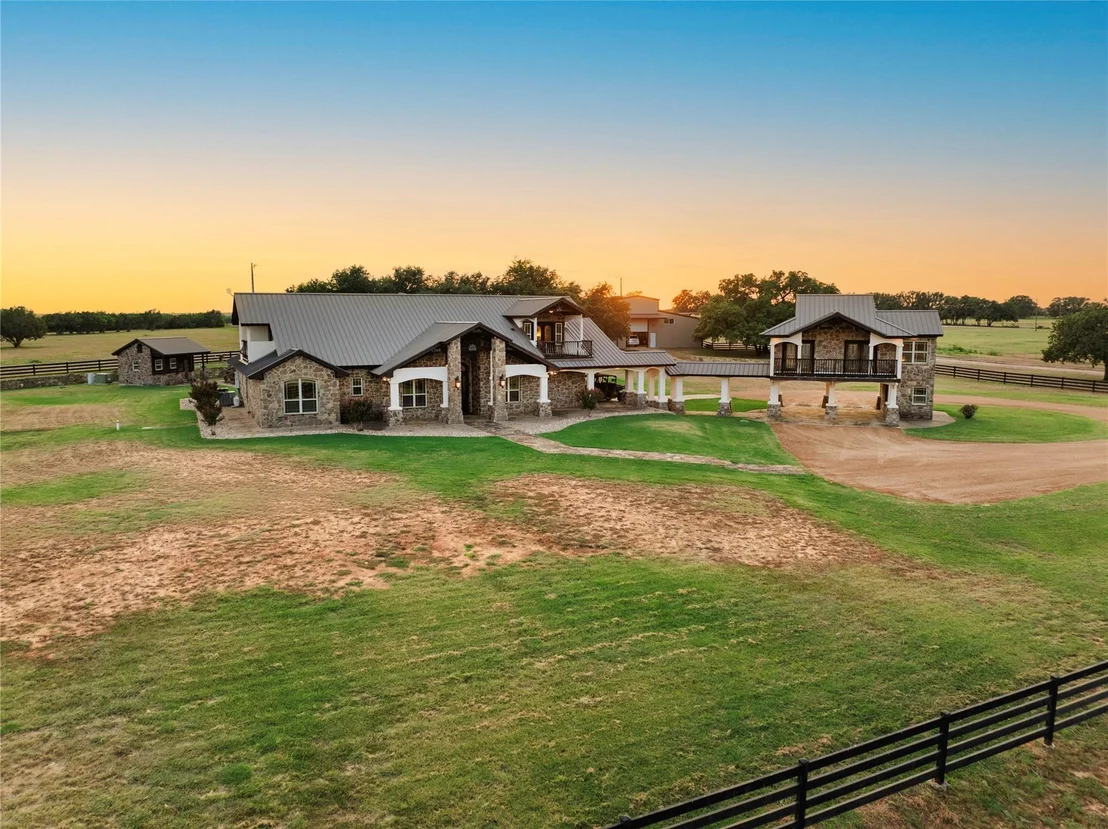
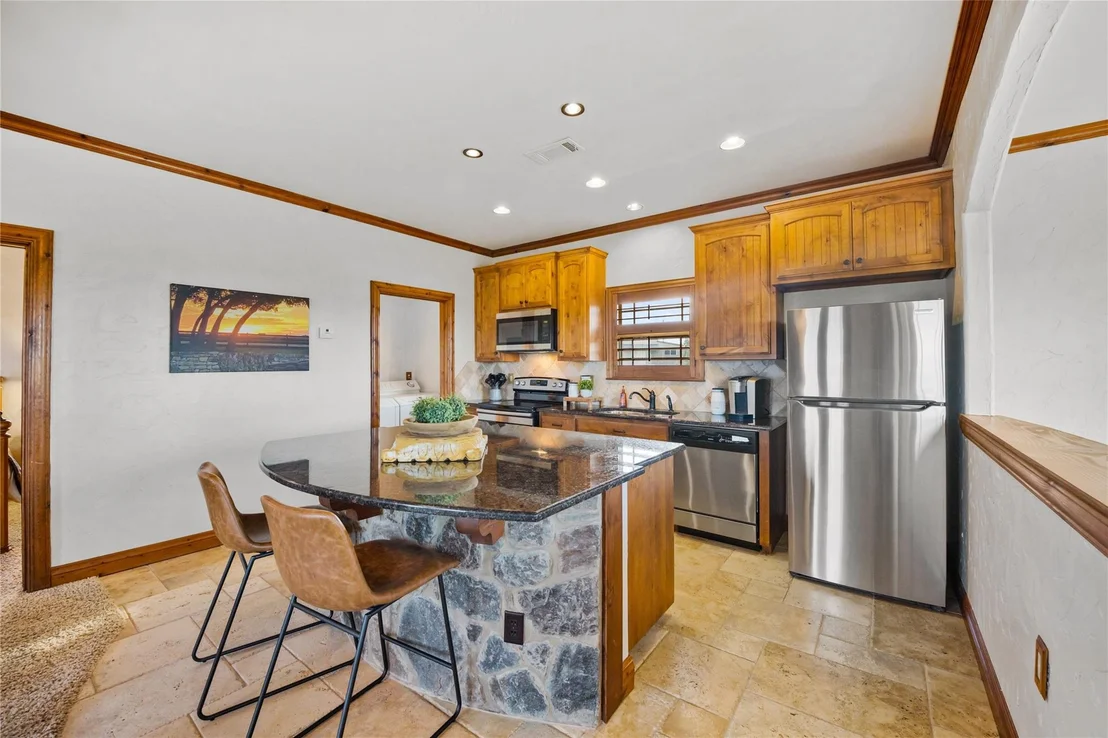
The 1,000 sq ft guest home (located above a covered parking area) includes a full kitchen, living area, bedroom, bathroom, and laundry.
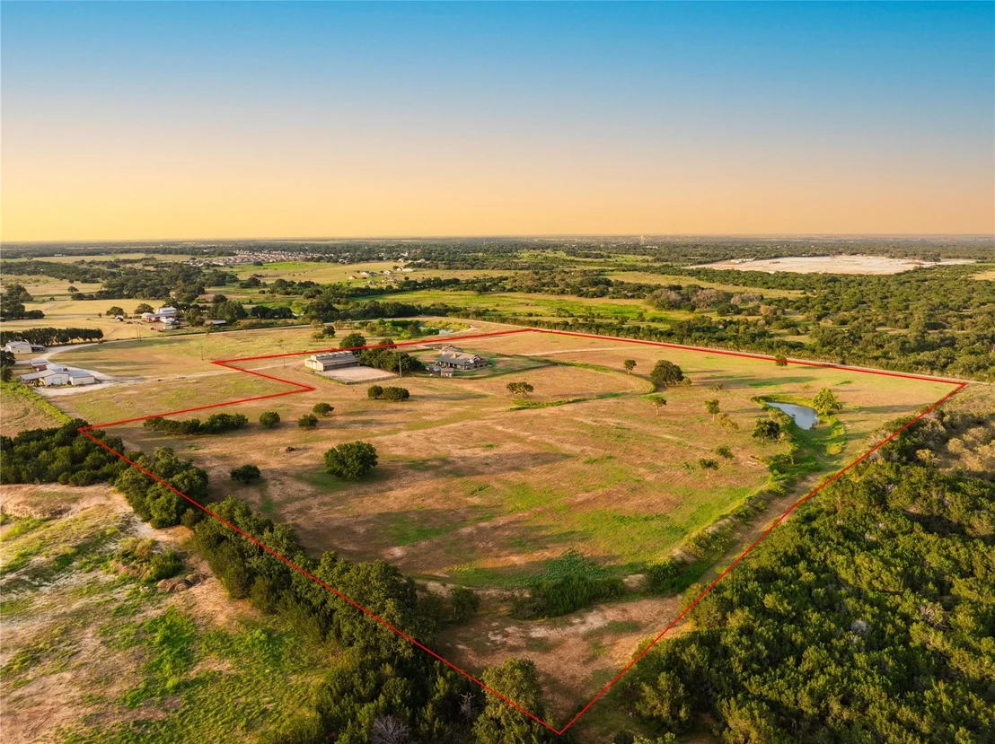
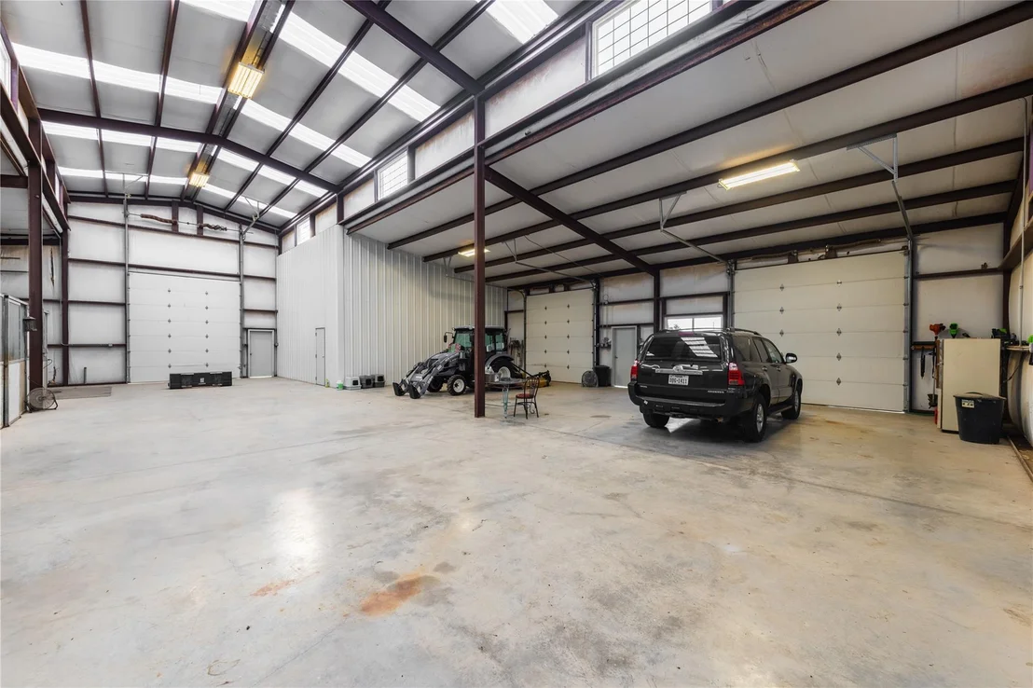
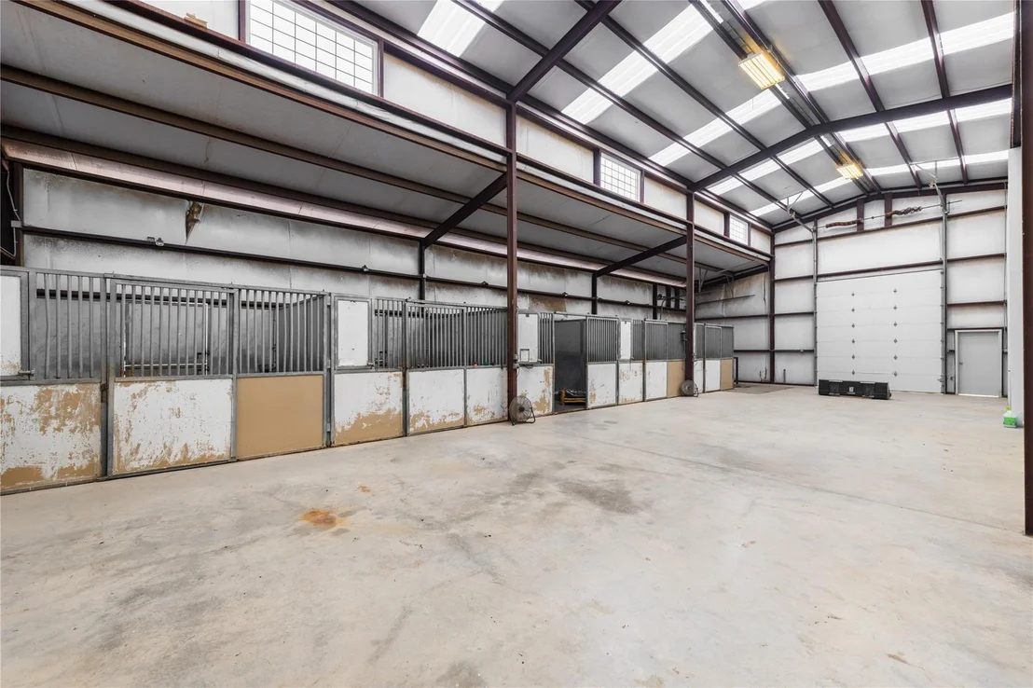
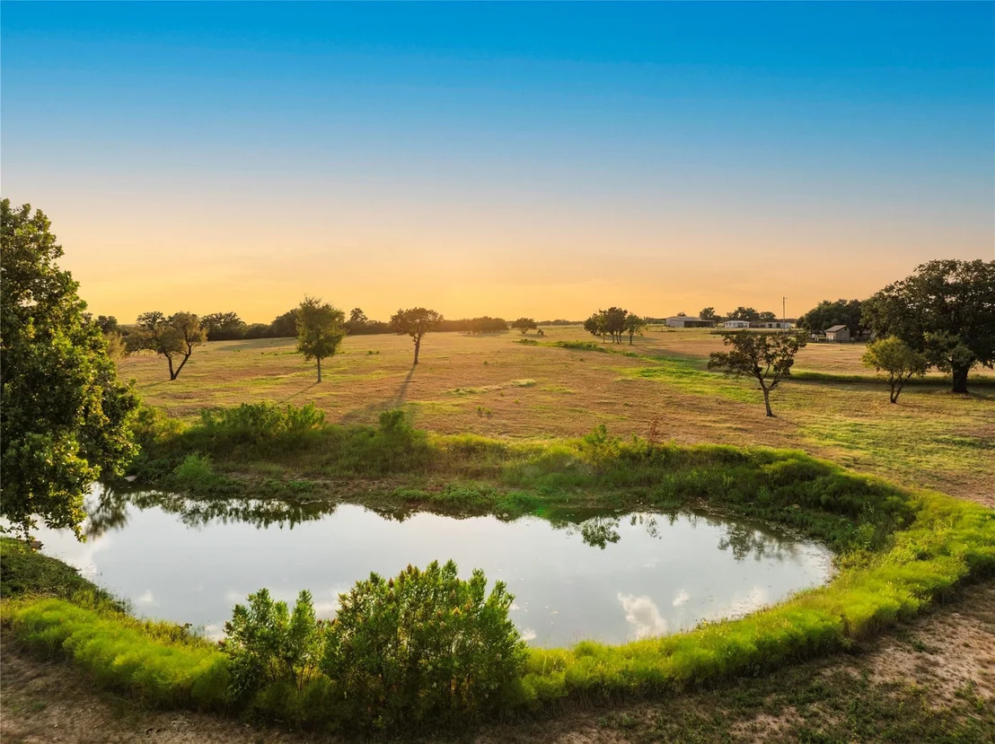
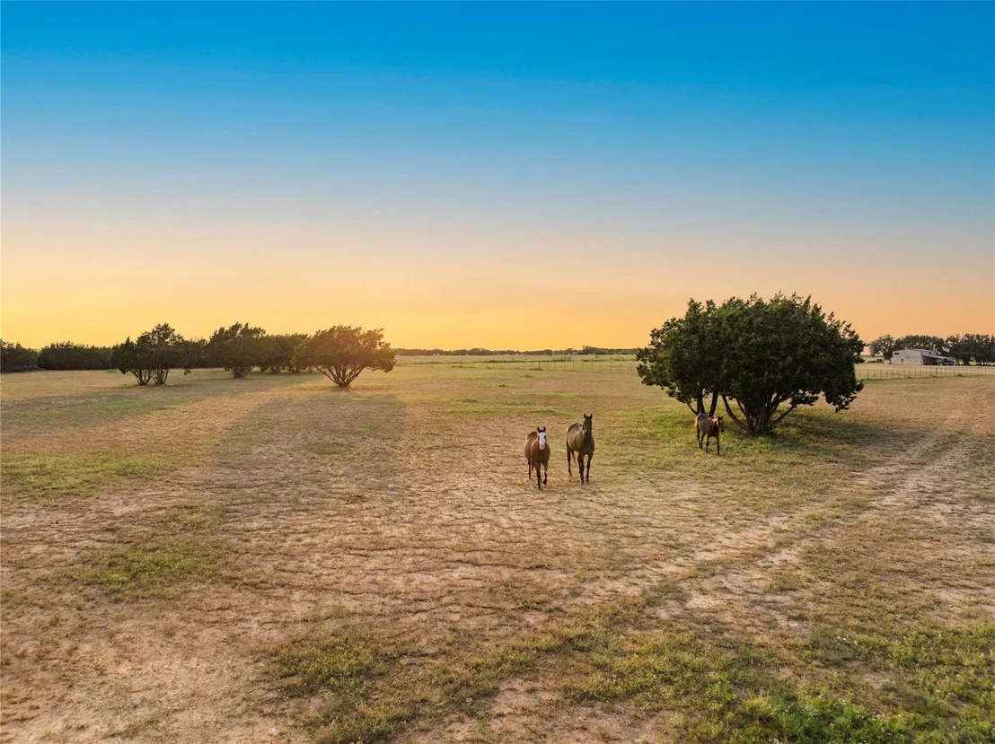
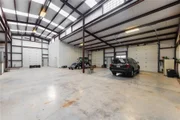
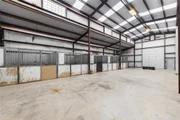
Equestrian facilities include a 5,000 sq ft metal building/barn with 5 stalls, roll-up doors, storage room, corral, and fenced pastures. The property offers a wet-weather creek, tank/pond, full perimeter fencing, 1.3% tax rate, and no known restrictions.
Payment Calculator
Your Estimated Monthly Payment
Cap Rate Calculator
What does this mean?
Based on our analysis, the cap rate of this property is 1.25%. A negative cap rate indicates that the property might not be feasible as an income-producing asset. The median cap rate for a near zip code 11238 is 4.23%.
How much can I actually make?
Actual monthly rental income may vary between $4,760 and $7,140 depending on unit-specific characteristics. You can change the amount using the slider to further explore.
How is cap rate calculated?
Cap Rate = Net Operating Income (NOI) / Property Asset Value.
When calculating the cap rate, we assume 100% occupancy. Leverage (mortgage) is not considered.
Cap Rate provided by RealtyHop and RentHop, learn more about cap rate here.
Price History
| Date / Event | Date | Event | Price |
|---|---|---|---|
| Jan 16, 2026 | No longer available | - | |
| No longer available | |||
| Jan 16, 2026 | In contract | - | |
| In contract | |||
| Dec 12, 2025 | Listed by RE/MAX Landmark | $2,045,000 | |
| Listed by RE/MAX Landmark | |||
| | |||
|
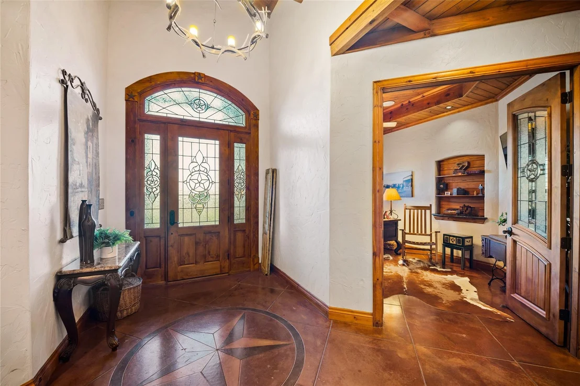
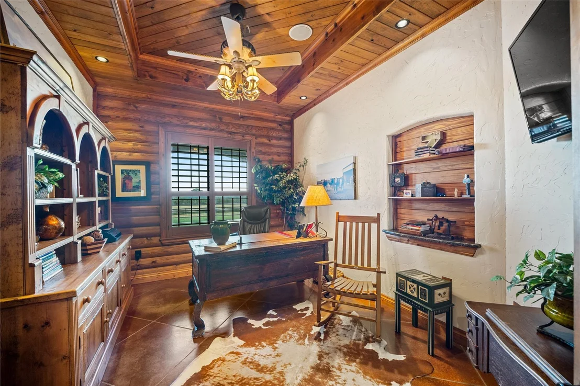
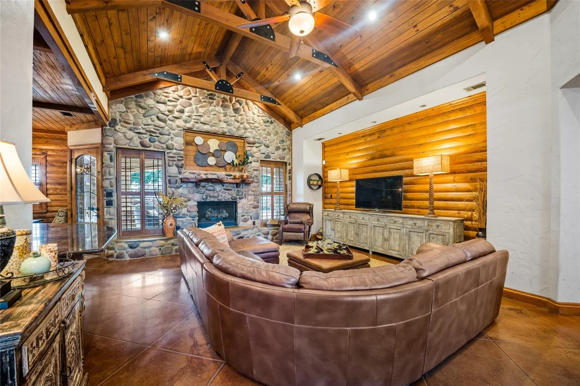
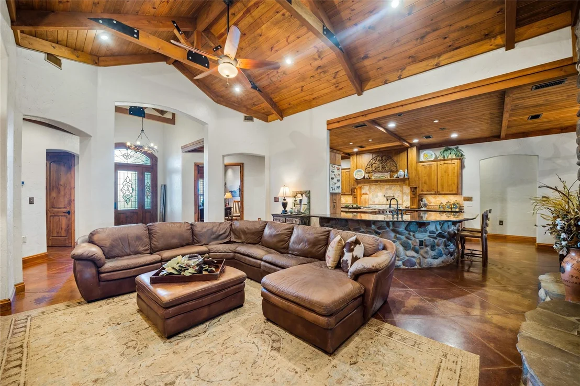
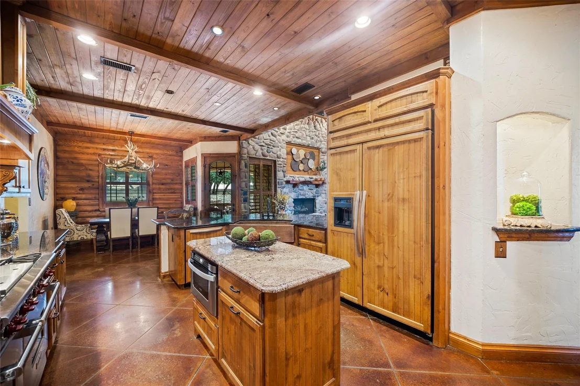
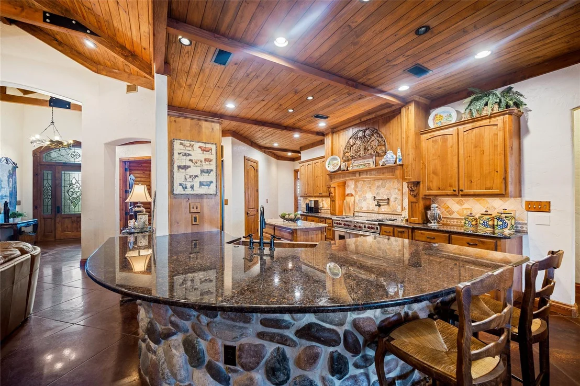
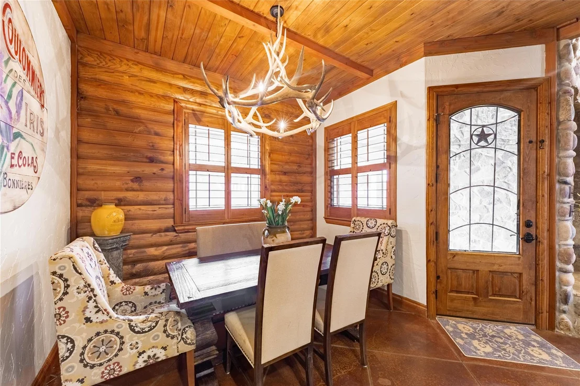
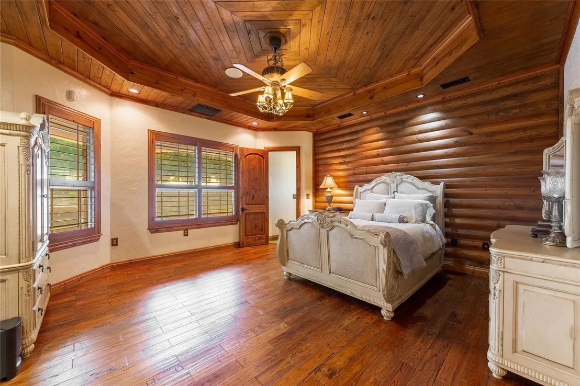
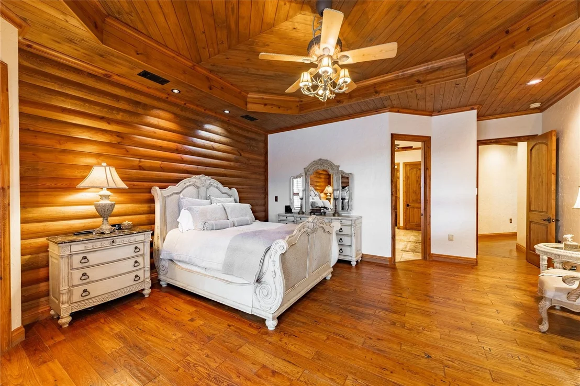
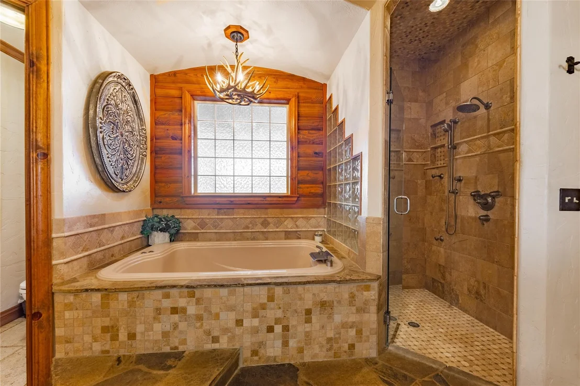
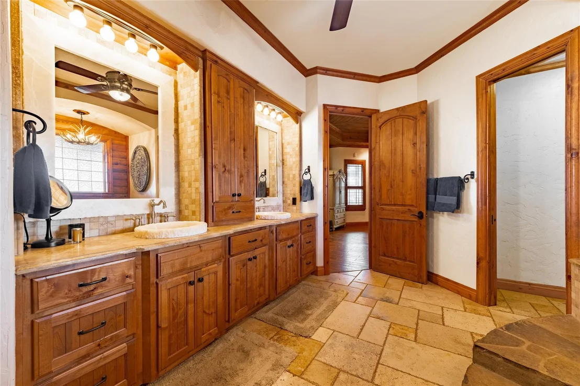
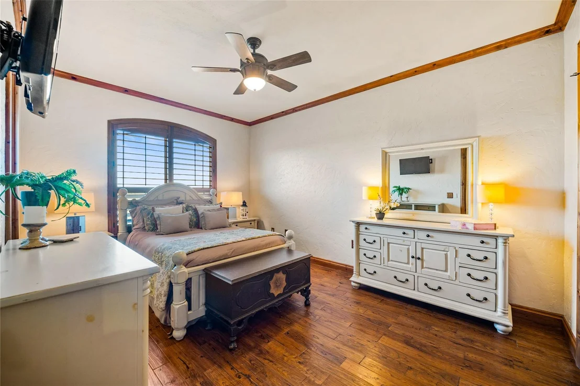
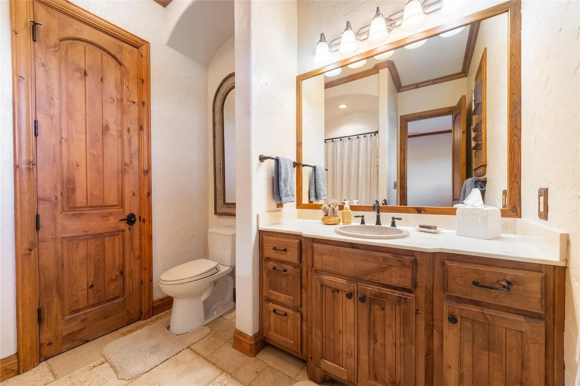
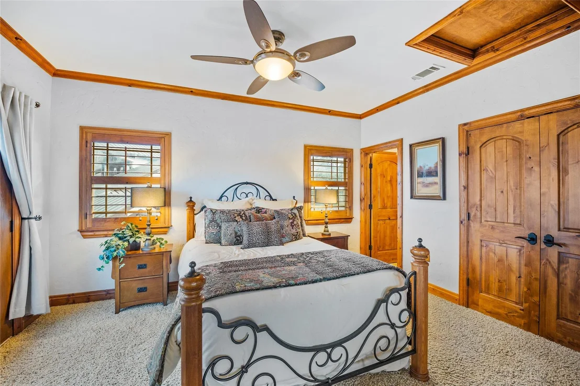
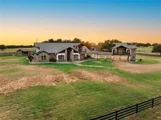
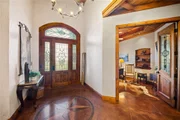
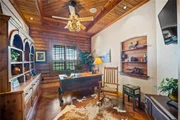
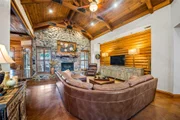
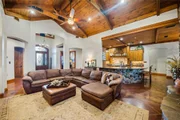
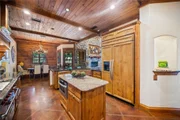
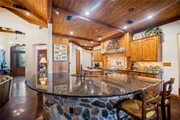
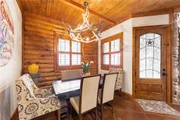
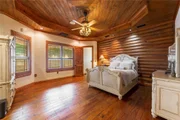
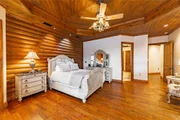
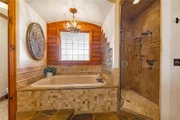
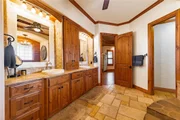
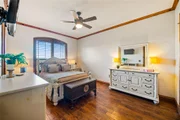
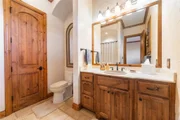
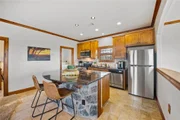
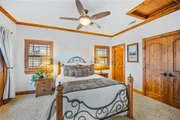
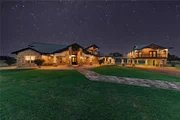
Masterfully built, the A to Z Ranch offers incredibly luxurious features while also catering to the outdoor and equestrian needs of the Cowboy lifestyle. MAIN HOME 3500+ sqft with all 3 bedrooms complete with en-suite bathrooms - all on the first floor, 3 other half baths. The massive beams open up to greet you as you enter this home- large stone fireplace and wood crafted details amplify the atmosphere. The kitchen features granite counters and built-in fridge, microwave (propane fueled) gas oven (with pot filler) and dual pantries. Secondary bedrooms are off the kitchen and each have full bathrooms and larger closets with storage. The primary bedroom is set on the other side of the home and is an oversize space with custom wood accents, patio access- and full bathroom. Oversize walk in shower, soaking tub, dual vanities, two toilets, and a large walk in closest (that connects to the laundry room) Upstairs, is the movie room with wet bar, half bath & balcony overlooking the south side of the property- upstairs above secondary bedrooms- 100 ft screen full projection system . Gym with water fountain, sauna, expansive balcony & half bathroom-upstairs above primary bedroom- also accessible with exterior door. The BACKYARD features a covered living area and a 90,000 Gallon pool- 16 feet deep! (includes: slide, hot tub, and grotto) Pool House for equipment and storage. GUEST HOUSE- detached approx 1800 sqft with full bedroom, bathroom, kitchen and laundry. Located above protected carport driveway area. 5000 sqft BARN - 5 horse stalls, roll up doors, storage room. Corral attached to Barn and additional pasture area on the 25+ acres. Fully fenced, small wet weather creek, pond and in Ag Valution. Tax rate 1.3% No known restrictions NOTE: Main house 3500+ sqft. 3 bed, 3 full bath, 3 half baths (first floor) Guest house 1800 sqft. 1 bed, 1 bath+ kitchen and laundry (second floor). Video available.
| |||
| Dec 2, 2025 | Price Decreased |
$2,045,000
↓ $4K
(0.2%) | |
| Price Decreased | |||
| Dec 2, 2025 | Relisted | $2,049,000 | |
| Relisted | |||

Property Highlights
Building Info
Comparables
Status
Price/ft²
Listed On
Sold On
About Burnet
Similar Homes for Sale
Currently no similar homes aroundNearby Rentals

Listed Office: Keller Williams Realty Lone St - Listing courtesy of Unlock MLS
Phone: (512) 868-1771
Last Updated: 2026-02-14 05:58:15
Data Source: Unlock MLS, MLS# ACT5749214
Based on information from Unlock MLS (alternatively, from ACTRIS). Neither the Board nor ACTRIS guarantees or is in any way responsible for its accuracy. All data is provided “AS IS” and with all faults. Data maintained by the Board or ACTRIS may not reflect all real estate activity in the market. Information being provided is for consumers’ personal, non-commercial use and may not be used for any purpose other than to identify prospective properties consumers may be interested in purchasing. Some IDX listings have been excluded from this website.























 Your Privacy Choices
Phone: 425-283-2930
Address: 335 Madison Avenue, New York, NY 10017