


1400 AUDMAR DRIVE


About This Property
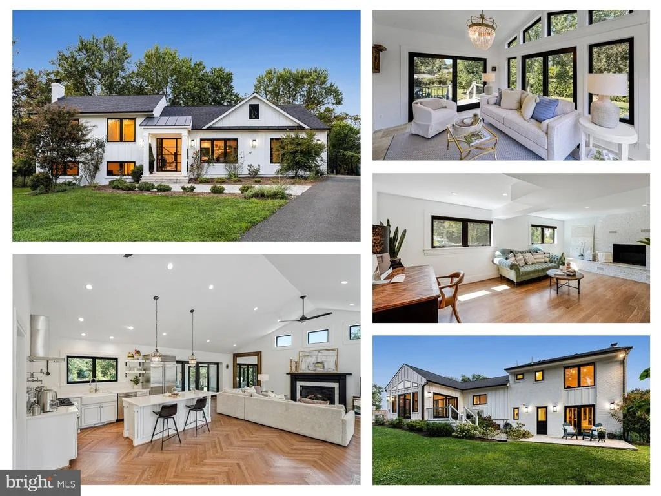
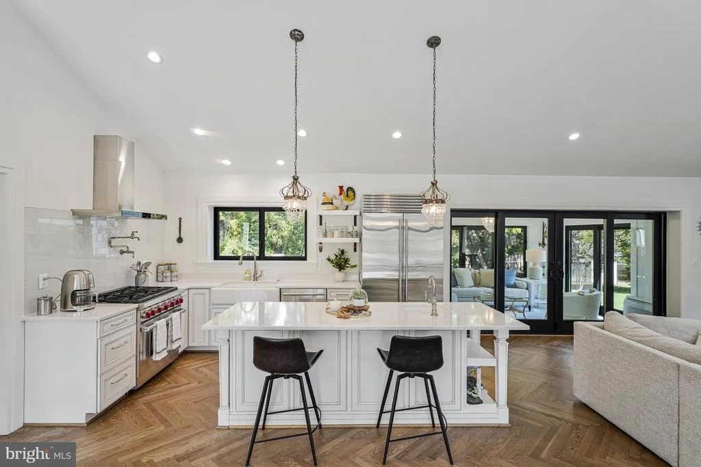
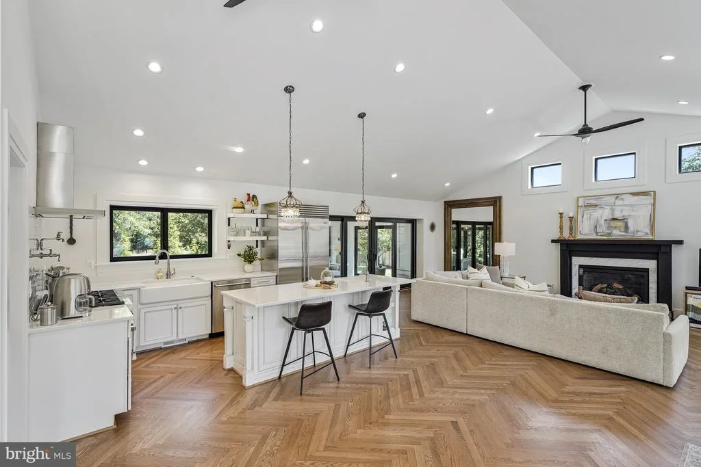
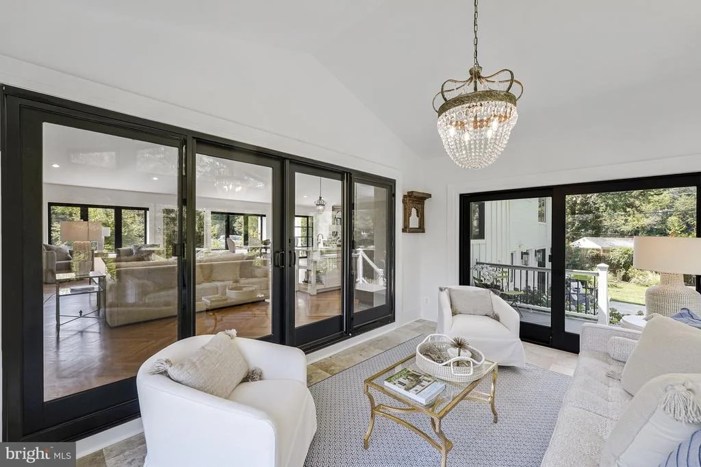
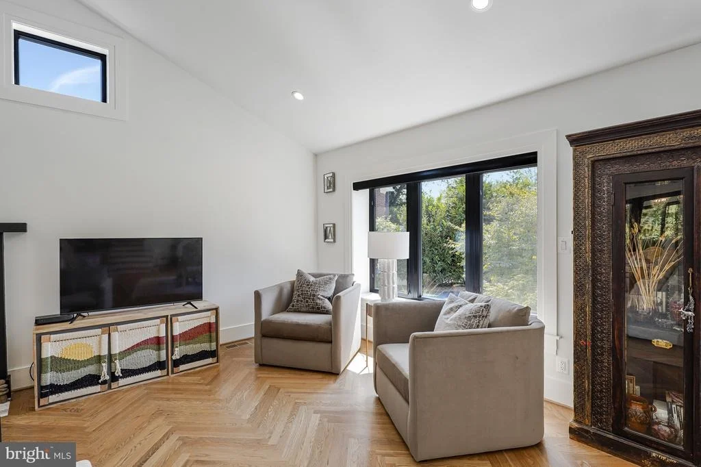
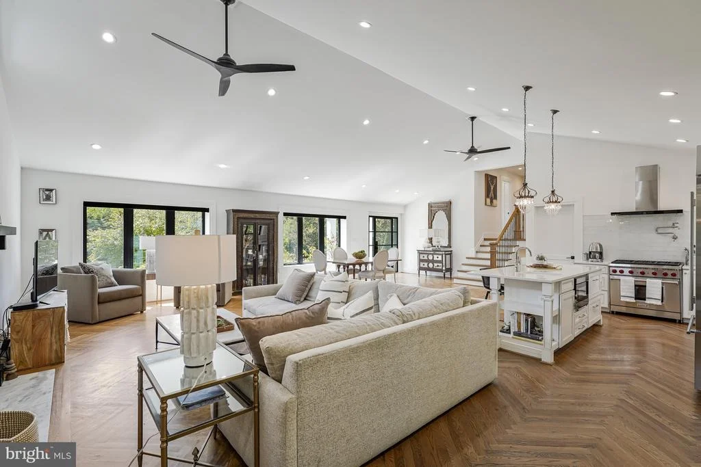
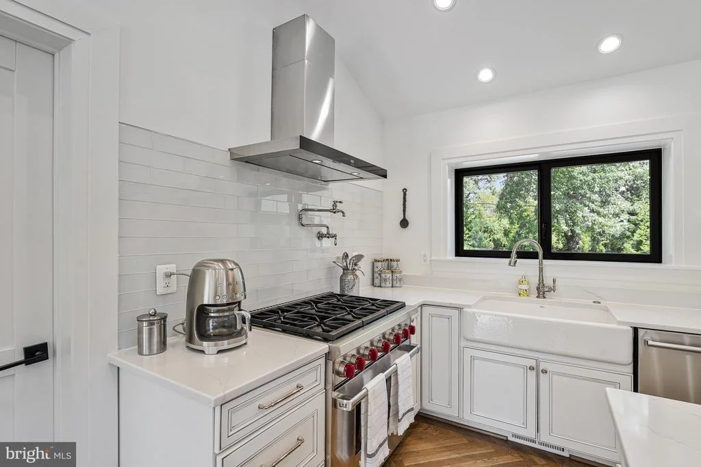
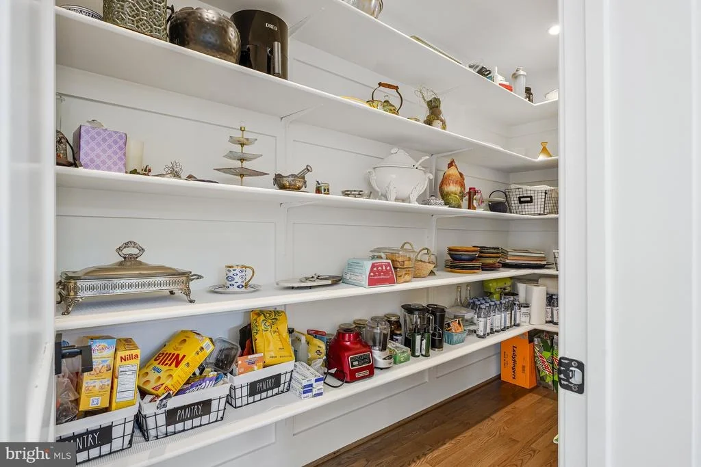
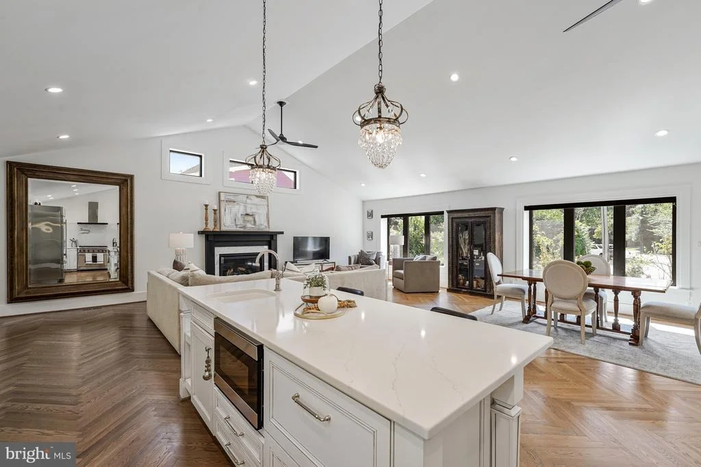
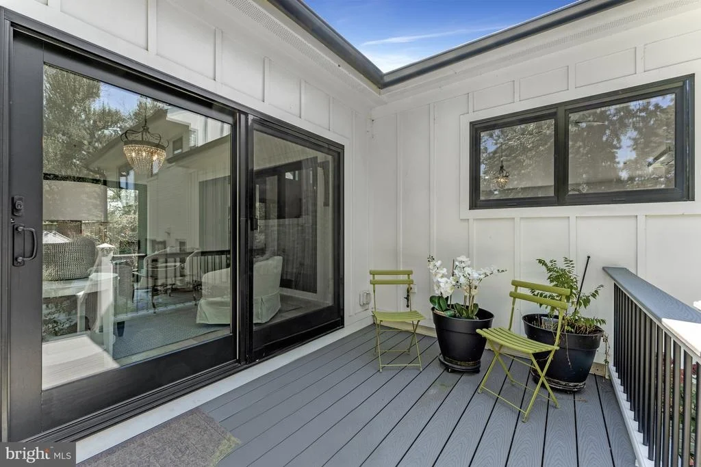
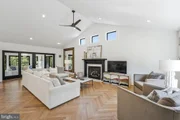
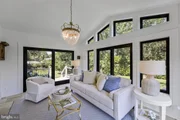
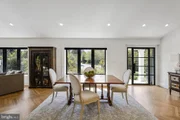
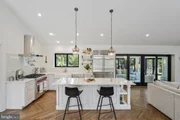
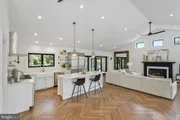
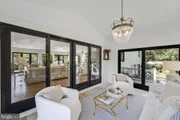
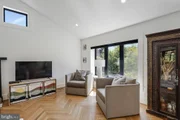
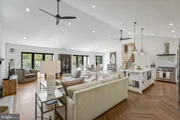
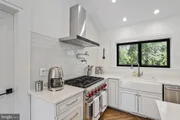
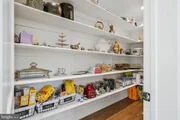
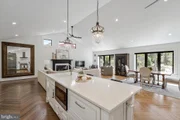
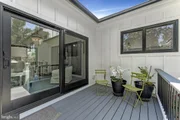
The main level was designed for both grand entertaining and intimate living. At its heart, the chef's kitchen is a masterpiece, outfitted with Wolf and Sub-Zero appliances, a 6-burner gas range with pot filler, farmhouse sink, and an oversized walk-in pantry that keeps everything beautifully organized. The adjoining dining space is bathed in natural light, while the dramatic living room-with its cathedral ceilings, gas fireplace, and walls of windows-makes every gathering feel special. Step into the all-season sunroom, where sliding glass doors open to the deck, and you'll find the perfect spot to sip morning coffee, unwind with a glass of wine, or watch the seasons change.
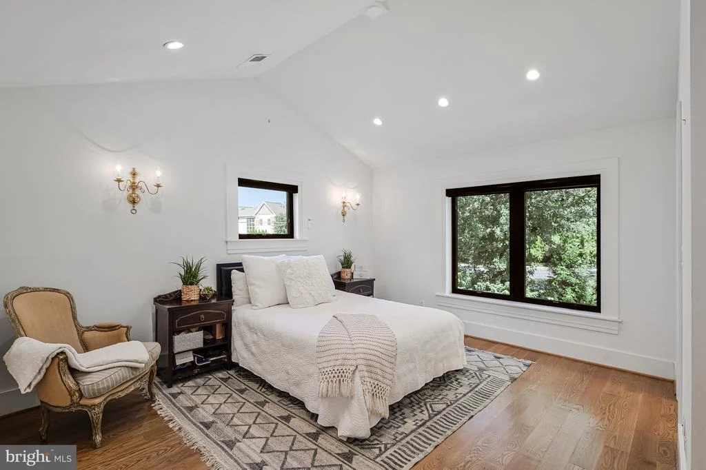
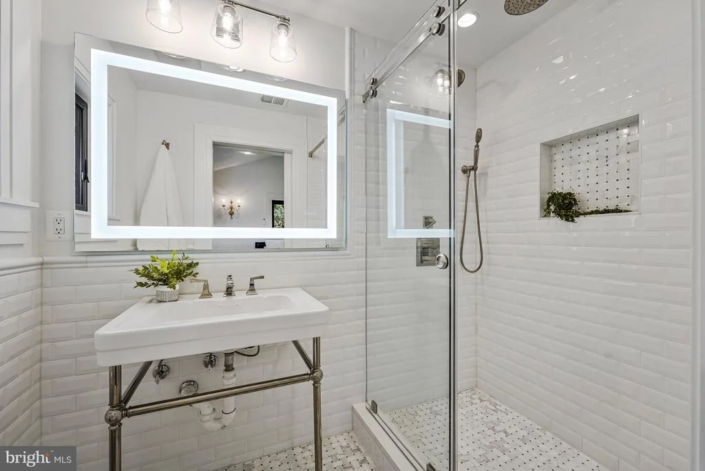
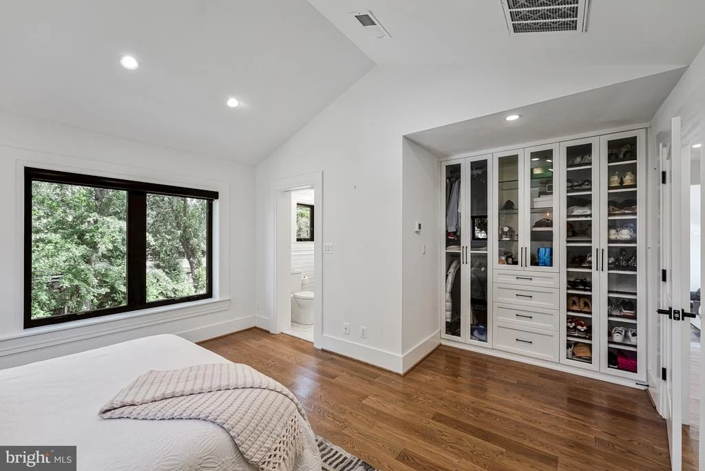
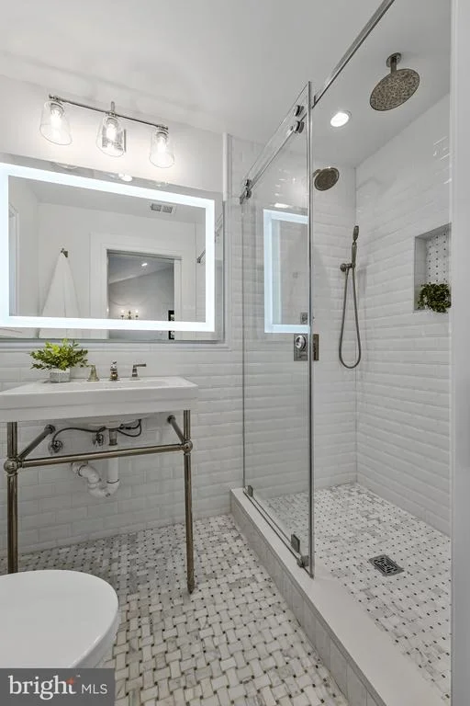
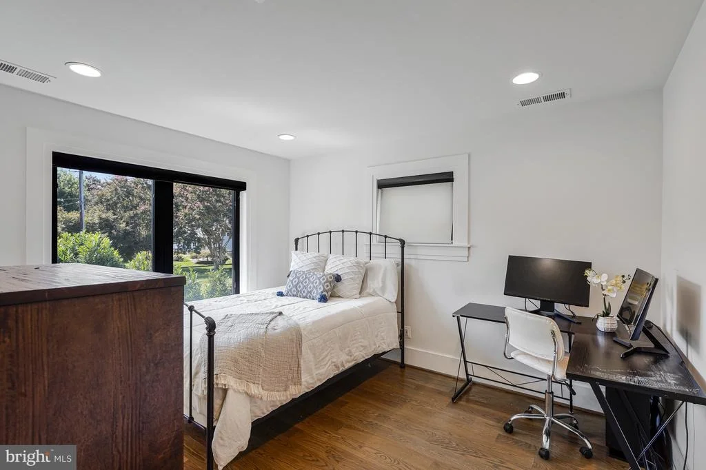
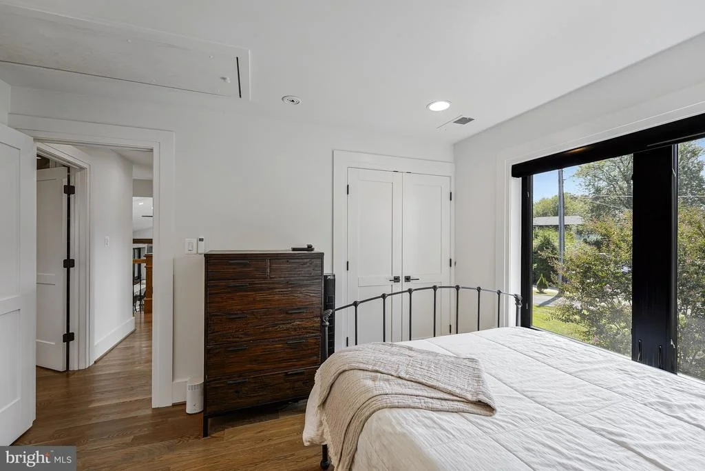
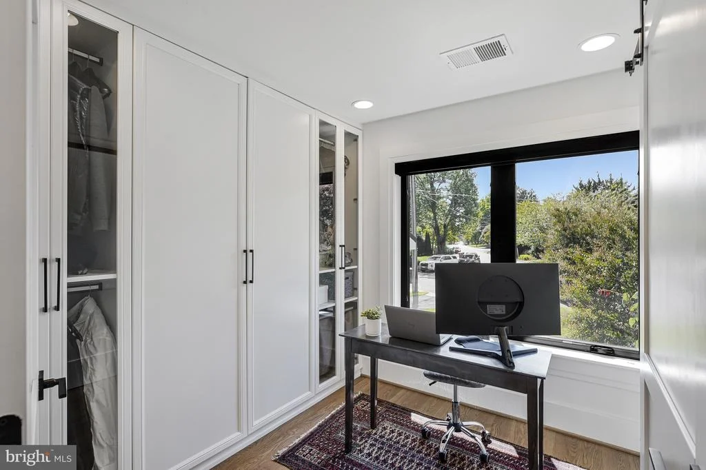
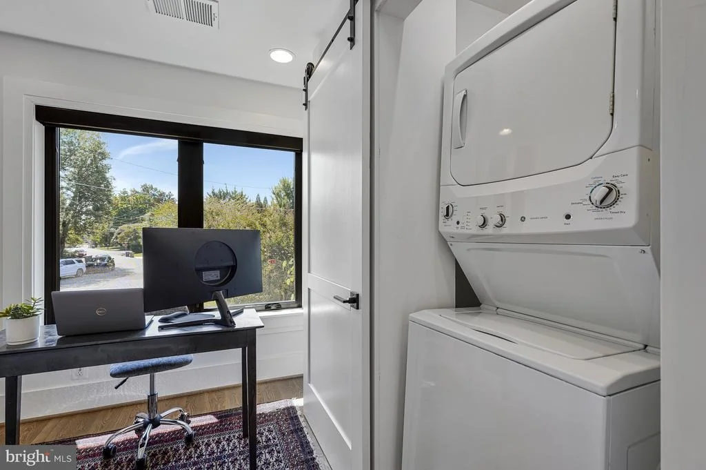
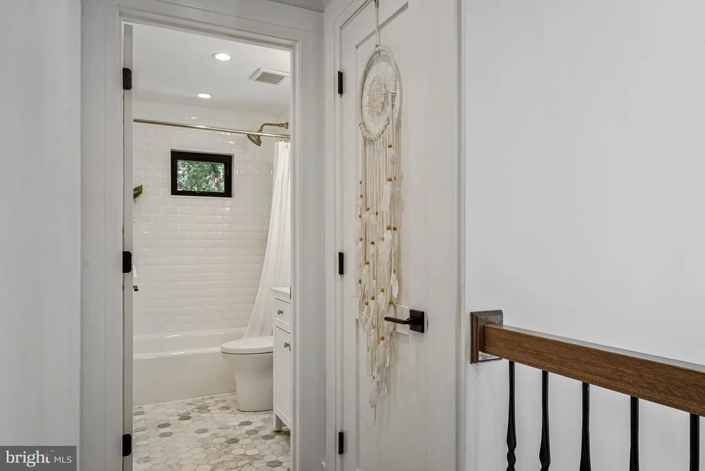
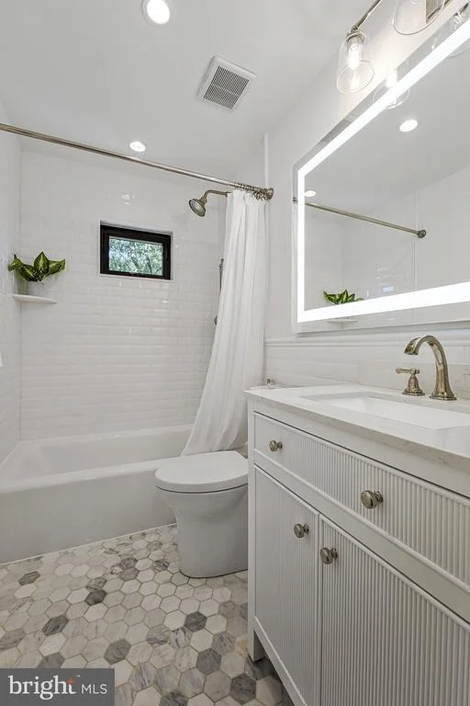
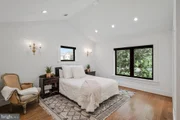
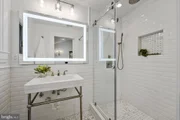
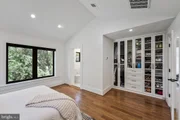
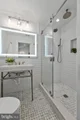
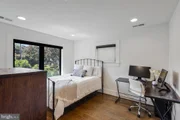
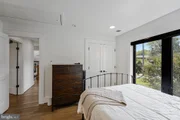
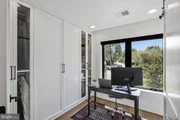
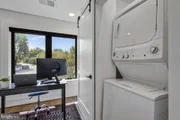
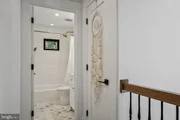
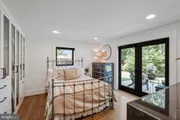
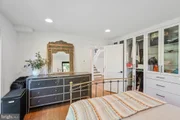
Upstairs, the owner's suite is a private sanctuary. Vaulted ceilings, custom glass closets, and remote-controlled shades set the stage for ultimate relaxation, while the spa-like bath-with frameless glass shower, designer tile, and top-tier fixtures-rivals any luxury retreat. Two additional bedrooms, including one styled as a sleek home office, provide versatility, while a tucked-away laundry behind farmhouse doors adds modern convenience.
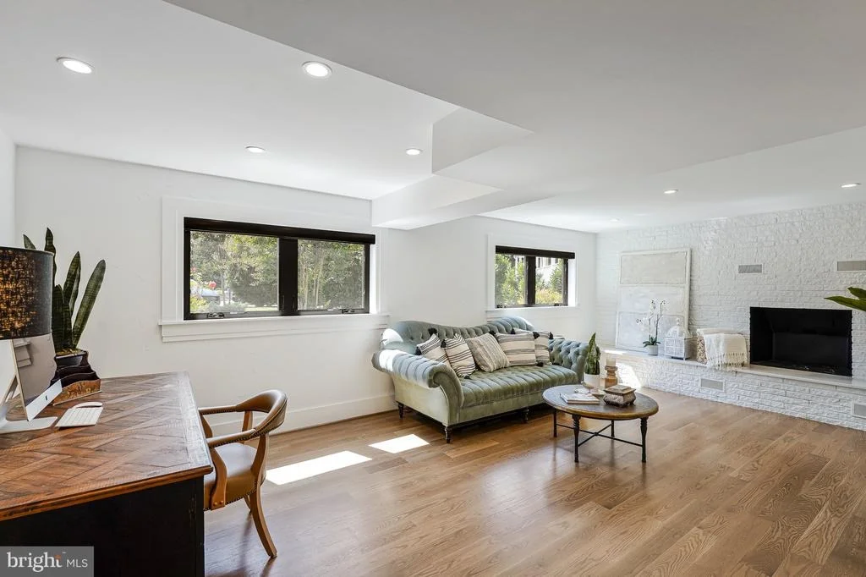
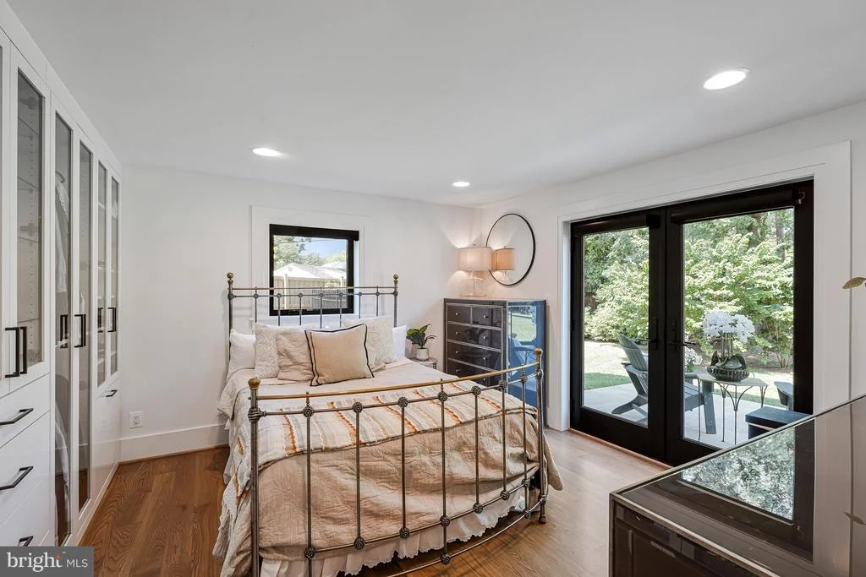
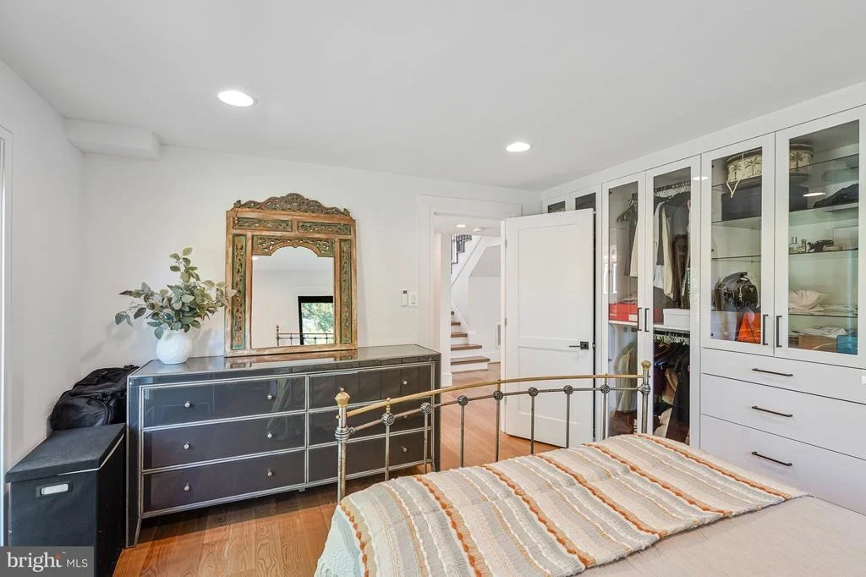
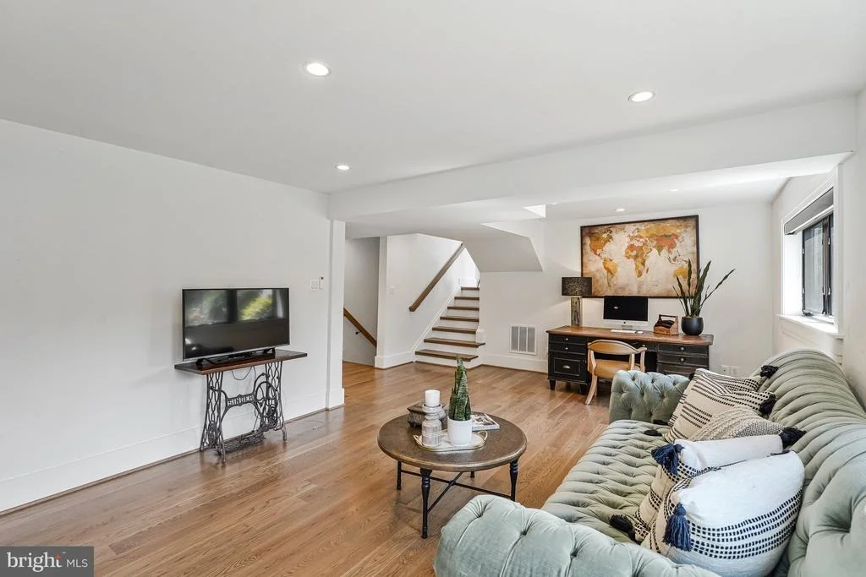
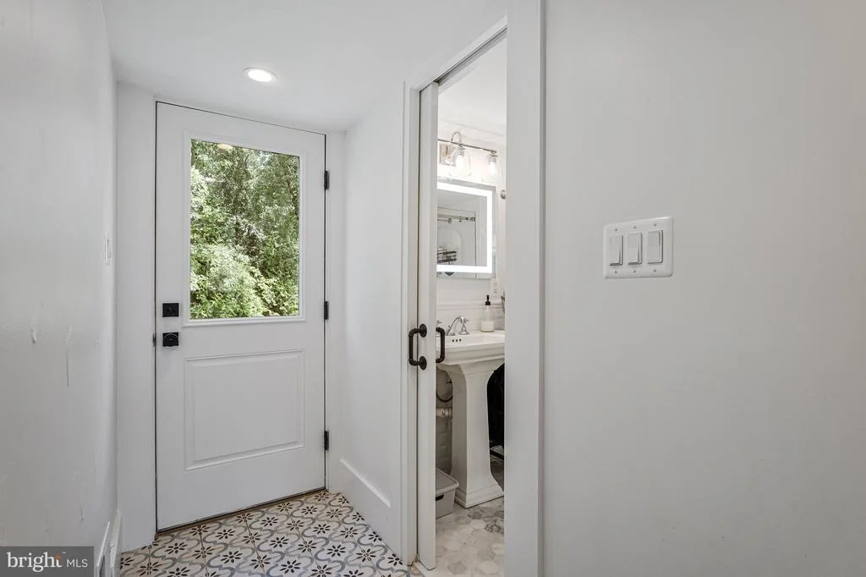
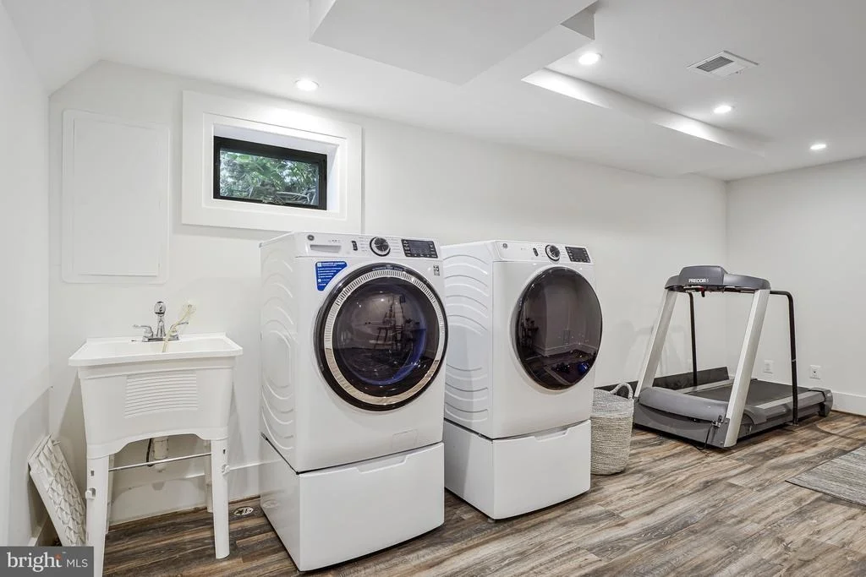
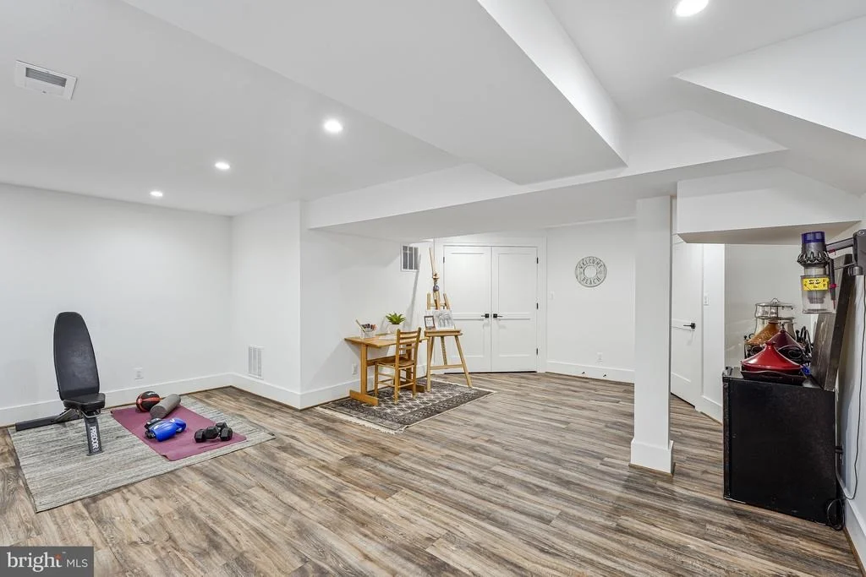
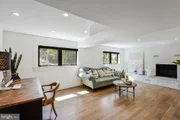
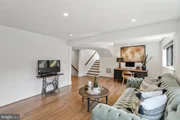
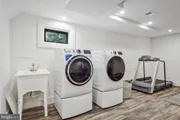
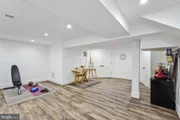
The lower levels are designed for lifestyle flexibility. A spacious family room with brick accent wall and wood-burning fireplace is ideal for cozy evenings, while a private bedroom suite with direct backyard access offers guests their own getaway. On the second lower level, an expansive flex space adapts to your needs-whether a home gym, art studio, playroom, or second office-with a second laundry nearby for everyday ease.
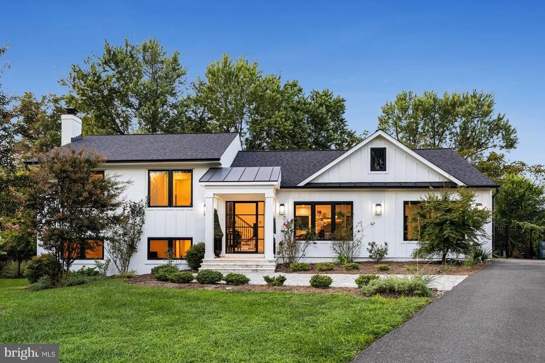
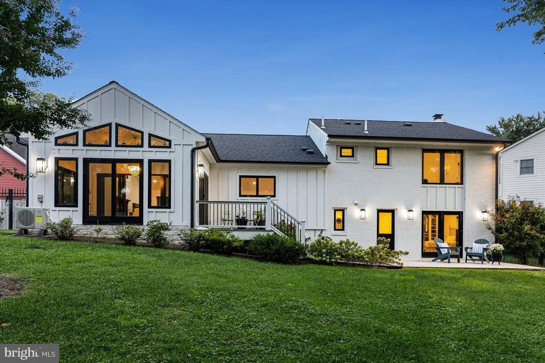
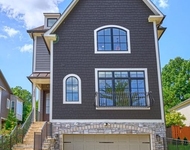
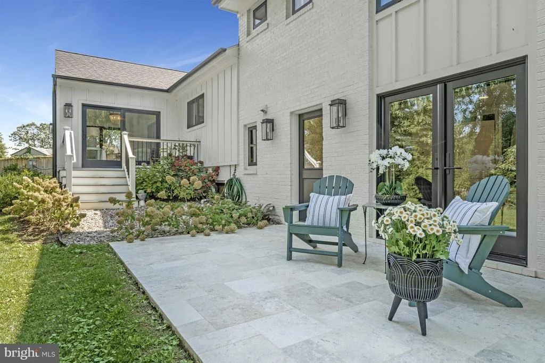
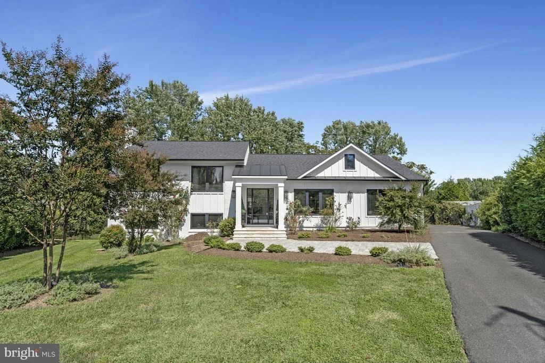
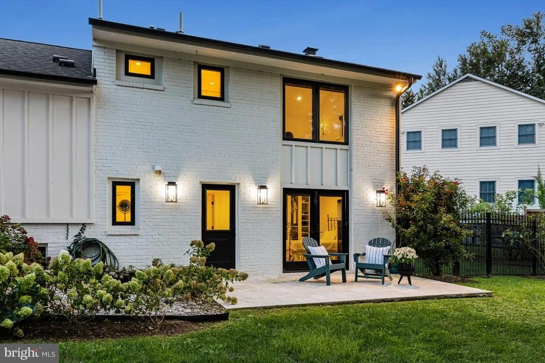
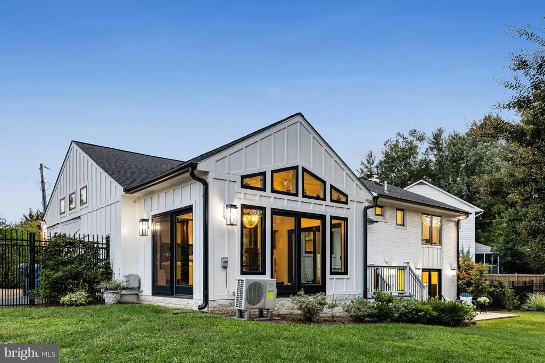
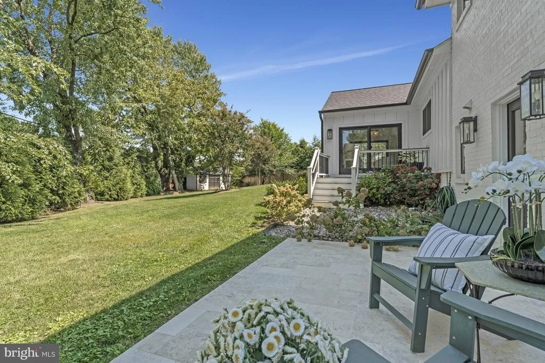
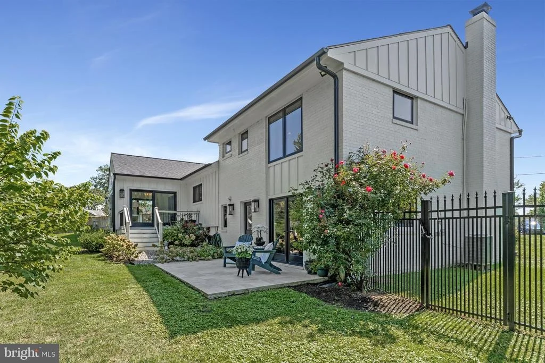
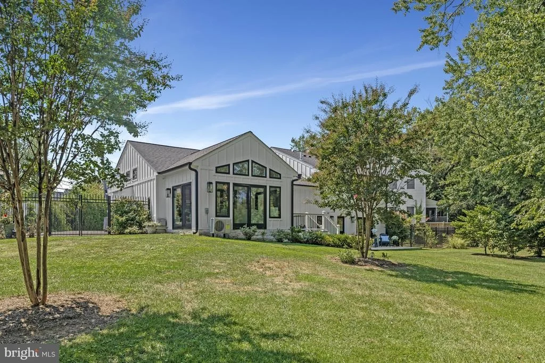
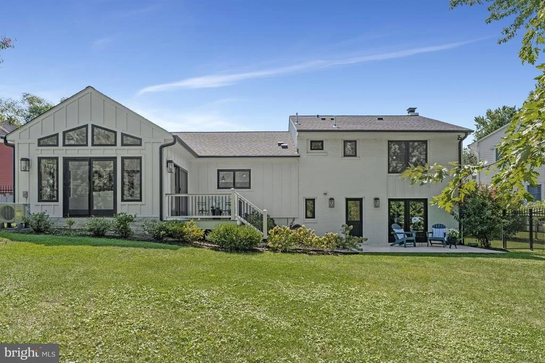
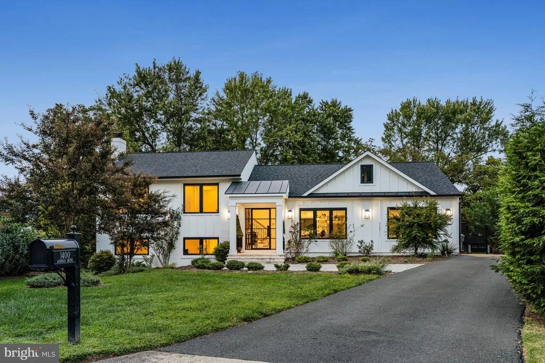
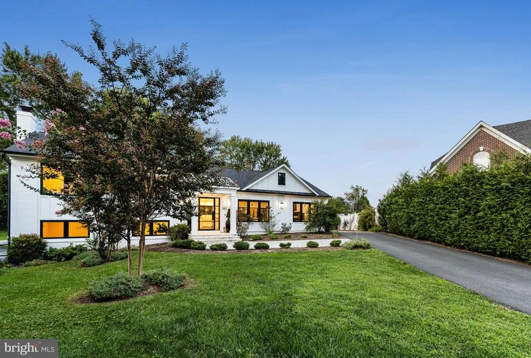
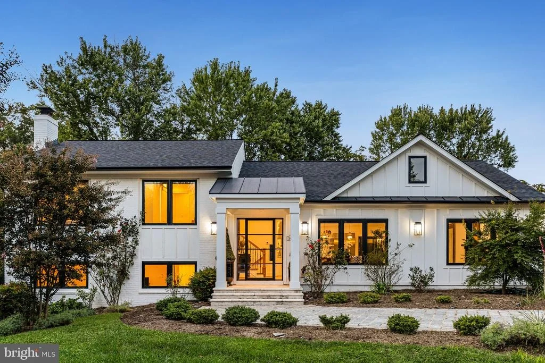
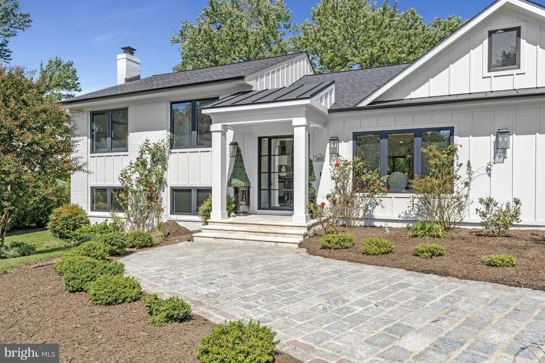
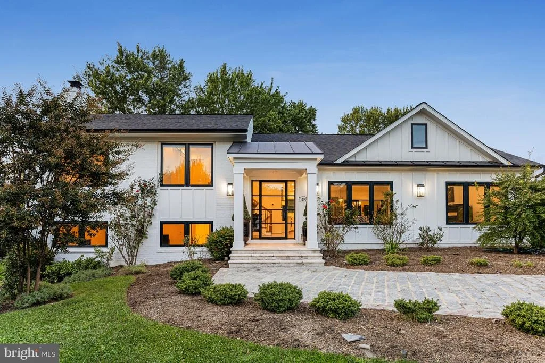
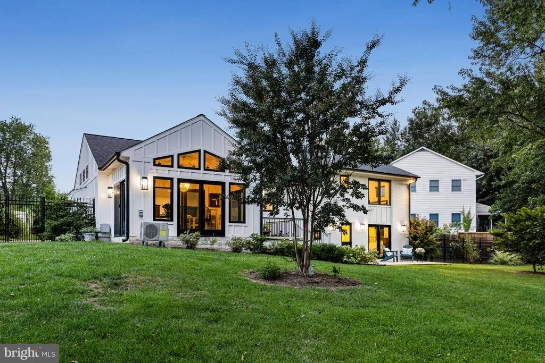
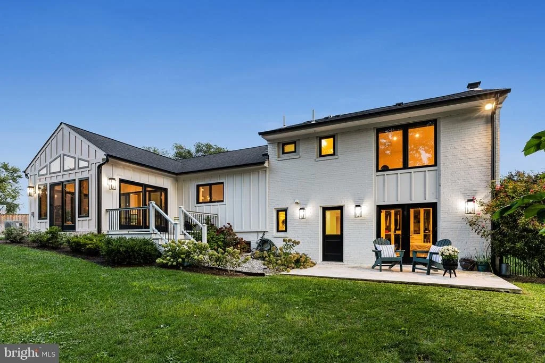
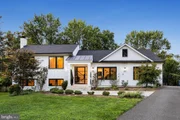
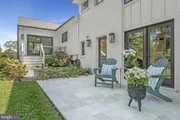
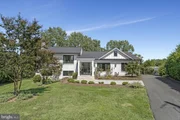
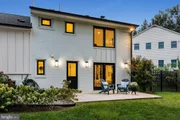
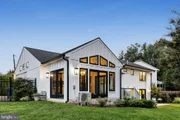
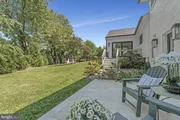
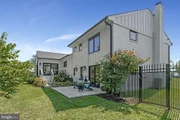
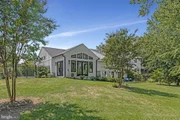
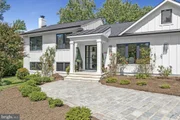
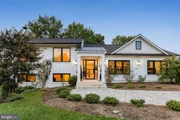
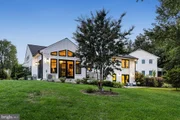
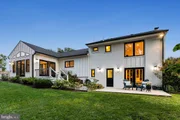
The outdoor living spaces are just as captivating. A stone walkway and glass front door create a memorable first impression, while lush gardens and mature plantings frame a fully fenced, flat backyard. The stone patio, deck, and generous green space invite both quiet relaxation and lively gatherings under the stars, all with the rare privacy of having no neighbors directly behind. OPTION: Add a Detached Garage.
Nestled on a peaceful cul-de-sac just blocks from downtown McLean, this home balances serenity with accessibility. In minutes, you can be at the Silver Line Metro, Tysons Corner, or Capital One Hall, with effortless routes to I-495, Route 7, and the Dulles Toll Road. Blending flawless design, modern luxury, and a sought-after location, this home isn't just a place to live-it's a lifestyle.
NOTE: 3rd bedroom upstairs was converted to a 2nd laundry/office/designer closet. Can be converted back to bedroom.
Listed By

Payment Calculator
Your Estimated Monthly Payment
Cap Rate Calculator
What does this mean?
Based on our analysis, the cap rate of this property is 1.25%. A negative cap rate indicates that the property might not be feasible as an income-producing asset. The median cap rate for a near zip code 11238 is 4.23%.
How much can I actually make?
Actual monthly rental income may vary between $4,760 and $7,140 depending on unit-specific characteristics. You can change the amount using the slider to further explore.
How is cap rate calculated?
Cap Rate = Net Operating Income (NOI) / Property Asset Value.
When calculating the cap rate, we assume 100% occupancy. Leverage (mortgage) is not considered.
Cap Rate provided by RealtyHop and RentHop, learn more about cap rate here.
Price History
| Date / Event | Date | Event | Price |
|---|---|---|---|
| Apr 8, 2026 | Listed by EXP Realty, LLC | $1,799,000 | |
| Listed by EXP Realty, LLC | |||
| Sep 11, 2025 | Listed | $1,900,000 | |
| Listed | |||
| | |||
|
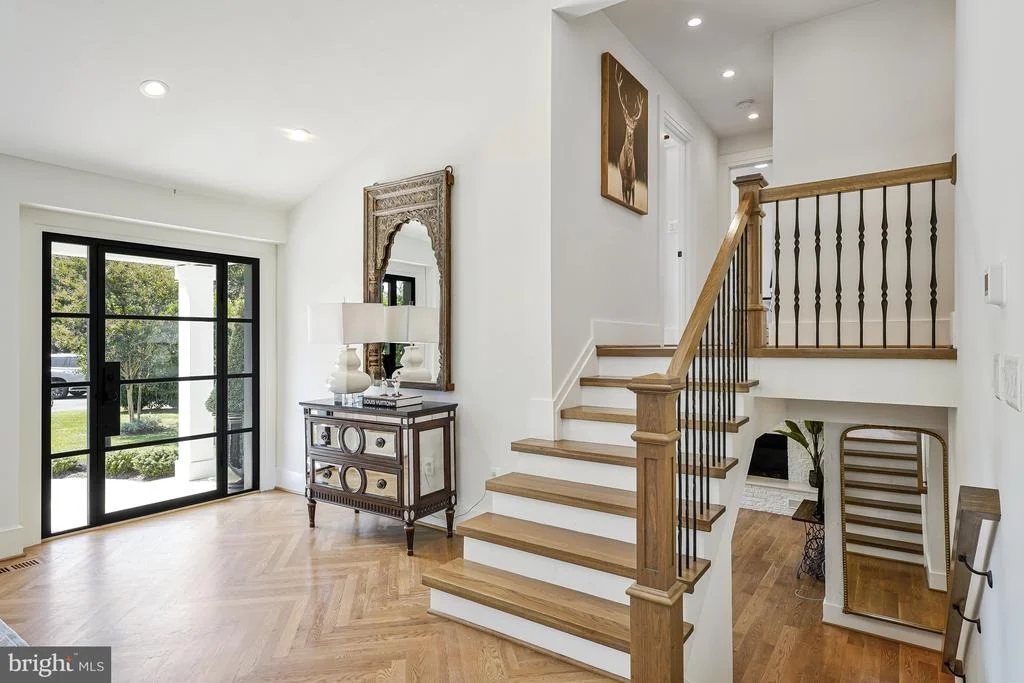
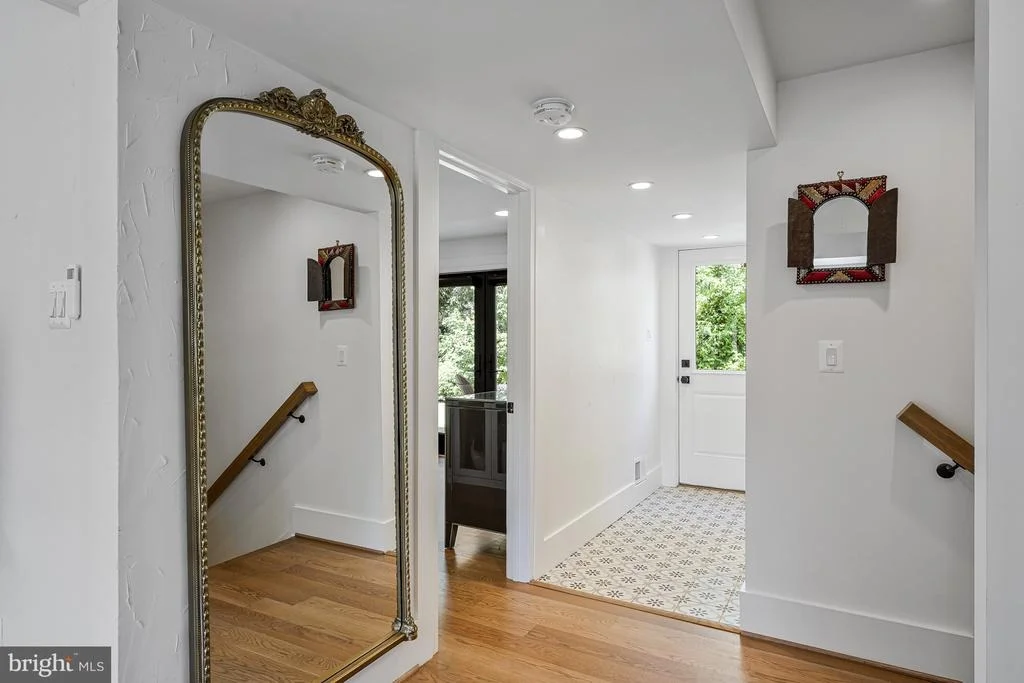
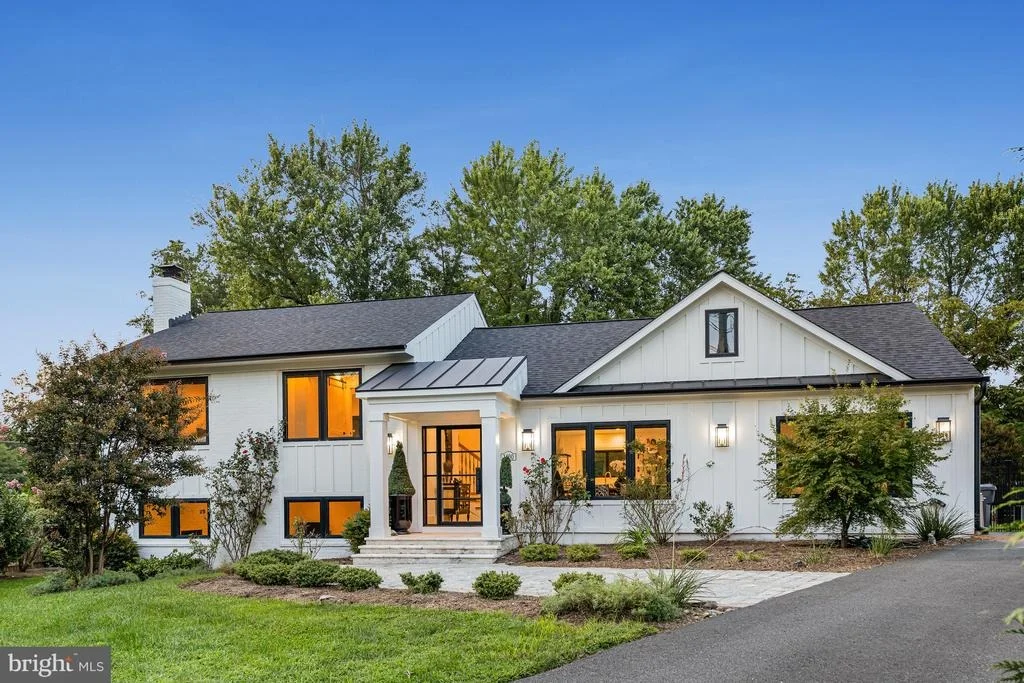
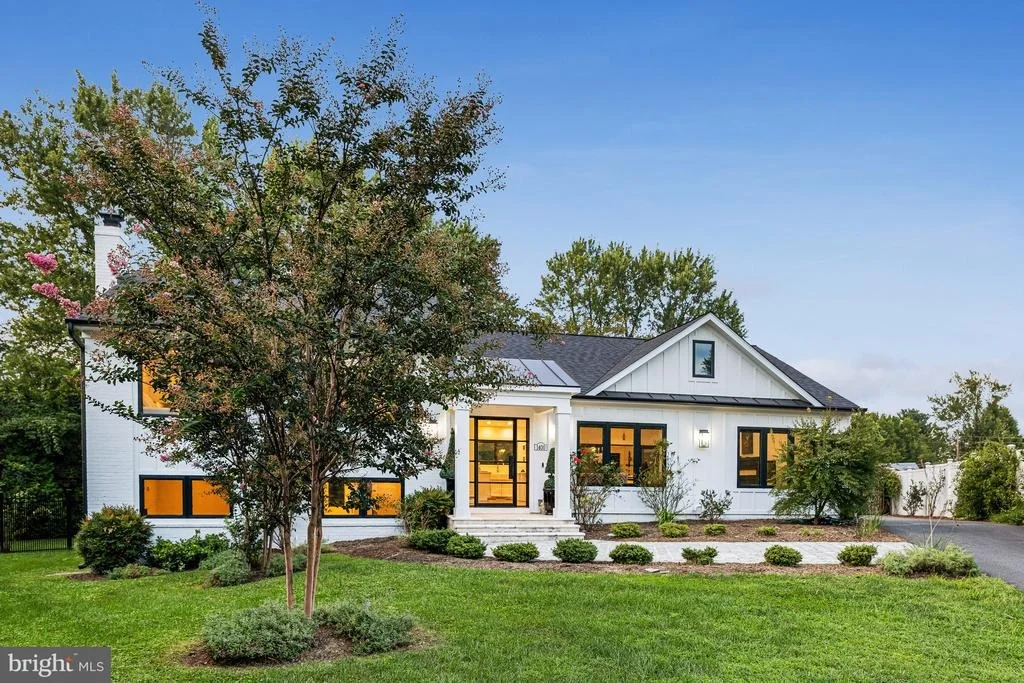
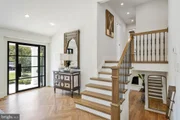
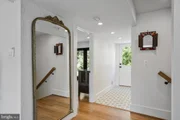
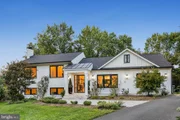
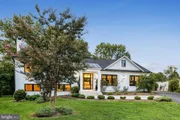
Why wait for new construction when you can have the best of both worlds? This extraordinary McLean residence has been completely reimagined—taken down to the studs and rebuilt with uncompromising attention to detail, including all-new wiring and plumbing, and approximately $650k in improvements. The result is a one-of-a-kind home that feels brand new, yet rests in the heart of an established, tree-lined neighborhood. From the moment you step inside, light pours across herringbone hardwood floors and through soaring ceilings, creating a sense of elegance that’s as inviting as it is impressive.
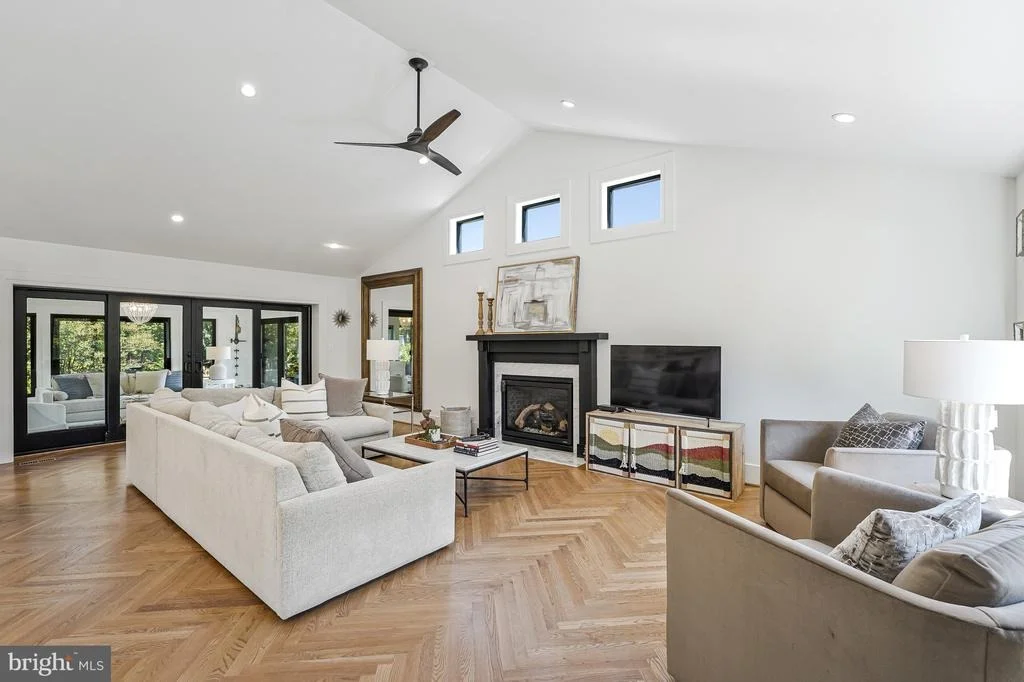
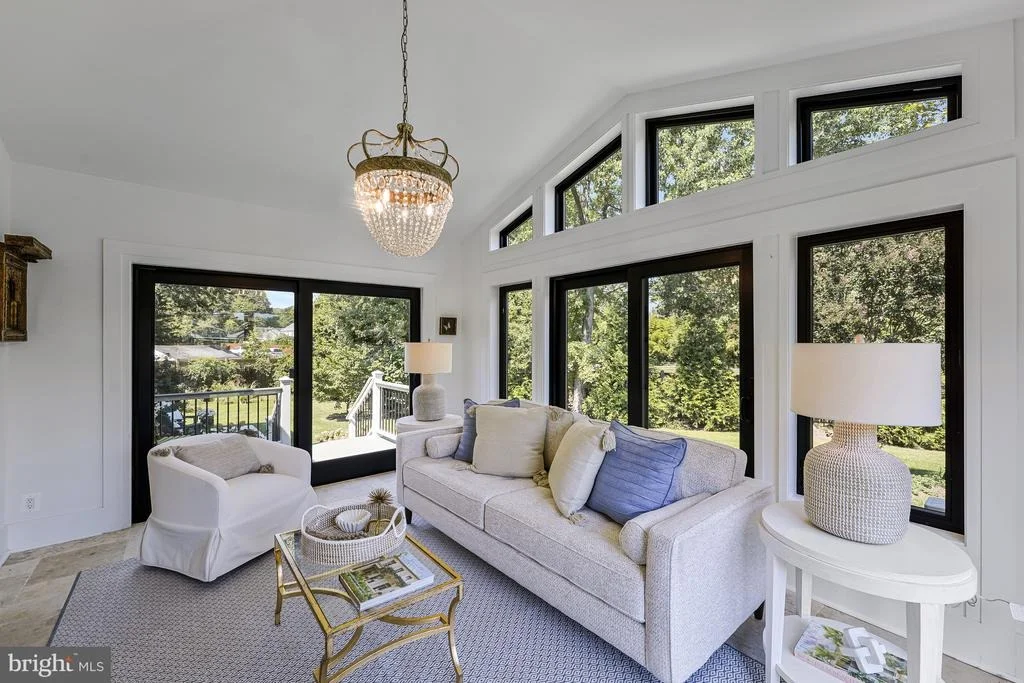
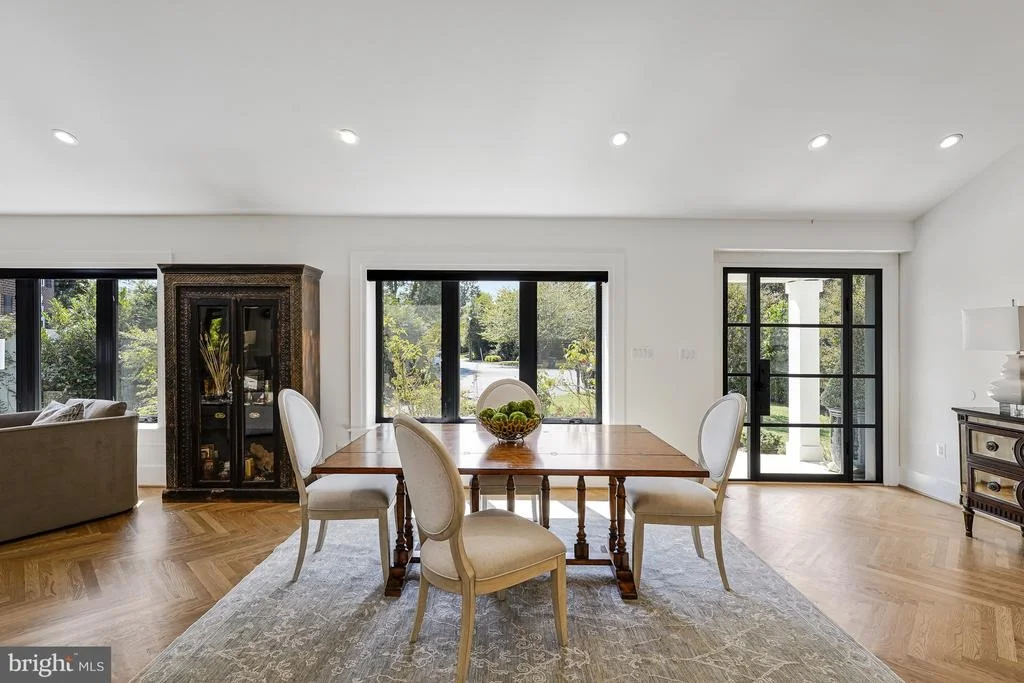
The main level was designed for both grand entertaining and intimate living. At its heart, the chef’s kitchen is a masterpiece, outfitted with Wolf and Sub-Zero appliances, a 6-burner gas range with pot filler, farmhouse sink, and an oversized walk-in pantry that keeps everything beautifully organized. The adjoining dining space is bathed in natural light, while the dramatic living room—with its cathedral ceilings, gas fireplace, and walls of windows—makes every gathering feel special. Step into the all-season sunroom, where sliding glass doors open to the deck, and you’ll find the perfect spot to sip morning coffee, unwind with a glass of wine, or watch the seasons change.
Upstairs, the owner’s suite is a private sanctuary. Vaulted ceilings, custom glass closets, and remote-controlled shades set the stage for ultimate relaxation, while the spa-like bath—with frameless glass shower, designer tile, and top-tier fixtures—rivals any luxury retreat. Two additional bedrooms, including one styled as a sleek home office, provide versatility, while a tucked-away laundry behind farmhouse doors adds modern convenience.
The lower levels are designed for lifestyle flexibility. A spacious family room with brick accent wall and wood-burning fireplace is ideal for cozy evenings, while a private bedroom suite with direct backyard access offers guests their own getaway. On the second lower level, an expansive flex space adapts to your needs—whether a home gym, art studio, playroom, or second office—with a second laundry nearby for everyday ease.
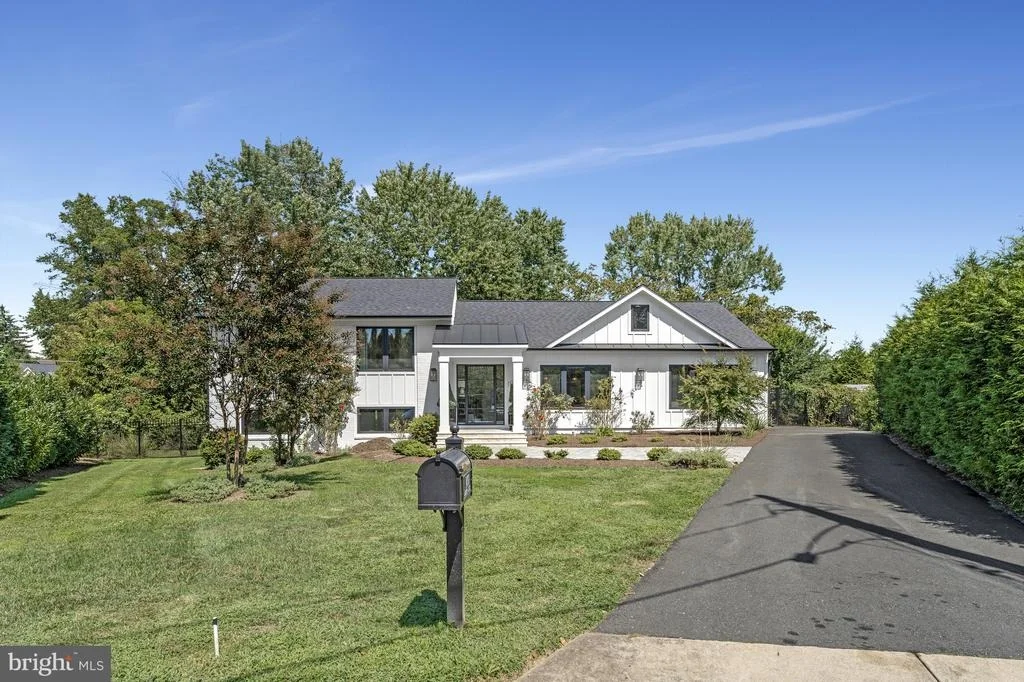
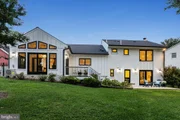
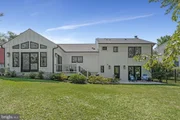
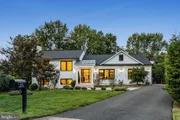
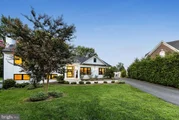
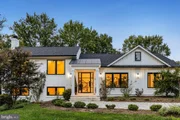
The outdoor living spaces are just as captivating. A stone walkway and glass front door create a memorable first impression, while lush gardens and mature plantings frame a fully fenced, flat backyard. The stone patio, deck, and generous green space invite both quiet relaxation and lively gatherings under the stars, all with the rare privacy of having no neighbors directly behind.
Nestled on a peaceful cul-de-sac just blocks from downtown McLean, this home balances serenity with accessibility. In minutes, you can be at the Silver Line Metro, Tysons Corner, or Capital One Hall, with effortless routes to I-495, Route 7, and the Dulles Toll Road. Blending flawless design, modern luxury, and a sought-after location, this home isn’t just a place to live—it’s a lifestyle.
| |||
| Feb 20, 2025 | Listed | $2,099,900 | |
| Listed | |||
| | |||
|
Experience the awe-inspiring transformation of this nearly new, meticulously renovated home nestled in the heart of McLean. Prepare to be captivated by every detail of this ultra-modern residence boasting 4 bedrooms and 3 baths spread across over 3600 square feet of living space. No expense was spared in the 2021 renovation, which saw the home completely reimagined from top to bottom with exquisite finishes and thoughtful features.
Step inside to discover a stunning interior adorned with high-end upgrades, including two enlarged electrical panels, all-new plumbing, dual-zone HVAC, dual washer/dryer setups, and an air-conditioned/heated sunroom. Throughout all three levels, oversized Andersen windows & sliding doors flood the space with natural light, complementing the herringbone hardwood floors and custom staircase. With chandeliers from Domain and California closets with built-in organizers.
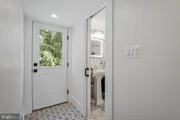
A cobblestone walkway, lush garden and custom California glass panel front door from Andersen welcome you home. Inside, a grand open layout unfolds beneath soaring 14-foot vaulted ceilings. The gourmet kitchen is a chef's dream, equipped with top-of-the-line stainless steel appliances including a Wolf Range and Subzero refrigerator, a spacious island with bar seating, and a pantry with ample storage. Entertain guests in the expansive living area, complete with two large ceiling fans and a gas fireplace, or retreat to the fully enclosed sunroom for year-round enjoyment.
Upstairs, three generously sized bedrooms await, each boasting large windows and access to two full bathrooms featuring luxurious rainfall showers and marble accents. The primary suite offers a cathedral-style ceiling and a spa-like en-suite bath. Downstairs, a second living area features a cozy wood-burning fireplace, while a full bedroom and bath provide flexible living options for guests or a primary suite.
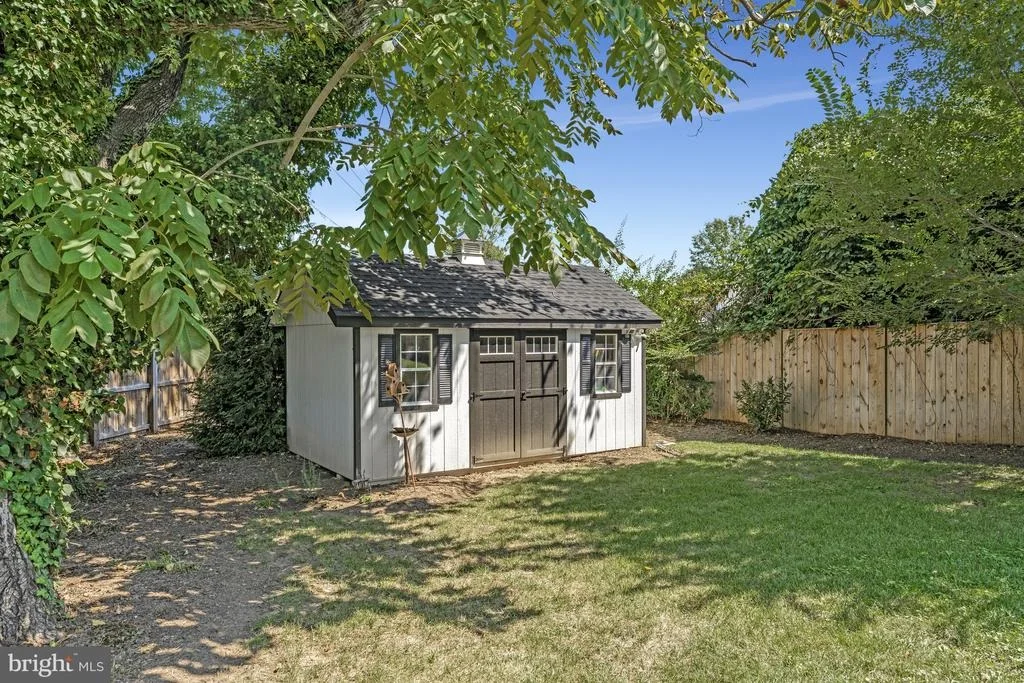
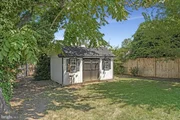
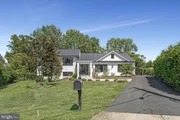
Outside, the (LongFence) fenced backyard oasis beckons with manicured landscaping, an Amish made storage shed, sprinkler system, and a deck with a gas line for easy outdoor entertaining. A spacious driveway offers ample parking, completing this picture-perfect retreat situated on a tranquil cul-de-sac. Don't miss your chance to experience the epitome of modern luxury living in McLean. All square footage and dimensions are approximate.
| |||
Property Highlights
Building Info
Comparables
Status
Price/ft²
Listed On
Sold On
About McLean
Similar Homes for Sale
Currently no similar homes aroundNearby Rentals


EXP Realty, LLC
Last Updated: 5 hours ago
Data Source: Bright MLS , MLS# VAFX2301036











 Your Privacy Choices
Phone: 425-283-2930
Address: 335 Madison Avenue, New York, NY 10017