by RH Advisors

See Home Value
Orange 10941
140 Tamms Road
$420,000
● House - Off Market

140 Tamms Road

Wallkill, NY 10941
bedrooms
3 Beds
bathrooms
2 Baths, 1 Half Bath
square feet
2,756 Ft²
$516,709
RealtyHop Estimate
21.61%
Since May 1, 2021
National-US
Primary Model

About This Property

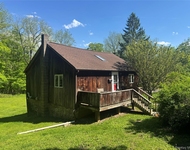
Fabulous Sprawling Ranch situated on a Private 2.2 Acres of Privacy.  This Beautiful Home Features a Large Inviting Living Room with a wood burning Fireplace, Formal Dining Room. Spacious Eat In Kitchen with solid wood cabinetry, lots of countertop space,upgraded appliances, and lots of Dining Space.  Large Master Bedroom Suite with Master Bathroom. 2 Additional Generous size Bedrooms with lots of closets and a Updated Main Bathroom. Private Laundry Room, Family Room for Relaxing, Den and an Office with a Private Entry. Huge Full Walk Out Basement.  Unfinished 2 nd Story Loft can be finished for Additional space or Storage.  Oversized Detach 2 Car Garage. Additional enclosed garage Area and an attached 1 Car Garage.  Massive Party Deck Overlooking the Lush Landscaped Gardens. Home also Features 2 Furnaces and Central Air.  4 Miles to All Major Highways, 2 Miles to Train. And Shopping.  Must see. Additional Information: HeatingFuel:Oil Above Ground,ParkingFeatures:1 Car Attached,2 Car Detached,
Unit Size
2,756 Ft²
Days on Market
-
Land Size
2.20 acres
Price per sqft
$154
Property Type
House
Property Taxes
$917
HOA Dues
-
Year Built
1991

Payment Calculator

Cap Rate Calculator

Last updated: 5 months ago (OneKey MLS #KEYH6073158)

Price History

Date / Event Date Event Price
Apr 7, 2021 Sold
Sold
Sep 28, 2020 Listed by Howard Hanna Rand Realty $424,900
Listed by Howard Hanna Rand Realty
Fabulous Sprawling Ranch situated on a Private 2.2 Acres of Privacy. This Beautiful Home Features a Large Inviting Living Room with a wood burning Fireplace, Formal Dining Room. Spacious Eat In Kitchen with solid wood cabinetry, lots of countertop space,upgraded appliances, and lots of Dining Space. Large Master Bedroom Suite with Master Bathroom. 2 Additional Generous size Bedrooms with lots of closets and a Updated Main Bathroom. Private Laundry Room, Family Room for Relaxing, Den and an Office with a Private Entry. Huge Full Walk Out Basement. Unfinished 2 nd Story Loft can be finished for Additional space or Storage. Oversized Detach 2 Car Garage. Additional enclosed garage Area and an attached 1 Car Garage. Massive Party Deck Overlooking the Lush Landscaped Gardens. Home also Features 2 Furnaces and Central Air. 4 Miles to All Major Highways, 2 Miles to Train. And Shopping. Must see.

Property Highlights

Garage
Air Conditioning
Fireplace

Building Info

Overview

    General

  • Year Built: 1991
  • Effective Year Built: 1991
  • Total Rooms: 7
  • Bedroom Count: 3
  • Bathroom Count: 3
  • Full Bathrooms: 2
  • Partial Bathrooms: 3
  • Building Condition: 6
  • Building Quality: 7
  • Construction Type: 0
  • Building Style: 11
  • Exterior Walls Type: 17
  • Interior Walls Type: 0
  • Roof Shape Type: 0
  • Roof Cover Type: 0
  • Floor Count: 100
  • Floor Cover: 0
  • Basement Type: 2
  • Basement Area: 0
  • Garage Type: 10
  • Garage Square Area: 1,024
  • Parking Space Count: 4
  • Patio Type: 0
  • Porch Type: 6
  • Pool Type: 0

    Dimensions

  • Lot Size Square Feet: 95,832
  • Total Building Area: 2,756
  • Building Area: 2,756
  • Building Area Measurement: L

    Heating and Cooling

  • Fireplace Count: 1
  • Air Conditioning: 1
  • Heating: 10
  • Heated Square Feet: 2,756
  • Heating Fuel Type: 3

    Utilities

  • Sewer System: 4
  • Water Service: 5

Building

  • Building Type: 0
  • Property Class: R
  • Subdivision: SMITH FARM SUBDIVISION
  • Land Acres: 0000002200
  • Standard Land Use Code: 1001
  • County Land Use Code: 210
  • Legal Description 1: LT 17 SMITH FARM MAP 9312

Neighborhood

  • School District Name: Valley Central School District (Montgomery)
  • School Tax School District: VALLEY-MONTGOME
  • Census Tract: 011000

Zoning

  • Zoning: RA

Geography

  • District: 335200
  • Section: 20.00
  • Parcel: 335200 20-1-48
  • Block: 1
  • Lot: 48.000
  • Municipality: WALLKILL
  • Latitude: 41.5061
  • Longitude: -74.3322

    Address

  • Full Address: 140 Tamms Rd
  • Address - House Number: 140
  • Address - Street Name: Tamms
  • Address - Suffix Type: Rd
  • State: NY
  • City Name: Middletown
  • Carrier Code: R002
  • 4-Digit Zip Code: 3612
  • Zip Code: 10941

Valuation

    Tax

  • Tax Year: 2023
  • Tax Amount: $1,030,111
  • Tax Rate Code Area: 334201

    Appraisal Valuation

  • Standard Deviation: 0.2168
  • Valuation Date: Feb 07, 2024
  • Confidence Score: 70
  • Final Value: 518,353
  • High Value: 630,781
  • Low Value: 405,925

    Market Valuation

  • Market Total Value: $442,100
  • Market Land Value: $67,591
  • Market Improvement Value: $374,509

    Assessments Valuation

  • Assessed Year: 2023
  • Assessed Total Value: $64,100
  • Assessed Land Value: $9,800
  • Assessed Improvements Value: $54,300
Data used for valuation calculations is provided by RealtyHop, and other third party sources

Comparables

Unit
Status
Type
Beds
Baths
ft²
Price/ft²
Asking Price
Listed On
Closing Price
Sold On
HOA + Taxes

About Orange


Similar Homes for Sale

Currently no similar homes around

Nearby Rentals

Unit for rent at 84 Foster Road, Middletown, NY, 10941

$2,000 /mo

  • 1 Bed
  • 1 Bath
  • 800 ft²
84 Foster Road, Middletown, NY, 10941 Listing by David E Nicoli


Frequently Asked Questions

When was property at 140 Tamms Road built and last sold?
The property at 140 Tamms Road was built in 1991 and last sold on Jan 1, 1970 for $0.
How much is this home worth?
The estimated value of the home located at 140 Tamms Road is $445,363.
What are some comparable homes to 140 Tamms Road?
There are currently no comparable homes to 140 Tamms Road.