


140 STRATFORD Drive


About This Property
Payment Calculator
Your Estimated Monthly Payment
Cap Rate Calculator
What does this mean?
Based on our analysis, the cap rate of this property is 1.25%. A negative cap rate indicates that the property might not be feasible as an income-producing asset. The median cap rate for a near zip code 11238 is 4.23%.
How much can I actually make?
Actual monthly rental income may vary between $4,760 and $7,140 depending on unit-specific characteristics. You can change the amount using the slider to further explore.
How is cap rate calculated?
Cap Rate = Net Operating Income (NOI) / Property Asset Value.
When calculating the cap rate, we assume 100% occupancy. Leverage (mortgage) is not considered.
Cap Rate provided by RealtyHop and RentHop, learn more about cap rate here.
Price History
| Date / Event | Date | Event | Price |
|---|---|---|---|
| Jan 22, 2026 | Sold | ||
| Sold | |||
| Dec 11, 2025 | In contract | - | |
| In contract | |||
| Nov 10, 2025 | Price Decreased |
$669,900
↓ $10K
(1.5%) | |
| Price Decreased | |||
| Oct 22, 2025 | Listed by Houlihan Lawrence Inc. | $679,900 | |
| Listed by Houlihan Lawrence Inc. | |||
   | |||
|
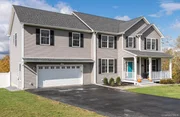
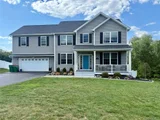
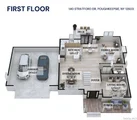
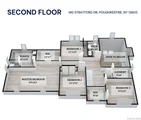
Welcome to Stratford Farms – An enclave of modern luxury. Built in 2018 and pristinely maintained, this 4 bedroom 2.5 bath Colonial in the acclaimed Arlington School District offers a seamless fusion of style, sophistication, and high end comfort. From the inviting rocking-chair front porch to the rich walnut-toned hardwood flooring throughout, this home exudes warmth and quality at every turn. The first floor features a formal living/flex room and a formal dining room, ideal for entertaining or a home office setup. The open-concept kitchen and family room are the heart of the home - enjoy the cozy gas fireplace with custom remote-control blinds, and a gourmet kitchen boasting a massive center island, stainless steel appliances, and granite countertops with a unique leathered finish. Sliding glass doors lead to a spacious 16’x20’ deck, perfect for outdoor gatherings. Convenient access from the two-car garage into the kitchen with minimal steps - adds ease to everyday living. A stylish half bath completes the main level. Upstairs, the primary suite impresses with a large walk-in closet and a luxurious ensuite bath featuring an oversized walk-in shower and double-sink vanity with granite countertop. Three additional bedrooms offer generous space, complemented by a full hallway bath with tub/shower combination and a dedicated laundry room with utility sink. A full, unfinished walkout basement provides endless possibilities for future expansion – perfect for recreation room, home gym or media space. With high ceilings, backyard access, and abundant storage – this level combines flexibility with functionality. You’ll love the extras! - custom blackout blinds throughout, recessed lighting, central air, an Energy Star Navien hydronic boiler, and so much more. Enjoy outdoor living on the brand new paver patio or take a dip in the 21-foot round saltwater pool - all within your own private, fully fenced backyard oasis. The home is also hardwired for an alarm system with full property radius cameras for added peace of mind. With natural gas, municipal water, and community sewer, this home checks every box. Just minutes to Adams Fairacre Farms, East Dale Village, The Empire State Rail Trail and the Taconic State Parkway. This move-in-ready home combines comfort, privacy, and modern amenities - perfect for today’s lifestyle!
| |||
| Oct 18, 2025 | Temporarily off market | - | |
| Temporarily off market | |||

Property Highlights
Building Info
Comparables
Status
Price/ft²
Listed On
Sold On
About Dutchess
Similar Homes for Sale
Currently no similar homes aroundNearby Rentals
$2,000 /mo
- 2 Beds
- 1 Bath
- 1,000 ft²
$2,250 /mo
- 2 Beds
- 1 Bath
- 2,600 ft²

Data Source: OneKey MLS
 Your Privacy Choices
Phone: 425-283-2930
Address: 335 Madison Avenue, New York, NY 10017