See Home Value
Oswego 60543
140 Seton Creek Drive
$260,000
● House - Off Market

140 Seton Creek Drive

Oswego, IL 60543
bedrooms
3 Beds
bathrooms
3 Baths, 1 Half Bath
square feet
1,651 Ft²
$297,360
RealtyHop Estimate
18.94%
Since Jun 1, 2021
National-US
Primary Model

About This Property

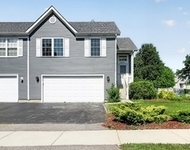
This home is so welcoming and warm with its inviting front porch to greet your guests! Vaulted foyer greets you and opens onto the  living room with vaulted ceilings as well.  The Vaulted kitchen is open to the family room for the sought after open concept and features newer stainless steel appliances, pantry and dining space with bay window and sliding doors to private patio and yard!  A laundry room and powder room round out the main level.  Upstairs are three bedrooms and two full baths.  The vaulted master retreat features a walk in closet and private bath.  Additional highlights include attached 2 car garage + separate shed, newer windows, newer roof and siding, newer flooring and new driveway!  This home is in move in condition and shows well! Yard would be fairly easy to fence***HOUSE BEAUTIFUL***
Unit Size
1,651 Ft²
Days on Market
-
Land Size
0.33 acres
Price per sqft
$151
Property Type
House
Property Taxes
$479
HOA Dues
-
Year Built
-

Payment Calculator

Cap Rate Calculator

Last updated: 3 years ago (MRED MLS #11040457)

Price History

Date / Event Date Event Price
Mar 22, 2024 Sold
Sold
Feb 9, 2024 Listed by @properties Christie's International Real Estate $330,000
Listed by @properties Christie's International Real Estate
Welcome to your new home in the bustling Chicagoland suburbs! This beautiful 3 bedroom, 2.5 bath home stands proudly on a wide lot, promising not just a house, but a lifestyle. As you approach, imagine sipping your morning coffee on the porch, soaking in the warmth of the neighborhood. Once inside, you're ushered into the living room, which makes an immediate statement with its high ceilings and airy interior. Following the floor plan that flows seamlessly through the main level, you make your way into the kitchen, which boasts ample cabinet space, stainless steel appliances, and a new sink and faucet. Beyond, the dining area bathes in natural light, accentuated by a sliding glass door that leads you out to the spacious, fenced backyard where planted perennials await their upcoming spring bloom. Returning indoors, the cozy family room rounds out the main level, along with the first floor laundry and half bath. Venture upstairs, and the charm only continues. The primary bedroom features an attached bath and walk-in closet, offering a private sanctuary within your own home. Accompanying the primary suite are two additional bedrooms, and an additional full bathroom. Pride in homeownership is evident with updates throughout, including landscaping and a newly fenced backyard, new modern light fixtures and outlet covers, stylish paint and so much more. A mere minutes drive from grocery, retail and restaurants proves that both comfort and convenience are possible to find! We invite you to explore, envision, and ultimately make this house your home. This truly is a move-in ready gem that won't last long. Schedule a tour today, and let your new chapter begin!
May 17, 2021 Sold
Sold
Apr 2, 2021 Listed by Premier Living Properties $250,000
Listed by Premier Living Properties

Property Highlights

Garage
Air Conditioning

Building Info

Overview

    General

  • Building Count: 1
  • Bedroom Count: 0
  • Building Condition: 0
  • Building Quality: 0
  • Construction Type: 0
  • Building Style: 0
  • Exterior Walls Type: 0
  • Interior Walls Type: 0
  • Roof Shape Type: 0
  • Roof Cover Type: 0
  • Floor Count: 200
  • Living Units: 1
  • Floor Cover: 0
  • Basement Type: 0
  • Basement Area: 0
  • Garage Type: 1
  • Parking Space Count: 2
  • Patio Type: 0
  • Porch Type: 0
  • Pool Type: 0

    Dimensions

  • Lot Size Square Feet: 14,133
  • Total Building Area: 0
  • Building Area: 1,651

    Heating and Cooling

  • Air Conditioning: 0
  • Heating: 0
  • Heating Fuel Type: 0

    Utilities

  • Sewer System: 0
  • Water Service: 0

Building

  • Building Type: 0
  • Property Class: R
  • Subdivision: VICTORIA MEADOWS
  • Land Acres: 0000000324
  • Standard Land Use Code: 1000
  • County Land Use Code: 0040
  • Legal Description 1: LOT 61 VICTORIA MEADOWS UNIT 1 VILLAGE OF OSWEGO

Neighborhood

  • School District Name: Oswego Community Unit School District 308
  • Census Tract: 890107

Geography

  • Assessors Map Reference: 3264-A1
  • Parcel: 03-10-303-001
  • Lot: 61
  • Municipality: OSWEGO TOWNSHIP
  • Latitude: 41.6997
  • Longitude: -88.3182

    Address

  • Full Address: 140 Seton Creek Dr
  • Address - House Number: 140
  • Address - Street Name: Seton Creek
  • Address - Suffix Type: Dr
  • State: IL
  • City Name: Oswego
  • Carrier Code: R008
  • 4-Digit Zip Code: 8305
  • Zip Code: 60543

Valuation

    Tax

  • Tax Year: 2022
  • Tax Amount: $684,366
  • Tax Rate Code Area: OS008

    Appraisal Valuation

  • Standard Deviation: 0.091
  • Valuation Date: Apr 03, 2024
  • Confidence Score: 92
  • Final Value: 326,874
  • High Value: 356,649
  • Low Value: 297,099

    Market Valuation

  • Market Total Value: $245,364
  • Market Land Value: $57,834
  • Market Improvement Value: $187,530

    Assessments Valuation

  • Assessed Year: 2022
  • Assessed Total Value: $81,788
  • Assessed Land Value: $19,278
  • Assessed Improvements Value: $62,510

    Sales

  • Current Sale Contract Date: Mar 20, 2024
  • Current Sale Recording Date: Apr 01, 2024
  • Current Sale Price:
  • Current Sale Document Type: 71
  • Current Sale Input Document Number: 3300
  • Previous Sale Recording Date: May 21, 2021
  • Previous Sale Contract Date: Apr 11, 2021
  • Previous Sale Amount: $260,000
  • Previous Sale Document Type: 27
Data used for valuation calculations is provided by RealtyHop, and other third party sources

Comparables

Unit
Status
Type
Beds
Baths
ft²
Price/ft²
Asking Price
Listed On
Closing Price
Sold On
HOA + Taxes

About Oswego


Similar Homes for Sale

Currently no similar homes around

Nearby Rentals

Unit for rent at 440 Newport Circle, Oswego, IL, 60543

$2,600 /mo

  • 3 Beds
  • 3 Baths
  • 1,686 ft²
440 Newport Circle #440, Oswego, IL, 60543 Listing by Diana Martinez


Frequently Asked Questions

When was property at 140 Seton Creek Drive built and last sold?
The property at 140 Seton Creek Drive was built in and last sold on Mar 20, 2024 for $330,000.
How much is this home worth?
The estimated value of the home located at 140 Seton Creek Drive is $0.
What are some comparable homes to 140 Seton Creek Drive?
There are currently no comparable homes to 140 Seton Creek Drive.