Check Availability
Barnstable Town 02655
140 Seapuit Road
$3,390,000
● House - For Sale

140 Seapuit Road

Barnstable, MA 02655
bedrooms
3 Beds
bathrooms
4 Baths, 1 Half Bath
square feet
5,049 Ft²
$18,807
Est. Monthly

About This Property

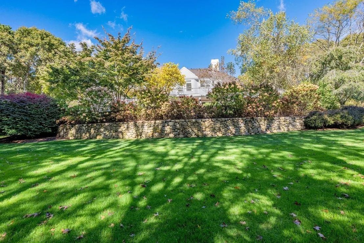
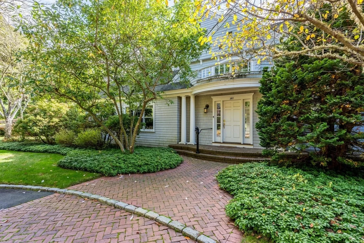
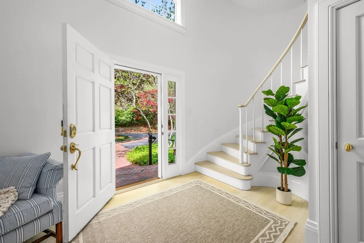
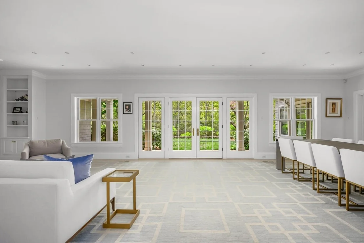
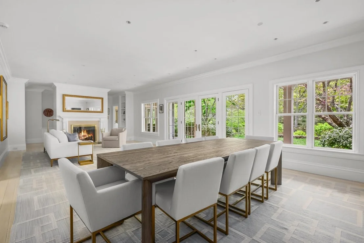
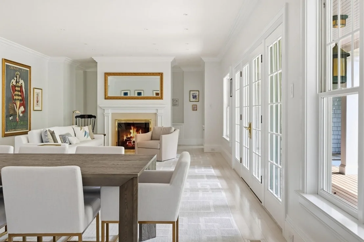
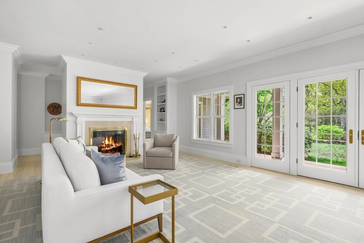
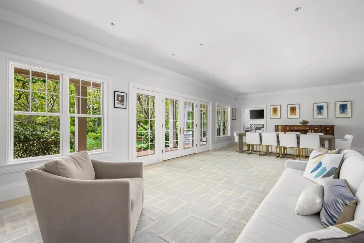
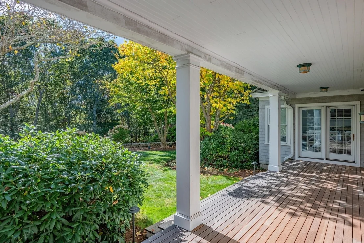
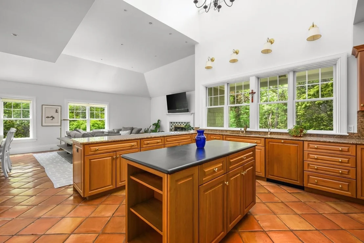
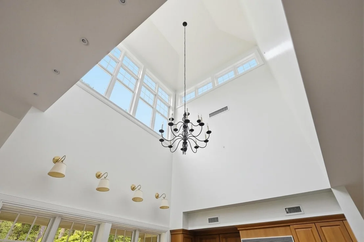
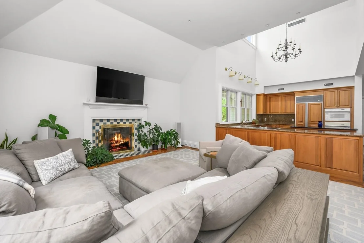
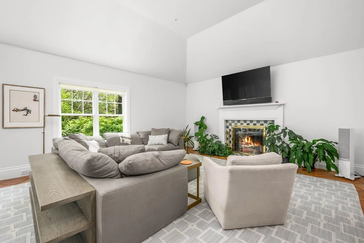
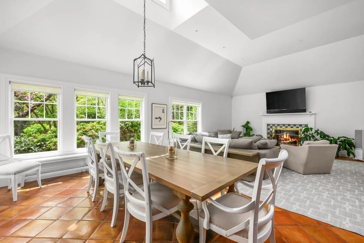
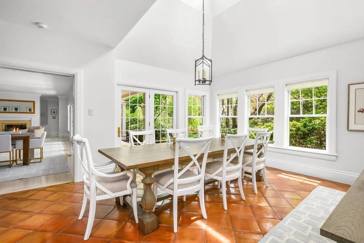
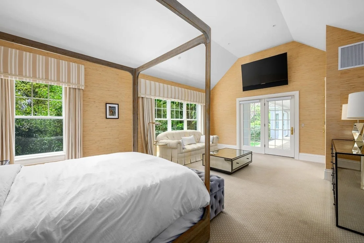
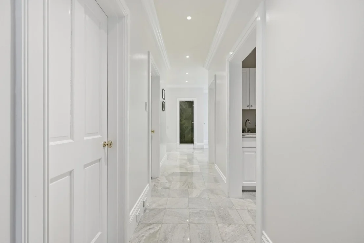
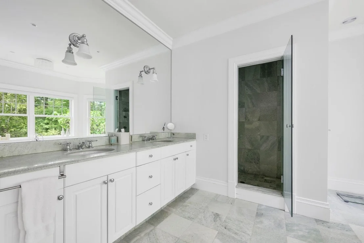
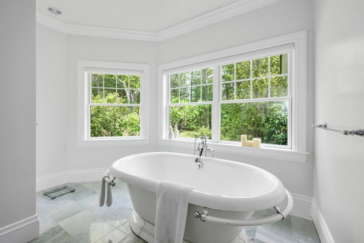
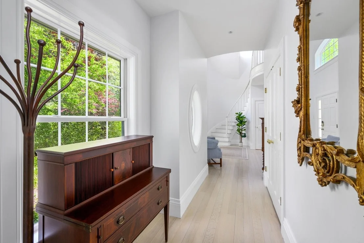
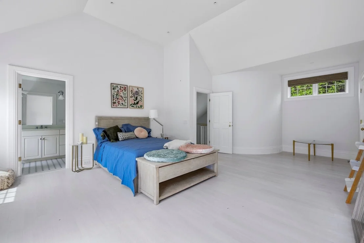
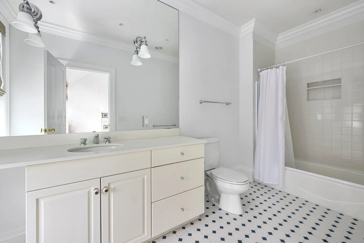
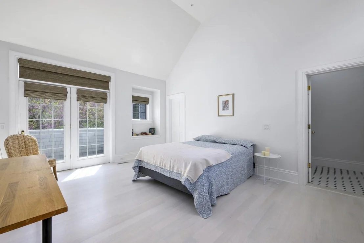
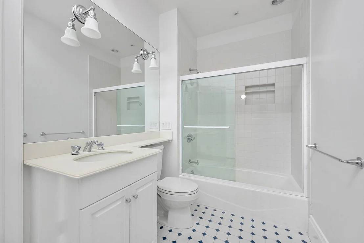
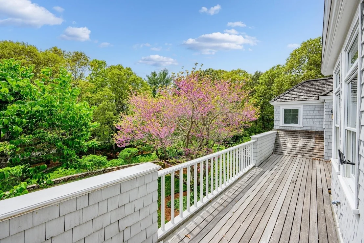
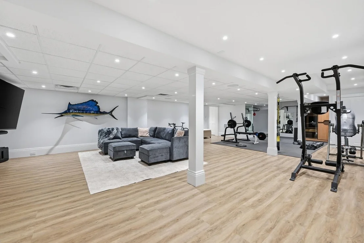
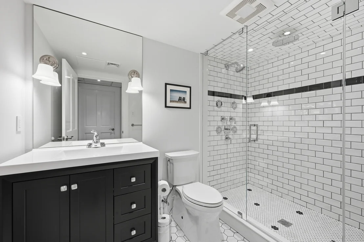
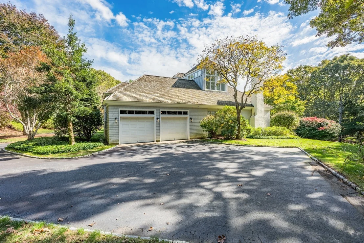
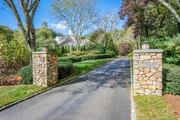
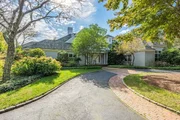
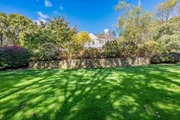
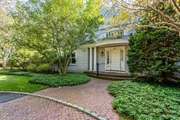
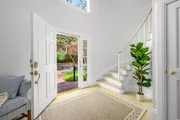
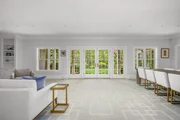
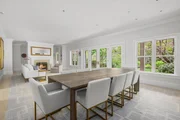
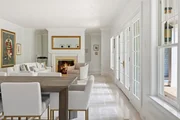
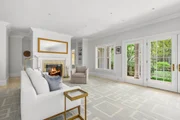
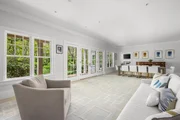
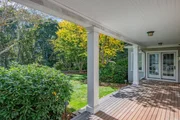
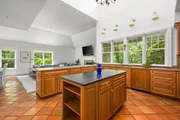
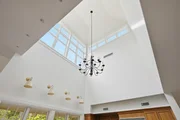
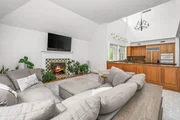
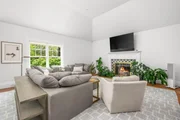
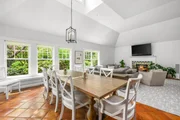
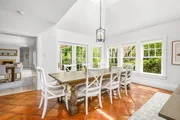
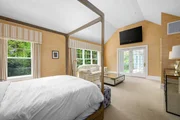
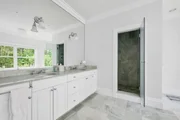
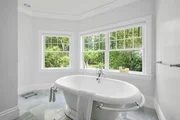
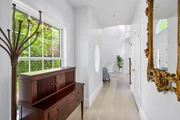
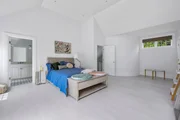
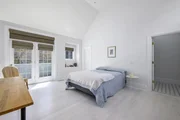
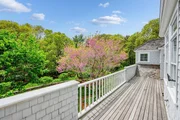
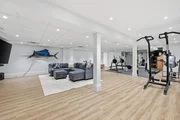
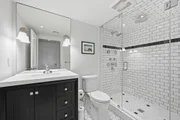
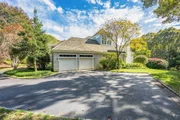
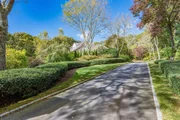
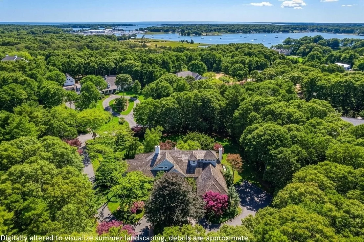
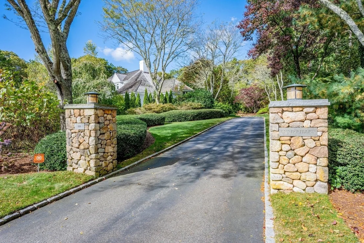
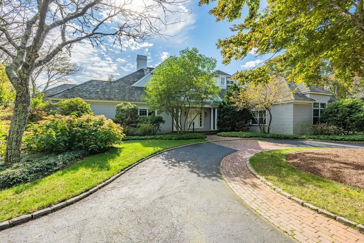
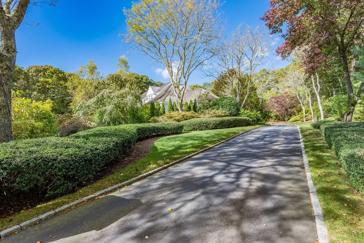
Set within Osterville's coveted Seapuit neighborhood, this magnificent home combines architectural pedigree with exceptional quality and craftsmanship on a sprawling two acres of park-like grounds. Upon approach, stone entry pillars give way to a winding driveway lined with mature trees and plantings that create total privacy as the residence comes into view. Designed by renowned architect Doreve Nicholaeff and built by Sylvia & Sylvia, the home showcases meticulous attention to detail from the moment one enters the impressive foyer, with its soaring ceilings and an elegant curved staircase. Thoughtfully proportioned living spaces cater to both casual living and grand entertaining, while a state-of-the-art Savant home automation system ensures the utmost comfort and convenience. Oversized windows and French doors line the back of the home, allowing natural light to pour in throughout while providing a seamless connection to a covered wooden deck. The first-floor primary suite encompasses an entire wing of the home with a sumptuous bathroom, two walk-in closets, and direct access to the outdoors.On the second level, two en suite bedrooms enjoy access to a spacious deck overlooking the scenic grounds, offering well-appointed accommodations for all. The finished lower level provides flexible recreational space, configured as a media room and home gym, complete with a full bath. Additional highlights include an attached two-car garage and a four-bedroom septic system. Located minutes from everything Osterville has to offer, this extraordinary estate home is ready to be enjoyed.
Unit Size
5,049 Ft²
Days on Market
-
Land Size
2.05 acres
Price per sqft
$671
Property Type
House
Property Taxes
$2,161
HOA Dues
-
Year Built
1996

Listed By

Paul Grover
Berkshire Hathaway HomeServices Robert Paul Properties

Payment Calculator

Cap Rate Calculator

Last updated: 26 days ago (MLSPIN #73592048)

Price History

Date / Event Date Event Price
Oct 16, 2026 Listed by Berkshire Hathaway HomeServices Robert Paul Properties $3,390,000
Listed by Berkshire Hathaway HomeServices Robert Paul Properties
Jun 30, 2006 Sold
Sold
Jul 14, 1995 Sold
Sold

Property Highlights

Garage
Parking Available
Air Conditioning
Fireplace
Parking Details
Has Garage
Attached Garage
Has Open Parking
Parking Features: Attached, Garage Door Opener, Paved, Off Street, Paved
Garage Spaces: 2
Open Parking Spaces: 8
Interior Details
Half Bathrooms: 1
Full Bathrooms: 4
Interior Features: Central Vacuum, Exercise Room, Media Room, Sauna/Steam/Hot Tub
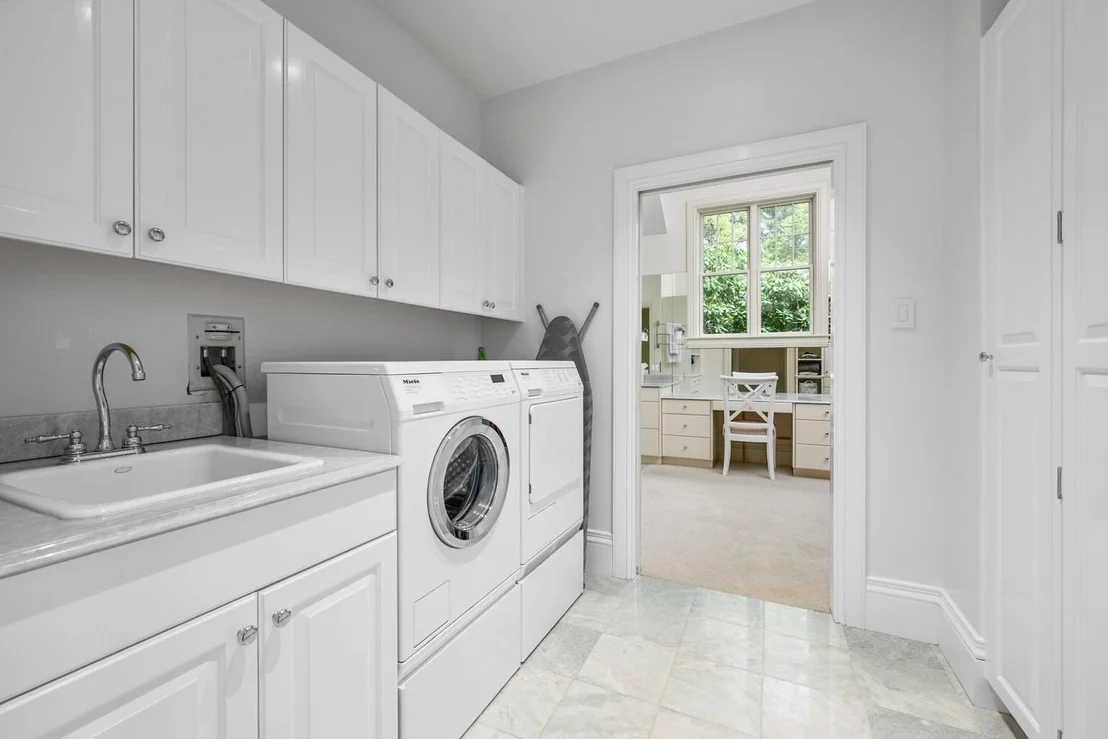
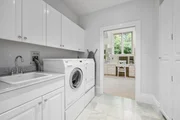
Appliances: Gas Water Heater, Oven, Dishwasher, Microwave, Refrigerator, Washer, Dryer
Flooring Type: Tile, Carpet, Laminate, Hardwood
Door Features: French Doors
Rooms: 8
Has Fireplace
Fireplace Features: Living Room
Fireplaces: 2
Basement: Full, Finished, Interior Entry
Exterior Details
Square Footage: 5049
Security Features: Security System
Architectural Style: Shingle, Cape
Year Built Source: Public Records
Year Built: 1996
Waterfront Features: Sound, 1 to 2 Mile To Beach, Beach Ownership(Public)
Building Area Total: 5049
Building Area Units: Square Feet
Patio and Porch Features: Covered
Lot Features: Wooded, Level
Lot Size Area: 2.05
Lot Size Units: Acres
Lot Size Acres: 2.05
Lot Size Square Feet: 89298
Water Source: Public
Financial Details
Tax Assessed Value: $3,813,600
Tax Annual Amount: $25,934
Utilities Details
Cooling Type: Central Air
Heating Type: Forced Air, Natural Gas
Sewer : Private Sewer

Building Info

Overview

    General

  • Year Built: 1996
  • Effective Year Built: 1996
  • Building Count: 1
  • Total Rooms: 8
  • Bedroom Count: 3
  • Bathroom Count: 5
  • Full Bathrooms: 4
  • Partial Bathrooms: 5
  • Building Condition: 1
  • Building Quality: 0
  • Construction Type: 0
  • Building Style: 21
  • Exterior Walls Type: 18
  • Interior Walls Type: 0
  • Roof Shape Type: 1
  • Roof Cover Type: 13
  • Floor Count: 200
  • Floor Cover: 0
  • Basement Type: 0
  • Basement Area: 0
  • Garage Type: 0
  • Parking Space Count: 0
  • Patio Type: 0
  • Porch Type: 0
  • Pool Type: 0

    Dimensions

  • Lot Size Square Feet: 89,298
  • Total Building Area: 3,906
  • Gross Building Area: 10,282
  • Building Area: 3,906
  • Building Area Measurement: L

    Heating and Cooling

  • Air Conditioning: 13
  • Heating: 4
  • Heated Square Feet: 3,906
  • Heating Fuel Type: 3

    Utilities

  • Sewer System: 0
  • Water Service: 0

Building

  • Building Type: 0
  • Property Class: R
  • Land Acres: 0000002050
  • Standard Land Use Code: 1001
  • County Land Use Code: 101

Neighborhood

  • School District Name: Barnstable School District
  • Census Tract: 013002

Zoning

  • Zoning: RF

Geography

  • Account Number: 438654
  • Parcel: OSTE M:095 L:012001
  • Lot: 12001
  • Municipality: OSTERVILLE
  • Latitude: 41.635
  • Longitude: -70.3948

    Address

  • Full Address: 140 Seapuit Rd
  • Address - House Number: 140
  • Address - Street Name: Seapuit
  • Address - Suffix Type: Rd
  • State: MA
  • City Name: Osterville
  • Carrier Code: C002
  • 4-Digit Zip Code: 1817
  • Zip Code: 02655

Valuation

    Tax

  • Tax Year: 2024
  • Tax Amount: $2,748,600
  • Initial Tax Delinquent Year: 2023

    Appraisal Valuation

  • Standard Deviation: 0.1888
  • Valuation Date: Mar 06, 2024
  • Confidence Score: 75
  • Final Value: 3,231,964
  • High Value: 3,841,541
  • Low Value: 2,622,387

    Assessments Valuation

  • Assessed Year: 2024
  • Assessed Total Value: $3,519,300
  • Assessed Land Value: $1,855,600
  • Assessed Improvements Value: $1,663,700

    Sales

  • Current Sale Recording Date: Jun 30, 2006
  • Current Sale Price:
  • Current Sale Document Type: 48
  • Current Sale Input Document Number: 137732
  • Previous Sale Recording Date: Jul 14, 1995
  • Previous Sale Amount: $240,000
  • Previous Sale Document Type: 43
Data used for valuation calculations is provided by RealtyHop, and other third party sources

Comparables

Unit
Status
Type
Beds
Baths
ft²
Price/ft²
Asking Price
Listed On
Closing Price
Sold On
HOA + Taxes

About Barnstable Town


Similar Homes for Sale

Currently no similar homes around

Nearby Rentals


Frequently Asked Questions

When was property at 140 Seapuit Road built and last sold?
The property at 140 Seapuit Road was built in 1996 and last sold on Jan 1, 1970 for $2,500,000.
How much is this home worth?
The estimated value of the home located at 140 Seapuit Road is $3,385,227.
What are some comparable homes to 140 Seapuit Road?
There are currently no comparable homes to 140 Seapuit Road.