See Home Value
St. Johns 32092
140 RICHFIELD Court
$799,500
● House - Off Market

140 RICHFIELD Court

St Augustine, FL 32092
bedrooms
5 Beds
bathrooms
4 Baths
square feet
3,517 Ft²
$4,052
Est. Monthly
$126
HOA / Fees
4.31%
Cap Rate

About This Property

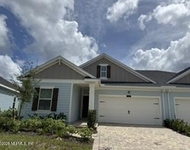
New Price! Home is a modified version of the Wheaton Floor Plan by Riverside Homes.Located on a cul-de-sac near the Silverleaf Amenity Center and Shopping Center. Curb Appeal with a Statement as you pull up to this beautiful home.  First level features  a grand foyer, dining, living and kitchen areas accessible easily from one to the other. A gourmet kitchen with double ovens, microwave, gas cooktop, farm sink, granite counters and walk in pantry. Wood look tile floors throughout with carpet only in the bedrooms.  An in-law suite with separate sitting room on the first level conveniently located near all main areas of the home. Primary suite features double tray ceiling in the bedroom, double sinks in bath with free standing tub, luxury seamless glass shower, and custom organizers in both closets, Triple sliders open up to a retractable screened lanai with speakers and pre-wired for cable and Surround sound inside and outside cameras. Large laundry room features deep sink & upper/lower cabinets. Every bedroom has a walk in closet. Upstairs you will find 3 bedrooms and 2 full baths and a large loft perfect for a second den or game room. All baths feature granite counters. The Jack 'n Jill bath includes 2 separate vanity areas. The wall with opening from sitting area to the bedroom of the in-law suite is reinforced to accommodate a future barn door, if desired,  Split 3 car garage with epoxy coated floor and 2 separate garage door openers.  Fully fenced backyard just waiting for that future pool.
Unit Size
3,517 Ft²
Days on Market
-
Land Size
-
Price per sqft
$227
Property Type
House
Property Taxes
-
HOA Dues
$126
Year Built
2021

Payment Calculator

Cap Rate Calculator

Last updated: 2 years ago (Real MLS #2020865)

Price History

Date / Event Date Event Price
Feb 25, 2025 Sold
Sold
Jan 22, 2025 In contract -
In contract
Jan 2, 2025 Price Decreased $799,000
↓ $26K (3.1%)
Price Decreased
Dec 12, 2024 Listed by HERRON REAL ESTATE LLC $824,900
Listed by HERRON REAL ESTATE LLC
This stunning home, a modified version of the Wheaton Floor Plan by Riverside Homes, is designed to impress. Situated on a cul-de-sac, it boasts exceptional curb appeal that makes a statement from the moment you arrive. The first level features a grand foyer, seamlessly connecting the dining, living, and kitchen areas. The gourmet kitchen is a chef's dream, offering double ovens, a microwave, a gas cooktop, a farm sink, granite countertops, and a walk-in pantry. Wood-look tile floors extend throughout the main areas, with cozy carpet reserved for the bedrooms. The primary suite is a true retreat, showcasing a double tray ceiling, a luxurious bath with double sinks, a free-standing tub, a seamless glass shower, and custom organizers in both closets. A next-gen suite on the first level includes a separate sitting room, conveniently located near the main living spaces. Notably, the wall separating the sitting area and bedroom of the suite has been reinforced for a future barn door. Upstairs, you'll find three additional bedrooms, two full baths, and a large loft, perfect for use as a second den or game room. Every bedroom in the home includes a walk-in closet. The Jack-and-Jill bathroom features separate vanity areas, offering both style and functionality. Triple sliders open from the main living area to a retractable screened lanai, equipped with speakers and pre-wiring for cable and surround sound. The split three-car garage, with its epoxy-coated floors and two separate garage door openers, provides ample space and convenience. A large laundry room adds even more functionality, featuring a deep sink and upper and lower cabinets. The fully fenced backyard is ready for your dream pool, offering privacy and endless possibilities for outdoor living. Located near the Silverleaf Amenity Center and Shopping Center, this home provides easy access to a variety of community amenities, including parks, pools, and recreational facilities. Don't miss this incredible opportunity to own a home that combines luxury, convenience, and a prime location!
Nov 12, 2024 No longer available -
No longer available
Show More

Property Highlights

Garage
Air Conditioning

Building Info

Overview

    General

  • Year Built: 2021
  • Effective Year Built: 2021
  • Building Count: 1
  • Bedroom Count: 4
  • Bathroom Count: 4
  • Full Bathrooms: 4
  • Partial Bathrooms: 4
  • Bathroom Plumbing Fixtures: 17
  • Building Condition: 7
  • Building Quality: 4
  • Construction Type: 17
  • Building Style: 0
  • Exterior Walls Type: 6
  • Interior Walls Type: 3
  • Roof Shape Type: 7
  • Roof Cover Type: 3
  • Floor Count: 100
  • Floor Cover: 9
  • Basement Type: 0
  • Basement Area: 0
  • Garage Type: 1
  • Garage Square Area: 675
  • Parking Space Count: 2
  • Patio Type: 0
  • Porch Type: 126
  • Pool Type: 0

    Dimensions

  • Lot Size Square Feet: 10,890
  • Total Building Area: 3,954
  • Gross Building Area: 3,954
  • Building Area: 3,279
  • Building Area Measurement: L

    Heating and Cooling

  • Fireplace Count: 1
  • Air Conditioning: 1
  • Heating: 4
  • Heated Square Feet: 3,279
  • Heating Fuel Type: 0

    Utilities

  • Sewer System: 0
  • Water Service: 0

Building

  • Building Type: 0
  • Property Class: R
  • Subdivision: SILVERLEAF VILLAGE
  • Land Acres: 0000000250
  • Standard Land Use Code: 1001
  • County Land Use Code: 0100
  • Legal Description 1: 98/22-51 SILVERLEAF VILLAGE LOT 47 OR5385/1817

Neighborhood

  • School District Name: St. Johns County School District
  • Census Tract: 020908

Geography

  • Assessors Map Reference: 53B
  • Parcel: 026572-0470
  • Block: 1
  • Lot: 47
  • Meridian: SEC 32 TWN 05S RNG 28E
  • Municipality: COUNTY
  • Latitude: 30.0188
  • Longitude: -81.5042

    Address

  • Full Address: 140 Richfield Ct
  • Address - House Number: 140
  • Address - Street Name: Richfield
  • Address - Suffix Type: Ct
  • State: FL
  • City Name: Saint Augustine
  • Carrier Code: H018
  • 4-Digit Zip Code: 3267
  • Zip Code: 32092

Valuation

    Tax

  • Total Area: 3,728
  • Tax Year: 2022
  • Tax Amount: $675,668
  • Tax Rate Code Area: 300

    Appraisal Valuation

  • Standard Deviation: 0.1507
  • Valuation Date: Dec 20, 2023
  • Confidence Score: 81
  • Final Value: 809,983
  • High Value: 932,121
  • Low Value: 687,844

    Market Valuation

  • Market Total Value: $554,100
  • Market Land Value: $100,800
  • Market Improvement Value: $453,300

    Assessments Valuation

  • Assessed Year: 2022
  • Assessed Total Value: $548,806

    Sales

  • Current Sale Contract Date: Sep 17, 2021
  • Current Sale Recording Date: Oct 05, 2021
  • Current Sale Price:
  • Current Sale Document Type: 71
  • Current Sale Input Document Number: 2021108403
Data used for valuation calculations is provided by RealtyHop, and other third party sources

Comparables

Unit
Status
Type
Beds
Baths
ft²
Price/ft²
Asking Price
Listed On
Closing Price
Sold On
HOA + Taxes

About St. Johns


Similar Homes for Sale

Currently no similar homes around

Nearby Rentals

Unit for rent at 241 Simonson, St. Augustine, FL, 32092

$3,100 /mo

  • 3 Beds
  • 2 Baths
  • 1,893 ft²
241 Simonson, St. Augustine, FL, 32092 Listing by NELLA AYRES


Frequently Asked Questions

When was property at 140 Richfield Court built and last sold?
The property at 140 Richfield Court was built in 2021 and last sold on Sep 17, 2021 for $614,407.
How much is this home worth?
The estimated value of the home located at 140 Richfield Court is $0.
What are some comparable homes to 140 Richfield Court?
There are currently no comparable homes to 140 Richfield Court.