


140 Main Street #A


About This Property
Payment Calculator
Your Estimated Monthly Payment
Cap Rate Calculator
What does this mean?
Based on our analysis, the cap rate of this property is 1.25%. A negative cap rate indicates that the property might not be feasible as an income-producing asset. The median cap rate for a near zip code 11238 is 4.23%.
How much can I actually make?
Actual monthly rental income may vary between $4,760 and $7,140 depending on unit-specific characteristics. You can change the amount using the slider to further explore.
How is cap rate calculated?
Cap Rate = Net Operating Income (NOI) / Property Asset Value.
When calculating the cap rate, we assume 100% occupancy. Leverage (mortgage) is not considered.
Cap Rate provided by RealtyHop and RentHop, learn more about cap rate here.
Price History
| Date / Event | Date | Event | Price |
|---|---|---|---|
| Aug 8, 2025 | Sold | ||
| Sold | |||
| Jun 20, 2025 | In contract | - | |
| In contract | |||
| Jun 4, 2025 | Price Decreased |
$515,000
↓ $14K
(2.7%) | |
| Price Decreased | |||
| May 18, 2025 | Price Decreased |
$529,000
↓ $10K
(1.9%) | |
| Price Decreased | |||
| Apr 30, 2025 | Listed | $539,000 | |
| Listed | |||
   | |||
|
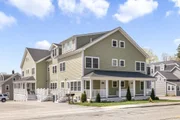
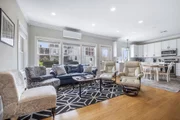
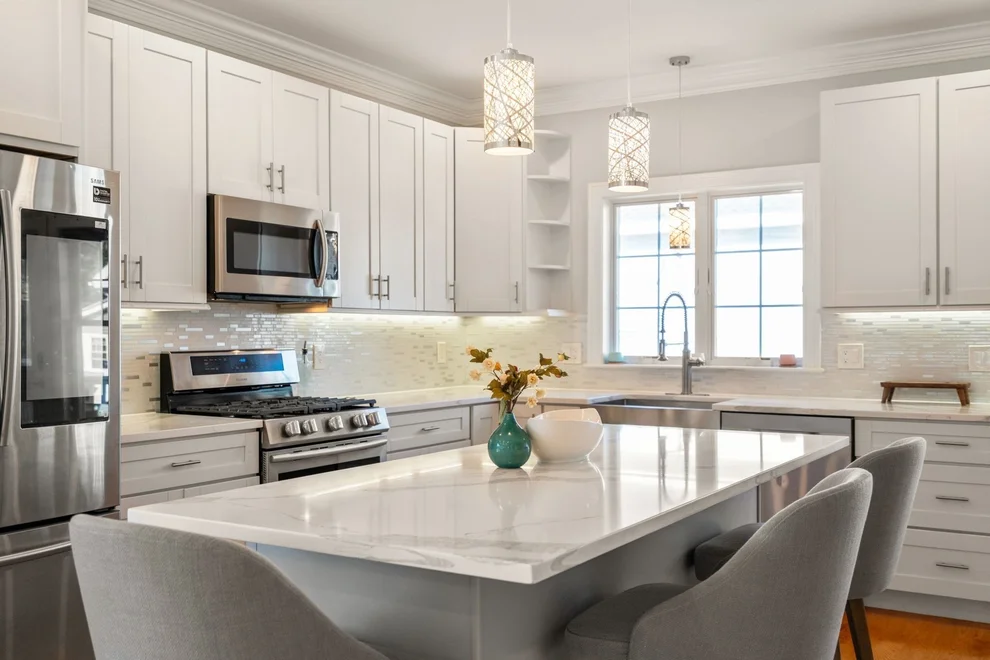
Three floors of immaculately maintained living space and hardwood flooring throughout. First floor offers a spacious open floor plan with eat-in kitchen complete with stainless steel appliances, granite counters opening to a spacious living room with plenty of windows to bring in the gorgeous spring sunlight. The second floor offers 2 spacious bedrooms complimented by hardwood floors and crown molding, and a full bath with laundry. Your main bedroom suite awaits on the third floor, complete with a private full bath, walk-in closet; it's the perfect location to unwind after your workday. Need more space, there's a lower level, ready to be finished into a game room, exercise room or at home office. A welcoming farmers porch compliments the front entry way. Condo is complete with 2 assigned parking spaces and location is perfect for easy commuting and low condo fees.
| |||

Property Highlights
Comparables
Status
Price/ft²
Listed On
Sold On
Past Sales
| Date | Unit | Beds | Baths | Sqft | Price | Closed | Listed By |
|---|---|---|---|---|---|---|---|
|
04/30/2025
|
3 Bed
|
2 Bath
|
1485 ft²
|
$539,000
3 Bed
2 Bath
1485 ft²
|
$490,000
-9.09%
08/08/2025
|
Diane Luong
RE/MAX Advantage 1
| |
|
04/19/2022
|
3 Bed
|
2 Bath
|
1485 ft²
|
$429,000
3 Bed
2 Bath
1485 ft²
|
$437,000
+1.86%
07/14/2022
|
Hillary Swenson Corner
Berkshire Hathaway HomeServices Commonwealth Real Estate
| |
|
03/06/2022
|
3 Bed
|
3 Bath
|
1485 ft²
|
$409,000
3 Bed
3 Bath
1485 ft²
|
$440,000
+7.58%
05/16/2022
|
Hillary Swenson Corner
Berkshire Hathaway HomeServices Commonwealth Real Estate
| |
|
05/19/2020
|
3 Bed
|
3 Bath
|
1656 ft²
|
$379,000
3 Bed
3 Bath
1656 ft²
|
$360,000
-5.01%
08/14/2020
|
Beth Sager Group
Keller Williams Realty Boston Northwest
| |
|
05/19/2020
|
3 Bed
|
3 Bath
|
1562 ft²
|
$364,000
3 Bed
3 Bath
1562 ft²
|
$350,000
-3.85%
10/06/2020
|
Jeffrey Hoess Brooks
HB Real Estate, LLC
| |
|
04/24/2020
|
3 Bed
|
3 Bath
|
1492 ft²
|
$359,000
3 Bed
3 Bath
1492 ft²
|
$359,000
08/04/2020
|
Sherrie Sundstrom
Redfin Corp.
| |
|
04/24/2020
|
3 Bed
|
3 Bath
|
1459 ft²
|
$324,900
3 Bed
3 Bath
1459 ft²
|
$334,000
+2.80%
09/14/2020
|
Hillary Swenson Corner
Berkshire Hathaway HomeServices Commonwealth Real Estate
| |
|
04/09/2020
|
3 Bed
|
3 Bath
|
1459 ft²
|
$324,900
3 Bed
3 Bath
1459 ft²
|
$324,900
08/03/2020
|
Joshua Wolf
Keller Williams Elite
| |
|
12/27/2017
| |
Studio
|
-
|
4164 ft²
|
$100,000
Studio
-
4164 ft²
|
$92,000
-8.00%
01/26/2018
|
Michael J. Yerardi
Blue Moon Realty
|
Building Info
 Your Privacy Choices
Phone: 425-283-2930
Address: 335 Madison Avenue, New York, NY 10017