


140 Fuller Road


About This Property
Payment Calculator
Your Estimated Monthly Payment
Cap Rate Calculator
What does this mean?
Based on our analysis, the cap rate of this property is 1.25%. A negative cap rate indicates that the property might not be feasible as an income-producing asset. The median cap rate for a near zip code 11238 is 4.23%.
How much can I actually make?
Actual monthly rental income may vary between $4,760 and $7,140 depending on unit-specific characteristics. You can change the amount using the slider to further explore.
How is cap rate calculated?
Cap Rate = Net Operating Income (NOI) / Property Asset Value.
When calculating the cap rate, we assume 100% occupancy. Leverage (mortgage) is not considered.
Cap Rate provided by RealtyHop and RentHop, learn more about cap rate here.
Price History
| Date / Event | Date | Event | Price |
|---|---|---|---|
| Aug 1, 2025 | Sold | ||
| Sold | |||
| May 22, 2025 | In contract | - | |
| In contract | |||
| May 11, 2025 | Relisted | $1,094,000 | |
| Relisted | |||
| May 4, 2025 | In contract | - | |
| In contract | |||
| Apr 17, 2025 | Listed by Corcoran Legends Realty | $1,094,000 | |
| Listed by Corcoran Legends Realty | |||
   | |||
|
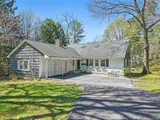
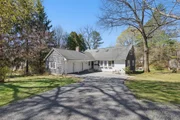
Charming & Surprisingly Spacious Cape in Briarcliff Manor
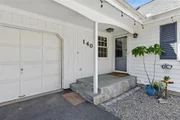
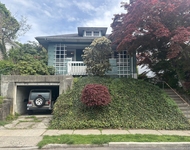
Don’t let its unassuming exterior fool you—this 5-bedroom, 4-bath Cape-style home in the heart of Briarcliff Manor’s desirable Neighborhood Park neighborhood is full of unexpected space, comfort, and charm. Located within the sought-after Briarcliff School District and enjoying full access to Briarcliff recreation, this home offers the perfect blend of relaxed living and functional design.
Step inside to a warm and inviting first floor featuring hardwood floors throughout, a formal dining room with wood-burning fireplace and sliding glass doors leading to the deck, plus a spacious formal living room with flexible layout options and French doors that open to the outdoors.
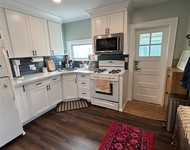
The eat-in kitchen is light-filled and welcoming, featuring stainless steel appliances, skylight, and a huge picture window that floods the space with natural light and offers serene views of the private backyard.
The main level includes two generously sized bedrooms, one with an en suite bath, offering ideal flexibility for guests, family, or additional workspace. Plus, there's a cozy library/home office complete with gas fireplace—perfect for remote work, reading, or quiet evenings in.
Upstairs, you'll find a sun-drenched primary suite with western exposure, walk-in closet, and a spacious en suite bath. Two additional bedrooms and a hall bath complete the upper level. Ample attic storage is easily accessible from both the garage and the primary bedroom.
Situated on a private corner lot, the home offers fantastic outdoor living. The spacious deck is the perfect spot for hosting summer BBQs, dining al fresco, or enjoying your morning coffee in peace. Step down to the firepit area, where you can unwind with friends under the stars or cozy up on a cool evening. The yard provides just the right mix of privacy and open space—great for gatherings, play, or simply enjoying the outdoors.
Other highlights include a two-car garage, proximity to town, great hiking and the North County Bike Trail, easy access to major roadways, and a convenient NYC commute.
This home is proof that looks can be deceiving—with generously sized rooms, a versatile layout, and beautifully livable spaces both inside and out, it’s a true hidden gem.
| |||

Property Highlights
Building Info
Comparables
Status
Price/ft²
Listed On
Sold On
About Briarcliff Manor
Similar Homes for Sale
Currently no similar homes aroundNearby Rentals

Data Source: OneKey MLS
 Your Privacy Choices
Phone: 425-283-2930
Address: 335 Madison Avenue, New York, NY 10017