


36
Map
14 William


About This Property
Listed By
Payment Calculator (Computations Provided by RealtyHop)
Your Estimated Monthly Payment
Cap Rate Calculator
What does this mean?
Based on our analysis, the cap rate of this property is 1.25%. A negative cap rate indicates that the property might not be feasible as an income-producing asset. The median cap rate for a near zip code 11238 is 4.23%.
How much can I actually make?
Actual monthly rental income may vary between $4,760 and $7,140 depending on unit-specific characteristics. You can change the amount using the slider to further explore.
How is cap rate calculated?
Cap Rate = Net Operating Income (NOI) / Property Asset Value.
When calculating the cap rate, we assume 100% occupancy. Leverage (mortgage) is not considered.
Cap Rate provided by RealtyHop and RentHop, learn more about cap rate here.
Price History
| Date / Event | Date | Event | Price |
|---|---|---|---|
| Sep 23, 2026 | In contract | - | |
| In contract | |||
| Sep 15, 2026 | Listed by Coldwell Banker Realty Westford MA | $749,999 | |
| Listed by Coldwell Banker Realty Westford MA | |||
| Jul 17, 2026 | Price Decreased |
$899,900
↓ $25K
(2.7%) | |
| Price Decreased | |||
| Jul 8, 2026 | Listed by Schruender Realty | $925,000 | |
| Listed by Schruender Realty | |||
   | |||
|
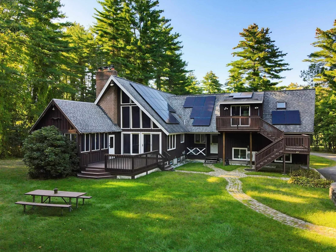
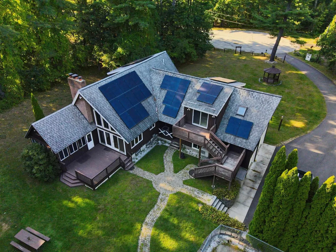
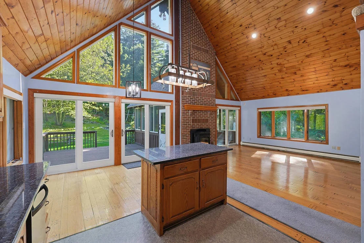
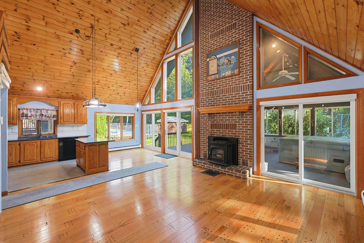
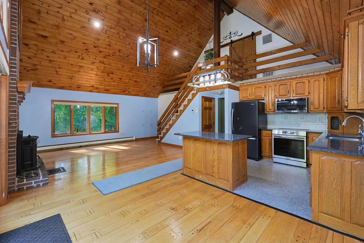
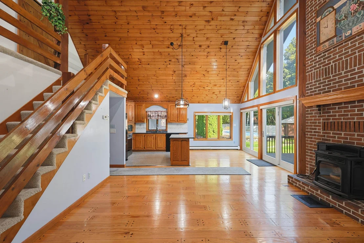
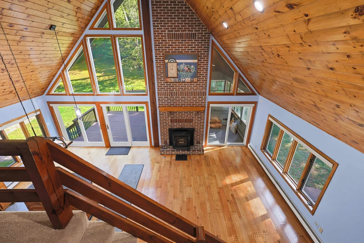
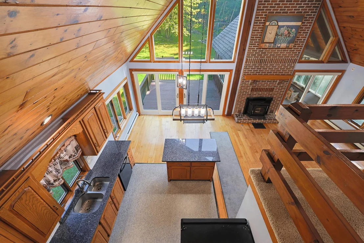
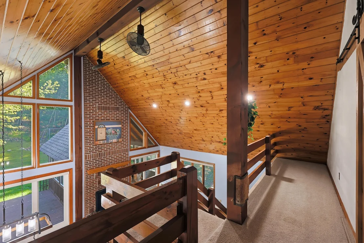
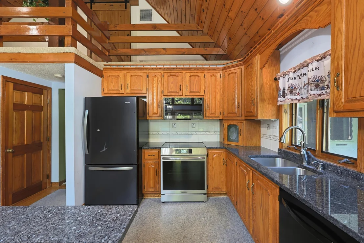
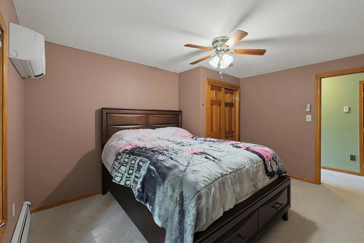
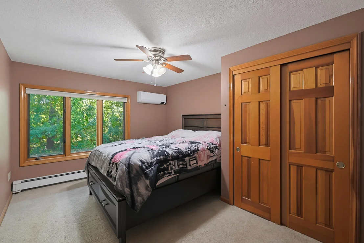
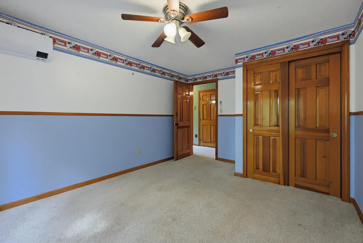
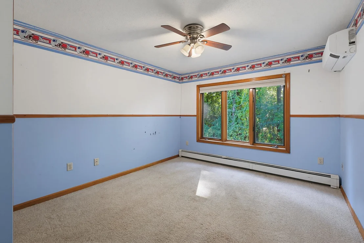
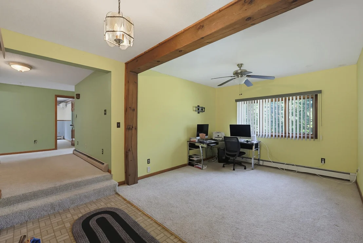
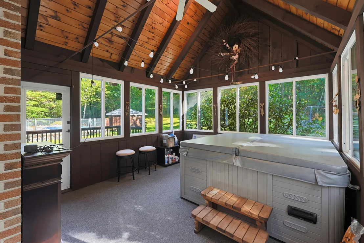
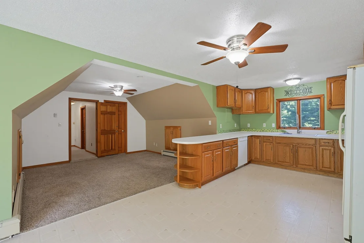
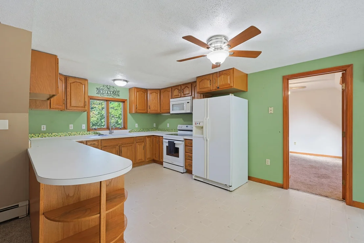
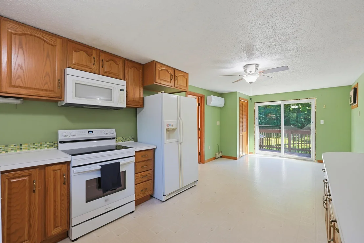
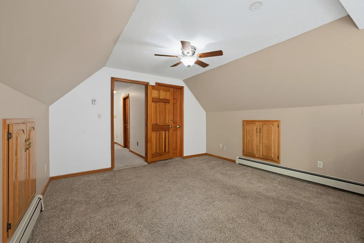
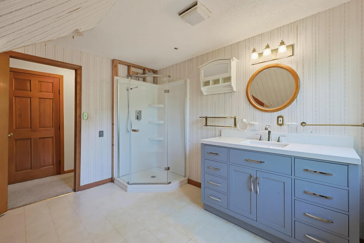
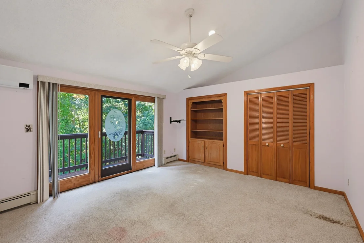
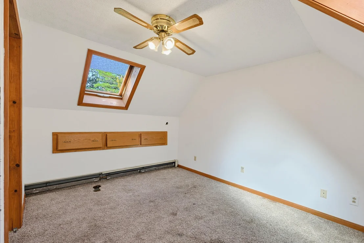
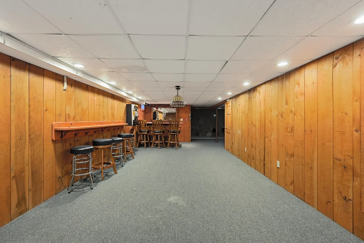
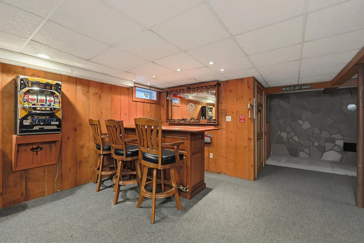
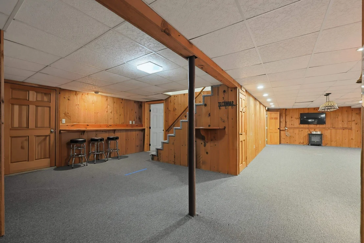
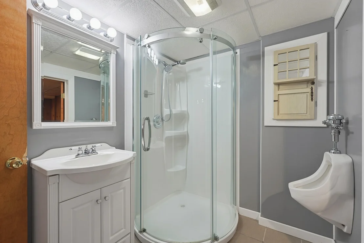
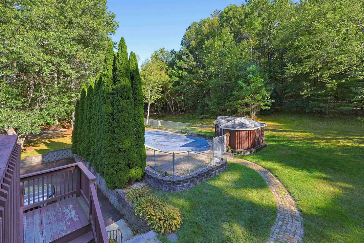
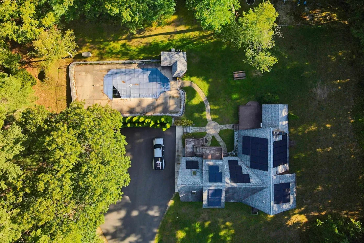
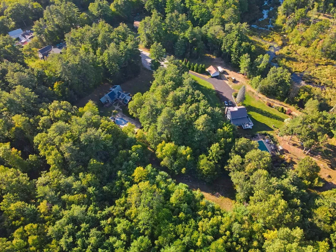
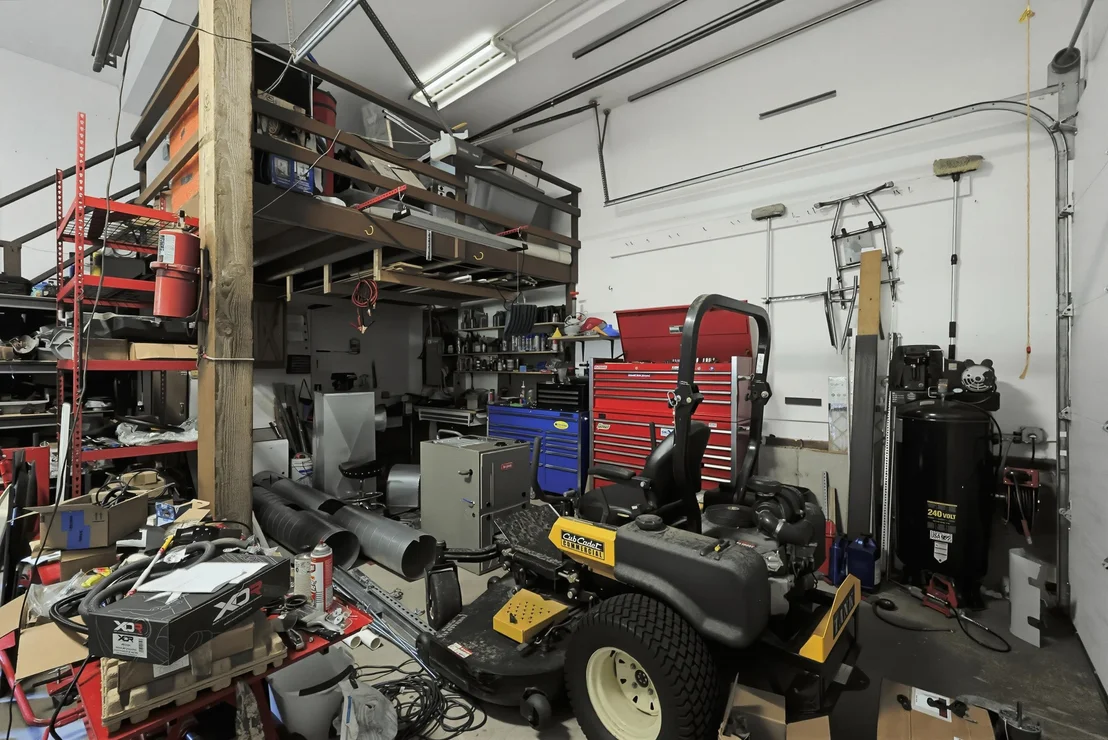
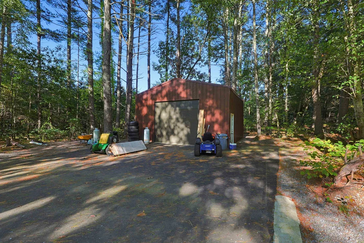
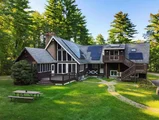
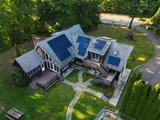
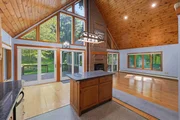
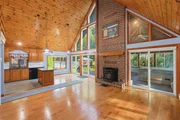
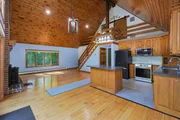
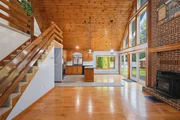
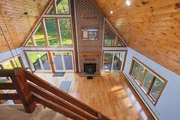
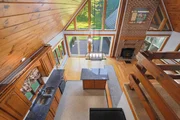
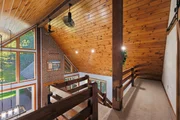
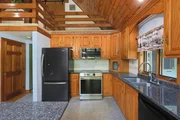
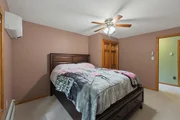
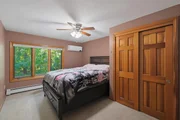
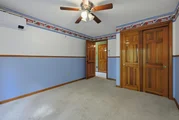
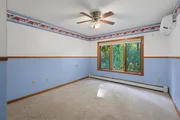
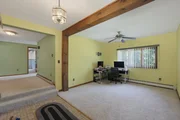
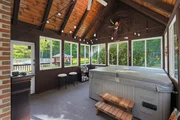
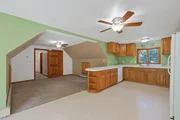
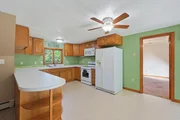
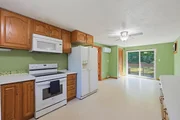
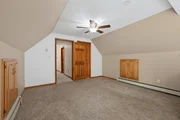
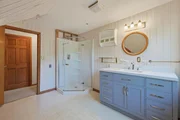
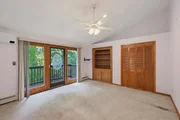
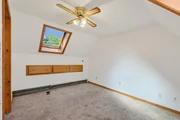
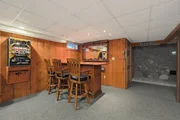
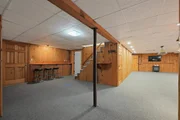
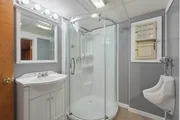
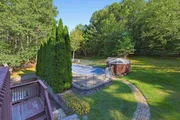
Tucked at the end of a peaceful cul-de-sac on 5.39 wooded acres, this contemporary-style home offers space, comfort, and flexibility rarely found together. The open-concept kitchen, dining, and living area is anchored by a dramatic cathedral ceiling and a cozy pellet stove and central a/c, while mini-splits in the bedrooms keep every season comfortable. The first-floor bathroom features a relaxing jacuzzi tub. A legal 2-family setup shines with a spacious in-law unit on the second floor featuring its own kitchen, full bath, and private balcony, ideal for extended family, rental income, or guest living. The fully finished basement (915 sq ft) is built for entertaining, with a wet bar, gaming/media area, bonus room, and 3/4 bath. Outside, unwind in the enclosed 3-season porch with hot tub, take a dip in the in-ground pool, or relax on the expansive rear deck. A dedicated play area with a swing set awaits the kids, and the generous front yard, set well back from the road, includes a charming gazebo. Practical upgrades include a 6-year-old oil burner, mini-splits, and leased solar panels. Car and hobby enthusiasts will love the attached two-car garage with room for a full-size truck plus a separate detached, oversized one-car garage/workshop. The in-ground pool has never been opened by the current owner. The cover has a recent tear, and a section of the surrounding patio is in need of repair. With 2,575 sq ft above grade plus a fully finished lower level, this one-of-a-kind property blends comfort, income potential, and outdoor living. The seller has another home to go to and prefers a fast closing. The property needs some cosmetic updating and is being sold as-is. Some photos have been virtually staged.
| |||
| Dec 16, 2022 | Sold | ||
| Sold | |||

Property Highlights
Comparables
Status
Price/ft²
Listed On
Sold On
About Hillsborough
Similar Homes for Sale
Currently no similar homes aroundNearby Rentals

Last Updated Date: 2026-09-23
Last Checked: 9 hours ago
Data Source: Prime MLS, MLS# 5109794












 Your Privacy Choices
Phone: 425-283-2930
Address: 335 Madison Avenue, New York, NY 10017