Check Availability
Plymouth 02043
14 Whiting Ln
$895,000
● House - In Contract

14 Whiting Ln

Hingham, MA 02043
bedrooms
2 Beds
bathrooms
2 Baths, 1 Half Bath
square feet
2,335 Ft²
$5,539
Est. Monthly
$500
HOA / Fees

About This Property

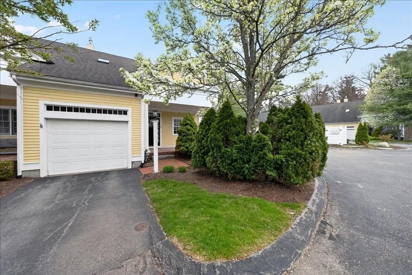
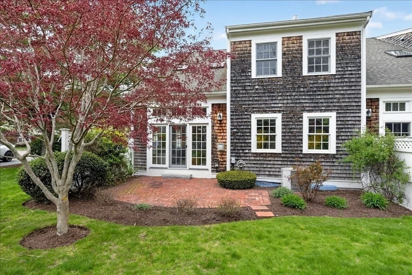
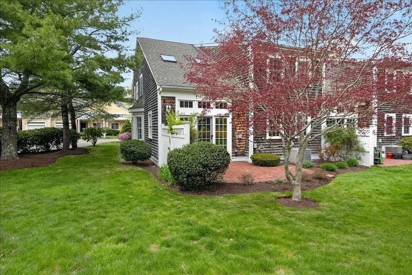
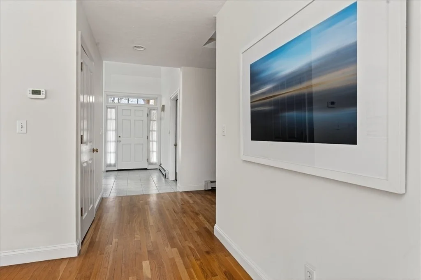
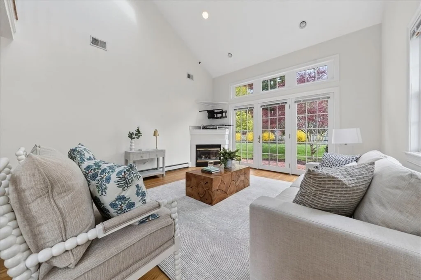
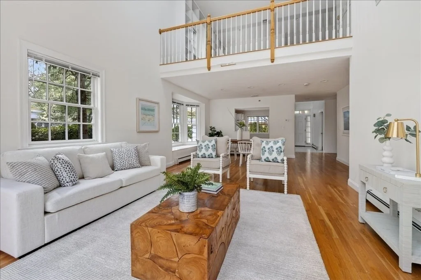
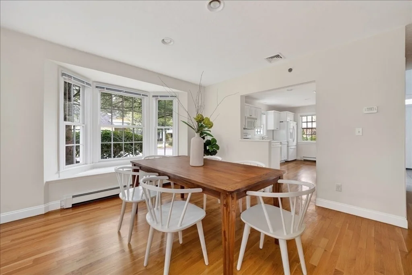
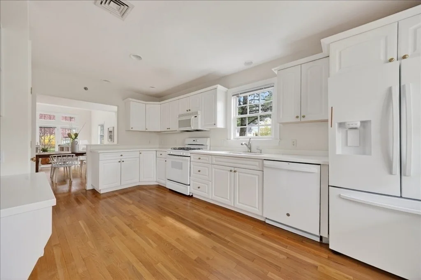
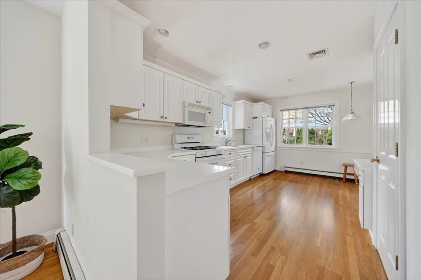
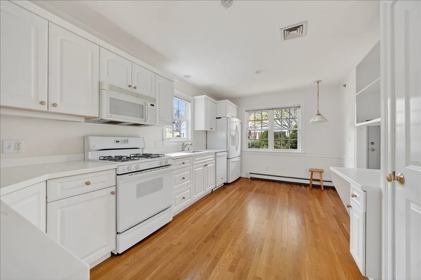
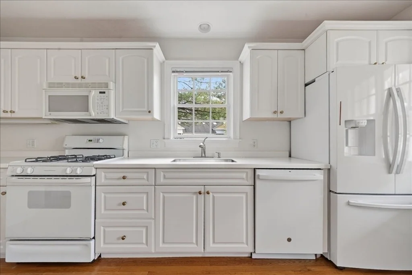
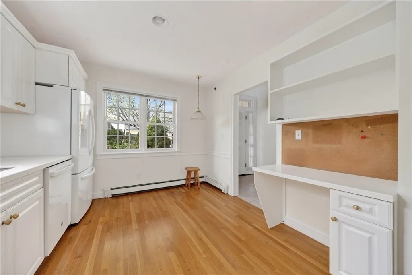
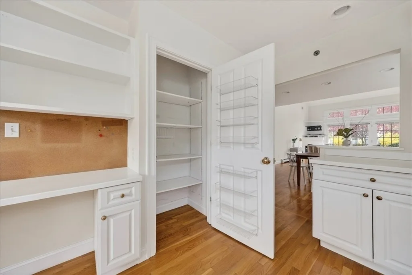
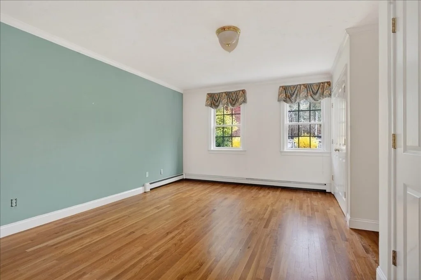
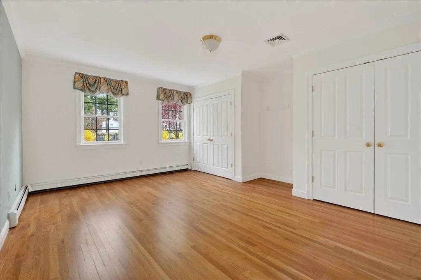
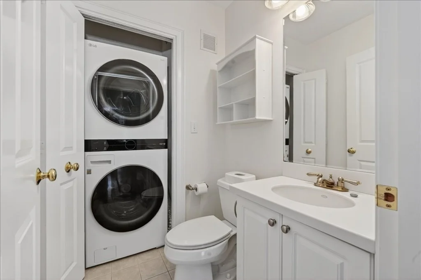
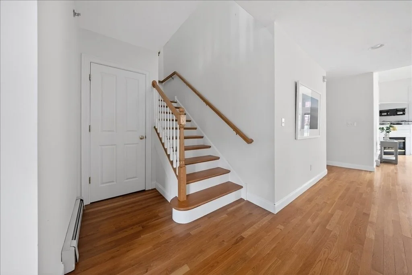
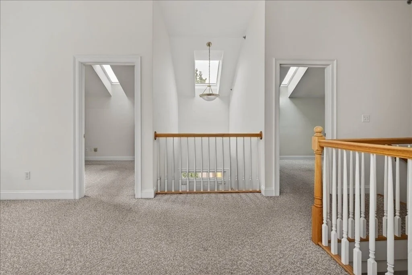
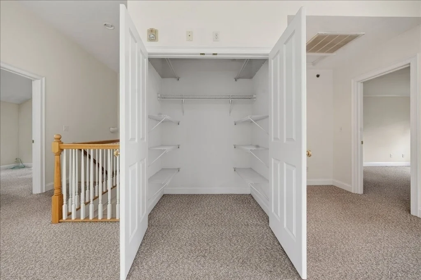
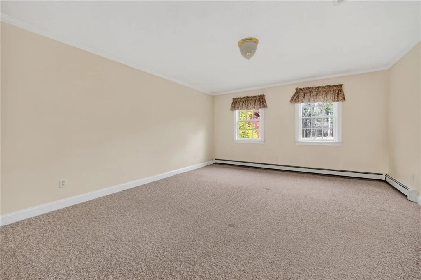
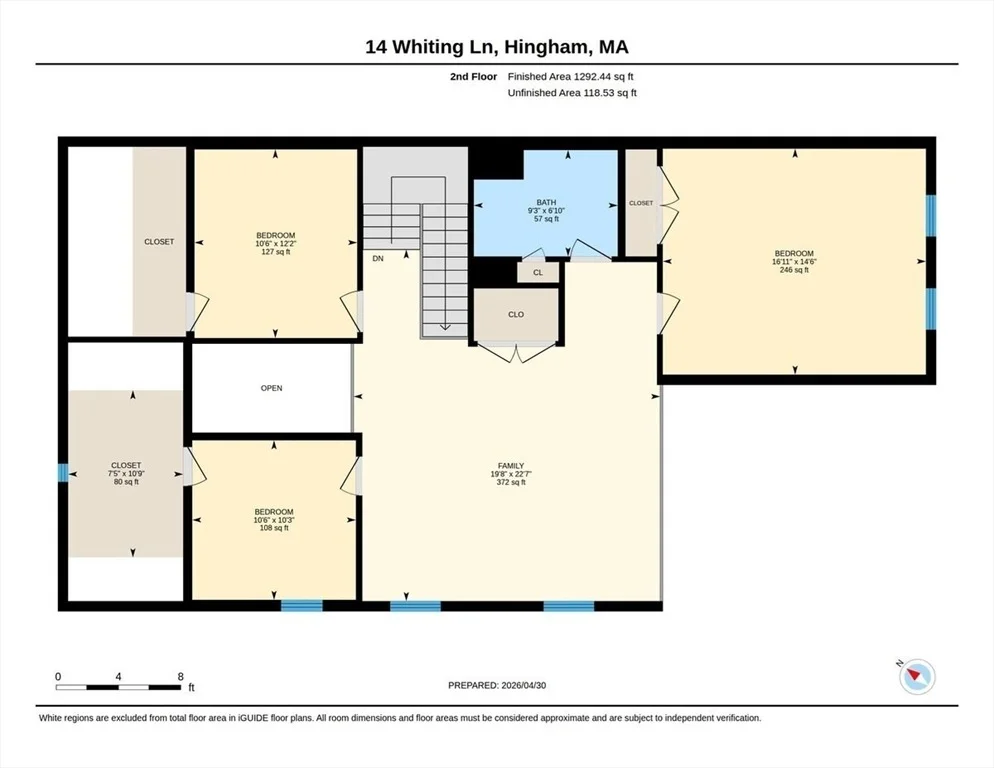
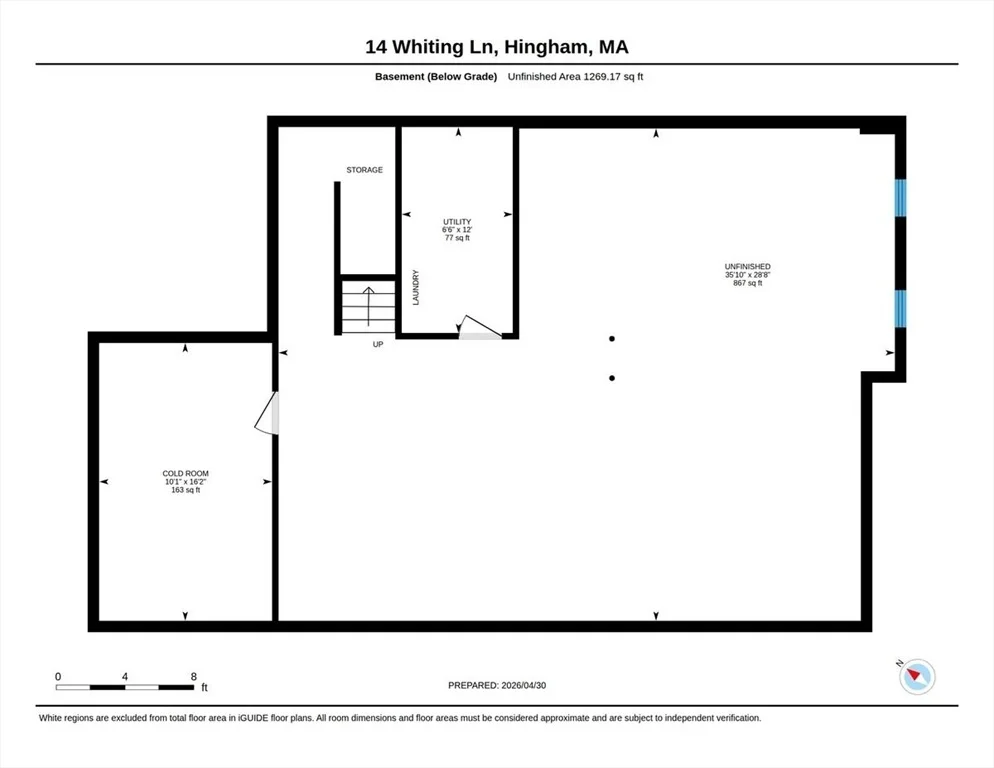
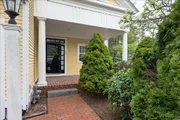
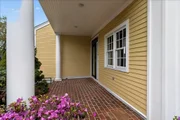
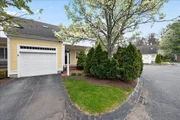
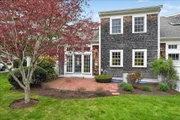
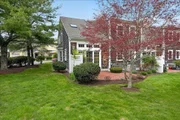
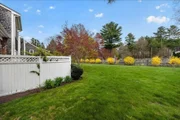
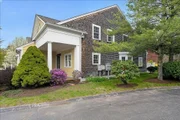
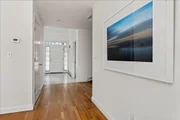
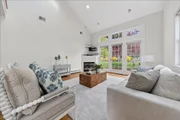
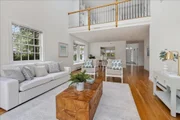
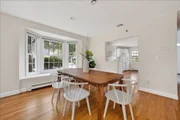
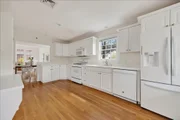
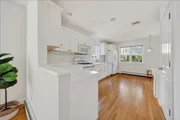
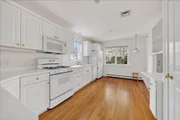
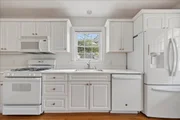
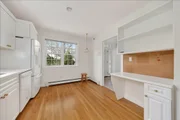
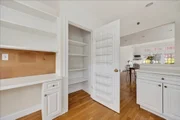
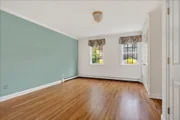
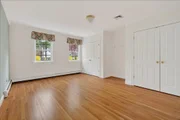
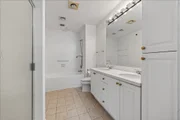
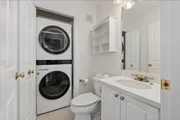
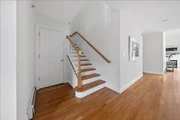
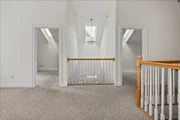
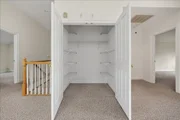
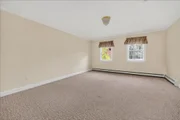
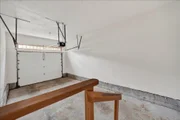
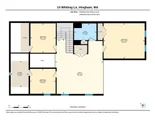
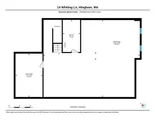
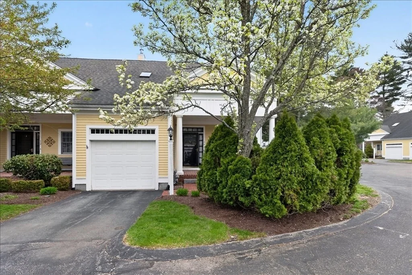
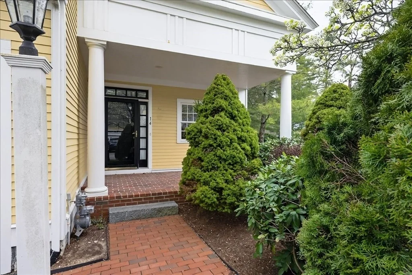
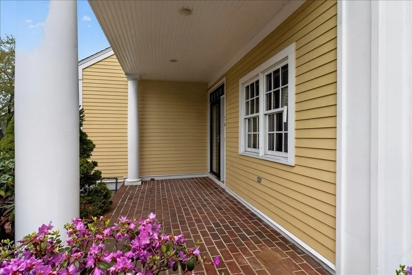
Welcome to this beautifully maintained END UNIT townhouse on Whiting Lane, tucked at the back of the community for exceptional privacy and located beside visitor parking. Sunlight fills the open-concept first floor through glass doors and skylights. The white eat-in kitchen flows into the living and dining areas, where a gas fireplace adds warmth and ambiance. The spacious FIRST FLOOR PRIMARY ensuite with two closets and first-floor laundry offers easy single-level living. Upstairs features a loft, second bedroom, full bath, office, and den for flexible use. Additional highlights include NEW ENERGY EFFICIENT FURNACE and A/C; hardwood floors, attached garage, and a large lower level with storage or finishing potential. Low condo fees and a prime location near Route 3, Derby Street Shops, and restaurants. Ideal for right-sizing and low-maintenance living. Say goodbye to mowing and shoveling and hello to effortless lifestyle! Empty nesters your story continues here! LIVES LIKE 4 BEDROOMS!
Unit Size
2,335 Ft²
Days on Market
-
Land Size
-
Price per sqft
$383
Property Type
House
Property Taxes
$643
HOA Dues
$500
Year Built
2002

Listed By

Alice Pierce
Coldwell Banker Realty - Hingham

Payment Calculator

Cap Rate Calculator

Last updated: 2 months ago (MLSPIN #73539494)

Price History

Date / Event Date Event Price
Aug 29, 2026 In contract -
In contract
Aug 17, 2026 Price Decreased $895,000
↓ $34K (3.7%)
Price Decreased
May 18, 2026 Listed by Coldwell Banker Realty - Hingham $929,000
Listed by Coldwell Banker Realty - Hingham
May 2, 2003 Sold
Sold

Property Highlights

Garage
Parking Available
Air Conditioning
Fireplace
Parking Details
Has Garage
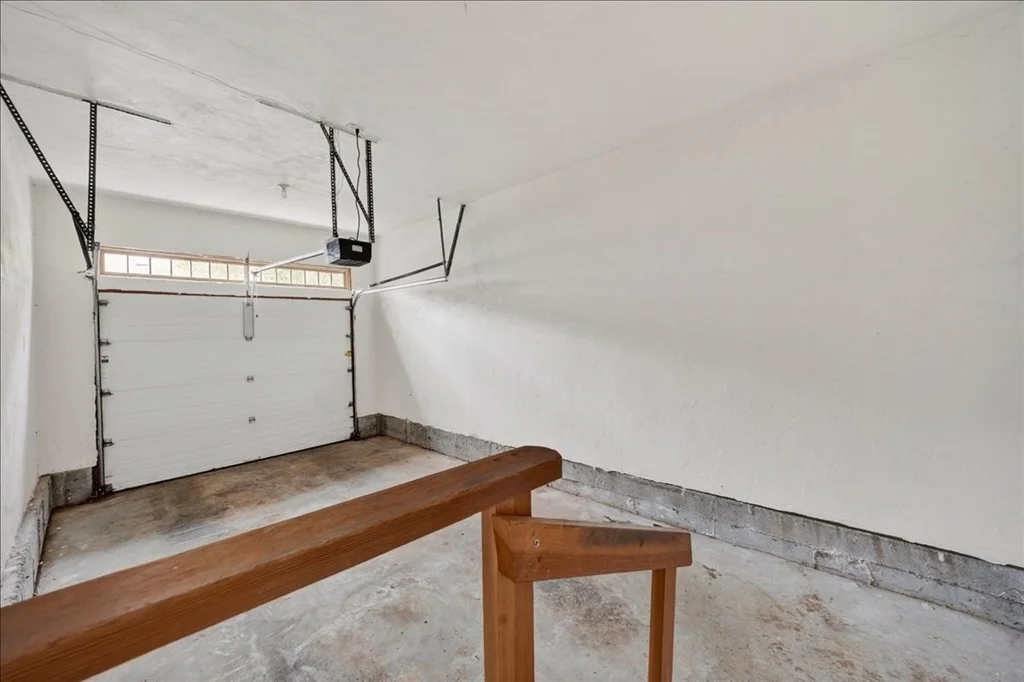
Attached Garage
Parking Features: Attached, Garage Door Opener, Off Street
Garage Spaces: 1
Open Parking Spaces: 1
Interior Details
Half Bathrooms: 1
Full Bathrooms: 2
Interior Features: Closet, Office, Den, Entry Hall
Appliances: Range, Dishwasher, Refrigerator, Washer, Dryer, Washer/Dryer
Flooring Type: Flooring - Wall to Wall Carpet, Flooring - Stone/Ceramic Tile
Laundry Features: Laundry Closet, First Floor
Rooms: 8
Has Fireplace
Fireplace Features: Living Room
Fireplaces: 1
Basement: Unfinished
Exterior Details
Has Property Attached
Square Footage: 2335
Architectural Style: Greek Revival
Year Built Source: Public Records
Year Built: 2002
Waterfront Features: Harbor, Beach Ownership(Public)
Building Area Total: 2335
Building Area Units: Square Feet
Construction Materials: Frame
Patio and Porch Features: Patio
Lot Features: Corner Lot
Lot Size Units: Acres
Water Source: Public
Financial Details
Tax Assessed Value: $722,300
Tax Annual Amount: $7,721
Utilities Details
Cooling Type: Central Air
Heating Type: Baseboard, Natural Gas
Sewer : Inspection Required for Sale
Location Details
HOA Fee: $500
HOA Fee Frequency: Monthly

Building Info

Overview

    General

  • Year Built: 2002
  • Effective Year Built: 2002
  • Building Count: 1
  • Total Rooms: 8
  • Bedroom Count: 2
  • Bathroom Count: 3
  • Full Bathrooms: 2
  • Partial Bathrooms: 3
  • Building Condition: 3
  • Building Quality: 0
  • Construction Type: 0
  • Building Style: 29
  • Exterior Walls Type: 0
  • Interior Walls Type: 0
  • Roof Shape Type: 0
  • Roof Cover Type: 0
  • Floor Count: 200
  • Living Units: 1
  • Floor Cover: 0
  • Basement Type: 2
  • Basement Area: 1,225
  • Garage Type: 17
  • Parking Space Count: 1
  • Patio Type: 0
  • Porch Type: 0
  • Pool Type: 0

    Dimensions

  • Lot Size Square Feet: 0
  • Total Building Area: 2,335
  • Gross Building Area: 4,060
  • Building Area: 2,335
  • Building Area Measurement: L

    Heating and Cooling

  • Fireplace Count: 1
  • Air Conditioning: 13
  • Heating: 4
  • Heated Square Feet: 2,335
  • Heating Fuel Type: 3

    Utilities

  • Sewer System: 0
  • Water Service: 0

Building

  • Building Type: 0
  • Property Class: R
  • Subdivision: WHITING LANE CONDO
  • Standard Land Use Code: 1004
  • County Land Use Code: 102

Neighborhood

  • School District Name: Hingham School District
  • School Tax School District: HINGHAM SD
  • Census Tract: 501204

Geography

  • Account Number: 1311870000700220
  • Parcel: HING M:187 B:7 L:22
  • Block: 7
  • Lot: 22
  • Municipality: HINGHAM
  • Latitude: 42.1827
  • Longitude: -70.9051

    Address

  • Full Address: 14 Whiting Ln
  • Address - House Number: 14
  • Address - Street Name: Whiting
  • Address - Suffix Type: Ln
  • State: MA
  • City Name: Hingham
  • Carrier Code: C014
  • 4-Digit Zip Code: 4023
  • Zip Code: 02043

Valuation

    Tax

  • Tax Year: 2023
  • Tax Amount: $608,300

    Appraisal Valuation

  • Standard Deviation: 0.1657
  • Valuation Date: Jan 17, 2024
  • Confidence Score: 79
  • Final Value: 698,964
  • High Value: 814,840
  • Low Value: 583,087

    Assessments Valuation

  • Assessed Year: 2023
  • Assessed Total Value: $608,300
  • Assessed Improvements Value: $608,300

    Sales

  • Current Sale Recording Date: May 02, 2003
  • Current Sale Price:
  • Current Sale Document Type: 27
Data used for valuation calculations is provided by RealtyHop, and other third party sources

Comparables

Unit
Status
Type
Beds
Baths
ft²
Price/ft²
Asking Price
Listed On
Closing Price
Sold On
HOA + Taxes

About Plymouth


Similar Homes for Sale

Currently no similar homes around

Nearby Rentals


Frequently Asked Questions

When was property at 14 Whiting Lane built and last sold?
The property at 14 Whiting Lane was built in 2002 and last sold on Jan 1, 1970 for $359,500.
How much is this home worth?
The estimated value of the home located at 14 Whiting Lane is $902,870.
What are some comparable homes to 14 Whiting Lane?
There are currently no comparable homes to 14 Whiting Lane.