Check Availability
14 White Pine Lane
$1,995,000
● House - In Contract

14 White Pine Lane

Lexington, MA 02421
bedrooms
6 Beds
bathrooms
3 Baths, 2 Half Baths
square feet
3,713 Ft²
$11,765
Est. Monthly

About This Property

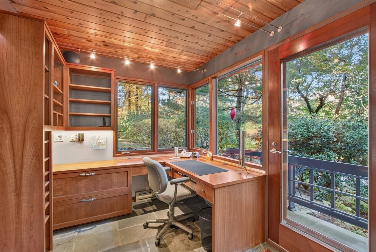
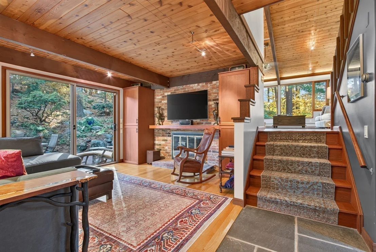
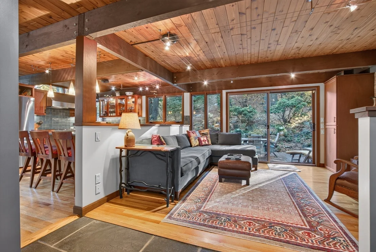
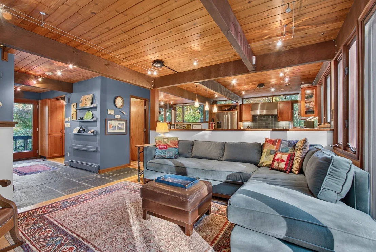
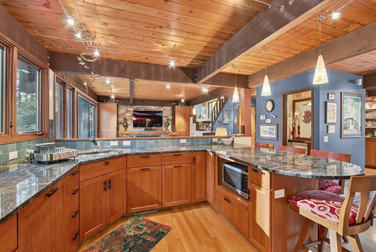
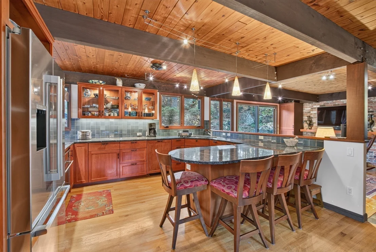
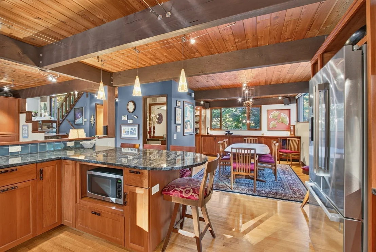
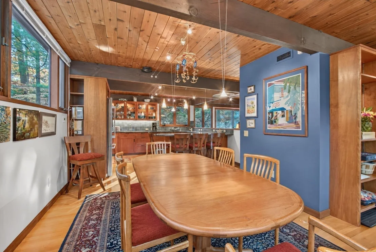
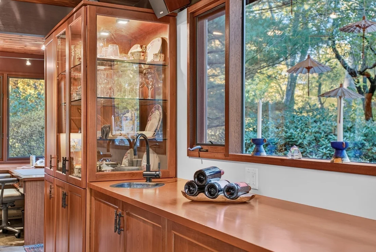
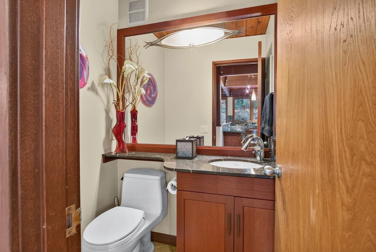
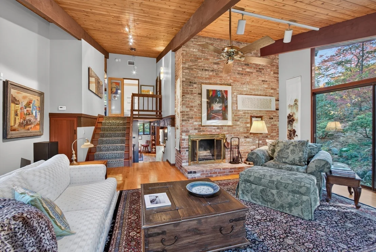
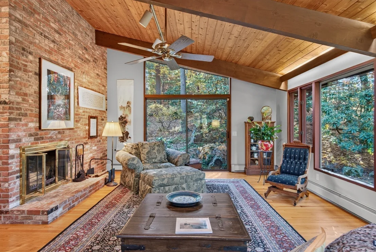
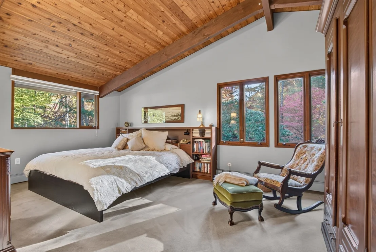
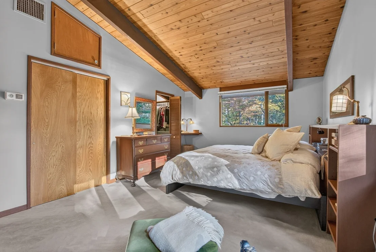
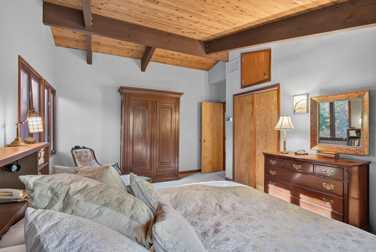
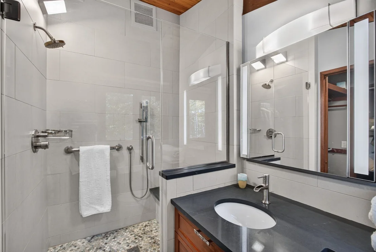
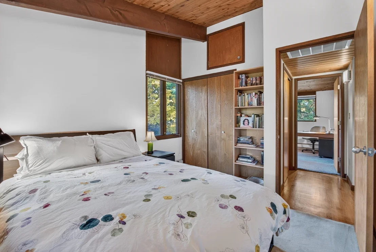
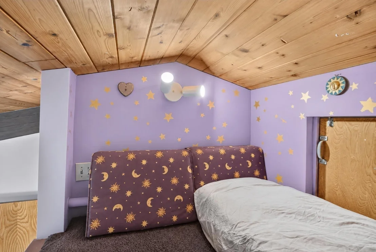
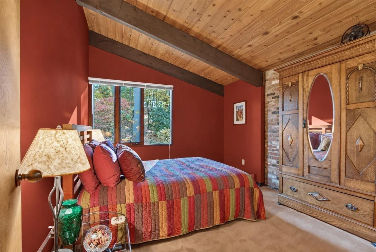
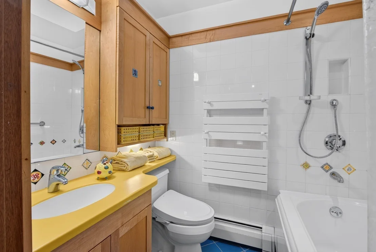
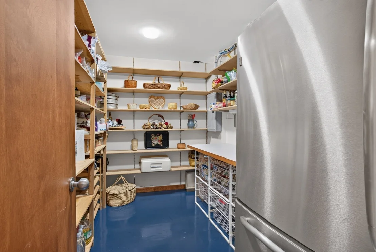
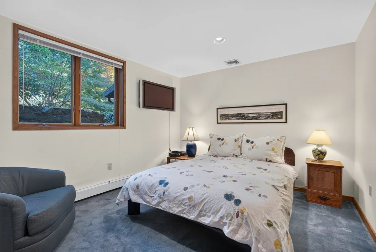
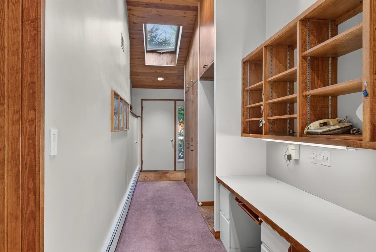
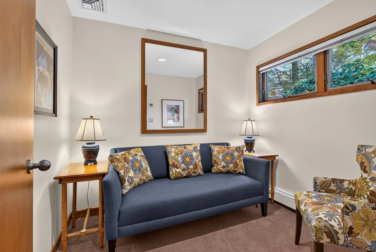
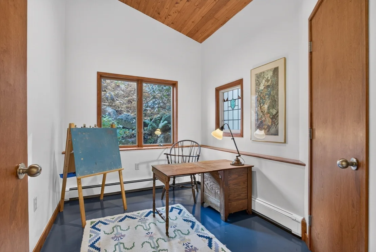
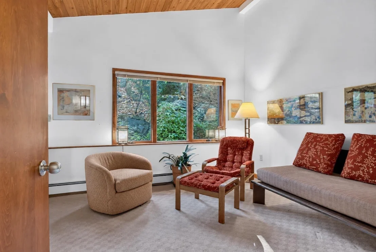
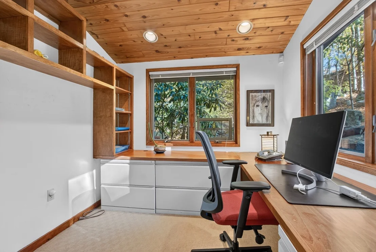
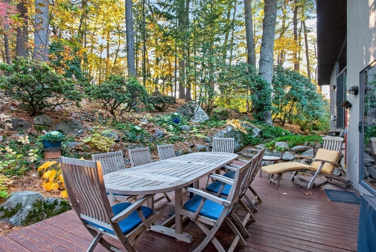
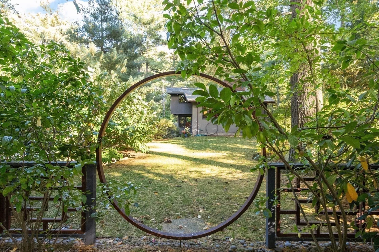
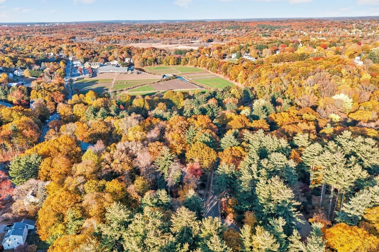
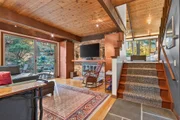
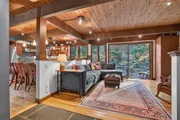
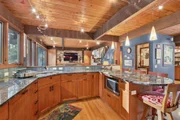
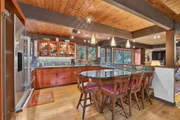
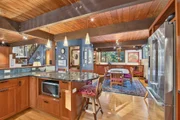
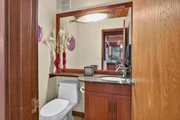
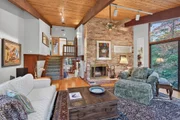
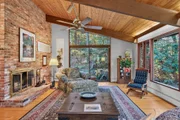
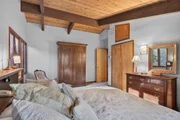
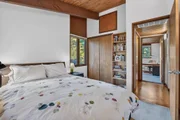
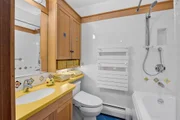
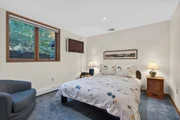
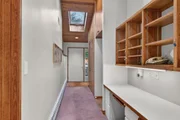
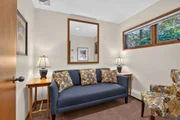
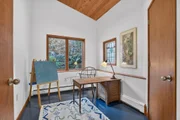
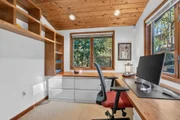
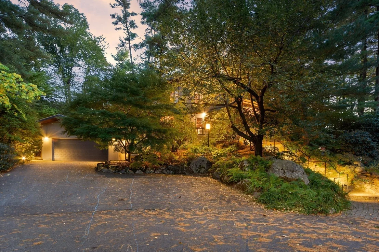
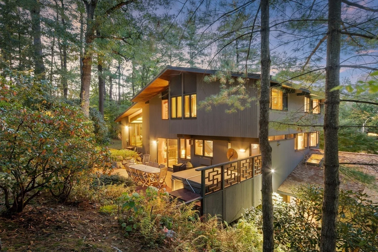
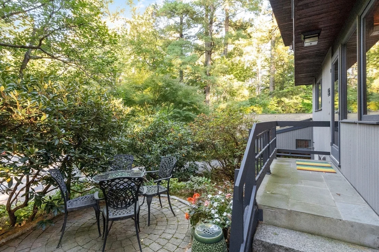
Adjacent to the desirable Peacock Farm neighborhood, this contemporary home is truly one of a kind, offering a remarkable blend of distinctive design, thoughtful renovations, and exceptional versatility. Set on nearly an acre at the top of a cul-de-sac, the original home showcases high-quality Deck House post-and-beam construction, soaring vaulted ceilings, and expansive windows that seamlessly bring the outdoors in. Extensive renovations and a carefully conceived architect-designed addition have created a handicapped-accessible, ground-level professional office suite with a waiting room and half bath. Complete with a private entrance, designated parking, and specialized soundproofing, this exceptional space offers outstanding flexibility, including the potential for an upscale in-law apartment of up to 794 sf. Upstairs, a stunning custom kitchen with dramatic granite countertops opens to the dining room, with both spaces featuring beautifully crafted cherry cabinetry and illuminated display cabinets. An efficient office area, an inviting family room with fireplace and sliders to the deck, and a dramatic 20-by-18-foot living room with triple-aspect views complete the main living spaces.The top level provides a serene primary bedroom with a recently updated bath, along with three additional bedrooms-one featuring a loft-and a renovated hall bath. The ground/lower level offers even more flexibility, with an oversized attached two-car garage-reportedly the first in the neighborhood-plus an additional bedroom, full bath, and den/recreation room.The outdoor setting is equally impressive. A 30-foot mahogany deck, outdoor shower, and extensive professional landscaping featuring specimen trees and landscape lighting complement natural rock outcroppings and a sweeping lawn accented by a distinctive moon gate.Enjoy the prospect of joining the Pleasant Brook community pool, complete with swimming lessons and a lifeguard. Hop on the MBTA bus to Alewife, pick up dinner at Wilson Farm, or access the Minuteman Bikeway just down the street.Distinctive architecture, adaptable living spaces, beautiful natural surroundings, and convenient access to local amenities make this a truly special place to call home!
Unit Size
3,713 Ft²
Days on Market
-
Land Size
0.94 acres
Price per sqft
$537
Property Type
House
Property Taxes
$1,969
HOA Dues
-
Year Built
1979

Listed By

Jacquelyn Hawkinson
Barrett Sotheby's International Realty

Payment Calculator

Cap Rate Calculator

Last updated: 4 days ago (MLSPIN #73598703)

Price History

Date / Event Date Event Price
Nov 12, 2026 In contract -
In contract
Nov 4, 2026 Listed by Barrett Sotheby's International Realty $1,995,000
Listed by Barrett Sotheby's International Realty

Property Highlights

Garage
Air Conditioning
Fireplace
Parking Details
Has Garage
Attached Garage
Has Open Parking
Parking Features: Attached, Garage Door Opener, Storage, Paved, Driveway, Paved
Garage Spaces: 2
Open Parking Spaces: 4
Interior Details
Half Bathrooms: 2
Full Bathrooms: 3
Interior Features: Walk-In Closet(s), Recessed Lighting, Wet Bar, Wired for Sound, Closet/Cabinets - Custom Built, Lighting - Overhead, Closet, Slider, Cable Hookup, Bathroom - Full, Bathroom - With Tub & Shower, Entry Hall, Bedroom, Exercise Room, Home Office-Separate Entry, Play Room, Bathroom, Internet Available - Broadband
Appliances: Water Heater, Range, Dishwasher, Disposal, Microwave, Refrigerator, Washer, Dryer, Wine Refrigerator, Range Hood, Plumbed For Ice Maker
Flooring Type: Tile, Vinyl, Carpet, Hardwood, Stone / Slate, Flooring - Stone/Ceramic Tile, Flooring - Wall to Wall Carpet, Flooring - Vinyl
Door Features: Storm Door(s)
Laundry Features: In Basement, Electric Dryer Hookup, Washer Hookup, Flooring - Vinyl
Rooms: 14
Has Fireplace
Fireplace Features: Family Room, Living Room
Fireplaces: 2
Basement: Partial, Finished, Walk-Out Access, Interior Entry, Concrete, Garage Access, Slab
Exterior Details
Square Footage: 3713
Security Features: Security System
Architectural Style: Contemporary, Mid-Century Modern
Year Built Source: Public Records
Year Built: 1979
Building Area Total: 3713
Building Area Units: Square Feet
Window Features: Insulated Windows, Screens
Construction Materials: Frame, Vertical Siding, Post & Beam
Patio and Porch Features: Deck, Patio, Deck - Wood
Lot Features: Cul-De-Sac, Wooded, Sloped, Underground Storage Tank
Lot Size Area: 0.94
Lot Size Units: Acres
Lot Size Acres: 0.94
Lot Size Square Feet: 40890
Water Source: Public
Financial Details
Tax Assessed Value: $1,919,000
Tax Annual Amount: $23,623
Utilities Details
Cooling Type: Central Air
Heating Type: Baseboard, Radiant, Electric, Propane, Leased Propane Tank
Sewer : Public Sewer

Building Info

Overview

    General

  • Year Built: 1979
  • Effective Year Built: 1979
  • Building Count: 1
  • Total Rooms: 10
  • Bedroom Count: 4
  • Bathroom Count: 4
  • Full Bathrooms: 3
  • Partial Bathrooms: 4
  • Building Condition: 6
  • Building Quality: 0
  • Construction Type: 0
  • Building Style: 21
  • Exterior Walls Type: 18
  • Interior Walls Type: 0
  • Roof Shape Type: 1
  • Roof Cover Type: 16
  • Floor Count: 200
  • Living Units: 1
  • Floor Cover: 0
  • Basement Type: 7
  • Basement Area: 103
  • Garage Type: 7
  • Parking Space Count: 2
  • Patio Type: 0
  • Porch Type: 0
  • Pool Type: 0

    Dimensions

  • Lot Size Square Feet: 40,890
  • Total Building Area: 2,837
  • Gross Building Area: 4,865
  • Building Area: 2,837
  • Building Area Measurement: L

    Heating and Cooling

  • Fireplace Count: 1
  • Air Conditioning: 13
  • Heating: 10
  • Heated Square Feet: 2,837
  • Heating Fuel Type: 6

    Utilities

  • Sewer System: 0
  • Water Service: 0

Building

  • Building Type: 0
  • Property Class: R
  • Land Acres: 0000000939
  • Standard Land Use Code: 1001
  • County Land Use Code: 101

Neighborhood

  • School District Name: Lexington School District
  • Census Tract: 358100

Zoning

  • Zoning: RS

Geography

  • Parcel: LEXI M:0008 L:000165
  • Lot: 165
  • Municipality: LEXINGTON
  • Latitude: 42.4211
  • Longitude: -71.2081

    Address

  • Full Address: 14 White Pine Ln
  • Address - House Number: 14
  • Address - Street Name: White Pine
  • Address - Suffix Type: Ln
  • State: MA
  • City Name: Lexington
  • Carrier Code: C018
  • 4-Digit Zip Code: 6338
  • Zip Code: 02421

Valuation

    Tax

  • Tax Year: 2023
  • Tax Amount: $2,054,000

    Appraisal Valuation

  • Standard Deviation: 0.1625
  • Valuation Date: Jan 17, 2024
  • Confidence Score: 79
  • Final Value: 1,755,005
  • High Value: 2,040,361
  • Low Value: 1,469,649

    Assessments Valuation

  • Assessed Year: 2023
  • Assessed Total Value: $1,580,000
  • Assessed Land Value: $687,000
  • Assessed Improvements Value: $893,000
Data used for valuation calculations is provided by RealtyHop, and other third party sources

Comparables

Unit
Status
Type
Beds
Baths
ft²
Price/ft²
Asking Price
Listed On
Closing Price
Sold On
HOA + Taxes

About the area


Similar Homes for Sale

Currently no similar homes around

Nearby Rentals


Frequently Asked Questions

When was property at 14 White Pine Lane built and last sold?
The property at 14 White Pine Lane was built in 1979 and last sold on Jan 1, 1970 for $0.
How much is this home worth?
The estimated value of the home located at 14 White Pine Lane is $2,014,950.
What are some comparable homes to 14 White Pine Lane?
There are currently no comparable homes to 14 White Pine Lane.