by RH Advisors

See Home Value
Hillsborough
14 Westview Drive
Listed by: Jim Cardello, BHHS Verani Londonderry, Selling Office: Tinkham Realty Inc, Listing Courtesy of Prime MLS
$1,300,000
● House - Off Market

14 Westview Drive

Litchfield, NH 03052
bedrooms
4 Beds
bathrooms
6 Baths, 2 Half Baths
square feet
6,800 Ft²
$2,696,651
RealtyHop Estimate
58.63%
Since Dec 1, 2017
National-US
Primary Model

About This Property

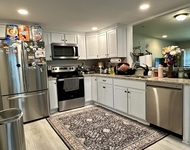
Located near NH mtn's and lakes and Boston, minutes from MHT is this custom builder's home. 6800' cape on 24 acres has all the design and high end quality expected. Driving the 1/4 mile through the woods, deer may roam from one side to the other. Notice a 32x40 foundation for the barn just before the manicured lawn, the perfect equestrian property? Accent lighting shows the landscape and house sided with cedar shake vinyl with stone accents.  4 clear span garage bays, down the granite stairs onto the massive cobblestone patio passing the circular sitting area toward the custom pool with low voltage LED lighting.  Note the 1500' low maintenance deck + Imagine the spring fed creek with fish just minutes and use the trails for wildlife viewing, ATV and snowmobile fun. Enter the front door from the 8' porch into the hardwood foyer to 4' halls and 9' ceilings, the formal DR with trey ceiling, open to the large kitchen, and fireplaced FR. 5" baseboard and Stafford casing throughout and this level boasts the first of 3 en suite BRs. 2 more BRs up, each with full baths and a LR area over looking the FR and back yard oasis. Also a 24'x50' office space complete with bath and kitchen area. A legal in law apartment complete with siltstone counters and white painted maple cabinets in the kitchen, radiant heat and bamboo flooring, a 2nd fireplaced FR over looking the back yard with separate entry completed with a 4th en suite incl. tile shower and cararra marble vanity.
Unit Size
6,800 Ft²
Days on Market
-
Land Size
24.34 acres
Price per sqft
$250
Property Type
House
Property Taxes
$1,313
HOA Dues
-
Year Built
2013

Payment Calculator (Computations Provided by RealtyHop)

Cap Rate Calculator

Last updated: 3 years ago (Prime MLS #4648640)

Price History

Date / Event Date Event Price
Dec 4, 2017 Sold
Sold
Jul 20, 2017 Listed by BHHS Verani Londonderry $1,700,000
Listed by BHHS Verani Londonderry
Dec 17, 2009 Sold
Sold

Property Highlights

Fireplace
Garage

Building Info

Overview

    General

  • Year Built: 2013
  • Effective Year Built: 2013
  • Bedroom Count: 4
  • Bathroom Count: 5
  • Full Bathrooms: 5
  • Partial Bathrooms: 5
  • Building Condition: 6
  • Building Quality: 0
  • Construction Type: 0
  • Building Style: 5
  • Exterior Walls Type: 19
  • Interior Walls Type: 0
  • Roof Shape Type: 1
  • Roof Cover Type: 15
  • Floor Count: 200
  • Floor Cover: 0
  • Basement Type: 0
  • Basement Area: 0
  • Garage Type: 0
  • Parking Space Count: 0
  • Patio Type: 0
  • Porch Type: 0
  • Pool Type: 0

    Dimensions

  • Lot Size Square Feet: 1,060,250
  • Total Building Area: 6,331
  • Gross Building Area: 11,420
  • Building Area: 6,331
  • Building Area Measurement: L

    Heating and Cooling

  • Air Conditioning: 13
  • Heating: 8
  • Heated Square Feet: 6,331
  • Heating Fuel Type: 2

    Utilities

  • Sewer System: 0
  • Water Service: 0

Building

  • Building Type: 0
  • Property Class: R
  • Land Acres: 0000024340
  • Standard Land Use Code: 1110
  • County Land Use Code: 120

Neighborhood

  • School District Name: Litchfield School District
  • School Tax School District: LITCHFIELD
  • Census Tract: 013102

Zoning

  • Zoning: RES

Geography

  • Parcel: LTCH M:00016 L:000086 S:000000
  • Lot: 86
  • Municipality: LITCHFIELD
  • Latitude: 42.8555
  • Longitude: -71.4686

    Address

  • Full Address: 14 Westview Dr
  • Address - House Number: 14
  • Address - Street Name: Westview
  • Address - Suffix Type: Dr
  • State: NH
  • City Name: Litchfield
  • Carrier Code: R001
  • 4-Digit Zip Code: 2360
  • Zip Code: 03052

Valuation

    Tax

  • Tax Year: 2023
  • Tax Amount: $2,914,500

    Appraisal Valuation

  • Standard Deviation: 0.1692
  • Valuation Date: Feb 14, 2024
  • Confidence Score: 66
  • Final Value: 1,734,751
  • High Value: 2,028,436
  • Low Value: 1,441,065

    Assessments Valuation

  • Assessed Year: 2023
  • Assessed Total Value: $1,391,830
  • Assessed Land Value: $213,330
  • Assessed Improvements Value: $1,178,500

    Sales

  • Current Sale Recording Date: Dec 04, 2017
  • Current Sale Price:
  • Current Sale Document Type: 71
  • Current Sale Input Document Number: 7058076
  • Previous Sale Recording Date: Dec 17, 2009
  • Previous Sale Amount: $350,000
  • Previous Sale Document Type: 27
Data used for valuation calculations is provided by RealtyHop, and other third party sources

Comparables

Unit
Status
Type
Beds
Baths
ft²
Price/ft²
Asking Price
Listed On
Closing Price
Sold On
HOA + Taxes

About Hillsborough


Similar Homes for Sale

Currently no similar homes around

Nearby Rentals

Unit for rent at 16 Depot, Merrimack, 03054

$3,000 /mo

  • 3 Beds
  • 2 Baths
  • 1,603 ft²
16 Depot, Merrimack, 03054 Listing by Thiago Gomes


Frequently Asked Questions

When was property at 14 Westview Drive built and last sold?
The property at 14 Westview Drive was built in 2013 and last sold on Jan 1, 1970 for $1,300,000.
How much is this home worth?
The estimated value of the home located at 14 Westview Drive is $1,676,702.
What are some comparable homes to 14 Westview Drive?
There are currently no comparable homes to 14 Westview Drive.