


14 WEST WILLOW


About This Property
Payment Calculator
Your Estimated Monthly Payment
Cap Rate Calculator
What does this mean?
Based on our analysis, the cap rate of this property is 1.25%. A negative cap rate indicates that the property might not be feasible as an income-producing asset. The median cap rate for a near zip code 11238 is 4.23%.
How much can I actually make?
Actual monthly rental income may vary between $4,760 and $7,140 depending on unit-specific characteristics. You can change the amount using the slider to further explore.
How is cap rate calculated?
Cap Rate = Net Operating Income (NOI) / Property Asset Value.
When calculating the cap rate, we assume 100% occupancy. Leverage (mortgage) is not considered.
Cap Rate provided by RealtyHop and RentHop, learn more about cap rate here.
Price History
| Date / Event | Date | Event | Price |
|---|---|---|---|
| Oct 11, 2022 | Sold | ||
| Sold | |||
| Jul 10, 2022 | Listed by BHHS Hudson Valley Properties | $725,000 | |
| Listed by BHHS Hudson Valley Properties | |||
| Aug 19, 2022 | In contract | - | |
| In contract | |||
| Jan 7, 2021 | Sold | ||
| Sold | |||
| Sep 30, 2020 | Listed by BHHS HUDSON VALLEY PROPERTIES EF | $650,000 | |
| Listed by BHHS HUDSON VALLEY PROPERTIES EF | |||
| | |||
|
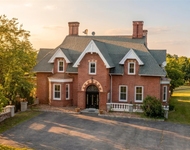
This absolutely charming house in one of Beacon's favorite neighborhoods is on the market after many decades. Beautiful brick home seamlessly blends the character of the thirties with modern convenience and functionality. An elegant living room sets the tone with a stately marble fireplace flanked by built in bookcases and highlighted with leaded glass windows. Hardwood floors and crown moldings flow into the formal dining room with built in corner cabinets and French doors leading to the new glass wrapped family room and custom eat in kitchen. High end SS appliances, lighted custom cabinetry, wine fridge, center island and open concept bring you to today's must have kitchen. A cozy den w/second gas fireplace and beamed ceilings, bedroom/office and a full bath complete the first floor. Upstairs is the primary bedroom and D/E bath w/large Jacuzzi. Another oversized bedroom w/beamed ceilings and space for office. Outdoors is a new deck, flagstone patio, lovely plantings and an additional lot perfect for a pool, garden or pond. Just a short walk to Main St with its eclectic galleries, restaurants, shops, parks, hiking at Mt Beacon and canoeing on the Hudson. Easy jaunt to the train station and the DIA museum. I-84 and the Taconic Parkway are just minutes away for an easy commute.,EQUIPMENT:Carbon Monoxide Detector,Smoke Detectors,Basement:Interior Access,Garage Access,ROOF:Asphalt Shingles,InteriorFeatures:Electric Dryer Connection,French Doors,Gas Stove Connection,Some Window Treatments,Beamed Ceilings,Washer Connection,Cooling:Ceiling Fan,Heat Pump,Heating:Gas,FLOORING:Wood,Tile,AboveGrade:2200,Unfinished Square Feet:500,Level 1 Desc:ENTRY, LR,DR,EIK,FR,DEN, BR/OFFICE,FULL BATH,Level 2 Desc:MAIN BEDROOM W//DE BATH, LARGE BEAMED BR/W/ALCOVE,FOUNDATION:Concrete,Level 3 Desc:ATTIC STORAGE,ExteriorFeatures:Landscaped,Outside Lighting,Storm Doors,Below Grnd Sq Feet:500
| |||
Property Highlights
Building Info
Comparables
Status
Price/ft²
Listed On
Sold On
About Beacon
Similar Homes for Sale
Currently no similar homes aroundNearby Rentals


Data Source: OneKey MLS
 Your Privacy Choices
Phone: 425-283-2930
Address: 335 Madison Avenue, New York, NY 10017