| Date / Event | Date | Event |
Price
|
| Sep 18, 2026 | Price Decreased |
$925,000
↓ $25K
(2.6%) |
|
Price Decreased
|
| Aug 10, 2026 | Listed by Keller Williams Realty Metro-Keene |
$950,000
|
|
Listed by Keller Williams Realty Metro-Keene
|
| Dec 10, 2019 | Sold | |
|
Sold
|
| Aug 7, 2019 | Listed by Keller Williams Realty Metro-Keene |
$550,000
|
|
Listed by Keller Williams Realty Metro-Keene
|
| Dec 18, 2018 | No longer available |
-
|
|
No longer available
|
| Nov 4, 2018 | Listed by Keller Williams - Nashua |
$569,000
|
|
Listed by Keller Williams - Nashua
|
| |
|
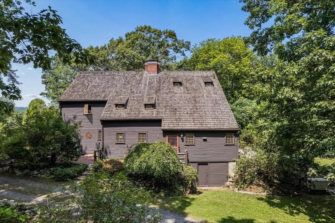
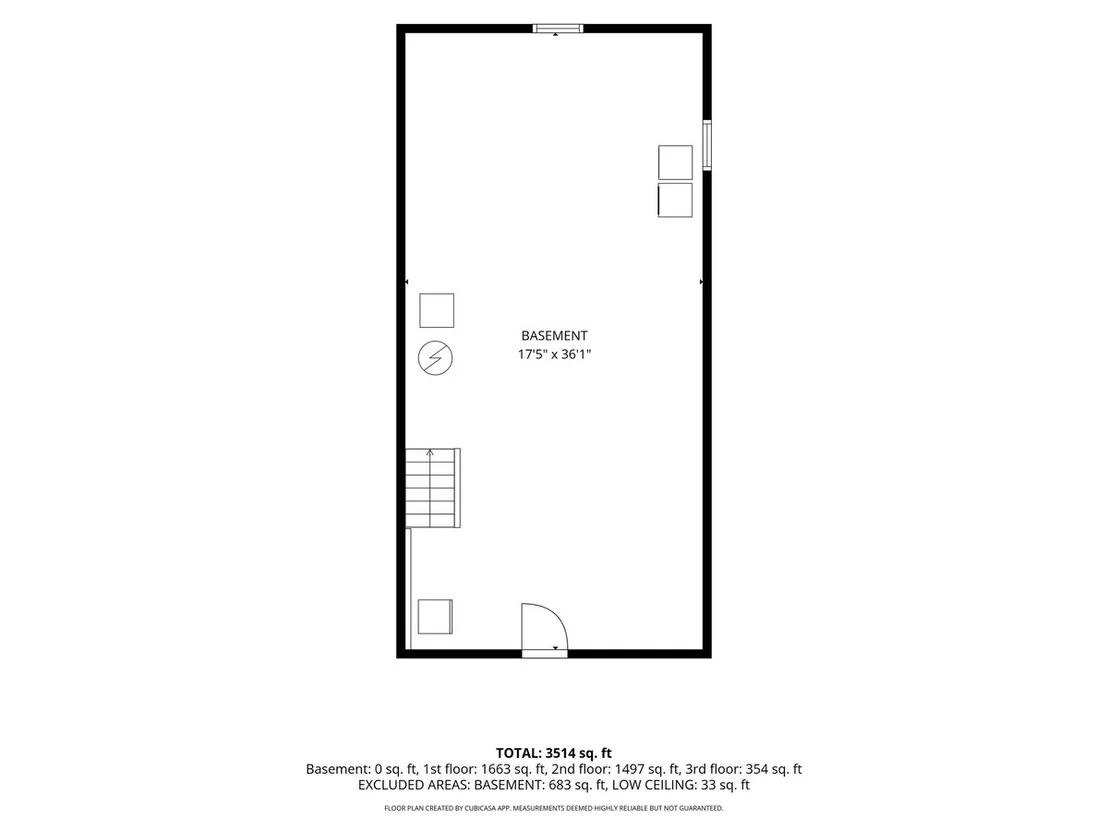
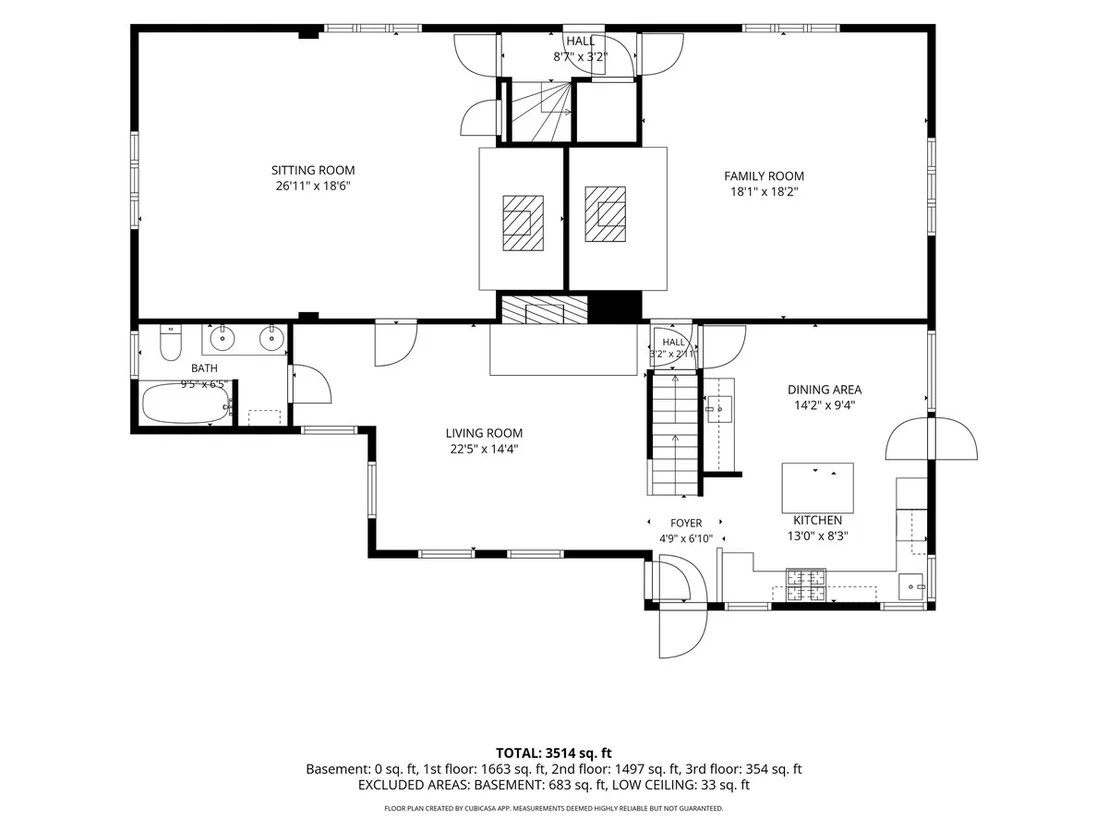
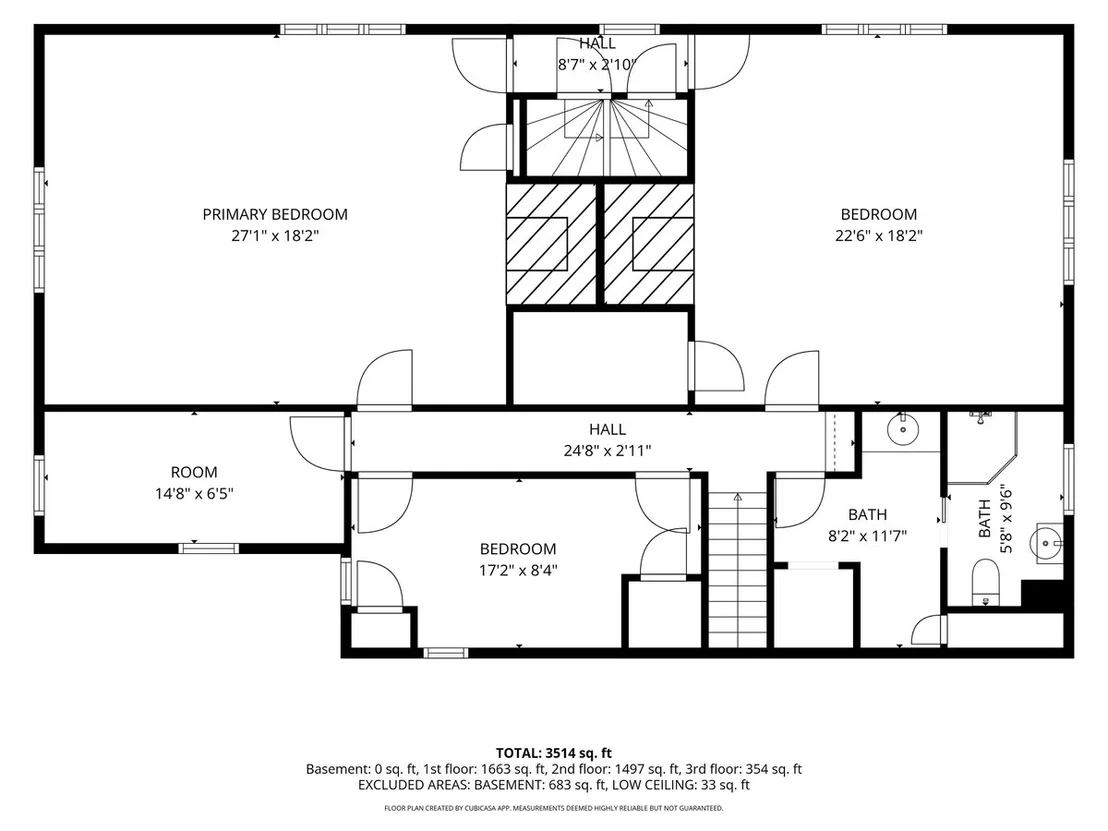
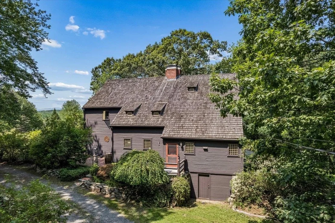
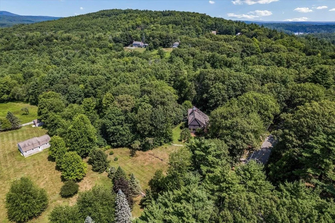
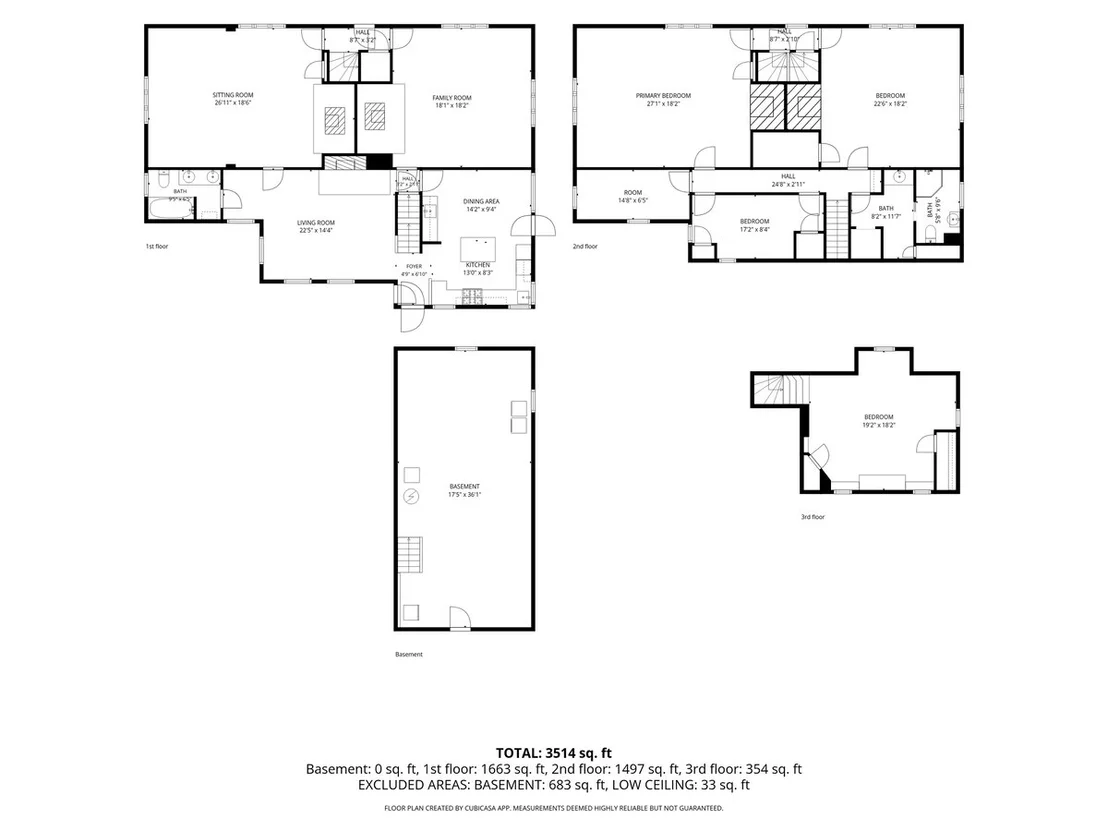
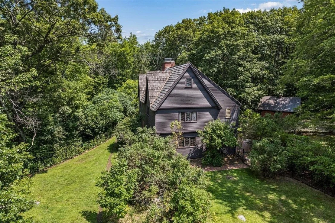
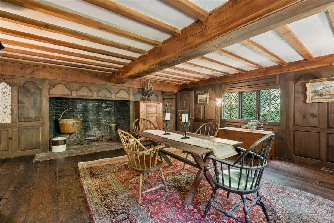
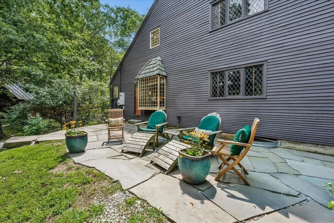
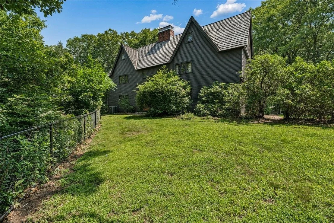
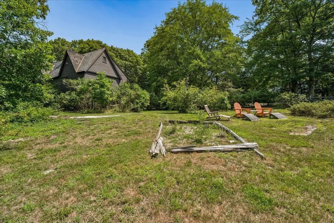
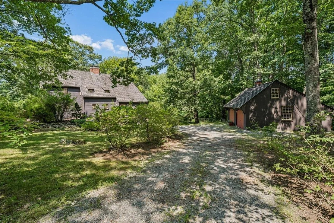
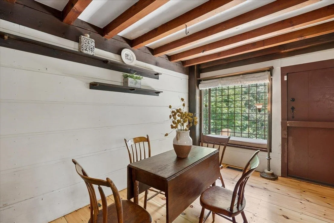
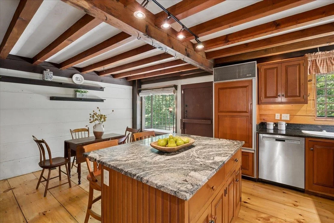
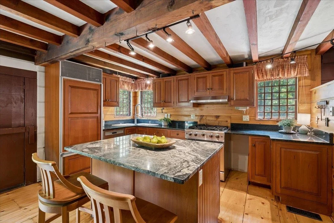
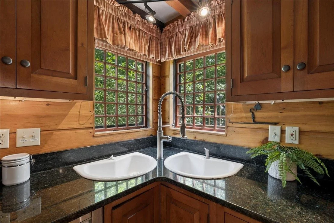
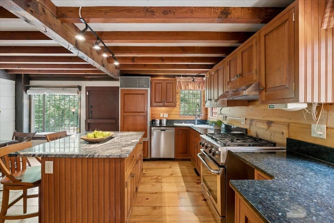
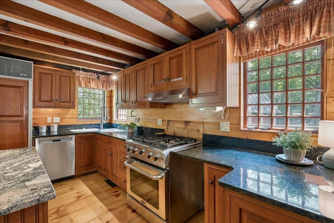
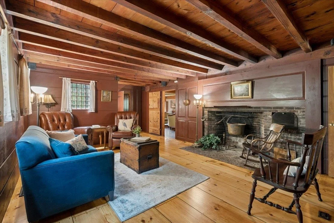
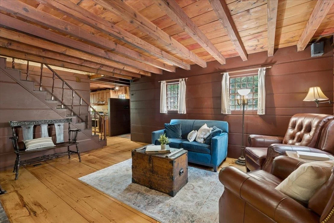
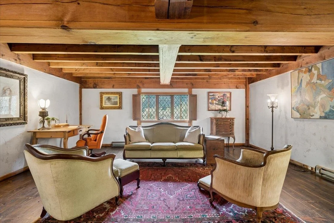
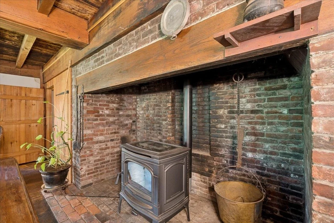
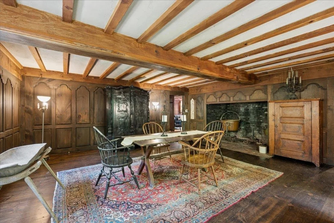
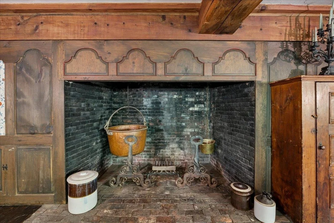
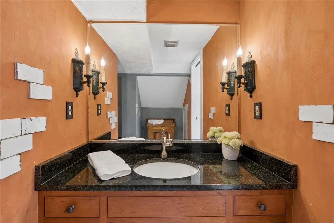
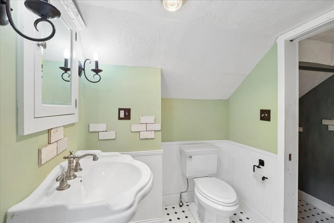
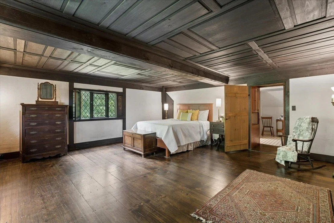
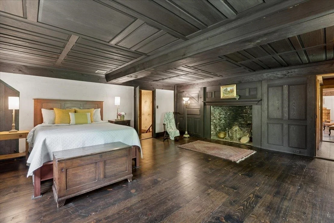
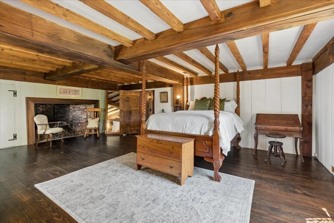
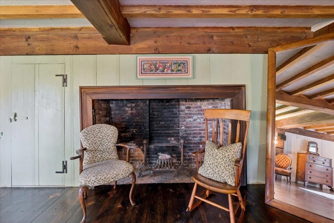
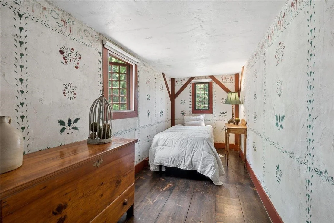
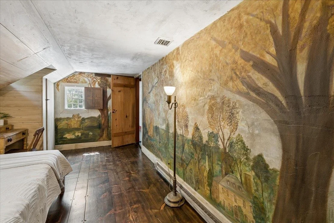
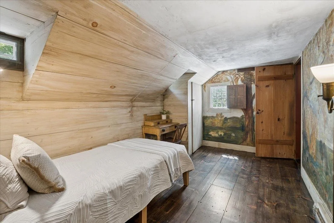
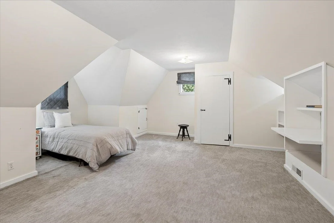
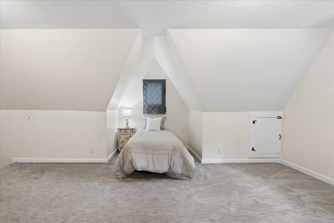
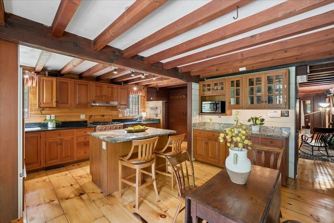
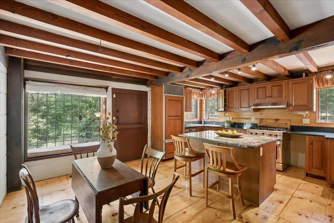
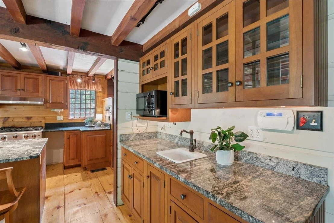
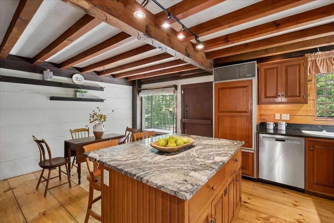
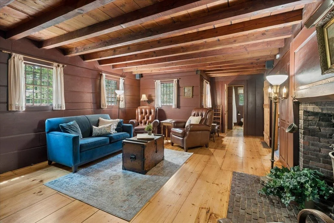
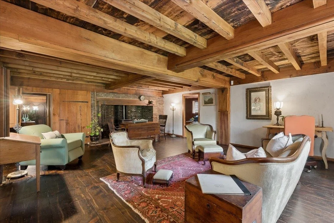
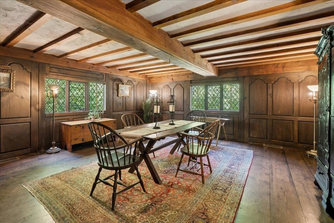
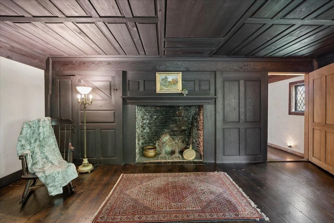
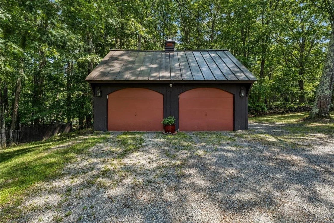
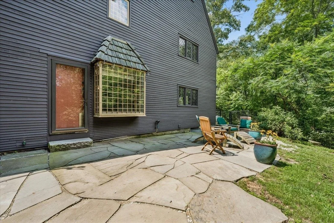
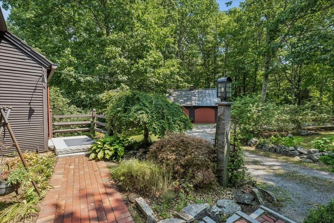
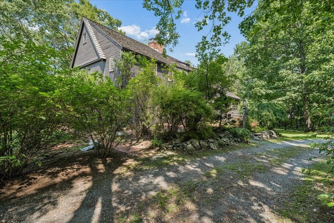
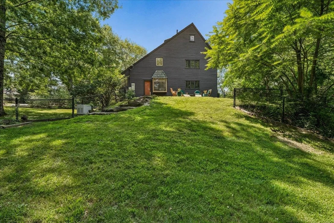
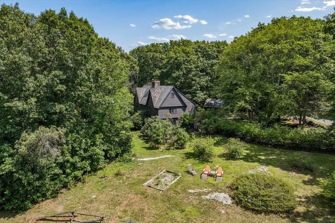
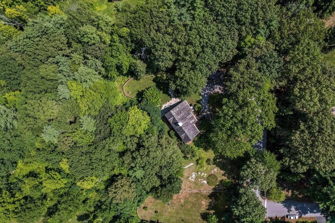
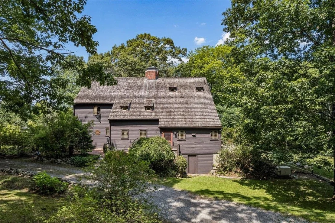
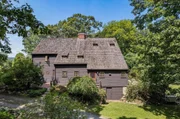
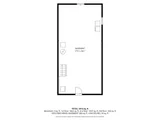
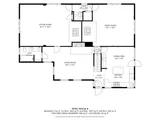
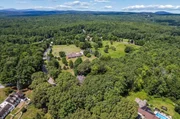
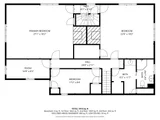
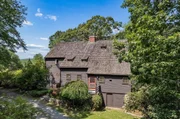
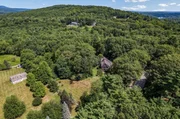
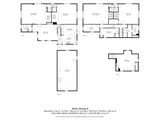
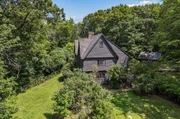
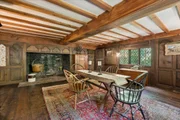
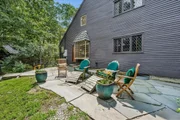
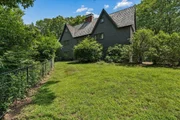
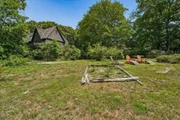
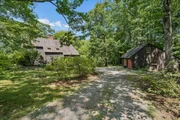
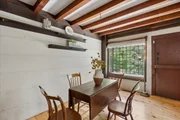
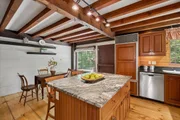
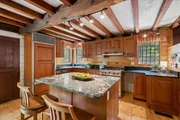
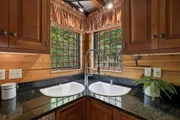
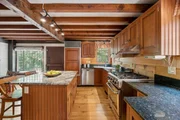
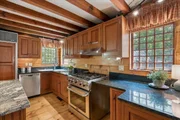
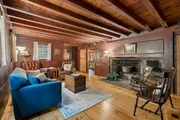
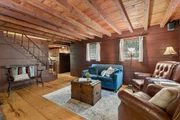
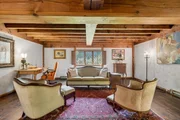
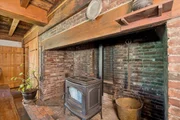
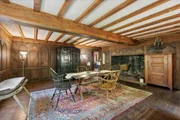
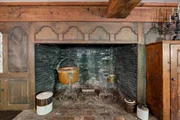
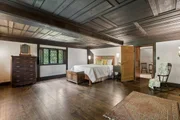
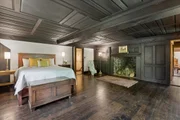
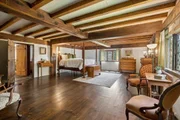
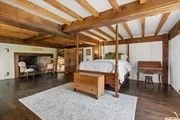
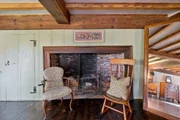
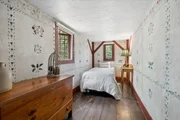
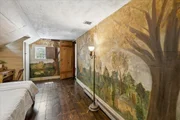
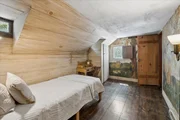
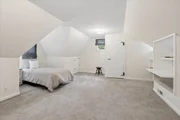
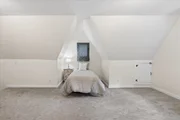
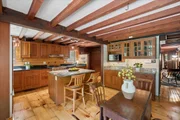
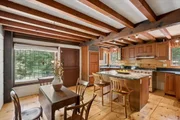
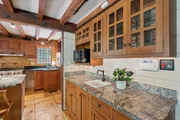
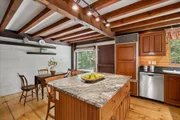
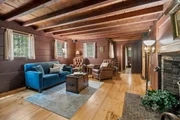
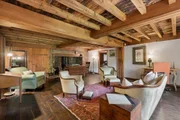
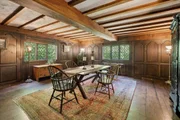
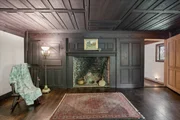
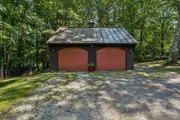
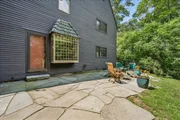
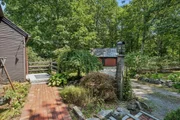
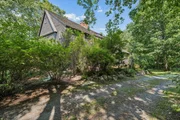
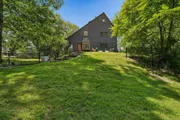
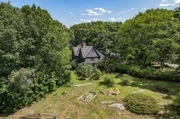
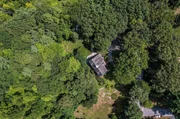
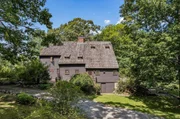
Stunning replica of the First Period John Whipple House in Ipswich,MA that is now the Ipswich Museum on Main Street in Ipswich MA. This beautiful home has been featured in Yankee Magazine! Historic Charm with modern convenience of central air and a whole house generator! Gorgeous and impressive center chimney with 5 working Walk-in Fireplaces. Kitchen has center island &wet bar with granite counter tops, Sub Zero refrigerator and freezer, and CrownPoint cabinets throughout. Some of the more beautiful and unique features of this home include: wide pine flooring, hand hewn wall paneling, post and beam construction, hand stenciled wall dcor, rustic fixtures, and sprawling spacious rooms. First floor has spacious eat in kitchen with window seat, large dining rm with FP, living room with gas stove in the FP, and family room with enormous showstopping FP. The second flr offers 2 large bedrooms, a smaller borningroom bedroom and an office as well as a full bathroom. The walk-up attic offers another large finished bedroom and ample storage space. The exterior of the home has 2 patios, one with a lovely water feature, and the other in a fenced in portion of the yard, great for a kitchen garden or your pet! 2 Car garage, a circular driveway, and extensive views of the Pack and North Pack Monadnock Mountains from the rear windows of the home! The property is an ideal location close to the Center of Amherst Village yet just off 101 for a quick commute to Manchester and the airport. The manager has listed the unit size as 3286 square feet.
|
| Oct 27, 2018 | No longer available |
-
|
|
No longer available
|
| Oct 25, 2018 | Listed by Keller Williams Gateway Realty |
$550,000
|
|
Listed by Keller Williams Gateway Realty
|
| |
|
Stunning replica of the First Period John Whipple House in Ipswich,MA that is now the Ipswich Museum on Main Street in Ipswich MA. This beautiful home has been featured in Yankee Magazine! Historic Charm with modern convenience of central air and a whole house generator! Gorgeous and impressive center chimney with 5 working Walk-in Fireplaces. Kitchen has center island &wet bar with granite counter tops, Sub Zero refrigerator and freezer, and CrownPoint cabinets throughout. Some of the more beautiful and unique features of this home include: wide pine flooring, hand hewn wall paneling, post and beam construction, hand stenciled wall décor, rustic fixtures, and sprawling spacious rooms. First floor has spacious eat in kitchen with window seat, large dining rm with FP, living room with gas stove in the FP, and family room with enormous showstopping FP. The second flr offers 2 large bedrooms, a smaller ‘borningroom’ bedroom and an office as well as a full bathroom. The walk-up attic offers another large finished bedroom and ample storage space. The exterior of the home has 2 patios, one with a lovely water feature, and the other in a fenced in portion of the yard, great for a kitchen garden or your pet! 2 Car garage, a circular driveway, and extensive views of the Pack and North Pack Monadnock Mountains from the rear windows of the home! The property is an ideal location close to the Center of Amherst Village yet just off 101 for a quick commute to Manchester and the airport.
|
| Jun 4, 2018 | Listed |
$579,000
|
|
Listed
|
| |
|
Beautiful saltbox reproduction home featured in Yankee Magazine. Replica of John Whipple House from Ipswich Mass. This home boost wide pine floors, beamed ceilings, updated kitchen, study, walk-up attic, 5 working fireplaces. Large spacious rooms. Major systems have all been updated. Enjoy the outdoors with matured gardens, patio with a water feature. Desirable location with stunning sunset views. The manager has listed the unit size as 3286 square feet.
|





























 Your Privacy Choices
Phone: 425-283-2930
Address: 335 Madison Avenue, New York, NY 10017