See Home Value
$364,000 Last Listed Price
● House - Off Market

14 Villa Bend Drive

Houston, TX 77069
bedrooms
4 Beds
bathrooms
3 Baths
square feet
3,122 Ft²
$374,835
RealtyHop Estimate
2.98%
Since Apr 1, 2022
National-US
Primary Model

About This Property

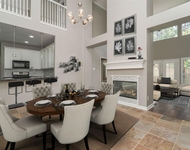
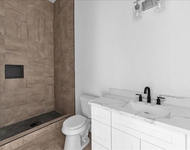
This gorgeous 4 Bed, 3 Bath, 1.5 story, stucco & stone home in a gated Northwest Houston community has a stunning elevation.   Two bedrooms, two full baths and a study down makes this a rare find.  The large den features a gas log fireplace with built-in cabinets on both sides and a beautiful trey ceiling with crown molding. The spectacular kitchen is a chef's dream with all stainless steel appliances, including a gas cooktop, 2 convection ovens, microwave, refrigerator, dishwasher, farmhouse sink and vegetable sink.  You will fall in love with the stunning granite counter tops and beautiful cabinets with backlit glass doors. The large primary with a beautifully updated bath is a true retreat.  The home features two large upstairs bedrooms and an upstairs bath.  Throw a steak on the grill of your outdoor kitchen.  Washer and dryer are included with purchase. Please make your appointment today. This gorgeous home will not last.
Unit Size
3,122 Ft²
Days on Market
-
Land Size
0.10 acres
Price per sqft
$117
Property Type
House
Property Taxes
$634
HOA Dues
$188
Year Built
1999

Payment Calculator

Cap Rate Calculator

Last updated: 5 months ago (HAR #10966586)

Price History

Date / Event Date Event Price
Mar 17, 2022 Sold
Sold
Feb 15, 2022 Listed by BHGRE Gary Greene $364,000
Listed by BHGRE Gary Greene
This gorgeous 4 Bed, 3 Bath, 1.5 story, stucco & stone home in a gated Northwest Houston community has a stunning elevation. Two bedrooms, two full baths and a study down makes this a rare find. The large den features a gas log fireplace with built-in cabinets on both sides and a beautiful trey ceiling with crown molding. The spectacular kitchen is a chef's dream with all stainless steel appliances, including a gas cooktop, 2 convection ovens, microwave, refrigerator, dishwasher, farmhouse sink and vegetable sink. You will fall in love with the stunning granite counter tops and beautiful cabinets with backlit glass doors. The large primary with a beautifully updated bath is a true retreat. The home features two large upstairs bedrooms and an upstairs bath. Throw a steak on the grill of your outdoor kitchen. Washer and dryer are included with purchase. Please make your appointment today. This gorgeous home will not last.
Feb 18, 2019 Sold
Sold
Dec 13, 2018 Listed by RE/MAX Southwest $299,880
Listed by RE/MAX Southwest
YOU WILL LOVE THIS BEAUTIFUL UPSCALE LUXURY HOME IN A ONE OF NORTHWEST HOUSTONS SOUGHT AFTER GATED COMMUNITIES. THE CREOLE STYLE COLUMNS WELCOME YOU INTO THE INVITING OPEN FLOOR PLAN WITH SOARING CEILINGS. CHEF INSPIRED KITCHEN WITH SS APPLIANCES, CEILING HIGH CABINETS, AND EXQUISITE GRANITE FLOWS INTO THE HUGE DINING ROOM AND OVERSIZED LIVING ROOM WITH GAS LOG FIREPLACE, AND PLENTY OF WINDOWS TO LET IN THE NATURAL LIGHT! AMAZING MASTER SUITE WITH BEAUTIFUL HARDWOOD FLOORS, AND SPA LIKE BATH. UPSTAIRS EVEN HAS A FLOORED ATTIC STORAGE WHICH COULD BE EASILY CONVERTED INTO ANOTHER BEDROOM. ZONED TO GREAT SCHOOLS IN HIGHLY ACCLAIMED CY-FAIR SCHOOL DISTRICT! HOA MAINTAINS ALL OF THE LANDSCAPING!

Property Highlights

Air Conditioning
Fireplace
Garage

Building Info

Overview

    General

  • Year Built: 1999
  • Effective Year Built: 2018
  • Building Count: 1
  • Total Rooms: 9
  • Bedroom Count: 4
  • Bathroom Count: 4
  • Full Bathrooms: 3
  • Partial Bathrooms: 4
  • Bathroom Plumbing Fixtures: 17
  • Building Condition: 7
  • Building Quality: 4
  • Construction Type: 15
  • Building Style: 1
  • Exterior Walls Type: 11
  • Interior Walls Type: 0
  • Roof Shape Type: 0
  • Roof Cover Type: 0
  • Floor Count: 100
  • Living Units: 1
  • Floor Cover: 0
  • Basement Type: 0
  • Basement Area: 0
  • Garage Type: 7
  • Garage Square Area: 590
  • Parking Space Count: 2
  • Patio Type: 20
  • Porch Type: 7
  • Pool Type: 0
  • Location Influence Type: 100

    Dimensions

  • Lot Size Square Feet: 4,412
  • Total Building Area: 2,893
  • Gross Building Area: 2,893
  • Building Area: 2,893
  • Building Area Measurement: L

    Heating and Cooling

  • Fireplace Count: 1
  • Air Conditioning: 1
  • Heating: 3
  • Heated Square Feet: 2,893
  • Heating Fuel Type: 3

    Utilities

  • Sewer System: 1
  • Water Service: 2

Building

  • Building Type: 0
  • Property Class: R
  • Subdivision: CHAMPION FOREST SEC 1
  • Land Acres: 0000000101
  • Standard Land Use Code: 1001
  • County Land Use Code: 1001
  • State Land Use Code: A1
  • Legal Description 1: LT 18 BLK 2 CHAMPION FOREST SEC 12

Neighborhood

  • School District Name: Cypress-Fairbanks Independent School District
  • School Tax School District: CYPRESS-FRBNKS
  • Census Tract: 552801

Geography

  • Assessors Map Reference: 4967D
  • Account Number: 1182100020018
  • Parcel: 118-210-002-0018
  • Block: 2
  • Lot: 18
  • Municipality: HOUSTON
  • Latitude: 29.995
  • Longitude: -95.5286

    Address

  • Full Address: 14 Villa Bend Dr
  • Address - House Number: 14
  • Address - Street Name: Villa Bend
  • Address - Suffix Type: Dr
  • State: TX
  • City Name: Houston
  • Carrier Code: C015
  • 4-Digit Zip Code: 1431
  • Zip Code: 77069

Valuation

    Tax

  • Total Area: 3,136
  • Tax Year: 2022
  • Tax Amount: $370,215
  • Initial Tax Delinquent Year: 2019
  • Tax Rate Code Area: 666

    Appraisal Valuation

  • Standard Deviation: 0.2215
  • Valuation Date: Sep 13, 2023
  • Confidence Score: 69
  • Final Value: 434,774
  • High Value: 531,109
  • Low Value: 338,439

    Market Valuation

  • Market Total Value: $362,222
  • Market Land Value: $55,538
  • Market Improvement Value: $306,684

    Assessments Valuation

  • Assessed Year: 2022
  • Assessed Total Value: $362,222
  • Assessed Land Value: $55,538
  • Assessed Improvements Value: $306,684

    Sales

  • Current Sale Contract Date: Mar 17, 2022
  • Current Sale Recording Date: Mar 21, 2022
  • Current Sale Price:
  • Current Sale Document Type: 27
  • Current Sale Input Document Number: 147016
  • Previous Sale Recording Date: Feb 20, 2019
  • Previous Sale Contract Date: Feb 15, 2019
  • Previous Sale Document Type: 71
Data used for valuation calculations is provided by RealtyHop, and other third party sources

Comparables

Unit
Status
Type
Beds
Baths
ft²
Price/ft²
Asking Price
Listed On
Closing Price
Sold On
HOA + Taxes

About Champion Forest


Similar Homes for Sale

Currently no similar homes around

Nearby Rentals

Unit for rent at 16031 Cassandra Park Street, Spring, TX, 77379

$2,500 /mo

  • 3 Beds
  • 2 Baths
  • 2,385 ft²
16031 Cassandra Park Street, Spring, TX, 77379 Listing by Mariela Campalans
Unit for rent at 8115 Cedar Brush Circle, Spring, TX, 77379

$8,850 /mo

  • 5 Beds
  • 5 Baths
  • 4,616 ft²
8115 Cedar Brush Circle, Spring, TX, 77379 Listing by Sikandar Al Malik
Unit for rent at 13600 Breton Ridge Street, Houston, TX, 77070

$1,900 /mo

  • 2 Beds
  • 2 Baths
  • 1,598 ft²
13600 Breton Ridge Street #3E, Houston, TX, 77070 Listing by Alicia Martinez


Frequently Asked Questions

When was property at 14 Villa Bend Drive built and last sold?
The property at 14 Villa Bend Drive was built in 1999 and last sold on Mar 17, 2022 for $473,812.
How much is this home worth?
The estimated value of the home located at 14 Villa Bend Drive is $370,886.
What are some comparable homes to 14 Villa Bend Drive?
There are currently no comparable homes to 14 Villa Bend Drive.