


46
Map
14 Twilight Plain Place


About This Property
Listed By
Payment Calculator
Your Estimated Monthly Payment
Cap Rate Calculator
What does this mean?
Based on our analysis, the cap rate of this property is 1.25%. A negative cap rate indicates that the property might not be feasible as an income-producing asset. The median cap rate for a near zip code 11238 is 4.23%.
How much can I actually make?
Actual monthly rental income may vary between $4,760 and $7,140 depending on unit-specific characteristics. You can change the amount using the slider to further explore.
How is cap rate calculated?
Cap Rate = Net Operating Income (NOI) / Property Asset Value.
When calculating the cap rate, we assume 100% occupancy. Leverage (mortgage) is not considered.
Cap Rate provided by RealtyHop and RentHop, learn more about cap rate here.
Price History
| Date / Event | Date | Event | Price |
|---|---|---|---|
| Sep 5, 2026 | In contract | - | |
| In contract | |||
| Sep 1, 2026 | Listed by Martha Turner Sotheby's International Realty - The Woodlands | $1,150,000 | |
| Listed by Martha Turner Sotheby's International Realty - The Woodlands | |||
| Dec 15, 2021 | Sold | ||
| Sold | |||
| Oct 29, 2021 | Listed by RE/MAX The Woodlands & Spring | $850,000 | |
| Listed by RE/MAX The Woodlands & Spring | |||
| | |||
|
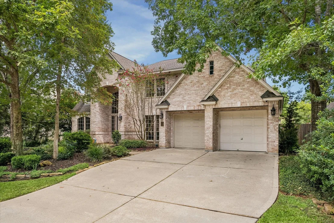
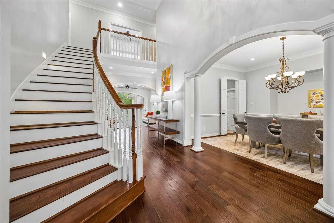
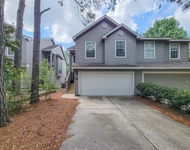
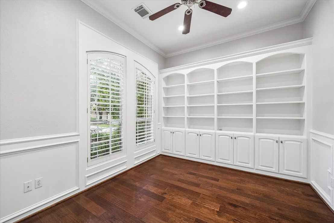
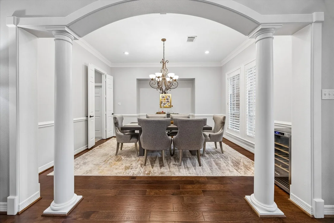
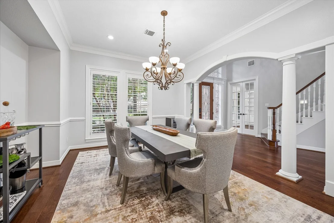
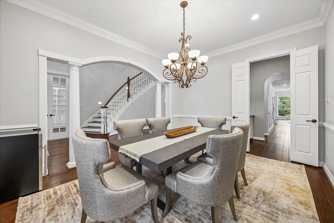
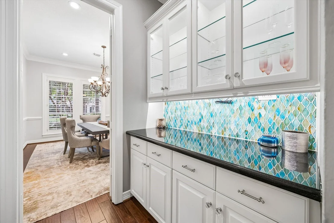
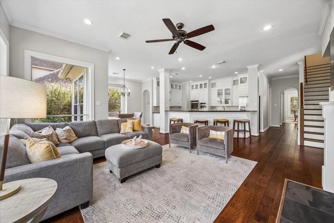
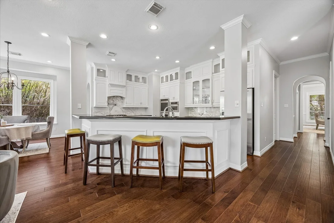
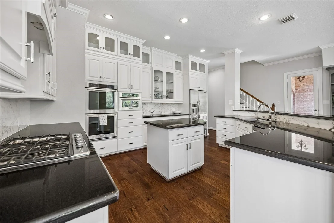
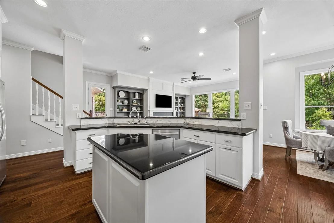
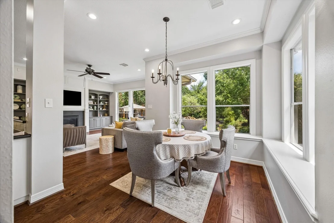
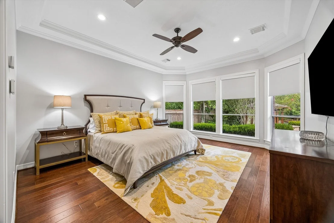
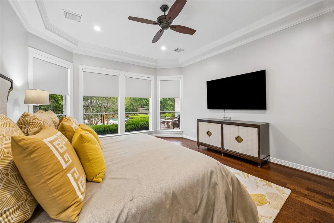
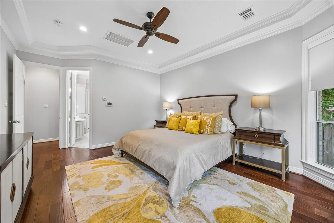
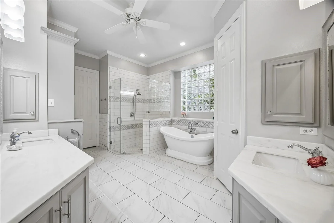
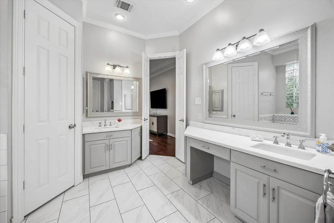
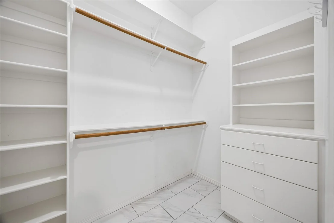
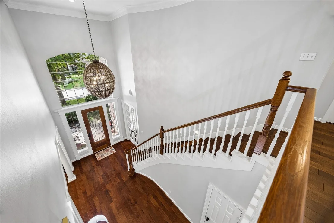
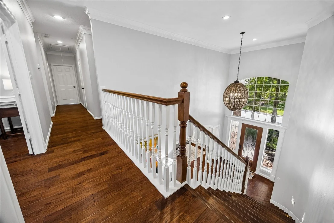
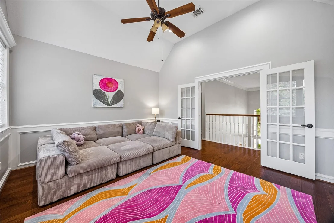
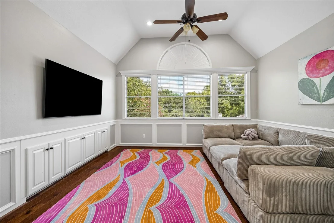
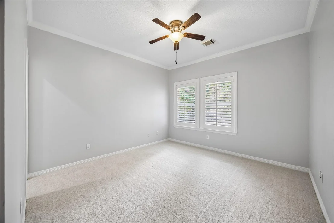
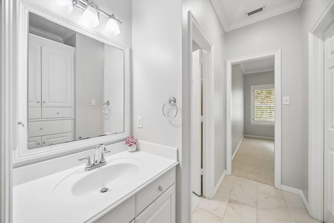
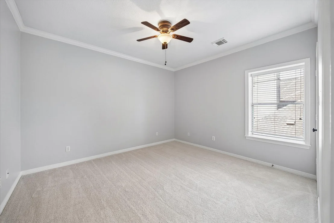
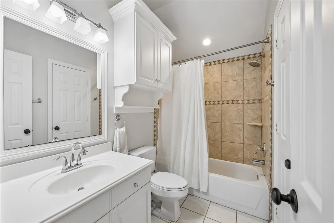
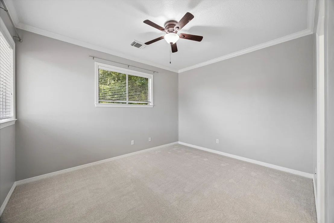
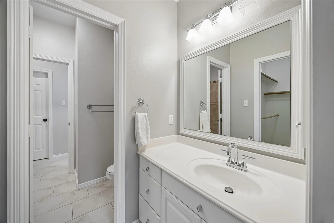
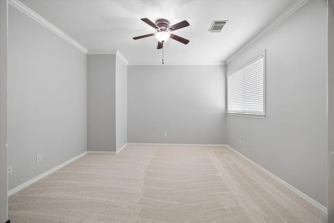
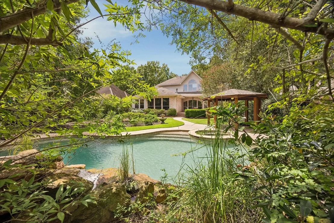
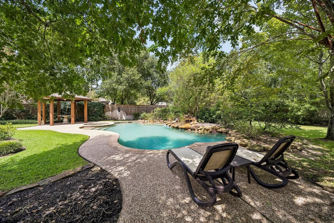
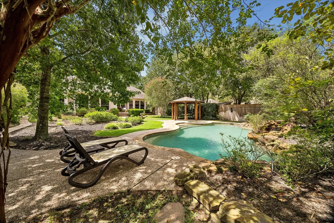
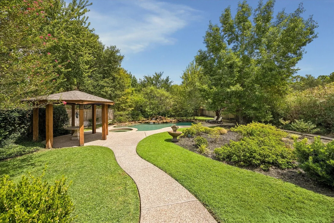
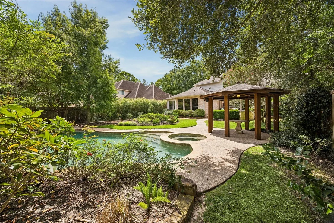
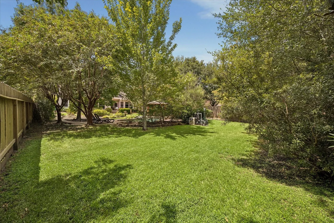
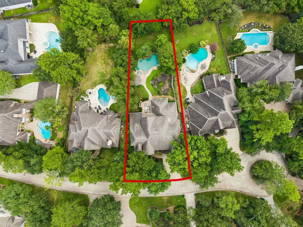
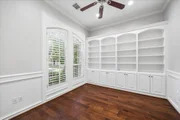
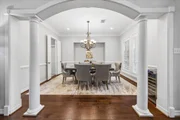
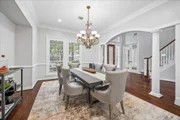
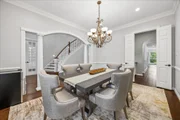
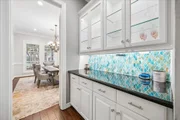
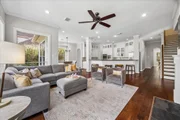
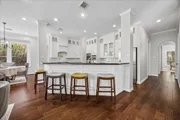
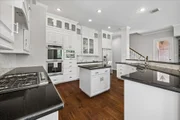
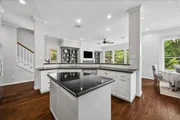
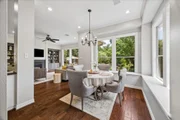
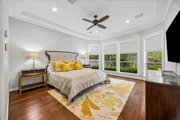
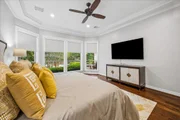
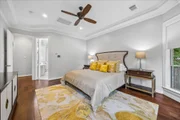
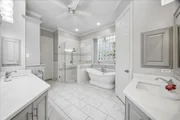
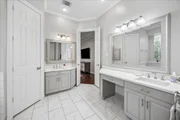
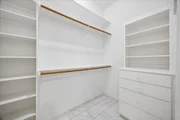
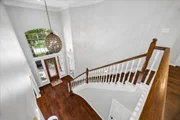
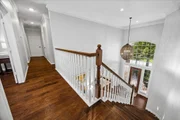
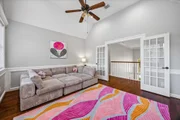
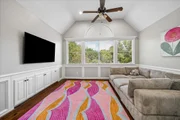
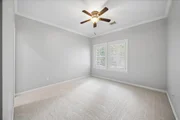
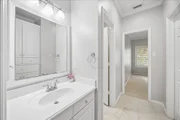
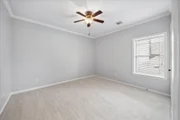
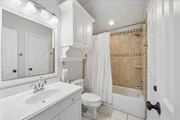
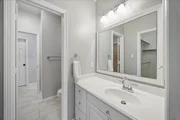
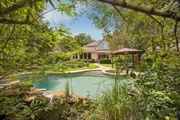
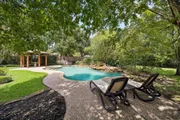
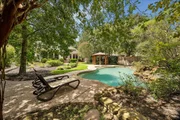
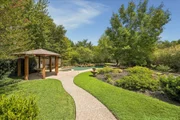
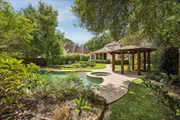
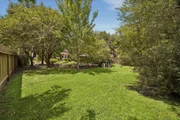
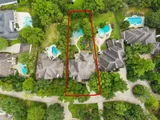
Elegant & luxurious home on a cul-de-sac in the desirable Capstone Forest community! Grand, 2 story entry opens to a beautifully designed floor plan filled w/updates & custom touches. Off the entry, the office features plantation shutters, built-ins, & crown molding. Enjoy entertaining in the formal dining room, which conveniently adjoins the butler's pantry. The updated gourmet kitchen boasts wall-mounted double ovens, Carrera marble backsplash, center island, & breakfast bar. The kitchen is a chef's delight, opening to the breakfast & family rooms, which enjoy gorgeous views of the backyard oasis. Dramatic tray ceilings & bay windows accent the master retreat. The updated ensuite has a custom freestanding tub, Carrera marble shower surround, quartz counters, & his/hers closets. Upstairs includes a spacious game room w/built-ins, 3 bedrooms, Jack/Jill bath, & bonus room w/flex space. The picturesque backyard features a pool/spa, gazebo w/ ceiling fan, & fire pit on the large patio.
| |||
| Aug 25, 2019 | No longer available | - | |
| No longer available | |||

Property Highlights
Building Info
Comparables
Status
Price/ft²
Listed On
Sold On
About The Woodlands
Similar Homes for Sale
Currently no similar homes aroundNearby Rentals

Last Updated: 2 months ago
Data Source: HAR , MLS# 82203509














 Your Privacy Choices
Phone: 425-283-2930
Address: 335 Madison Avenue, New York, NY 10017