See Home Value
West Wareham 02576
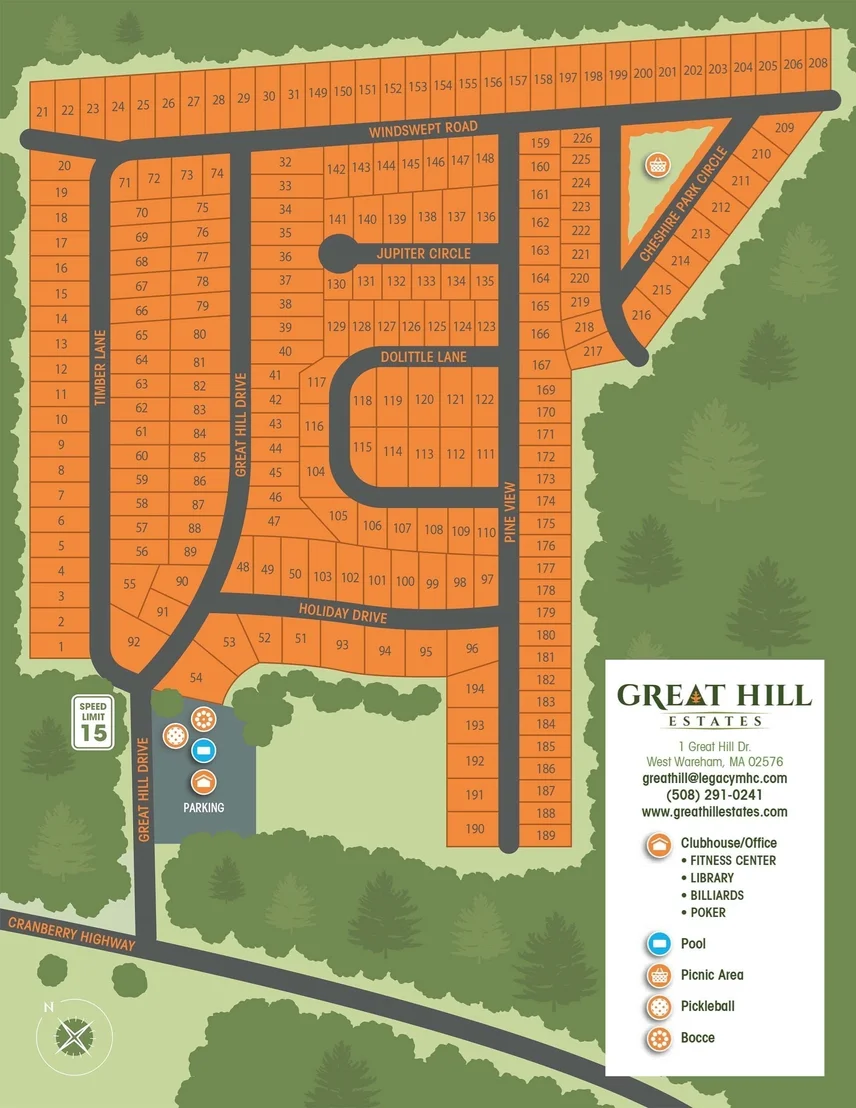
14 Timber Lane
$189,700
● Mobile Manufactured - Off Market

14 Timber Lane

Wareham, MA 02576
bedrooms
2 Beds
bathrooms
1 Bath, 1 Half Bath
square feet
910 Ft²
$1,653
Est. Monthly
$721
HOA / Fees
8.09%
Cap Rate

About This Property

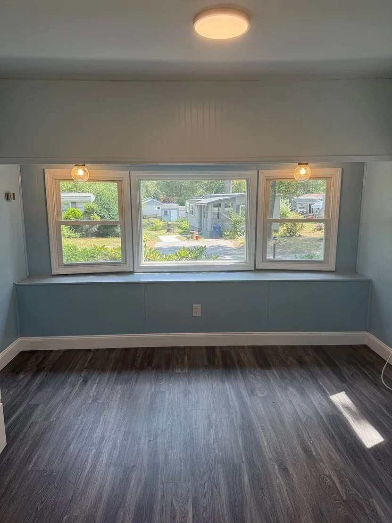
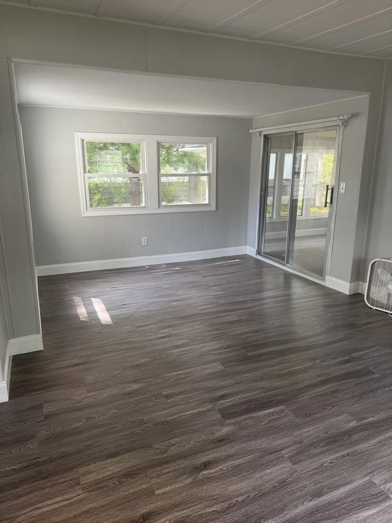
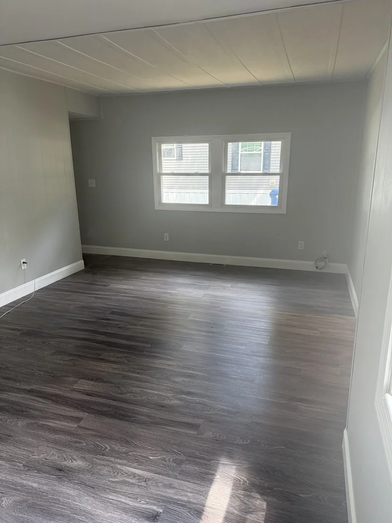
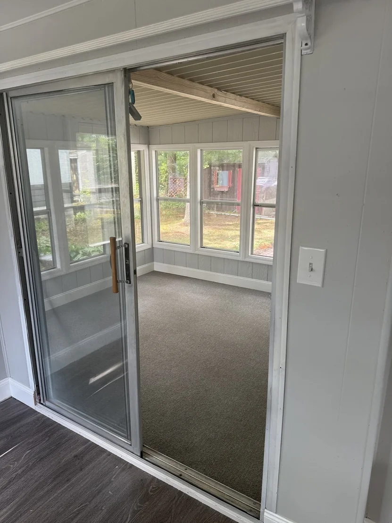
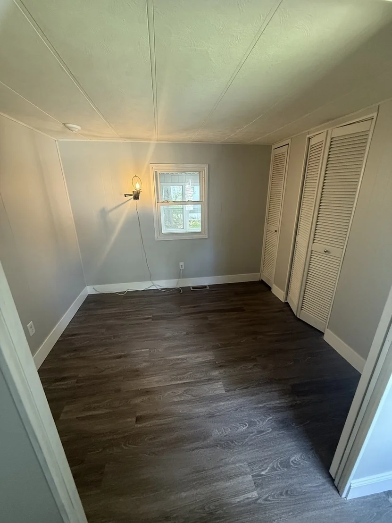
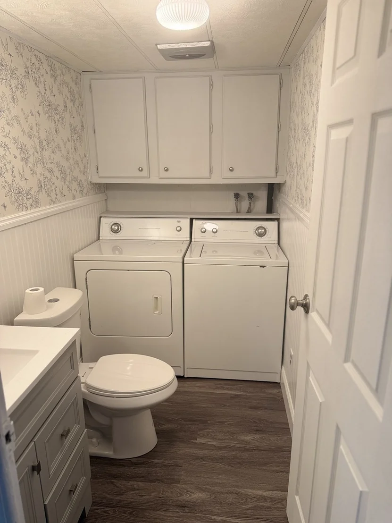
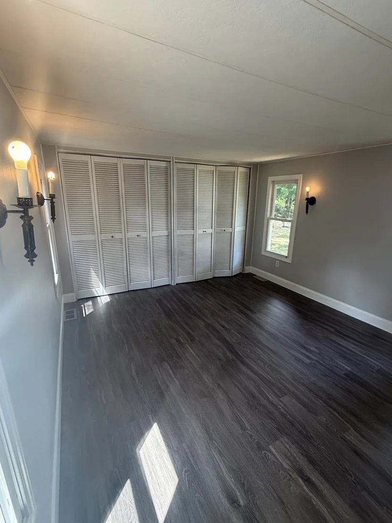
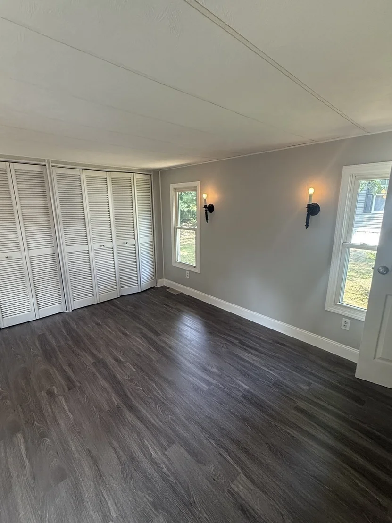
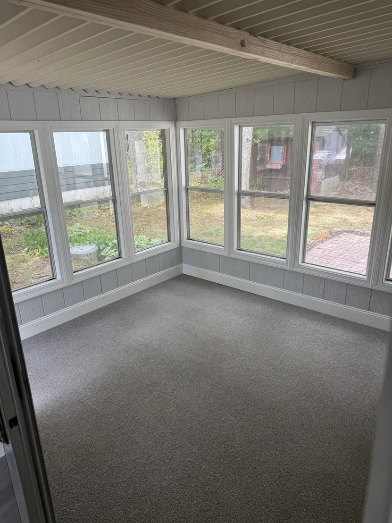
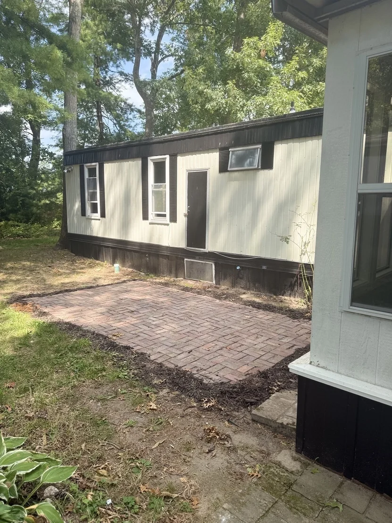
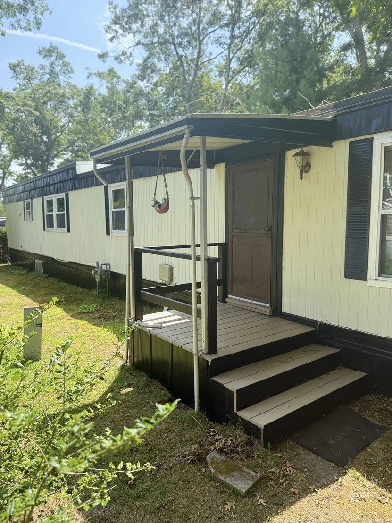
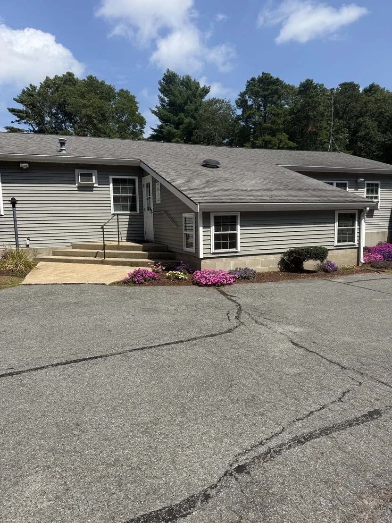
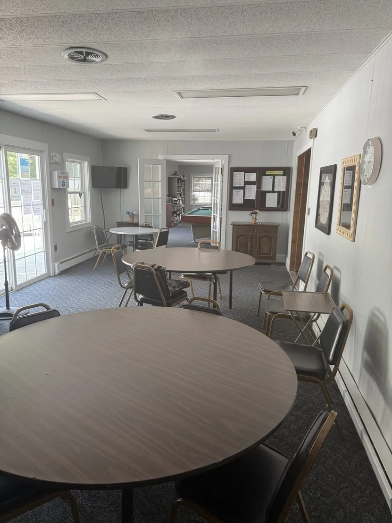
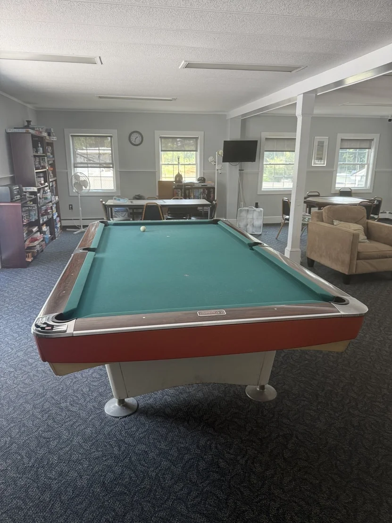
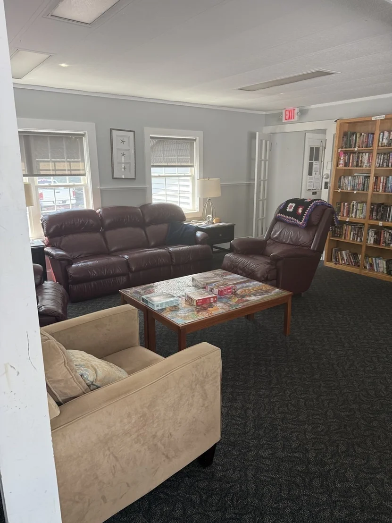
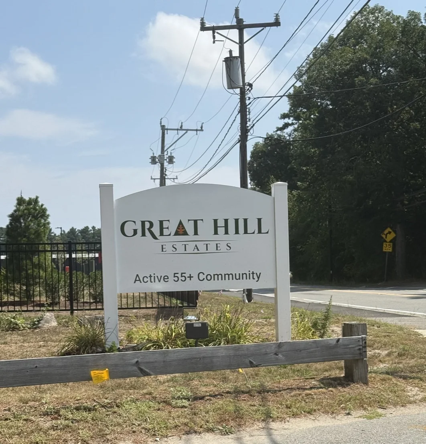
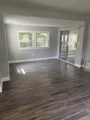
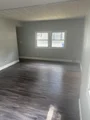
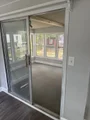
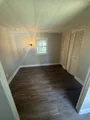
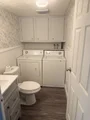
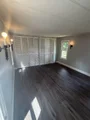
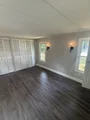
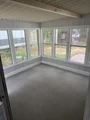
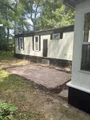
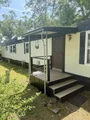
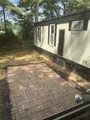
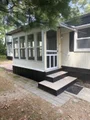
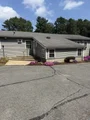
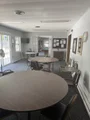
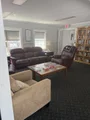
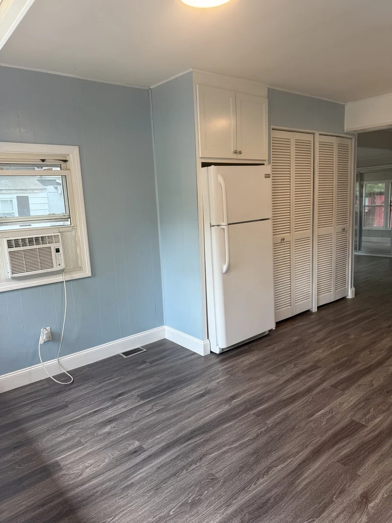
Beautifully renovated 2-bed, 1.5-bath manufactured home in a peaceful 55+ community. Updates include new vinyl flooring, granite countertops, white subway tile, soft-close kitchen cabinets, refreshed bathrooms with stylish vanities and wallpaper, fresh paint, and a newly sealed rubber roof. Enjoy in-unit laundry and a newly carpeted sunroom-perfect for morning coffee or quiet reading. The spacious open-concept kitchen and living area is ideal for hosting. Community amenities include an in-ground pool, fire pit, fitness center, pool table, card table, library, and on-site management. Enjoy wooded walking paths and a prime location just minutes from Wareham Crossing, beautiful local beaches, excellent dining, trusted medical care, and quick access to all the charm and coastal beauty of Cape Cod. Best of all, your monthly HOA fee covers trash pickup, real estate taxes, water, sewer, license fee, and snow removal-worry-free living at its finest.
Unit Size
910 Ft²
Days on Market
-
Land Size
-
Price per sqft
$208
Property Type
Mobile Manufactured
Property Taxes
-
HOA Dues
$721
Year Built
-

Payment Calculator

Cap Rate Calculator

Last updated: 12 months ago (MLSPIN #73419596)

Price History

Date / Event Date Event Price
Oct 17, 2025 Sold
Sold
Sep 18, 2025 In contract -
In contract
Aug 18, 2025 Listed by Fabroski Realty Group $189,700
Listed by Fabroski Realty Group
May 23, 2025 Sold
Sold
May 18, 2025 In contract -
In contract
Show More

Property Highlights

Parking Available
Air Conditioning

Building Info

Overview

    General

  • Building Count: 4
  • Bedroom Count: 0
  • Building Condition: 0
  • Building Quality: 0
  • Construction Type: 0
  • Building Style: 0
  • Exterior Walls Type: 0
  • Interior Walls Type: 0
  • Roof Shape Type: 0
  • Roof Cover Type: 0
  • Living Units: 1
  • Business/Commerical Units Count: 7
  • Floor Cover: 0
  • Basement Type: 0
  • Basement Area: 0
  • Garage Type: 0
  • Parking Space Count: 0
  • Patio Type: 0
  • Porch Type: 0
  • Pool Type: 0

    Dimensions

  • Lot Size Square Feet: 222,156
  • Total Building Area: 0
  • Building Area: 0

    Heating and Cooling

  • Air Conditioning: 13
  • Heating: 0
  • Heating Fuel Type: 0

    Utilities

  • Sewer System: 0
  • Water Service: 0

Building

  • Building Type: 0
  • Property Class: C
  • Land Acres: 0000005100
  • Standard Land Use Code: 2000
  • County Land Use Code: 030

Neighborhood

  • School District Name: Wareham School District
  • School Tax School District: WAREHAM SD
  • Census Tract: 545100

Geography

  • Parcel: WARE M:00085 B:000 L:0JDC3
  • Lot: JDC3
  • Municipality: WAREHAM
  • Latitude: 41.7802
  • Longitude: -70.7446

    Address

  • Full Address: 14 Tobey Rd
  • Address - House Number: 14
  • Address - Street Name: Tobey
  • Address - Suffix Type: Rd
  • State: MA
  • City Name: Wareham
  • Carrier Code: C004
  • 4-Digit Zip Code: 1162
  • Zip Code: 02571

Valuation

    Tax

  • Tax Year: 2024
  • Tax Amount: $6,384,000

    Assessments Valuation

  • Assessed Year: 2024
  • Assessed Total Value: $5,684,800
  • Assessed Land Value: $1,535,000
  • Assessed Improvements Value: $4,149,800
Data used for valuation calculations is provided by RealtyHop, and other third party sources

Comparables

Unit
Status
Type
Beds
Baths
ft²
Price/ft²
Asking Price
Listed On
Closing Price
Sold On
HOA + Taxes

About West Wareham


Similar Homes for Sale

Currently no similar homes around

Nearby Rentals


Frequently Asked Questions

When was property at 14 Timber Lane built and last sold?
The property at 14 Timber Lane was built in and last sold on Jan 1, 1970 for $0.
How much is this home worth?
The estimated value of the home located at 14 Timber Lane is $191,597.
What are some comparable homes to 14 Timber Lane?
There are currently no comparable homes to 14 Timber Lane.