See Home Value
$459,900 Last Listed Price
● House - Off Market

14 Tamarind Place

The Woodlands, TX 77381
bedrooms
4 Beds
bathrooms
2 Baths, 1 Half Bath
square feet
2,309 Ft²
$2,918
Est. Monthly

About This Property

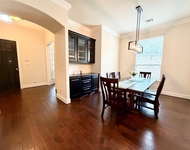
Experience elevated outdoor aesthetics with cul-de-sac lot, brick exterior and covered porch. The Door Keypad is a must have feature. The entrance guides you to an expansive family room illuminated by a striking wood flooring and natural light. The kitchen is a culinary haven, boasting a convenient corner walk-in pantry, a generously sized island with additional cabinetry. The dining area, thoughtfully positioned adjacent to the kitchen, provides a seamless flow for entertaining. The primary suite is a retreat, featuring a bedroom adorned with another wall of windows, allowing natural light to grace the space. The luxurious primary bath features dual sinks with a vanity, a garden tub and a separate glass-enclosed shower. Home office with elegant French doors offers a private and inspiring workspace. Extend your living space outdoors with an expansive back patio deck, providing the perfect setting for relaxation & al fresco gatherings.
Unit Size
2,309 Ft²
Days on Market
-
Land Size
0.22 acres
Price per sqft
$199
Property Type
House
Property Taxes
$659
HOA Dues
-
Year Built
1997

Payment Calculator

Cap Rate Calculator

Last updated: 6 months ago (HAR #55838502)

Price History

Date / Event Date Event Price
Mar 28, 2024 Sold
Sold
Mar 20, 2024 In contract -
In contract
Mar 14, 2024 Listed by Keller Williams Realty The Woodlands $459,900
Listed by Keller Williams Realty The Woodlands
Experience elevated outdoor aesthetics with cul-de-sac lot, brick exterior and covered porch. The Door Keypad is a must have feature. The entrance guides you to an expansive family room illuminated by a striking wood flooring and natural light. The kitchen is a culinary haven, boasting a convenient corner walk-in pantry, a generously sized island with additional cabinetry. The dining area, thoughtfully positioned adjacent to the kitchen, provides a seamless flow for entertaining. The primary suite is a retreat, featuring a bedroom adorned with another wall of windows, allowing natural light to grace the space. The luxurious primary bath features dual sinks with a vanity, a garden tub and a separate glass-enclosed shower. Home office with elegant French doors offers a private and inspiring workspace. Extend your living space outdoors with an expansive back patio deck, providing the perfect setting for relaxation & al fresco gatherings.
Jul 1, 2021 Sold
Sold
Jun 1, 2021 Listed by BHGRE Gary Greene $325,000
Listed by BHGRE Gary Greene
Lovely one story, 4 bedroom, 2.5 bath home located in a cul-de-sac in the desirable neighborhood of Peaceful Canyon in The Woodlands. Immaculate and well-maintained, all flooring was replaced in 2019 which includes engineered wood, Shaw carpet, and porcelain tile, and roof replaced in 2017. Spacious family room with wall of windows and gas fireplace is open to breakfast room and large kitchen with granite countertops, gas cooktop and island. Study with French doors at the front of the home allows for privacy while working or studying. Formal dining room makes a great place for special meals or gatherings. Spacious primary bedroom with bay window, ceiling fan and en-suite bathroom. Primary bathroom includes separate shower and tub, double sinks and vanity. For additional storage, attic space above the garage is completely floored. Step outside to a lovely deck with built-in seating and enjoy this beautiful and peaceful home.

Property Highlights

Garage
Fireplace

Building Info

Overview

    General

  • Year Built: 1997
  • Effective Year Built: 1997
  • Building Count: 1
  • Bedroom Count: 0
  • Bathroom Count: 3
  • Full Bathrooms: 2
  • Partial Bathrooms: 3
  • Bathroom Plumbing Fixtures: 13
  • Building Condition: 3
  • Building Quality: 7
  • Construction Type: 6
  • Building Style: 15
  • Exterior Walls Type: 2
  • Interior Walls Type: 3
  • Roof Shape Type: 0
  • Roof Cover Type: 3
  • Floor Count: 100
  • Living Units: 1
  • Floor Cover: 9
  • Basement Type: 0
  • Basement Area: 0
  • Garage Type: 7
  • Garage Square Area: 416
  • Parking Space Count: 2
  • Patio Type: 59
  • Porch Type: 102
  • Pool Type: 0

    Dimensions

  • Lot Size Square Feet: 9,541
  • Total Building Area: 2,725
  • Building Area: 2,309
  • Building Area Measurement: L

    Heating and Cooling

  • Fireplace Count: 1
  • Air Conditioning: 1
  • Heating: 3
  • Heated Square Feet: 2,309
  • Heating Fuel Type: 0

    Utilities

  • Sewer System: 0
  • Water Service: 0

Building

  • Building Type: 0
  • Property Class: R
  • Subdivision: WDLNDS VIL INDIAN SPRG 10
  • Land Acres: 0000000219
  • Standard Land Use Code: 1001
  • County Land Use Code: A1
  • State Land Use Code: A1
  • Legal Description 1: WDLNDS VIL INDIAN SPRG 10, BLOCK 1, LOT 24

Neighborhood

  • School District Name: Conroe Independent School District
  • School Tax School District: LONE STAR COLLE
  • Census Tract: 691301

Zoning

  • Zoning: 6

Geography

  • Parcel: 9715-10-02400
  • Block: 1
  • Lot: 24
  • Municipality: UNINCORPORATED AREA
  • Latitude: 30.167
  • Longitude: -95.5207

    Address

  • Full Address: 14 Tamarind Pl
  • Address - House Number: 14
  • Address - Street Name: Tamarind
  • Address - Suffix Type: Pl
  • State: TX
  • City Name: Spring
  • Carrier Code: C018
  • 4-Digit Zip Code: 4728
  • Zip Code: 77381

Valuation

    Tax

  • Tax Year: 2022
  • Tax Amount: $732,544
  • Initial Tax Delinquent Year: 2020
  • Tax Rate Code Area: SCO

    Appraisal Valuation

  • Standard Deviation: 0.1931
  • Valuation Date: Apr 03, 2024
  • Confidence Score: 74
  • Final Value: 448,751
  • High Value: 535,424
  • Low Value: 362,077

    Market Valuation

  • Market Total Value: $437,860
  • Market Land Value: $90,000
  • Market Improvement Value: $347,860

    Assessments Valuation

  • Assessed Year: 2023
  • Assessed Total Value: $437,860
  • Assessed Land Value: $90,000
  • Assessed Improvements Value: $347,860

    Exemptions

  • Homeowner Exemption: Yes

    Sales

  • Current Sale Contract Date: Mar 27, 2024
  • Current Sale Recording Date: Mar 28, 2024
  • Current Sale Document Type: 71
  • Current Sale Input Document Number: 30122
  • Previous Sale Recording Date: Jul 02, 2021
  • Previous Sale Contract Date: Jul 01, 2021
  • Previous Sale Amount: $405,000
  • Previous Sale Document Type: 70
Data used for valuation calculations is provided by RealtyHop, and other third party sources

Comparables

Unit
Status
Type
Beds
Baths
ft²
Price/ft²
Asking Price
Listed On
Closing Price
Sold On
HOA + Taxes

About The Woodlands


Similar Homes for Sale

Currently no similar homes around

Nearby Rentals

Unit for rent at 8410 Rolling Oaks Dr, The Woodlands, TX, 77389

$7,500 /mo

  • Studio
8410 Rolling Oaks Dr, The Woodlands, TX, 77389 Listing by Humberto Alcocer
Unit for rent at 48 Autumn Crescent, The Woodlands, TX, 77381

$9,500 /mo

  • 4 Beds
  • 4 Baths
  • 5,350 ft²
48 Autumn Crescent, The Woodlands, TX, 77381 Listing by Tiffany Varela
Unit for rent at 175 Oarwood Place, Spring, TX, 77389

$4,350 /mo

  • 4 Beds
  • 3 Baths
  • 3,066 ft²
175 Oarwood Place, Spring, TX, 77389 Listing by Myrna Graham


Frequently Asked Questions

When was property at 14 Tamarind Place built and last sold?
The property at 14 Tamarind Place was built in 1997 and last sold on Mar 27, 2024 for $0.
How much is this home worth?
The estimated value of the home located at 14 Tamarind Place is $467,845.
What are some comparable homes to 14 Tamarind Place?
There are currently no comparable homes to 14 Tamarind Place.