| Date / Event | Date | Event |
Price
|
| Mar 11, 2026 | Relisted |
$949,900
|
|
Relisted
|
| Mar 7, 2026 | No longer available |
-
|
|
No longer available
|
| Mar 26, 2025 | Listed by KW Hudson Valley United |
$949,900
|
|
Listed by KW Hudson Valley United
|
| Mar 10, 2022 | No longer available |
-
|
|
No longer available
|
| Sep 11, 2021 | Relisted |
$764,900
|
|
Relisted
|
| Aug 22, 2021 | No longer available |
-
|
|
No longer available
|
| Jul 10, 2021 | Price Increased |
$764,900
↑ $25K
(3.4%) |
|
Price Increased
|
| May 19, 2021 | Relisted |
$739,900
|
|
Relisted
|
| Apr 1, 2021 | No longer available |
-
|
|
No longer available
|
| Feb 28, 2021 | Listed by Keller Williams Hudson Valley |
$739,900
|
|
Listed by Keller Williams Hudson Valley
|
| |
|
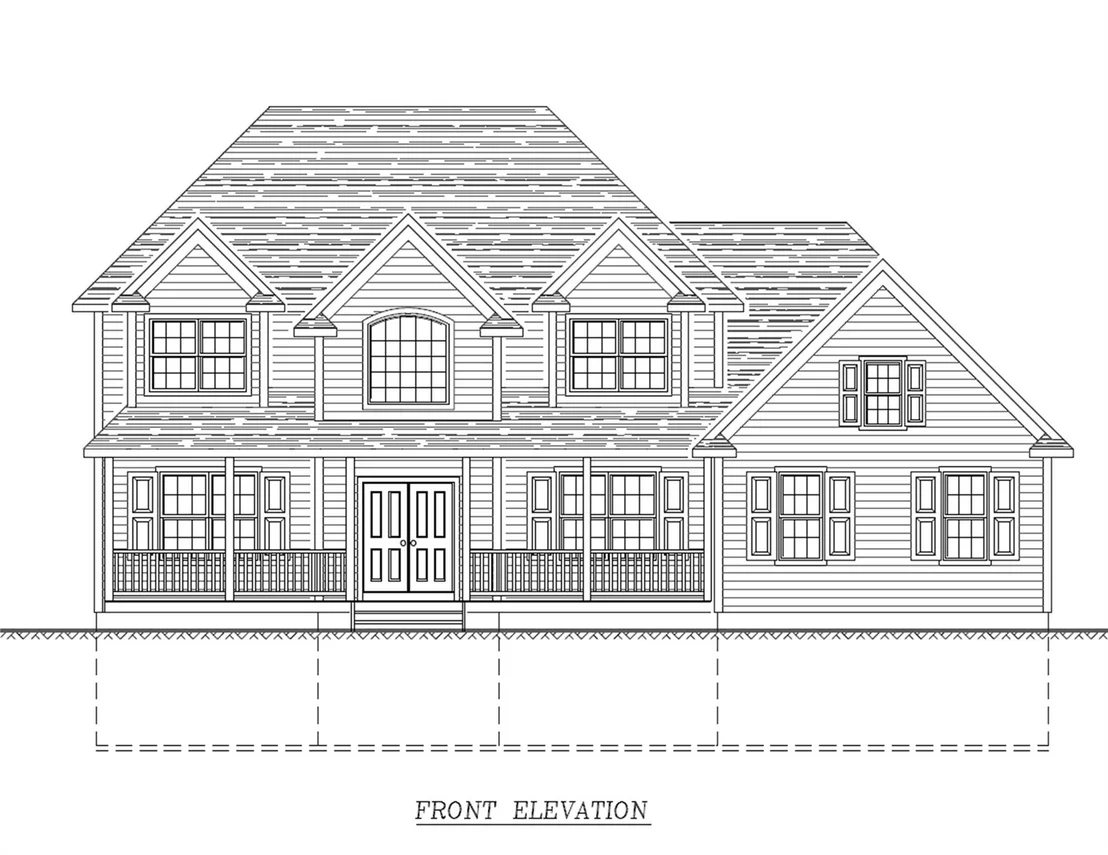
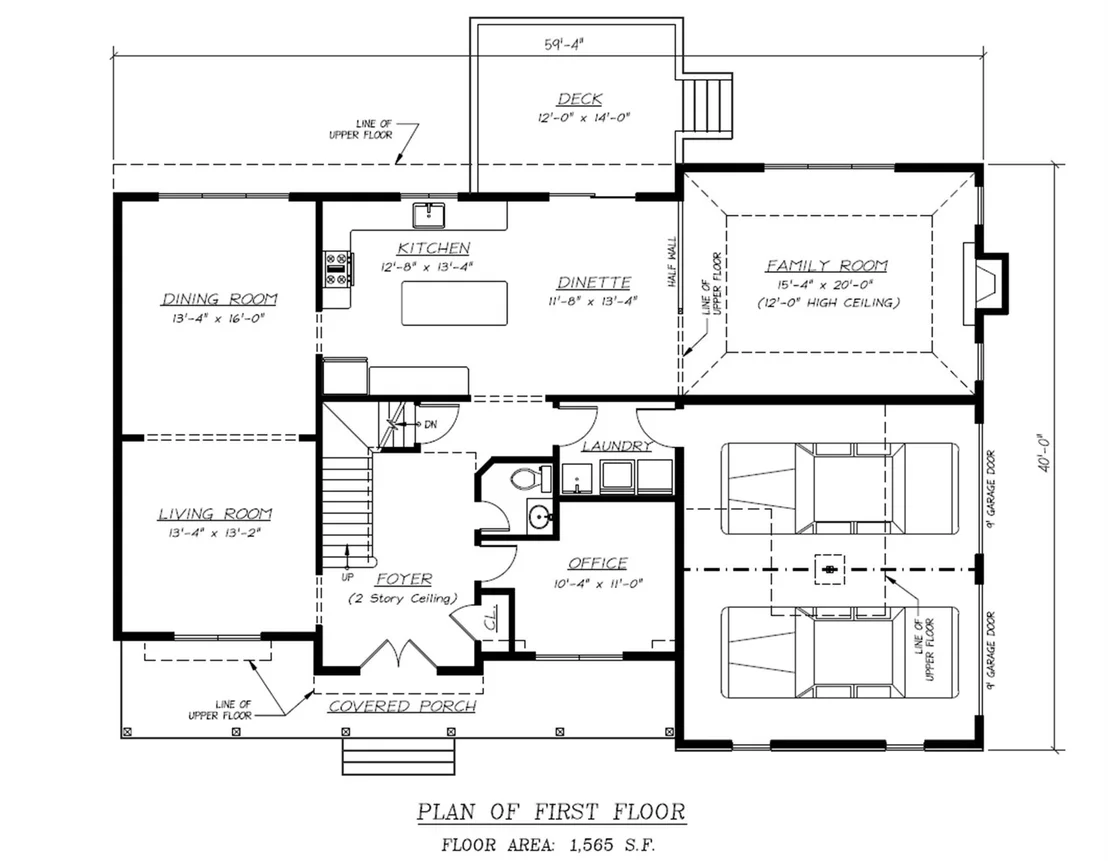
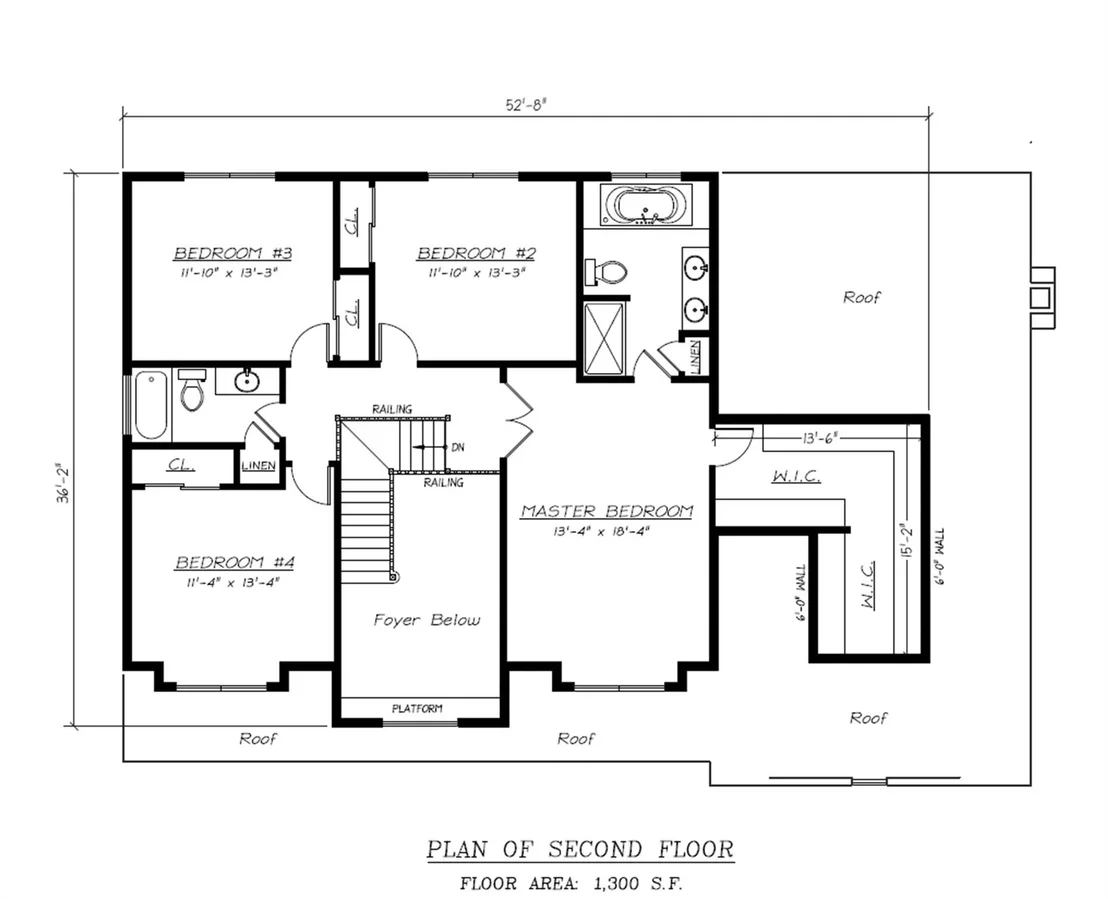
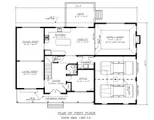
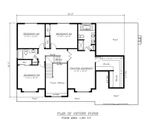
High Quality New Construction by well established builder. Superb craftsmanship and custom finishes. To be built 4 bedroom, 3.5 bathroom Colonial Home. Your home will be magnificently situated on over 6.6 acres in the highly sought after Goshen Central School District, just 50 miles from NYC & close to Rt17/I86 for easy commuting. Picturesque and private land offers the perfect county lifestyle. Impressive and Grand two story foyer with Oak flooring. 9 foot ceilings throughout the first floor. Main floor offers a formal living room, dining room, powder room, an open kitchen, with granite counter tops, a center island and a dinette area for casual dining, family room with a vaulted ceiling and a wood burning fireplace. Upstairs you will enjoy a large master suite with walk in closet and a huge beautiful master bath. The additional 3 bedrooms and 2 full bathrooms complete the 2nd floor. Don't miss this incredible opportunity! Builder willing to customize the home to your needs! The manager has listed the unit size as 3460 square feet.
|
| Nov 1, 2020 | No longer available |
-
|
|
No longer available
|
| Apr 11, 2020 | Listed by Keller Williams Hudson Valley |
$674,900
|
|
Listed by Keller Williams Hudson Valley
|
| |
|
High Quality New Construction by well established builder. Superb craftsmanship and custom finishes. To be built 4 bedroom, 3.5 bathroom Colonial Home. Your home will be magnificently situated on over 6.6 acres in the highly sought after Goshen Central School District, just 50 miles from NYC & close to Rt17/I86 for easy commuting. Picturesque and private land offers the perfect county lifestyle. Impressive and Grand two story foyer with Oak flooring. 9 foot ceilings throughout the first floor. Main floor offers a formal living room, dining room, powder room, an open kitchen, with granite counter tops, a center island and a dinette area for casual dining, family room with a vaulted ceiling and a wood burning fireplace. Upstairs you will enjoy a large master suite with walk in closet and a huge beautiful master bath. The additional 3 bedrooms and 2 full bathrooms complete the 2nd floor. Don't miss this incredible opportunity! Builder willing to customize the home to your needs! The manager has listed the unit size as 3460 square feet.
|
| Dec 15, 2019 | No longer available |
-
|
|
No longer available
|
| Nov 16, 2019 | Price Increased |
$674,900
↑ $30K
(4.7%) |
|
Price Increased
|
| Nov 16, 2019 | Price Decreased |
$644,900
↓ $5K
(0.8%) |
|
Price Decreased
|
| Nov 2, 2019 | Listed by Keller Williams Hudsn Vly Untd |
$649,900
|
|
Listed by Keller Williams Hudsn Vly Untd
|
| |
|
High Quality New Construction by well established builder. Superb craftsmanship and custom finishes. To be built 4 bedroom, 3.5 bathroom Colonial Home. Your home will be magnificently situated on over 6.6 acres in the highly sought after Goshen Central School District, just 50 miles from NYC & close to Rt17/I86 for easy commuting. Picturesque and private land offers the perfect county lifestyle. Impressive and Grand two story foyer with Oak flooring. 9 foot ceilings throughout the first floor. Main floor offers a formal living room, dining room, powder room, an open kitchen, with granite counter tops, a center island and a dinette area for casual dining, family room with a vaulted ceiling and a wood burning fireplace. Upstairs you will enjoy a large master suite with walk in closet and a huge beautiful master bath. The additional 3 bedrooms and 2 full bathrooms complete the 2nd floor. Don't miss this incredible opportunity! Builder willing to customize the home to your needs! The manager has listed the unit size as 3460 square feet.
|
| Dec 16, 2018 | Listed by Keller Williams Hudsn Vly Untd |
$649,900
|
|
Listed by Keller Williams Hudsn Vly Untd
|
| |
|
High Quality New Construction by well established builder. Superb craftsmanship and custom finishes. To be built 4 bedroom, 3.5 bathroom Colonial Home. Your home will be magnificently situated on over 6.6 acres in the highly sought after Goshen Central School District, just 50 miles from NYC & close to Rt17/I86 for easy commuting. Picturesque and private land offers the perfect county lifestyle. Impressive and Grand two story foyer with Oak flooring. 9 foot ceilings throughout the first floor. Main floor offers a formal living room, dining room, powder room, an open kitchen, with granite counter tops, a center island and a dinette area for casual dining, family room with a vaulted ceiling and a wood burning fireplace. Upstairs you will enjoy a large master suite with walk in closet and a huge beautiful master bath. The additional 3 bedrooms and 2 full bathrooms complete the 2nd floor. Don't miss this incredible opportunity! Builder willing to customize the home to your needs! The manager has listed the unit size as 3460 square feet.
|
| Aug 6, 2018 | No longer available |
-
|
|
No longer available
|
| Jun 12, 2018 | Relisted |
$489,900
|
|
Relisted
|
| Jul 29, 2017 | Listed |
$489,900
|
|
Listed
|
| |
|
For more information contact Brian Caplicki of The McGovern Caplicki Team at(845)656-4498. High Quality New Construction by well established builder. Superb craftsmanship and custom finishes. To be built 4 bedroom, 2.5 bathroom Colonial Home. Your home will be magnificently situated on over 6.5 acres in the sought after Goshen Central School District. Picturesque and private land offers the perfect county lifestyle for any buyer. Impressive and Grand two story foyer with Oak flooring. 9 foot ceilings throughout the first floor. Main floor offers a formal living room, dining room, powder room, an open kitchen, with granite counter tops, a center island and a dinette area for casual dining, family room with a vaulted ceiling and a wood burning fireplace. Upstairs you will enjoy a large master suite with tray ceilings, a walk in closet and a beautiful master bath. The additional 3 bedrooms and full bathroom complete the 2nd floor. Don't miss this incredible opportunity! Builder willing to customize home to the buyer's needs. The manager has listed the unit size as 2690 square feet.
|







 Your Privacy Choices
Phone: 425-283-2930
Address: 335 Madison Avenue, New York, NY 10017