


14 Sundown Drive #A


About This Property
Payment Calculator (Computations Provided by RealtyHop)
Your Estimated Monthly Payment
Cap Rate Calculator
What does this mean?
Based on our analysis, the cap rate of this property is 1.25%. A negative cap rate indicates that the property might not be feasible as an income-producing asset. The median cap rate for a near zip code 11238 is 4.23%.
How much can I actually make?
Actual monthly rental income may vary between $4,760 and $7,140 depending on unit-specific characteristics. You can change the amount using the slider to further explore.
How is cap rate calculated?
Cap Rate = Net Operating Income (NOI) / Property Asset Value.
When calculating the cap rate, we assume 100% occupancy. Leverage (mortgage) is not considered.
Cap Rate provided by RealtyHop and RentHop, learn more about cap rate here.
Price History
| Date / Event | Date | Event | Price |
|---|---|---|---|
| Mar 21, 2025 | Sold | ||
| Sold | |||
| Feb 22, 2025 | In contract | - | |
| In contract | |||
| Feb 20, 2025 | Relisted | $340,000 | |
| Relisted | |||
| Jan 14, 2025 | In contract | - | |
| In contract | |||
| Jan 7, 2025 | Listed by Keller Williams Realty Metro-Concord | $340,000 | |
| Listed by Keller Williams Realty Metro-Concord | |||
| | |||
|
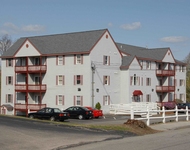
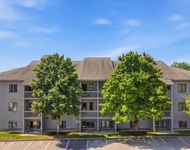
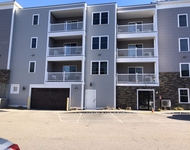
OPEN HOUSE CANCELED!!! Seller has accepted an offer. A BRIGHT AND SUNNY END UNIT IN A WONDERFULLY CONVENIENT LOCATION...WELCOME TO SUMMER HILL! Enjoy care free living close to shopping, restaurants and major routes in a perfect place to call home. Enter the sun-drenched living room with plenty of space for entertaining or spreading out and lounging. The step saving kitchen makes a great use of space and will be a delight for meal prep. Enjoy seated meals or morning coffee in the adjacent dining area that takes in serene views of the quiet back yard. Upstairs you'll find a comfortable second bedroom and the peaceful primary bedroom with double closets and a huge loft! The loft is the perfect place for an office, exercise area, meditation or a nursery. And wait there is even more! Downstairs the fun begins in the large FINISHED BASEMENT with great flexibility. Work, play, exercise or entertain in this large space! Be sure to see this one, book your showing today!
| |||

Property Highlights
Comparables
Status
Price/ft²
Listed On
Sold On
Past Sales
| Date | Unit | Beds | Baths | Sqft | Price | Closed | Listed By |
|---|---|---|---|---|---|---|---|
|
01/07/2025
|
2 Bed
|
2 Bath
|
1705 ft²
|
$340,000
2 Bed
2 Bath
1705 ft²
|
$365,000
+7.35%
03/21/2025
|
Kris LaBrake
Keller Williams Realty-Metropolitan
| |
|
06/11/2018
| |
2 Bed
|
2 Bath
|
1766 ft²
|
-
2 Bed
2 Bath
1766 ft²
|
-
-
|
-
|
|
04/10/2018
|
2 Bed
|
2 Bath
|
1766 ft²
|
$219,500
2 Bed
2 Bath
1766 ft²
|
$215,000
-2.05%
06/29/2018
|
Jason Saphire
www.HomeZu.com
| |
|
05/13/2016
| |
2 Bed
|
2 Bath
|
1444 ft²
|
$169,900
2 Bed
2 Bath
1444 ft²
|
$171,000
+0.65%
07/09/2016
|
Amanda Butler
Keller Williams Realty - Londonderry
|
|
04/18/2016
|
2 Bed
|
2 Bath
|
1526 ft²
|
$169,900
2 Bed
2 Bath
1526 ft²
|
$164,000
-3.47%
06/01/2016
|
Cheryl Hazzard
Keller Williams Realty - Londonderry
|
Building Info

About Derry
Similar Homes for Sale
Currently no similar homes aroundNearby Rentals

Last Updated Date: 2018-06-29
Last Checked: 9 hours ago
Data Source: Prime MLS, MLS# 4685363
 Your Privacy Choices
Phone: 425-283-2930
Address: 335 Madison Avenue, New York, NY 10017