by RH Advisors

Check Availability
Rockingham
14 Legacy
Listed by: Carrie Blair, The Gove Group Real Estate, LLC, 603-778-6400, Listing Courtesy of Prime MLS
$1,525,000
● House - For Sale

14 Legacy

Stratham, NH 03885
bedrooms
4 Beds
bathrooms
2 Baths, 1 Half Bath
square feet
3,726 Ft²
$7,989
Est. Monthly
$500
HOA / Fees

About This Property

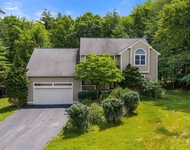
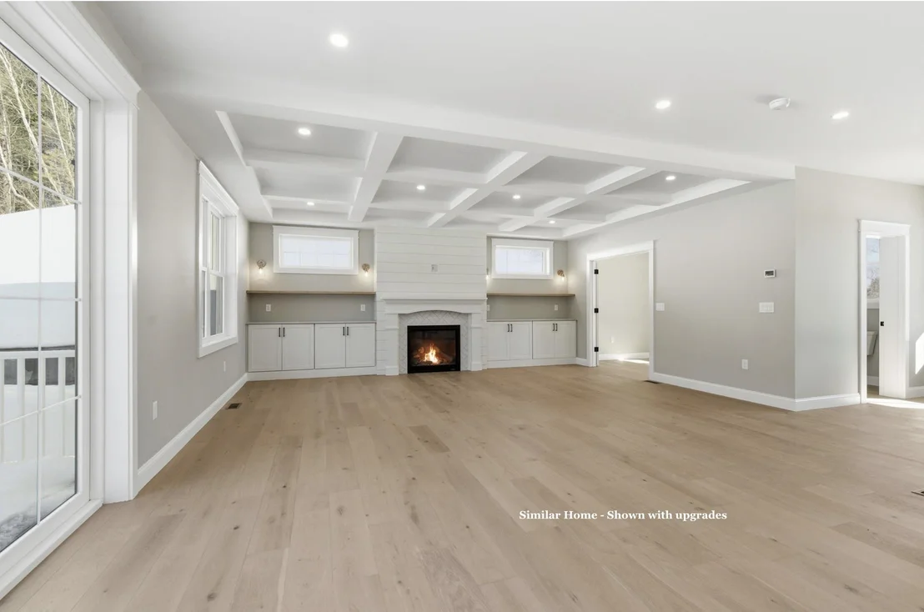
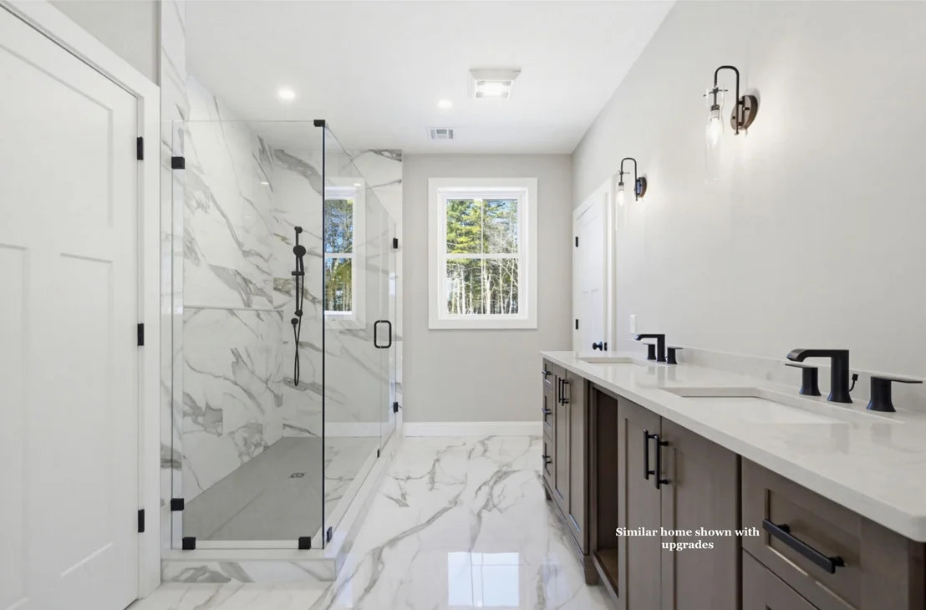
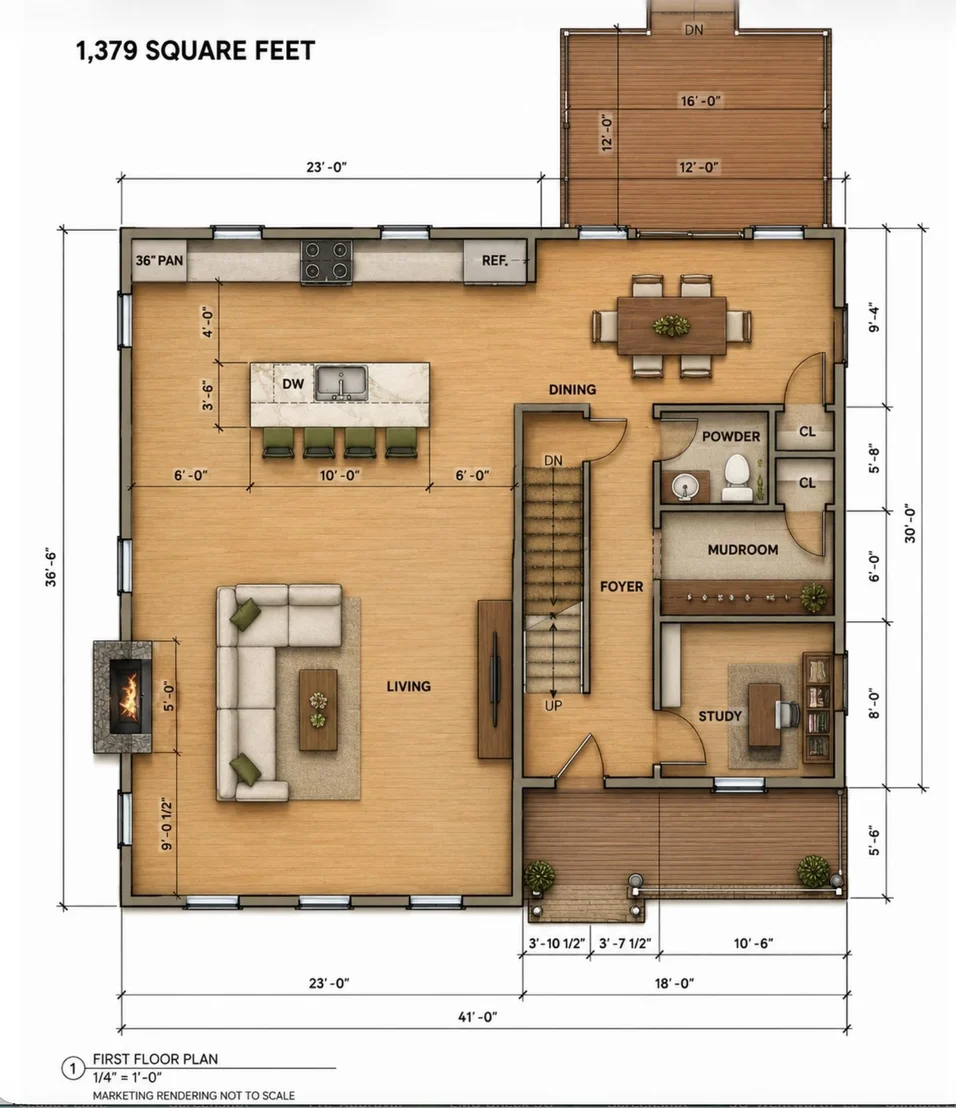
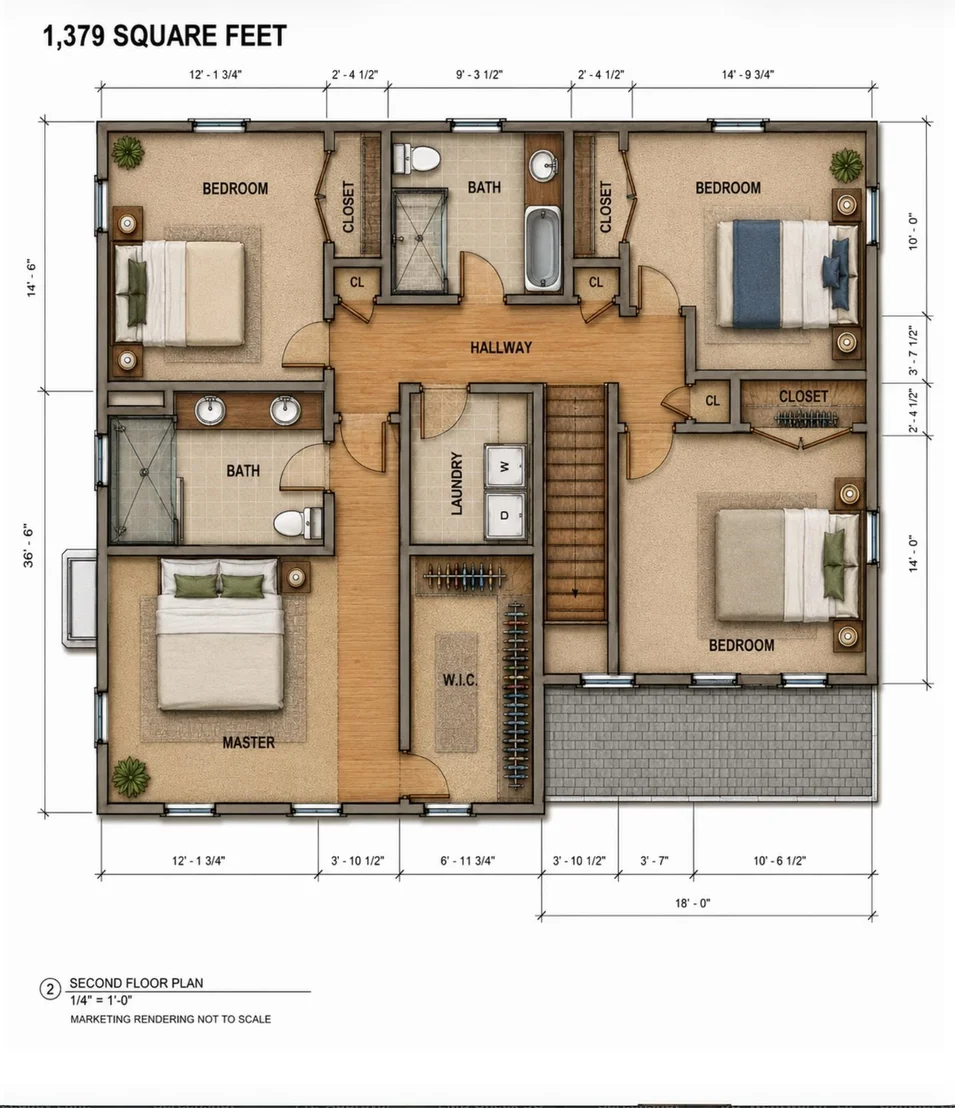
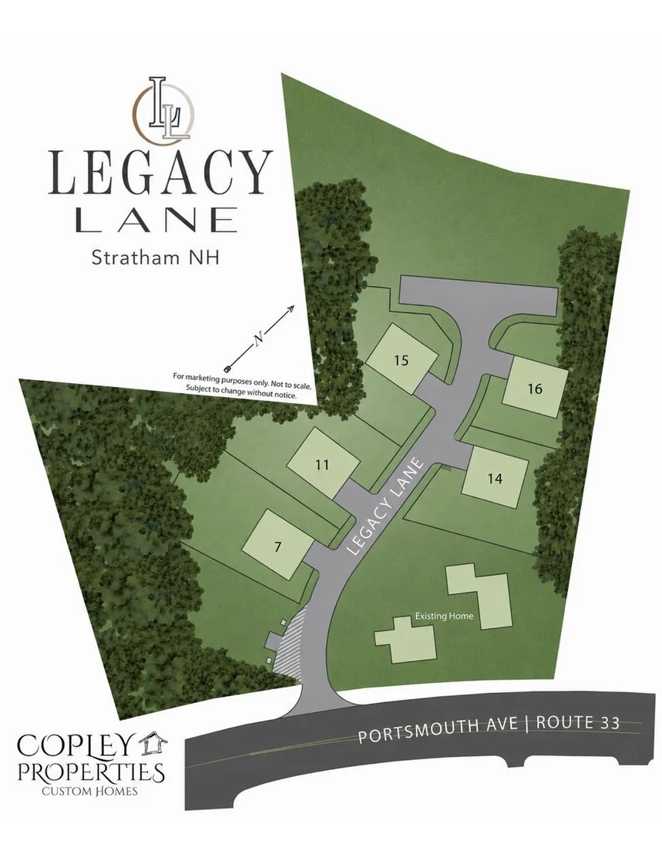
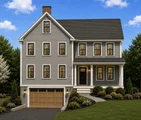
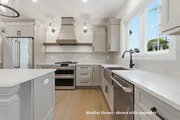
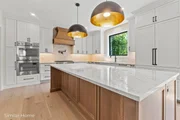
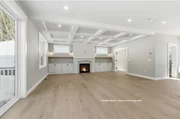
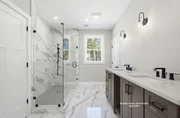
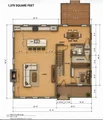
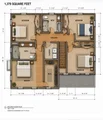
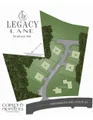
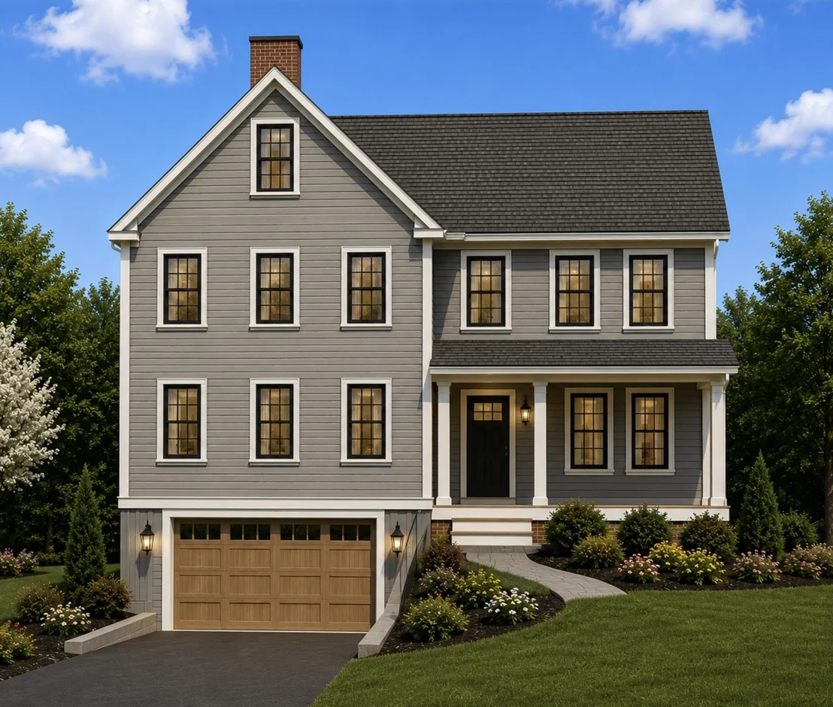
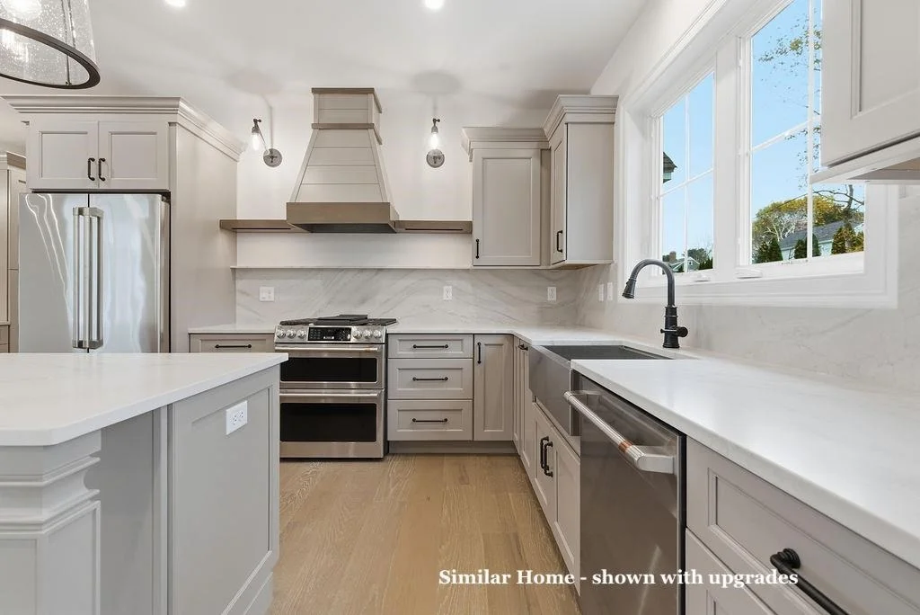
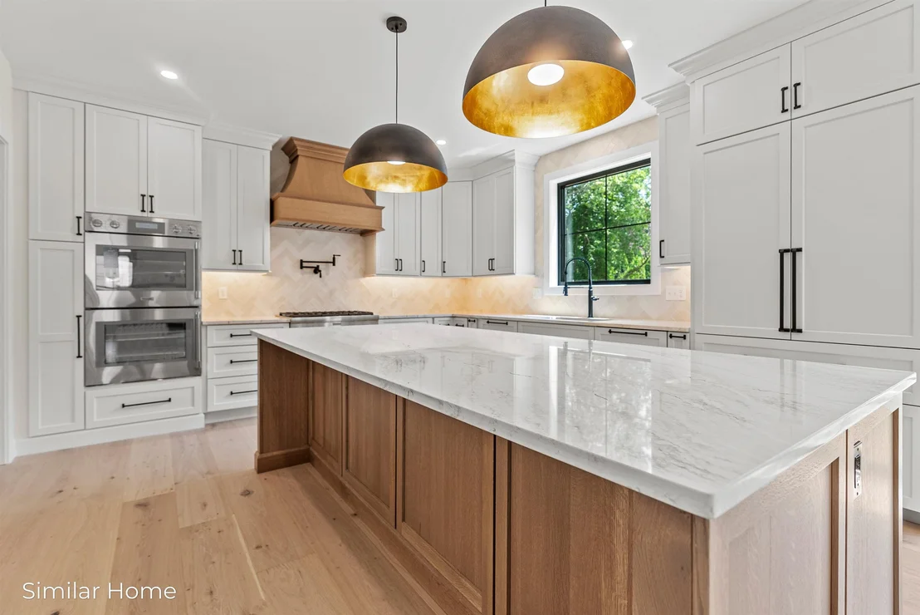
To Be Built – Customize Your Dream Home at Legacy Lane!  Welcome to 14 Legacy Lane, a beautifully designed, to-be-built home in an exclusive six-single detached condos in sought-after Stratham.   Work directly with the experienced design team to personalize your home with cabinetry, countertops, flooring, lighting, fixtures, and finishes, creating a space that reflects your style and needs.  Quality standard features include Hardie Plank siding, engineered hardwood flooring throughout the main living areas, a cozy gas fireplace, stone countertops, custom cabinetry, central air conditioning, and generous allowances for personalized selections.  Located within the highly regarded SAU 16 School District, Legacy Lane offers the ideal balance of privacy and convenience with easy access to Routes 33, 101, and 95, and just 10 miles from downtown Portsmouth, shopping, dining, and the Seacoast's beautiful beaches.  Experience the exceptional craftsmanship, quality construction, and personalized building experience that Copley Properties is known for, and build the home you've always envisioned in one of Stratham's newest and desirable communities.
Unit Size
3,726 Ft²
Days on Market
-
Land Size
0.26 acres
Price per sqft
$409
Property Type
House
Property Taxes
-
HOA Dues
$500
Year Built
2002

Listed By

Carrie Blair
The Gove Group Real Estate, LLC

Payment Calculator (Computations Provided by RealtyHop)

Cap Rate Calculator

Last updated: 3 months ago (Prime MLS #5100834)

Price History

Date / Event Date Event Price
Jul 20, 2026 Listed by The Gove Group Real Estate, LLC $1,525,000
Listed by The Gove Group Real Estate, LLC
Nov 29, 2001 Sold
Sold

Property Highlights

Garage
Parking Details
Has Garage
Parking Features: Driveway, Garage, Underground, Auto Open
Garage Spaces: 2
Interior Details
Half Bathrooms: 1
Full Bathrooms: 2
Interior Features: Kitchen Island, Walk-In Closet(s), Kitchen/Living, Primary BR w/ BA, Walk-in Pantry, 2nd Floor Laundry
Appliances: Gas Stove
Flooring Type: Carpet, Hardwood, Tile
Rooms: 7
Basement: Yes
Exterior Details
Square Footage: 3726
Architectural Style: Cape
Year Built: 2026
Construction Materials: Wood Siding
Lot Features: Wooded
Lot Size Area: 11326
Lot Size Units: Square Feet
Lot Size Acres: 0.26
Lot Size Square Feet: 11326
Water Source: Private, Community
Utilities Details
Cooling Type: Central AC
Heating Type: Propane, Forced Air
Sewer : Private Sewer, Community
Location Details
HOA Fee: $500
HOA Fee Frequency: Quarterly

Building Info

Overview

    General

  • Year Built: 2002
  • Effective Year Built: 2002
  • Bedroom Count: 3
  • Bathroom Count: 2
  • Full Bathrooms: 2
  • Partial Bathrooms: 2
  • Building Condition: 3
  • Building Quality: 0
  • Construction Type: 0
  • Building Style: 5
  • Exterior Walls Type: 18
  • Interior Walls Type: 0
  • Roof Shape Type: 1
  • Roof Cover Type: 15
  • Floor Count: 300
  • Floor Cover: 0
  • Basement Type: 7
  • Basement Area: 1,160
  • Garage Type: 0
  • Parking Space Count: 0
  • Patio Type: 0
  • Porch Type: 0
  • Pool Type: 0

    Dimensions

  • Lot Size Square Feet: 536,224
  • Total Building Area: 2,544
  • Gross Building Area: 4,640
  • Building Area: 2,544
  • Building Area Measurement: L

    Heating and Cooling

  • Air Conditioning: 0
  • Heating: 10
  • Heated Square Feet: 2,544
  • Heating Fuel Type: 6

    Utilities

  • Sewer System: 0
  • Water Service: 0

Building

  • Building Type: 0
  • Property Class: R
  • Land Acres: 0000012310
  • Standard Land Use Code: 1001
  • County Land Use Code: 101

Neighborhood

  • School District Name: Exeter Regional Cooperative School District
  • Census Tract: 067000

Zoning

  • Zoning: RA

Geography

  • Parcel: STRH M:00023 B:000028 L:000000
  • Block: 28
  • Municipality: STRATHAM
  • Latitude: 43.0421
  • Longitude: -70.8742

    Address

  • Full Address: 14 Stratham Ln
  • Address - House Number: 14
  • Address - Street Name: Stratham
  • Address - Suffix Type: Ln
  • State: NH
  • City Name: Stratham
  • Carrier Code: R005
  • 4-Digit Zip Code: 2124
  • Zip Code: 03885

Valuation

    Tax

  • Tax Year: 2023
  • Tax Amount: $930,600

    Appraisal Valuation

  • Standard Deviation: 0.1264
  • Valuation Date: Apr 03, 2024
  • Confidence Score: 85
  • Final Value: 724,339
  • High Value: 815,918
  • Low Value: 632,760

    Assessments Valuation

  • Assessed Year: 2023
  • Assessed Total Value: $445,048
  • Assessed Land Value: $189,448
  • Assessed Improvements Value: $255,600

    Sales

  • Current Sale Recording Date: Nov 29, 2001
  • Current Sale Price:
  • Current Sale Document Type: 71
Data used for valuation calculations is provided by RealtyHop, and other third party sources

Comparables

Unit
Status
Type
Beds
Baths
ft²
Price/ft²
Asking Price
Listed On
Closing Price
Sold On
HOA + Taxes

About Rockingham


Similar Homes for Sale

Currently no similar homes around

Nearby Rentals

Unit for rent at 16 Lamington Hill, Stratham, 03885

$5,000 /mo

  • 4 Beds
  • 2 Baths
  • 3,804 ft²
16 Lamington Hill, Stratham, 03885 Listing by Megan Higgins Croteau
Unit for rent at 82 High, Stratham, 03885

$2,800 /mo

  • 3 Beds
  • 1 Bath
  • 950 ft²
82 High #APT4, Stratham, 03885 Listing by Jeremiah Gordon


Frequently Asked Questions

When was property at 14 Stratham Lane built and last sold?
The property at 14 Stratham Lane was built in 2002 and last sold on Jan 1, 1970 for $80,000.
How much is this home worth?
The estimated value of the home located at 14 Stratham Lane is $1,514,723.
What are some comparable homes to 14 Stratham Lane?
There are currently no comparable homes to 14 Stratham Lane.