


14 Stevens Rd #1


About This Property
Payment Calculator
Your Estimated Monthly Payment
Cap Rate Calculator
What does this mean?
Based on our analysis, the cap rate of this property is 1.25%. A negative cap rate indicates that the property might not be feasible as an income-producing asset. The median cap rate for a near zip code 11238 is 4.23%.
How much can I actually make?
Actual monthly rental income may vary between $4,760 and $7,140 depending on unit-specific characteristics. You can change the amount using the slider to further explore.
How is cap rate calculated?
Cap Rate = Net Operating Income (NOI) / Property Asset Value.
When calculating the cap rate, we assume 100% occupancy. Leverage (mortgage) is not considered.
Cap Rate provided by RealtyHop and RentHop, learn more about cap rate here.
Price History
| Date / Event | Date | Event | Price |
|---|---|---|---|
| Nov 29, 2021 | Sold | ||
| Sold | |||
| Oct 6, 2021 | Listed by Century 21 XSELL REALTY | $199,000 | |
| Listed by Century 21 XSELL REALTY | |||
| | |||
|
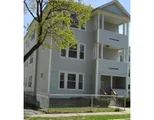
This first floor unit is ready for new owners. Bright and spacious, the home offers modern amenities like replacement windows, Granite countertops, refinished hardwood floors and much more. Large, sunlit living room and dining room combination is flagged by white columns. Eat in Kitchen has plenty of cabinets and counters. The home is located in a neighborhood with sidewalks. The yard is fenced in and offers deeded off street parking. With affordable home owner’s association fee, this home makes a great value in the heart of the city!
| |||
| Nov 25, 2014 | Sold | ||
| Sold | |||
| Mar 10, 2014 | Listed by Coldwell Banker Realty - Worcester | $79,000 | |
| Listed by Coldwell Banker Realty - Worcester | |||
| Jun 30, 2006 | Sold | ||
| Sold | |||

Property Highlights
Comparables
Status
Price/ft²
Listed On
Sold On
Past Sales
| Date | Unit | Beds | Baths | Sqft | Price | Closed | Listed By |
|---|---|---|---|---|---|---|---|
|
10/06/2021
|
3 Bed
|
1 Bath
|
1142 ft²
|
$199,000
3 Bed
1 Bath
1142 ft²
|
$195,000
-2.01%
11/29/2021
|
Catherine Meyer
Century 21 XSELL REALTY
| |
|
06/29/2017
|
3 Bed
|
1 Bath
|
1152 ft²
|
$89,900
3 Bed
1 Bath
1152 ft²
|
$91,000
+1.22%
12/05/2017
|
Mati Alcantara
RE/MAX Diverse
| |
|
03/10/2014
|
3 Bed
|
1 Bath
|
1142 ft²
|
$79,000
3 Bed
1 Bath
1142 ft²
|
$70,000
-11.39%
11/25/2014
|
Catherine Meyer
Coldwell Banker Realty - Worcester
| |
|
04/21/2006
|
3 Bed
|
1 Bath
|
1152 ft²
|
$179,900
3 Bed
1 Bath
1152 ft²
|
$179,000
-0.50%
06/30/2006
|
Donna Duca
| |
|
06/03/2005
| |
9 Bed
|
3 Bath
|
3478 ft²
|
$429,000
9 Bed
3 Bath
3478 ft²
|
$259,125
-39.60%
01/27/2006
|
Sandra Johnson
|
|
03/21/2002
| |
9 Bed
|
-
|
3506 ft²
|
$209,900
9 Bed
-
3506 ft²
|
$240,000
+14.34%
04/30/2002
|
Anne Cataldo
RE/MAX Advantage 1
|
|
03/17/1998
| |
9 Bed
|
-
|
3850 ft²
|
$129,900
9 Bed
-
3850 ft²
|
$118,500
-8.78%
04/30/1999
|
Gordon Wilson
Trust Better Homes
|
Building Info

 Your Privacy Choices
Phone: 425-283-2930
Address: 335 Madison Avenue, New York, NY 10017