


46
Map
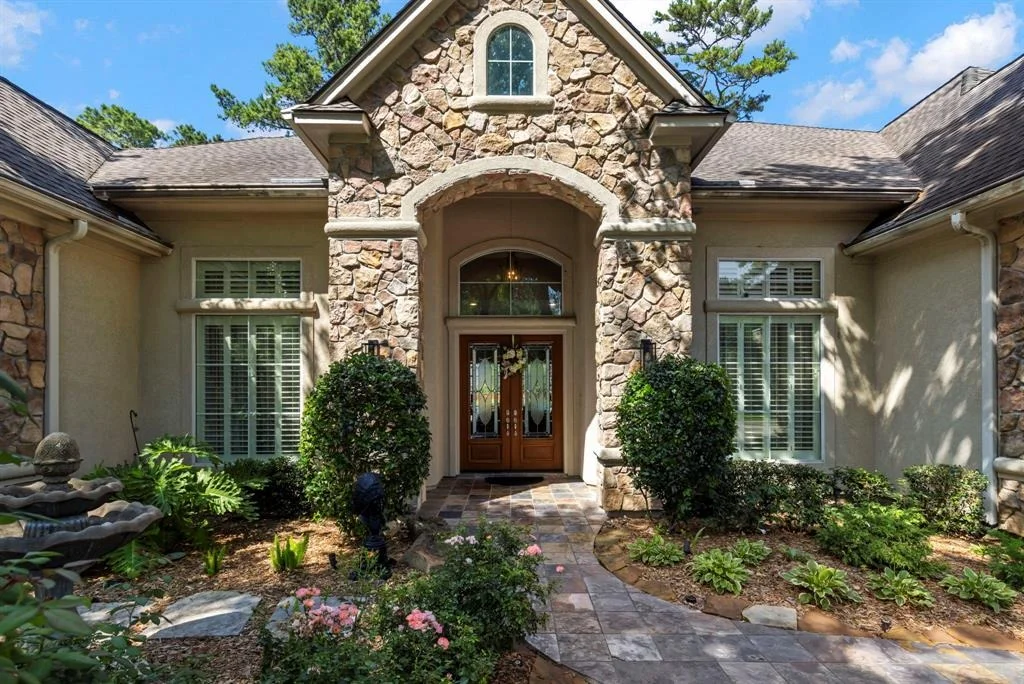

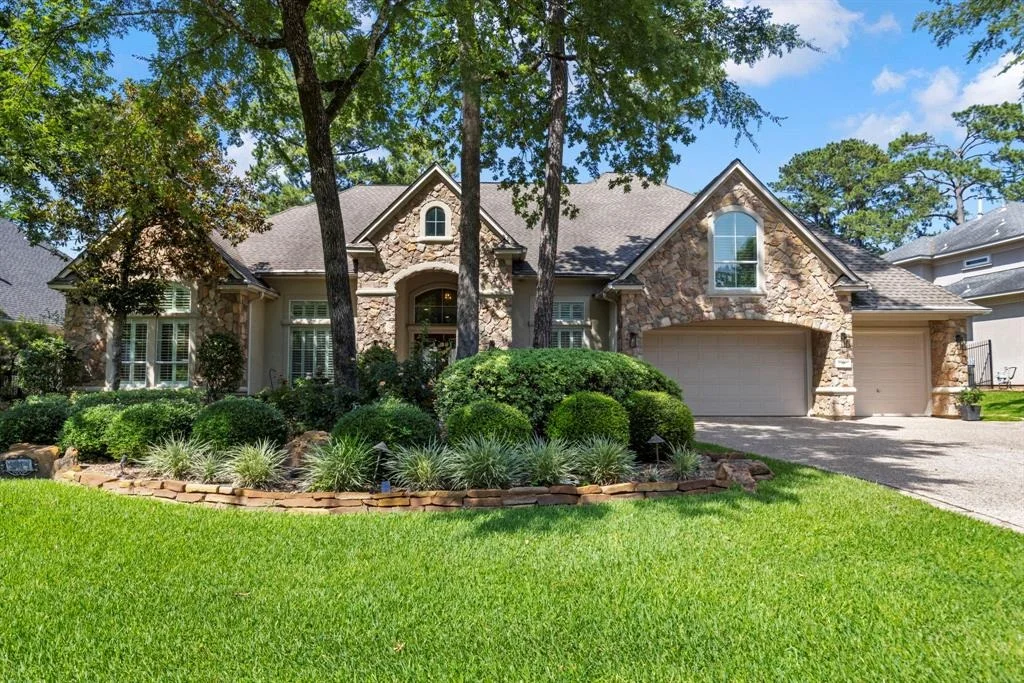
14 Snow Pond Place


About This Property
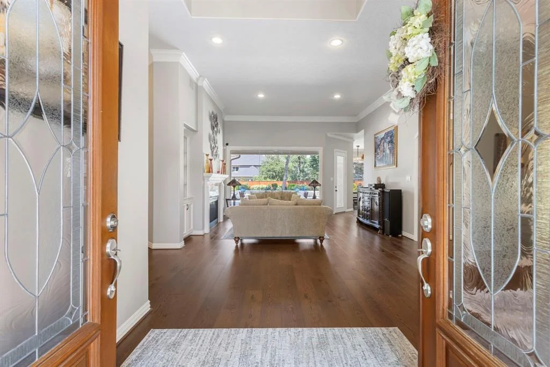
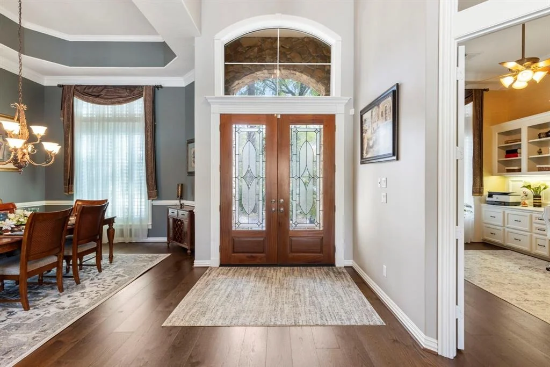
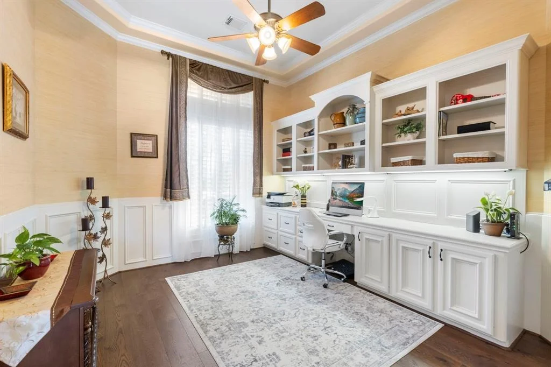
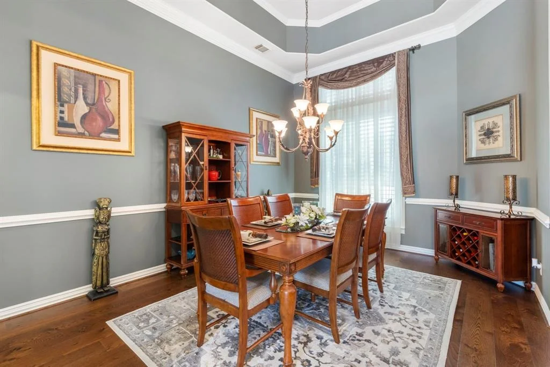
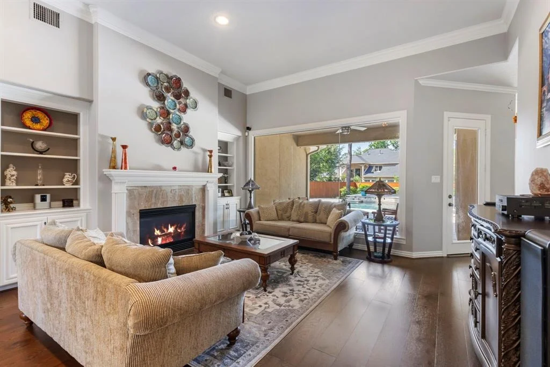
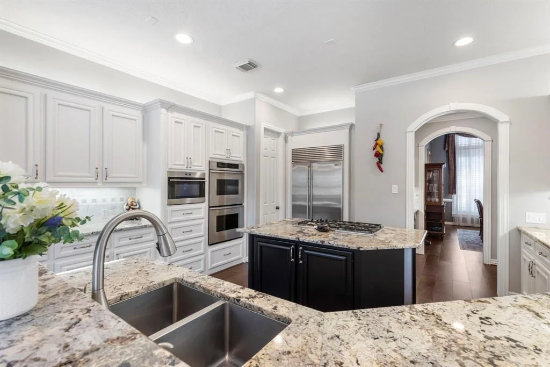
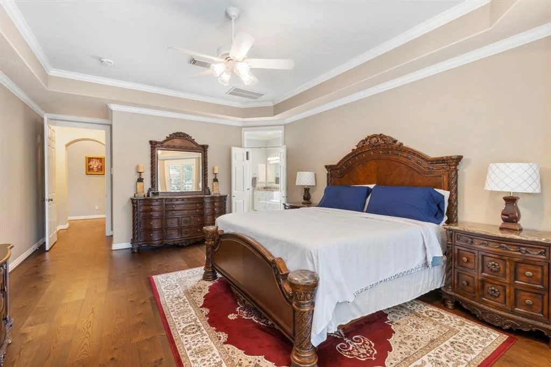
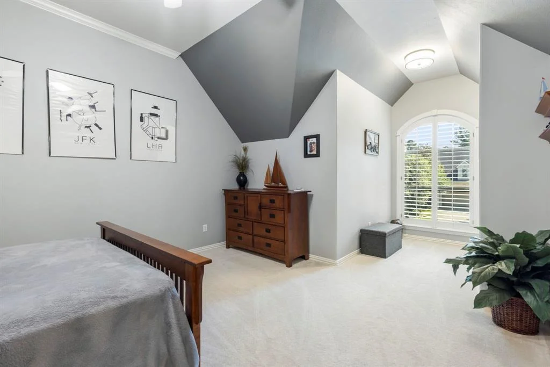
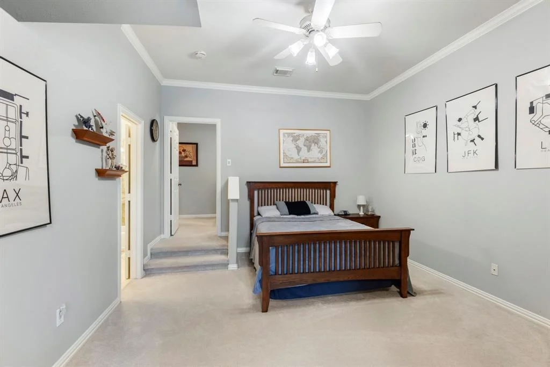
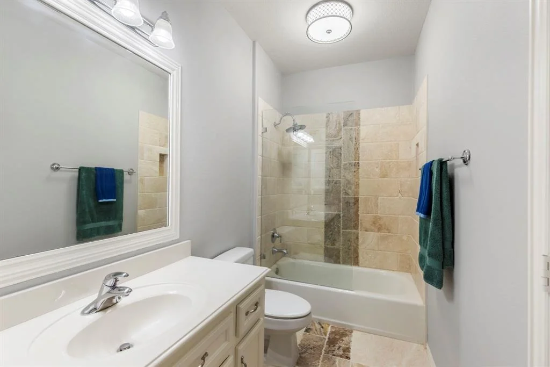
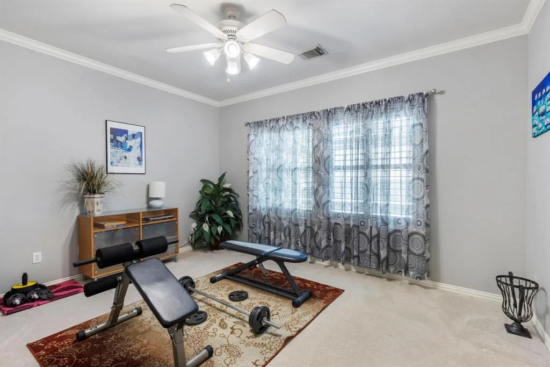
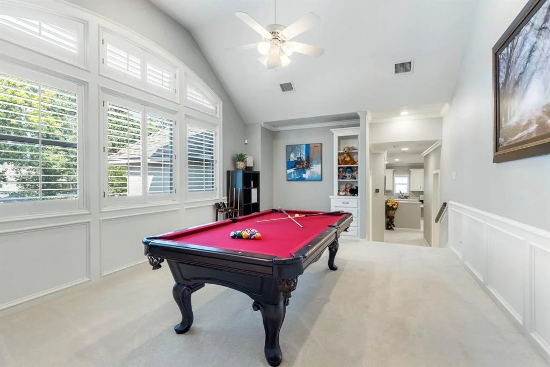
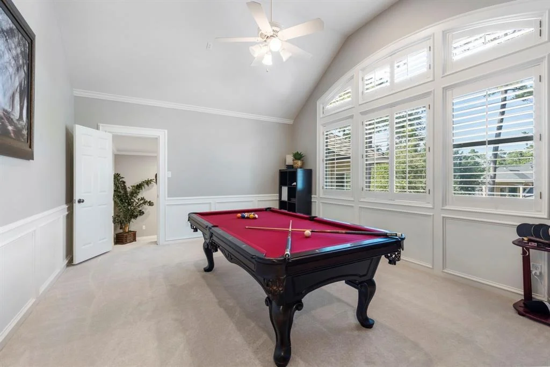
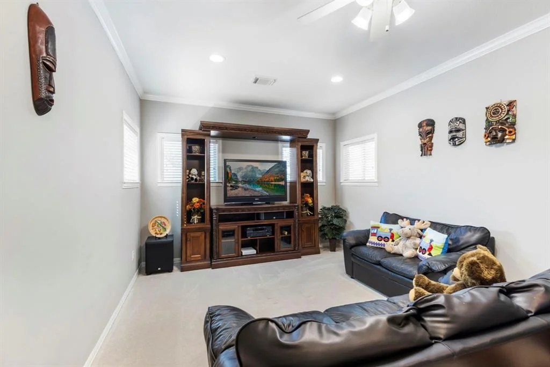
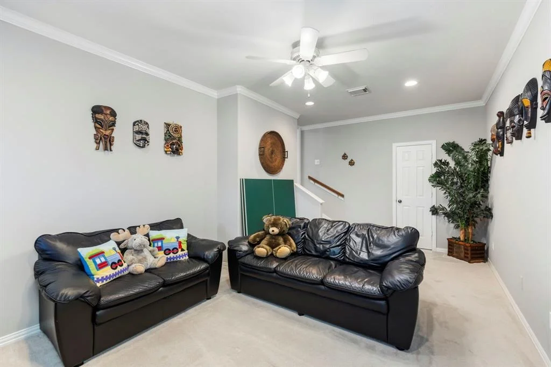
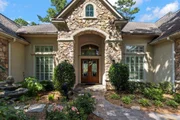
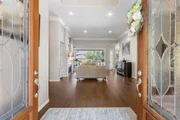
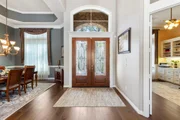
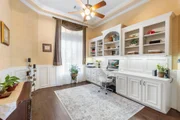
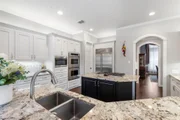
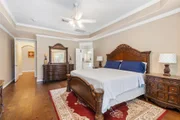
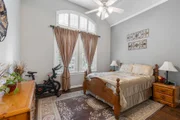
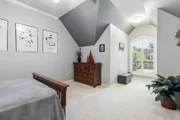
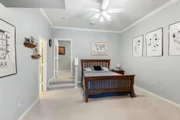
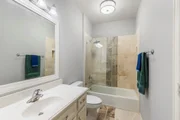
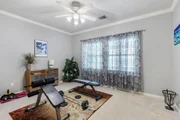
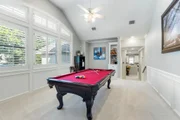
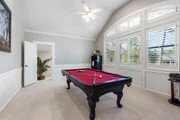
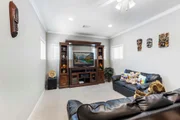
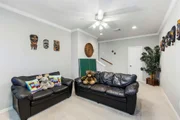
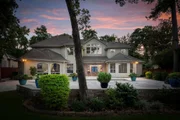
Inside, the thoughtful layout includes a primary suite and guest room on the main level, with three additional bedrooms, a game room, and a bonus/media room upstairs. The first floor also offers formal living and dining rooms, a private study with French doors and built-ins, and a generous family room that opens to a chef's kitchen complete with a gas cooktop, large breakfast bar, Sub-Zero refrigerator, and double ovens.
This home has all the right elements-truly a keeper.
Payment Calculator
Your Estimated Monthly Payment
Cap Rate Calculator
What does this mean?
Based on our analysis, the cap rate of this property is 1.25%. A negative cap rate indicates that the property might not be feasible as an income-producing asset. The median cap rate for a near zip code 11238 is 4.23%.
How much can I actually make?
Actual monthly rental income may vary between $4,760 and $7,140 depending on unit-specific characteristics. You can change the amount using the slider to further explore.
How is cap rate calculated?
Cap Rate = Net Operating Income (NOI) / Property Asset Value.
When calculating the cap rate, we assume 100% occupancy. Leverage (mortgage) is not considered.
Cap Rate provided by RealtyHop and RentHop, learn more about cap rate here.
Price History
| Date / Event | Date | Event | Price |
|---|---|---|---|
| Jun 25, 2025 | Sold | ||
| Sold | |||
| May 25, 2025 | In contract | - | |
| In contract | |||
| May 23, 2025 | Listed by CORCORAN FERESTER REALTY | $1,495,000 | |
| Listed by CORCORAN FERESTER REALTY | |||
| Jan 13, 2020 | Sold | ||
| Sold | |||
| Nov 8, 2019 | Listed by RE/MAX The Woodlands & Spring | $850,000 | |
| Listed by RE/MAX The Woodlands & Spring | |||
| | |||
|
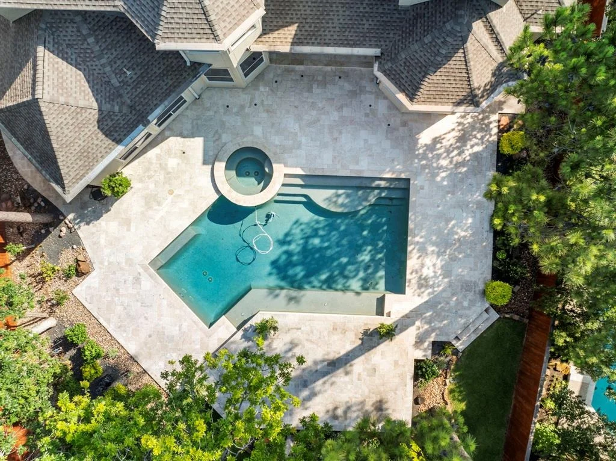
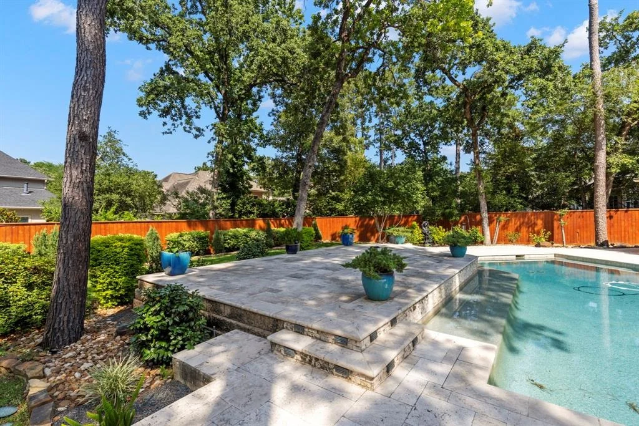
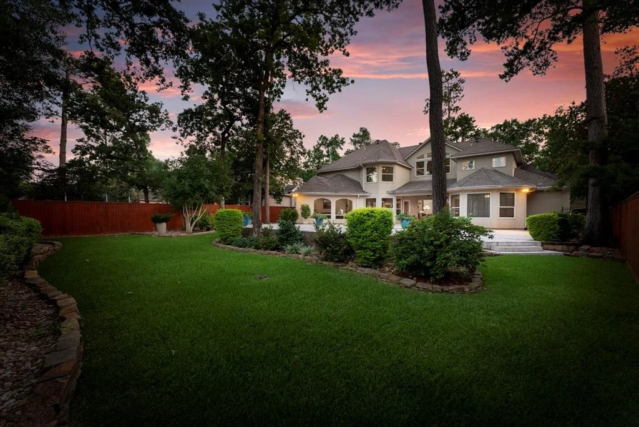
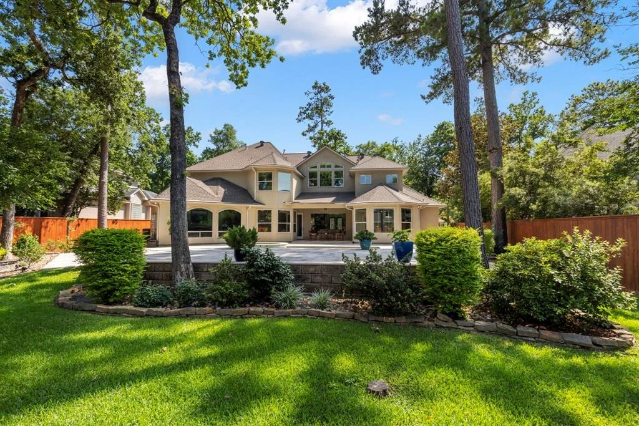
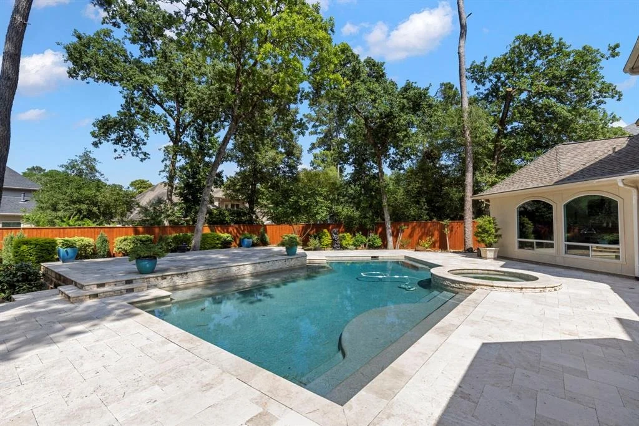
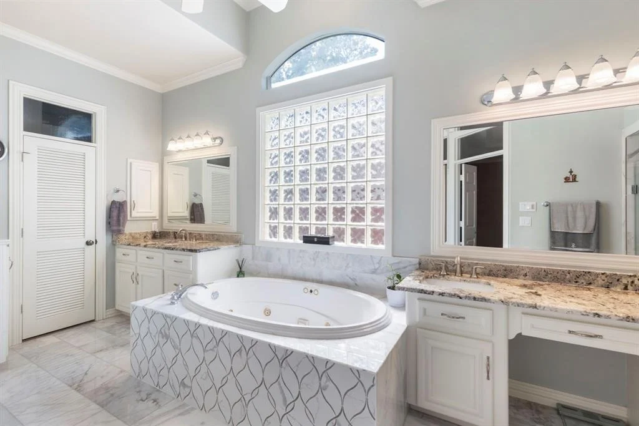
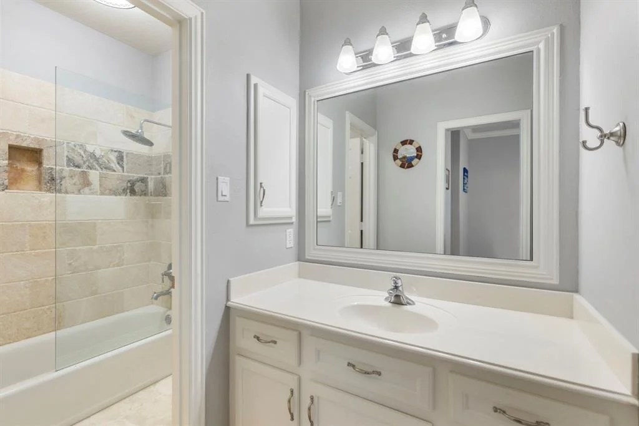
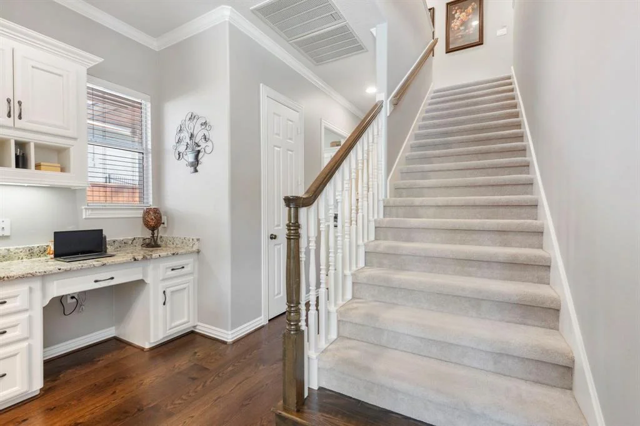
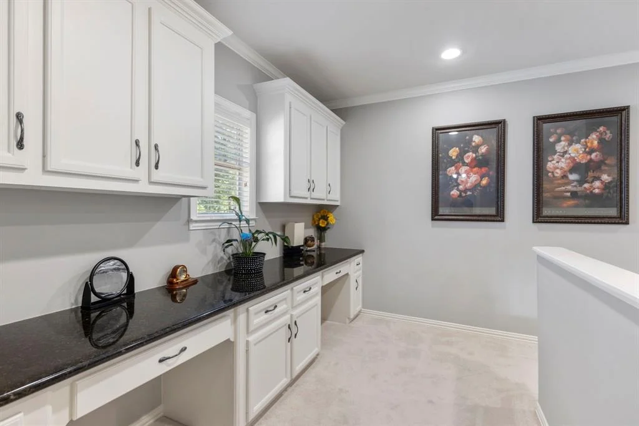
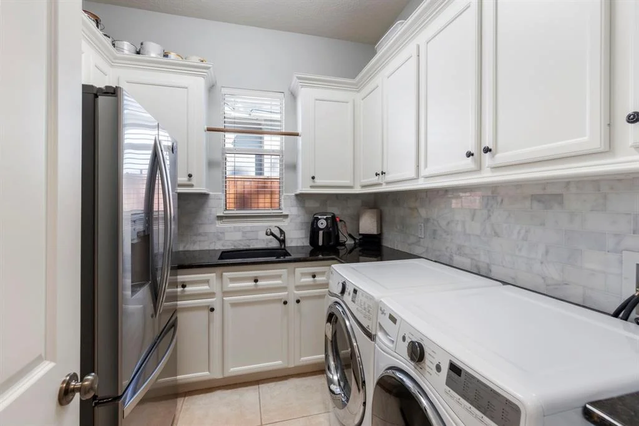
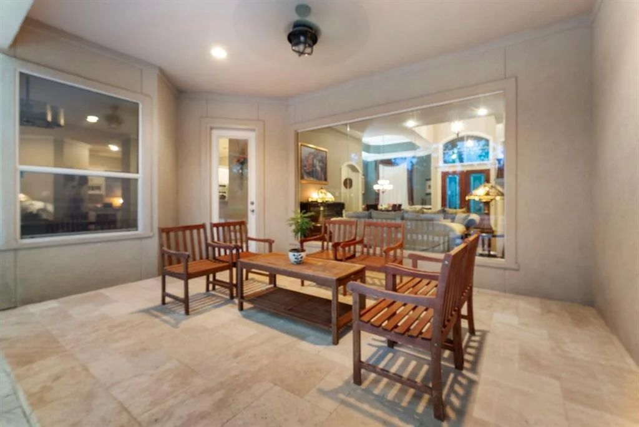
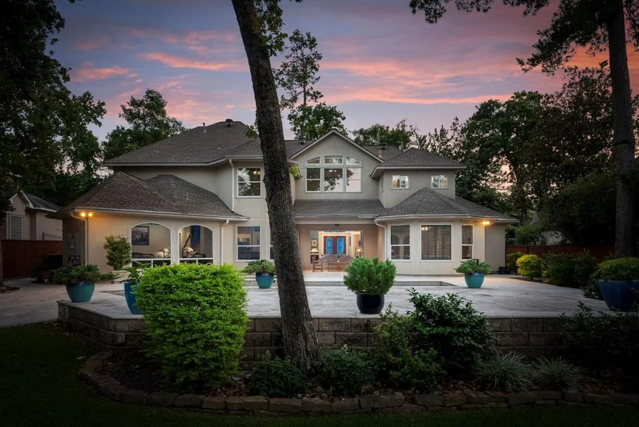
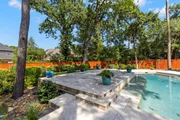
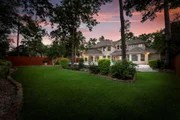
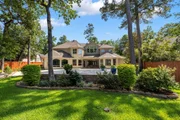
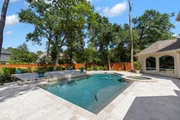
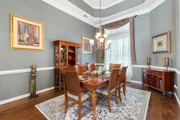
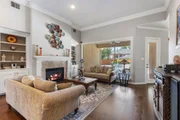
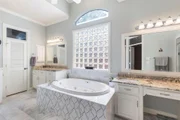
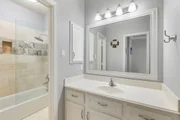
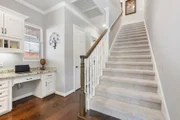
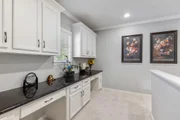
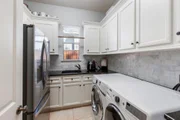
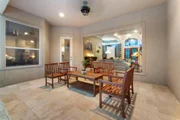
Fantastic home in Cascade Canyon neighborhood has gorgeous back yard with pool/spa and covered patio. 3 car garage with epoxy flooring. Open floor plan! Study with built-in desk/shelves/drawers. Formal Living with fireplace looks out onto back yard. Formal Dining has butler's pantry with wine refrigerator. Kitchen with center island, high-end stainless appls including sub-zero refrig is open to Breakfast & Family room with fireplace and built-in entertainment center. Master with pool views and incredible bath boasting 2 walk-in closets. 2nd downstairs guest suite with private bath. Huge laundry with endless cabinets, sink and room for 2nd refrig. Family desk area off garage. Upstairs are 3 addtl bedrooms, 2 baths (1 Hollywood), Game Room, Media/Bonus room, kids' study/gaming area with 2 desks. TX basement storage. Allergen filtration system. Covered patio with travertine tile floors. Outside access to half-bath for pool clean up. See 1st caption for link to video walk-through of home
| |||
Property Highlights
Building Info
Comparables
Status
Price/ft²
Listed On
Sold On
About The Woodlands
Similar Homes for Sale
Currently no similar homes aroundNearby Rentals


Last Updated: 4 months ago
Data Source: HAR , MLS# 60858188

















 Your Privacy Choices
Phone: 425-283-2930
Address: 335 Madison Avenue, New York, NY 10017