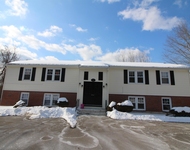
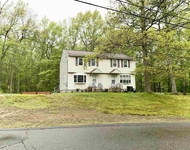
See Home Value
Derry 03038
14 Scenic Drive
$335,000
● House - Off Market

14 Scenic Drive

Derry, NH 03038
bedrooms
3 Beds
bathrooms
1 Bath, 1 Half Bath
square feet
1,786 Ft²
$484,129
RealtyHop Estimate
46.75%
Since Aug 1, 2019
National-US
Primary Model

About This Property

Beautifully UPDATED 3 bedroom home in desirable neighborhood, just a short walk from the Barka elementary school and easy access to all of Derry's amenities. Updated Kitchen/Dining with custom inlaid tile floor, GRANITE counters and backsplash, CEILING-HEIGHT MAPLE CABINETS with many upgraded features, recessed and under-cabinet lighting. Slider to 15x27 BACK DECK with composite decking. Large living room with GAS FIREPLACE and HARDWOOD FLOORS which extend through hallway and 2 bedrooms. Freshly painted full bathroom with DEEP SOAKING TUB. Master Bedroom with private half bath. Split staircase with oak treads. Lower level Mudroom with Laundry and pantry storage; direct to 1-car garage. Large Recreation Room, WALK OUT to side yard. AUTOMATIC BACK-UP GENERATOR. Community water. Septic system inspected and in good condition, report available. Yard features: garden shed with ramp, perennial gardens, fountain, Invisible Dog Fence and collar included. Showings begin 5/11/19.
Unit Size
1,786 Ft²
Days on Market
-
Land Size
0.72 acres
Price per sqft
$185
Property Type
House
Property Taxes
$527
HOA Dues
-
Year Built
1974

Payment Calculator

Cap Rate Calculator

Last updated: 4 months ago (MLSPIN #72496760)

Price History

Date / Event Date Event Price
Oct 6, 2025 Sold
Sold
Aug 6, 2025 Listed by Moe Marketing Realty Group $539,900
Listed by Moe Marketing Realty Group
Updated 3-bedroom, 2.5-bath home located in a desirable Derry neighborhood close to shopping, restaurants, and walking distance to Barka Elementary school. The beautiful kitchen features granite countertops, modern appliances, and custom tile flooring. Walk through the sliding glass door for direct access to a spacious 15' x 27' deck, perfect for outdoor entertaining. Hardwood flooring flows throughout the living room, hallway, and two bedrooms. The primary bedroom includes a private half bath. Fully finished lower level provides additional living space with a ¾ bath, laundry area, and walk-out access—ideal for a family room, guest suite, or home office. Three-year-old central A/C and heating system, on-demand water heater, plus a standby whole-house generator are perfect for buyers seeking comfort, convenience, and modern updates.
Jul 11, 2019 Sold
Sold
May 9, 2019 Listed by Coldwell Banker Residential Brokerage - Derry NH $329,900
Listed by Coldwell Banker Residential Brokerage - Derry NH

Property Highlights

Garage
Fireplace

Building Info

Overview

    General

  • Year Built: 1974
  • Effective Year Built: 1974
  • Building Count: 1
  • Total Rooms: 8
  • Bedroom Count: 3
  • Bathroom Count: 2
  • Full Bathrooms: 1
  • Partial Bathrooms: 2
  • Building Condition: 6
  • Building Quality: 0
  • Construction Type: 0
  • Building Style: 42
  • Exterior Walls Type: 18
  • Interior Walls Type: 0
  • Roof Shape Type: 1
  • Roof Cover Type: 15
  • Floor Count: 100
  • Living Units: 1
  • Floor Cover: 0
  • Basement Type: 2
  • Basement Area: 864
  • Garage Type: 17
  • Parking Space Count: 1
  • Patio Type: 0
  • Porch Type: 0
  • Pool Type: 0

    Dimensions

  • Lot Size Square Feet: 31,363
  • Total Building Area: 1,236
  • Gross Building Area: 2,853
  • Building Area: 1,236
  • Building Area Measurement: L

    Heating and Cooling

  • Fireplace Count: 1
  • Air Conditioning: 13
  • Heating: 10
  • Heated Square Feet: 1,236
  • Heating Fuel Type: 3

    Utilities

  • Sewer System: 0
  • Water Service: 0

Building

  • Building Type: 0
  • Property Class: R
  • Land Acres: 0000000720
  • Standard Land Use Code: 1001
  • County Land Use Code: 101

Neighborhood

  • School District Name: Derry School District
  • School Tax School District: DERRY COOP
  • Census Tract: 003302

Zoning

  • Zoning: MDR

Geography

  • Parcel: DERY M:54 B:108
  • Block: 108
  • Municipality: DERRY
  • Latitude: 42.9095
  • Longitude: -71.3106

    Address

  • Full Address: 14 Scenic Dr
  • Address - House Number: 14
  • Address - Street Name: Scenic
  • Address - Suffix Type: Dr
  • State: NH
  • City Name: Derry
  • Carrier Code: R015
  • 4-Digit Zip Code: 3921
  • Zip Code: 03038

Valuation

    Tax

  • Tax Year: 2023
  • Tax Amount: $827,800

    Appraisal Valuation

  • Standard Deviation: 0.1703
  • Valuation Date: Feb 21, 2024
  • Confidence Score: 78
  • Final Value: 486,388
  • High Value: 569,237
  • Low Value: 403,539

    Assessments Valuation

  • Assessed Year: 2023
  • Assessed Total Value: $400,300
  • Assessed Land Value: $175,600
  • Assessed Improvements Value: $224,700

    Sales

  • Current Sale Contract Date: Jul 11, 2019
  • Current Sale Recording Date: Jul 11, 2019
  • Current Sale Price:
  • Current Sale Document Type: 71
  • Current Sale Input Document Number: 19025591
Data used for valuation calculations is provided by RealtyHop, and other third party sources

Comparables

Unit
Status
Type
Beds
Baths
ft²
Price/ft²
Asking Price
Listed On
Closing Price
Sold On
HOA + Taxes

About Derry


Similar Homes for Sale

Currently no similar homes around

Nearby Rentals

Unit for rent at 84 Franklin, 03038

$1,900 /mo

  • 2 Beds
  • 1 Bath
  • 700 ft²
84 Franklin #3, 03038 Listing by Susan Callahan
Unit for rent at 73 East Broadway, Derry, 03038

$1,795 /mo

  • 2 Beds
  • 1 Bath
  • 600 ft²
73 East Broadway #K, Derry, 03038
Unit for rent at 30 Emerald, Derry, 03038

$2,500 /mo

  • 2 Beds
  • 1 Bath
  • 1,100 ft²
30 Emerald, Derry, 03038 Listing by Carla Macleod


Frequently Asked Questions

When was property at 14 Scenic Drive built and last sold?
The property at 14 Scenic Drive was built in 1974 and last sold on Jul 11, 2019 for $335,000.
How much is this home worth?
The estimated value of the home located at 14 Scenic Drive is $517,885.
What are some comparable homes to 14 Scenic Drive?
There are currently no comparable homes to 14 Scenic Drive.