Check Availability
Fort Bend 77406
14 Savory Saute Drive
$575,000
● House - For Sale

14 Savory Saute Drive

Richmond, TX 77406
bedrooms
4 Beds
bathrooms
3 Baths
square feet
2,593 Ft²
$3,034
Est. Monthly
$101
HOA / Fees

About This Property

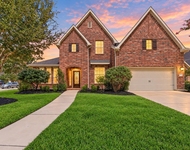
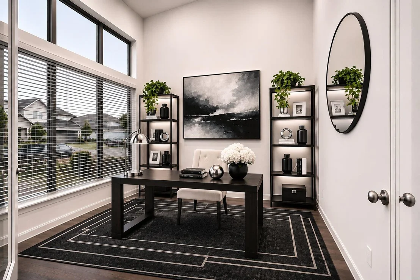
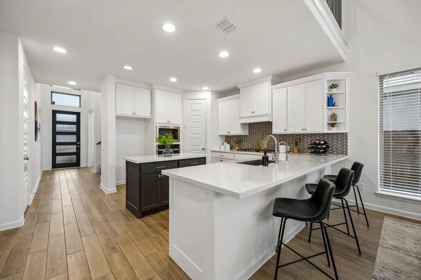
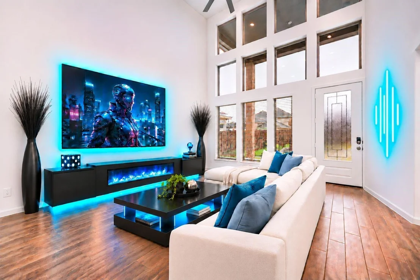
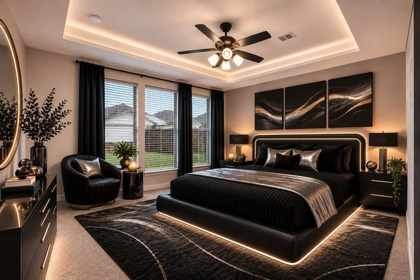
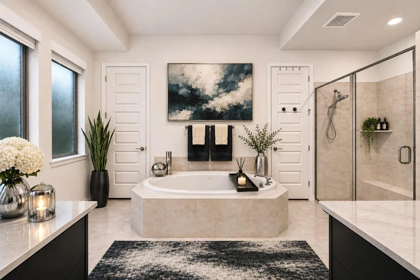
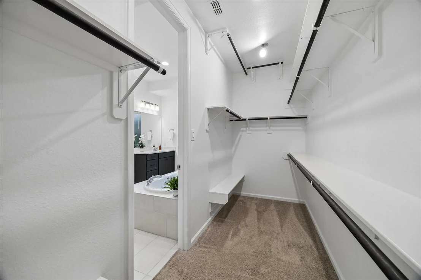
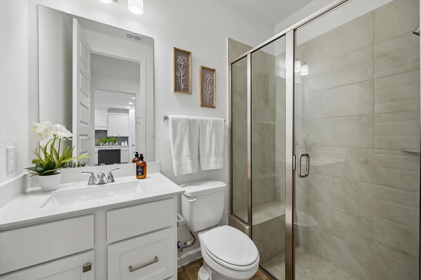
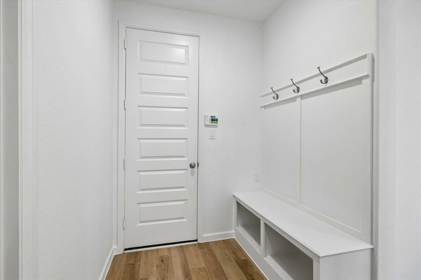
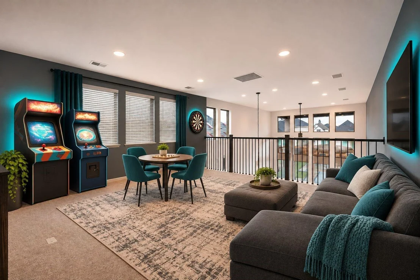
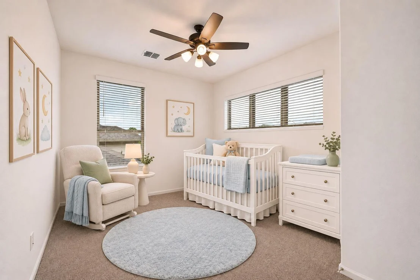
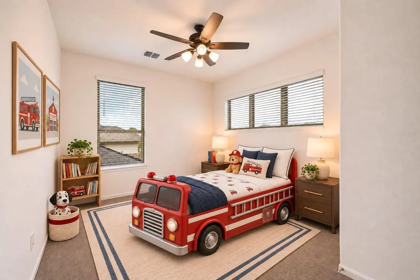
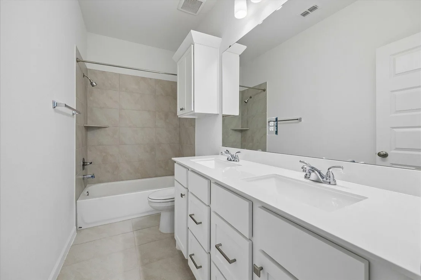
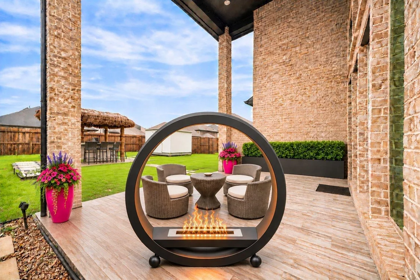
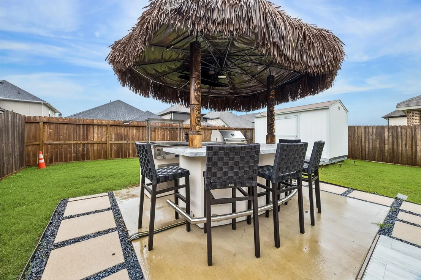
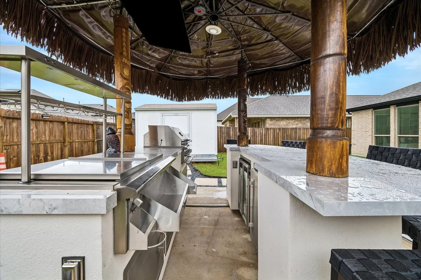
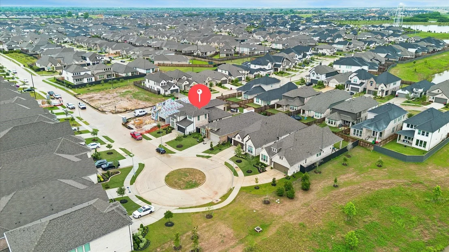
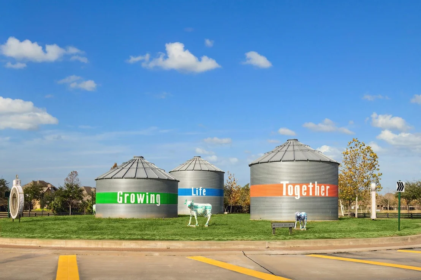
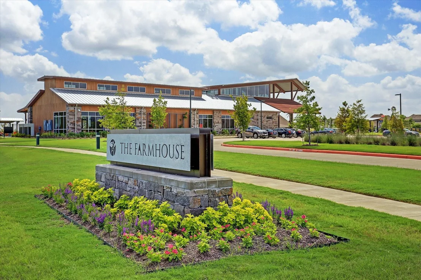
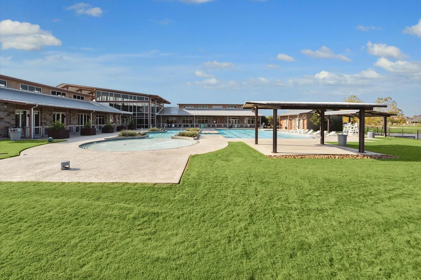
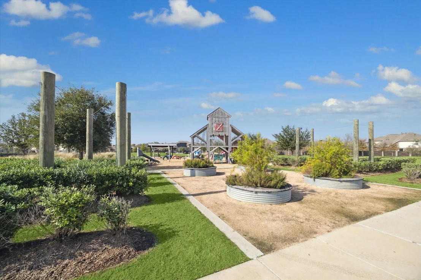
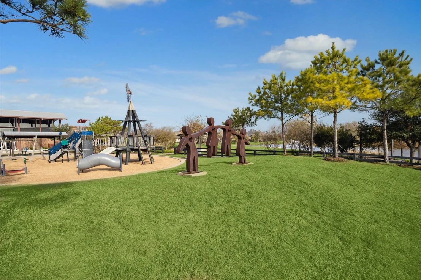
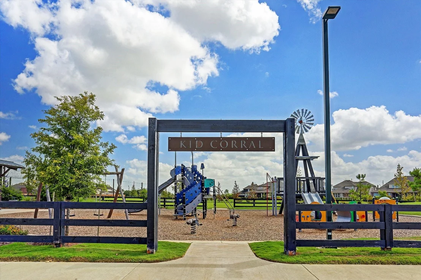
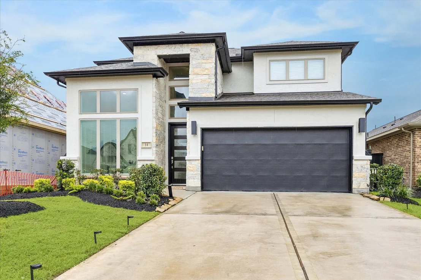
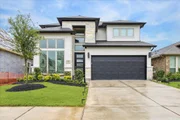
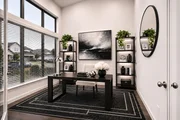
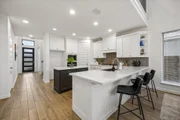
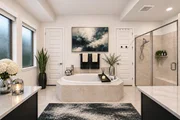
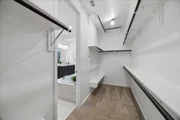
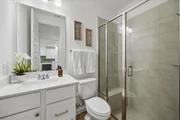
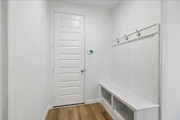
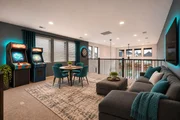
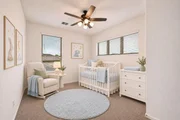
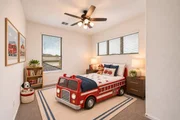
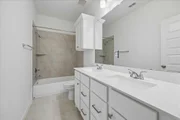
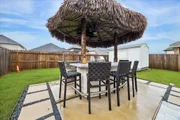
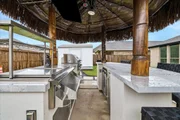
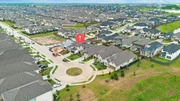
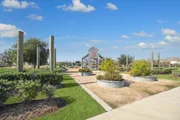
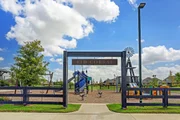
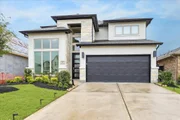
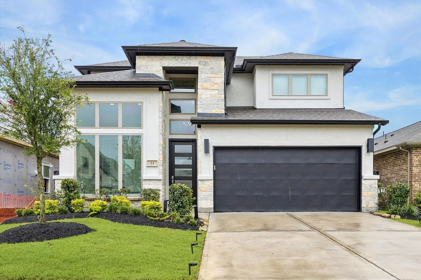
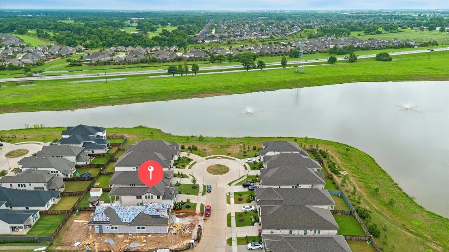
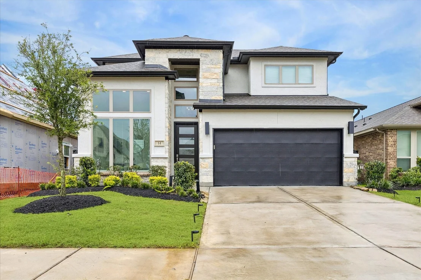
Discover exceptional living in this stunning Perry Home, situated on a cul-de-sac in the desirable Harvest Green community! Steps from a scenic lake, this beautiful home boasts 19-foot ceilings, wood-look tile flooring, & an open-concept layout ideal for entertaining. The gourmet kitchen shines w/ quartz countertops, stainless steel appliances, an oversized island, & ample pantry space. The versatile floor plan features 4 bedrooms, including a luxurious first-floor primary retreat, a downstairs guest room w/ full bath, private home office, & upstairs game room. Step outside to your backyard oasis w/ an extended covered patio & landscaped yard, perfect for relaxing or entertaining (tiki bar excluded). Enjoy Harvest Green's amenities, including resort-style pools, fitness center, trails, lakes, parks, & its signature community farm. Experience the perfect blend of luxury, comfort, and lifestyle!
Unit Size
2,593 Ft²
Days on Market
-
Land Size
0.15 acres
Price per sqft
$222
Property Type
House
Property Taxes
$109
HOA Dues
$101
Year Built
-

Listed By

Payment Calculator

Cap Rate Calculator

Last updated: 14 days ago (HAR #77422458)

Price History

Date / Event Date Event Price
Nov 5, 2026 Listed by eXp Realty LLC $575,000
Listed by eXp Realty LLC

Property Highlights

Garage
Parking Details
Has Garage
Attached Garage
Parking Features: Attached, Garage Door Opener, Double-Wide Driveway
Garage Spaces: 2
Interior Details
Full Bathrooms: 3
Interior Features: High Ceilings, Balcony, Formal Entry/Foyer, 2 Bedrooms Down, En-Suite Bath, Primary Bed - 1st Floor, Walk-In Closet(s)
Appliances: Disposal, Water Softener, Electric Oven, Oven, Microwave, Gas Cooktop, Dishwasher
Flooring Type: Carpet, Tile
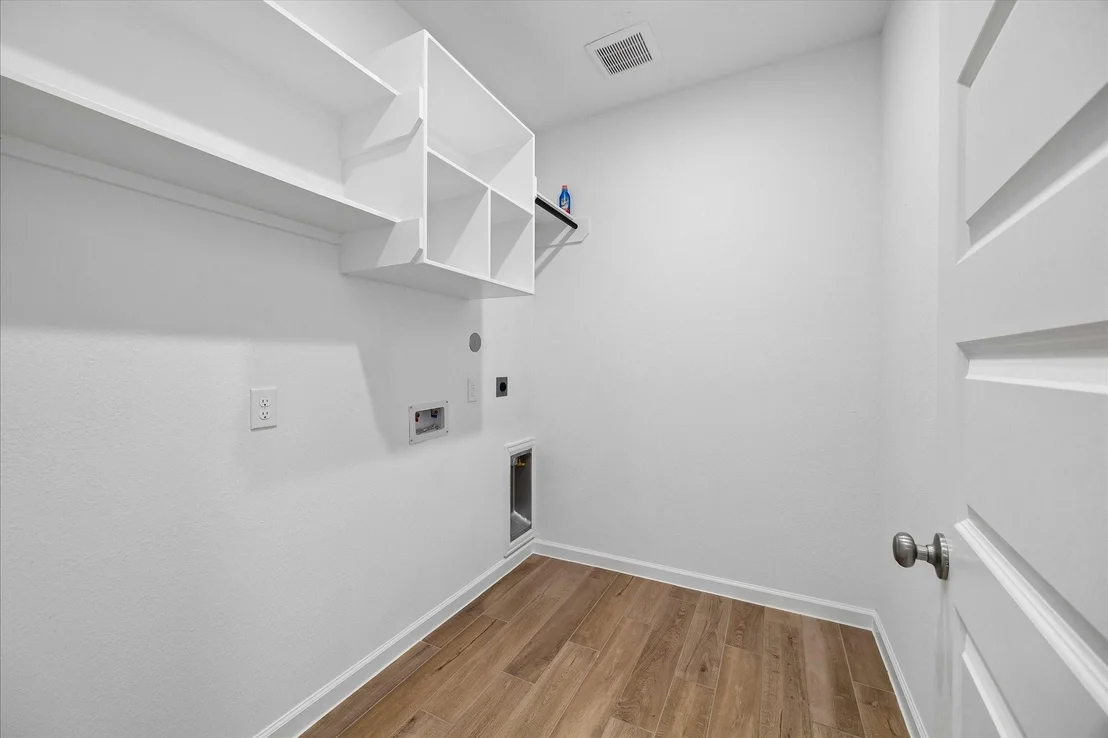
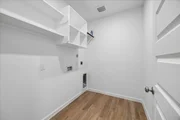
Laundry Features: Electric Dryer Hookup, Gas Dryer Hookup, Washer Hookup
Exterior Details
Square Footage: 2593
Architectural Style: Traditional
Year Built Source: Builder
Year Built: 2025
Builder Name: Perry
Building Area Total: 2593
Other Structures: Shed(s)
Window Features: Window Coverings
Construction Materials: Stone, Stucco
Patio and Porch Features: Covered, Patio, Porch
Lot Features: Subdivided, 0 Up To 1/4 Acre
Lot Size Area: 0.1488
Lot Size Units: Acres
Lot Size Acres: 0.1488
Lot Size Square Feet: 6481.728
Water Source: Public, Water District
Financial Details
Tax Annual Amount: $1,310
Utilities Details
Cooling Type: Ceiling Fan(s), Electric
Heating Type: Electric
Sewer : Public Sewer
Location Details
HOA/Condo/Coop Amenities: Basketball Court, Clubhouse, Dog Park, Fitness Center, Jogging Path, Park, Party Room, Picnic Area, Playground, Pool, Sport Court, Tennis Court(s), Trail(s), Pickleball Court, Pond, Splash Pad, Stocked Pond
HOA Fee: $1,210
HOA Fee Frequency: Annually

Comparables

Unit
Status
Type
Beds
Baths
ft²
Price/ft²
Asking Price
Listed On
Closing Price
Sold On
HOA + Taxes

About Fort Bend


Similar Homes for Sale

Currently no similar homes around

Nearby Rentals

Unit for rent at 11103 Dowbeck Avenue, Richmond, TX, 77407

$3,600 /mo

  • 4 Beds
  • 3 Baths
  • 4,085 ft²
11103 Dowbeck Avenue, Richmond, TX, 77407 Listing by Jamie Kastens
Unit for rent at 2526 Seedling Street, Richmond, TX, 77406

$3,000 /mo

  • 4 Beds
  • 3 Baths
  • 2,403 ft²
2526 Seedling Street, Richmond, TX, 77406 Listing by Denise McLarty
Unit for rent at 126 Nightshade Street, Richmond, TX, 77406

$2,700 /mo

  • 4 Beds
  • 3 Baths
  • 1,912 ft²
126 Nightshade Street, Richmond, TX, 77406 Listing by Adrian Martinez


Frequently Asked Questions

When was property at 14 Savory Saute Drive built and last sold?
The property at 14 Savory Saute Drive was built in and last sold on Jan 1, 1970 for $0.
How much is this home worth?
The estimated value of the home located at 14 Savory Saute Drive is $573,685.
What are some comparable homes to 14 Savory Saute Drive?
There are currently no comparable homes to 14 Savory Saute Drive.