


14 Points Of View


About This Property
The great room with fireplace and large windows is comfortable for entertaining or relaxing. The eat-in country kitchen has Corian countertops, a wood-burning stove for cozy comfort, and a door that leads to a large screened porch with outdoor dining space for six or eight. The porch opens onto an expansive deck perfect for summer barbecues. The master bedroom suite has a private skylighted bath and sliding doors which open onto the deck. A den, library, or office overlooks the outdoors. Two additional bedrooms and a second bath are perfect for family, friends, or guests.
On the lower level, an additional room with separate walkway & exterior entrance can be used as an office or recreation room.
Payment Calculator
Your Estimated Monthly Payment
Cap Rate Calculator
What does this mean?
Based on our analysis, the cap rate of this property is 1.25%. A negative cap rate indicates that the property might not be feasible as an income-producing asset. The median cap rate for a near zip code 11238 is 4.23%.
How much can I actually make?
Actual monthly rental income may vary between $4,760 and $7,140 depending on unit-specific characteristics. You can change the amount using the slider to further explore.
How is cap rate calculated?
Cap Rate = Net Operating Income (NOI) / Property Asset Value.
When calculating the cap rate, we assume 100% occupancy. Leverage (mortgage) is not considered.
Cap Rate provided by RealtyHop and RentHop, learn more about cap rate here.
Price History
| Date / Event | Date | Event | Price |
|---|---|---|---|
| Jul 16, 2025 | Sold | ||
| Sold | |||
| Jun 17, 2025 | In contract | - | |
| In contract | |||
| Apr 18, 2025 | Listed by RE/MAX Town & Country | $765,000 | |
| Listed by RE/MAX Town & Country | |||
   | |||
|
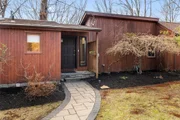
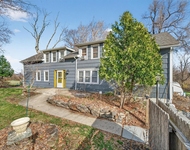
This one-of-a-kind contemporary ranch home, just a stone's throw from downtown Warwick Village, offers a rare blend of architecturally expressive design, natural surroundings, and versatile spaces crafted to support the way you live. Located in the Points of View neighborhood—recognized for its privacy and architecturally curated homes—this three-bedroom, two-and-a-half-bath residence is set on over two private acres and delivers the ease of one-level living with a modern, artistic edge.
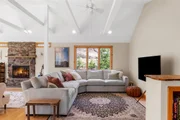
Inside, sleek lines, soaring ceilings, and expansive windows flood the home with natural light, creating a seamless connection to the outdoors. The great room—anchored by a warm wood-burning fireplace and framed by peaceful woodland views—invites both everyday comfort and inspired entertaining.
At the heart of the home, the open-concept kitchen features Corian countertops, vaulted ceilings, and picture windows that showcase the tranquil landscape. A wood-burning stove adds cozy charm and energy efficiency, making this space as functional as it is beautiful. Just beyond, the screened-in porch beckons for outdoor dining, quiet meditation, or simply enjoying the changing seasons—flowing effortlessly to a spacious deck designed for gathering or unwinding under the stars. The outdoor deck stretches endlessly with interior access, creating a fluid connection to nature and offering the perfect space to relax, recharge, or entertain in every season.
The primary suite offers a private escape with a skylighted spa bath and sliding doors that open directly onto the deck. Two additional bedrooms and a full hall bath provide space for family or guests.
Tailored for today’s lifestyle, the home features two bonus rooms that offer unmatched flexibility. A sunlit flex space on the main level connects to the screened-in porch—ideal for a home office, studio, or creative retreat. On the lower level, a second bonus room with its own private entrance and walkway delivers the versatile space you've been searching for—perfect as a second office, music room, or wellness studio.
Outside, the home is surrounded by beautifully maintained, zen-like grounds, offering both tranquility and inspiration. For added convenience, an electric car charger is installed in the driveway, blending sustainability into everyday living.
Natural light, thoughtful design, and a serene setting come together in this exceptional residence, inviting you to live harmoniously with a prime location close to everything, and only 1 hour from NYC.
Don’t miss this one—homes like this are rare. Meticulously maintained and ready to welcome you home, this property offers the perfect blend of privacy, intentional design, and everyday livability. Enjoy all that Warwick has to offer, in a location that balances peaceful seclusion with access to shops, dining, and year-round recreation. **Shown by appointment only
| |||
| Sep 1, 2022 | Sold | ||
| Sold | |||
| Apr 18, 2022 | Listed by Howard Hanna Rand Realty | $625,000 | |
| Listed by Howard Hanna Rand Realty | |||
| | |||
|
Exceptional three-bedroom, two-and-a-half bath contemporary ranch on more than two acres just minutes from Warwick Village. With handsome architectural features and beautiful hardwood doors and floors, this home combines the convenience of one-level living with a sense of elegance. The great room with fireplace and large windows is comfortable for entertaining or relaxing. The eat-in country kitchen has Corian countertops, a wood-burning stove for cozy comfort, and a door that leads to a large screened porch with outdoor dining space for six or eight. The porch opens onto an expansive deck perfect for summer barbecues. The master bedroom suite has a private skylighted bath and sliding doors which open onto the deck. A den, library, or office overlooks the outdoors. Two additional bedrooms and a second bath are perfect for family, friends, or guests. On the lower level, an additional room with separate walkway & exterior entrance can be used as an office or recreation room.
| |||

Property Highlights
Building Info
Comparables
Status
Price/ft²
Listed On
Sold On
About Orange
Similar Homes for Sale
Currently no similar homes aroundNearby Rentals

Data Source: OneKey MLS
 Your Privacy Choices
Phone: 425-283-2930
Address: 335 Madison Avenue, New York, NY 10017