by RH Advisors

Check Availability
Listed by: Tiffany Jacobs, BHHS Verani Amherst, Phone: 603-673-1775, , Listing Courtesy of Prime MLS
$799,000
● House - For Sale

14 Pinewood

Amherst, NH 03031
bedrooms
4 Beds
bathrooms
3 Baths, 1 Half Bath
square feet
4,537 Ft²
Upcoming Open House
11AM - 1PM, Sat, Oct 17 -
Book now
$4,924
Est. Monthly

About This Property

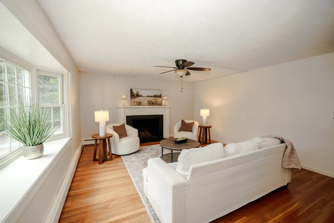
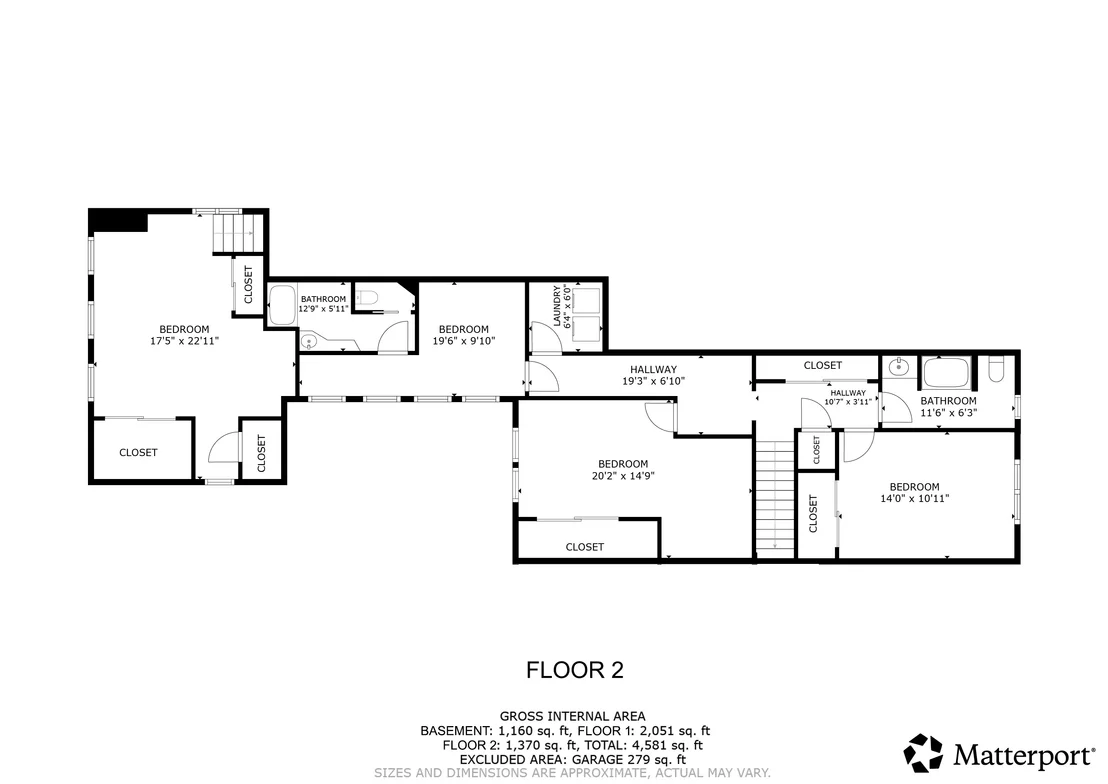
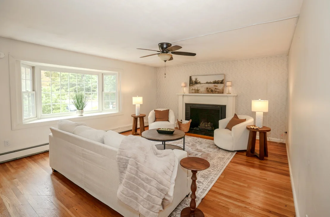
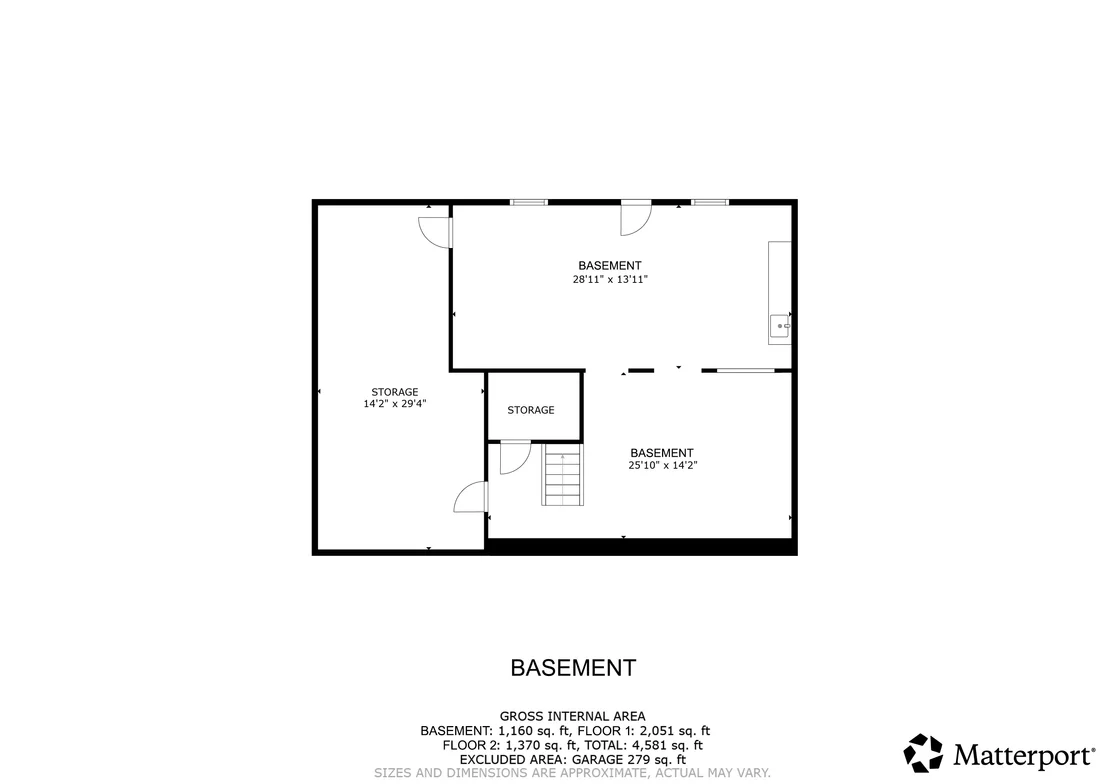
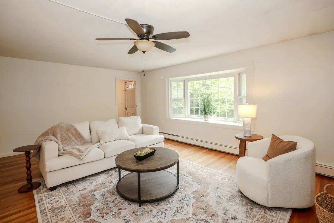
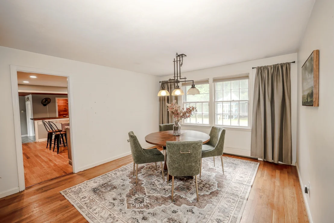
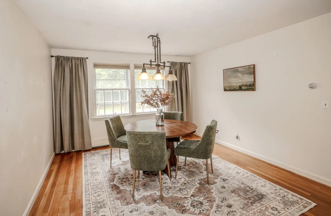
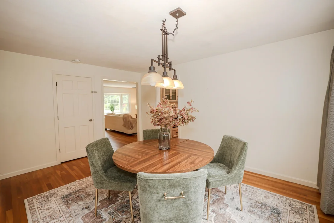
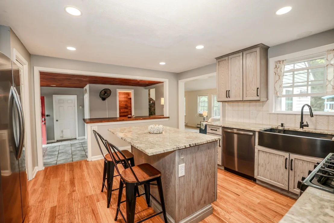
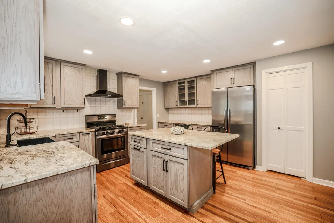
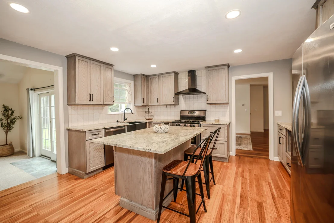
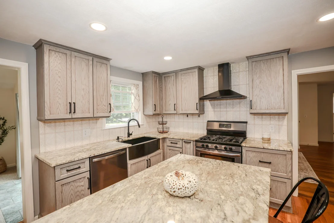
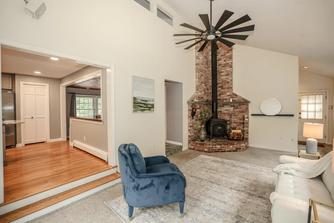
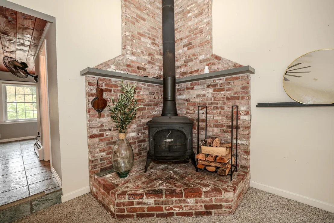
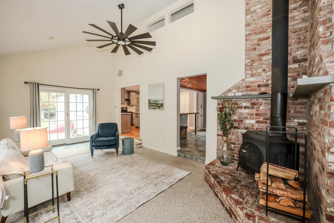
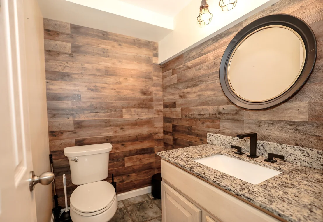
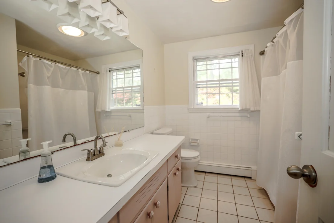
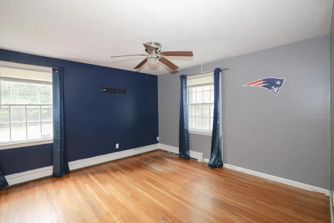
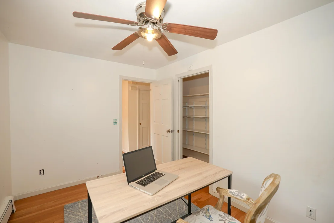
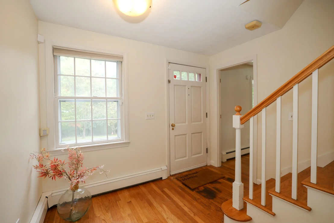
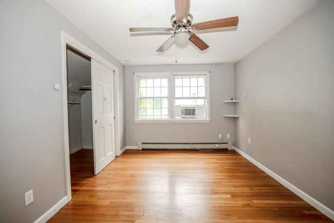
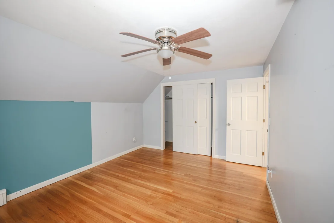
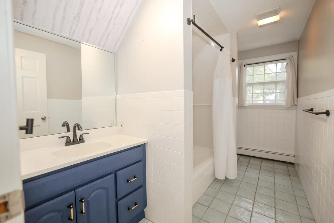
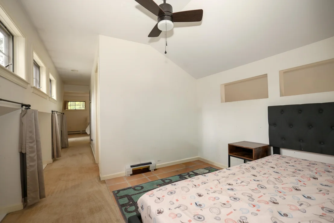
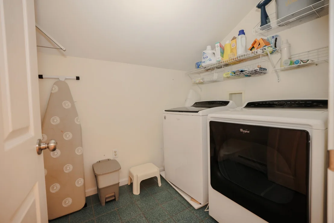
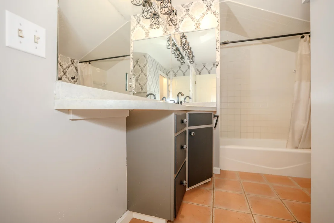
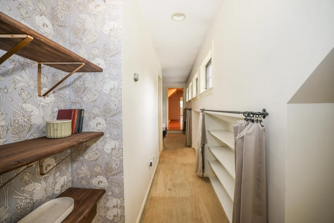
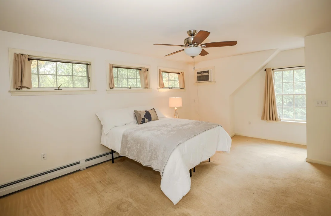
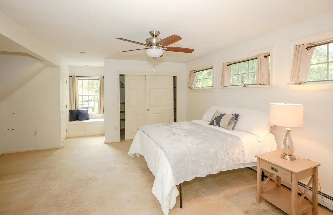
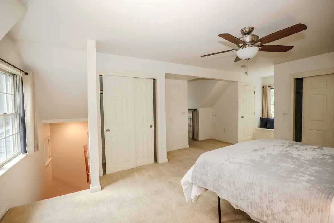
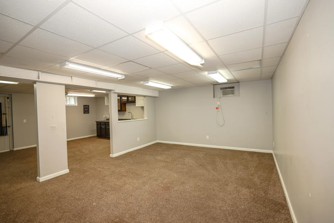
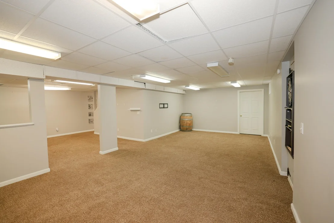
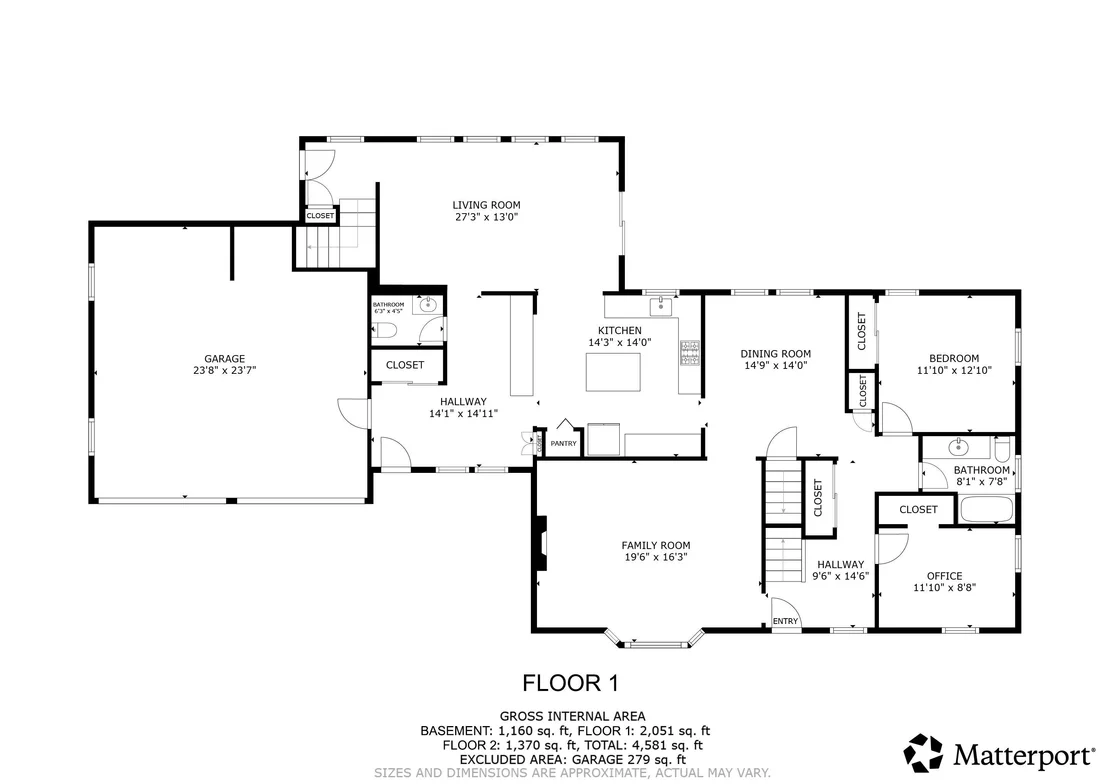
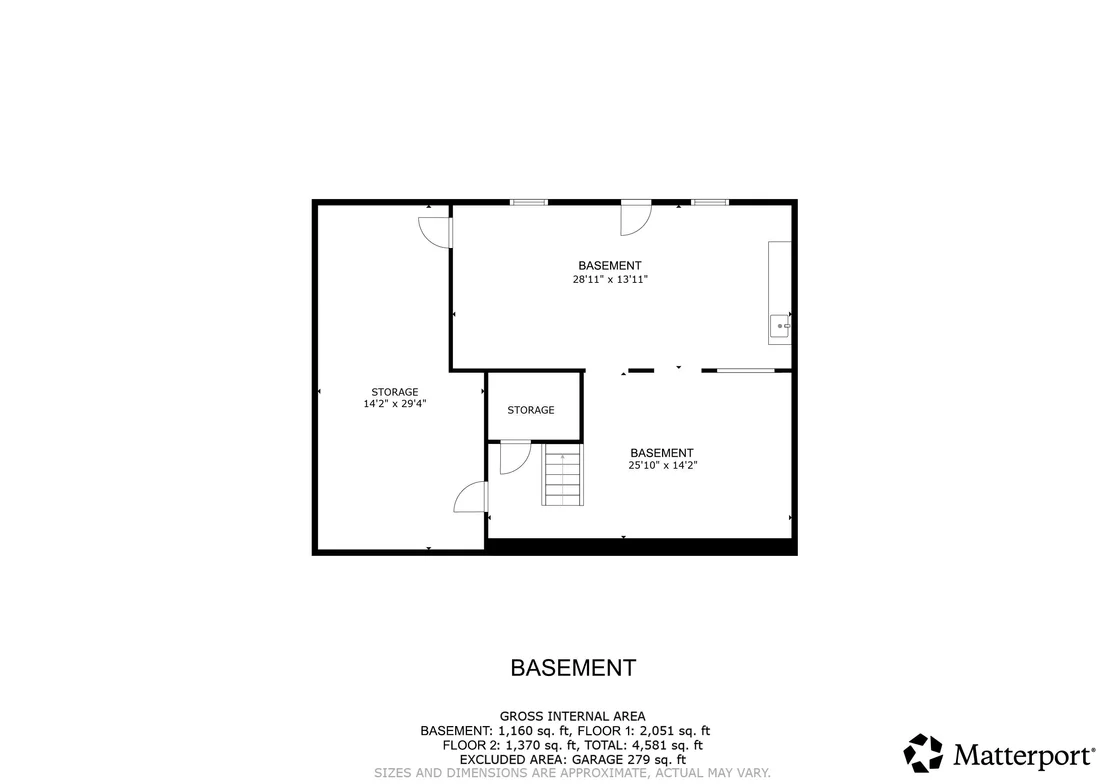
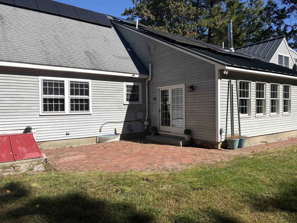
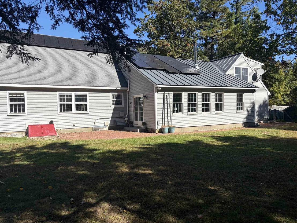
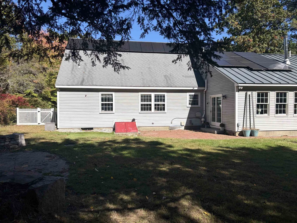
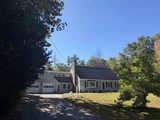
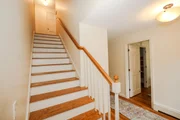
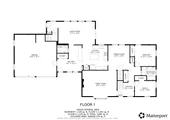
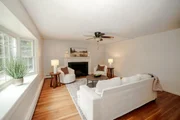
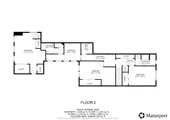
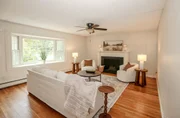
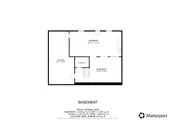
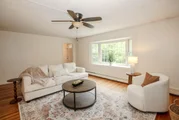
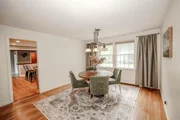
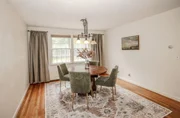
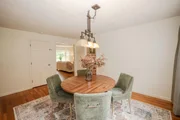
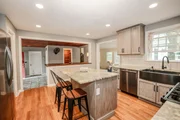
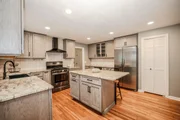
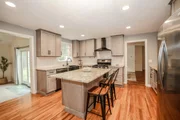
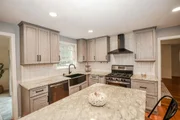
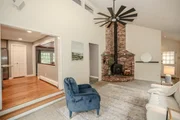
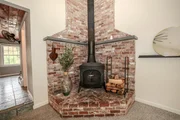
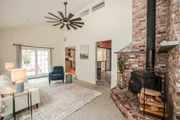
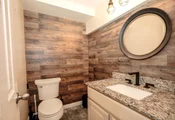
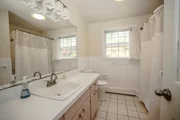
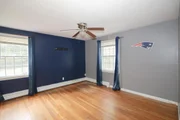
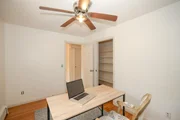
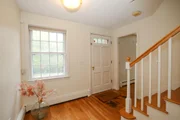
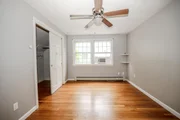
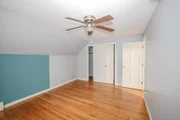
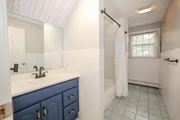
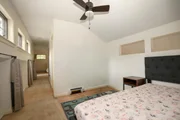
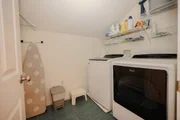
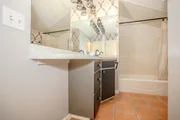
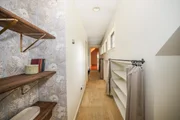
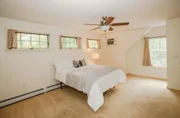
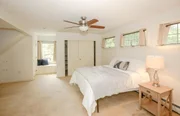
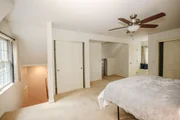
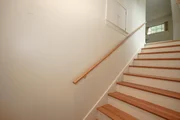
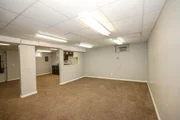
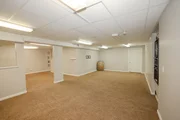
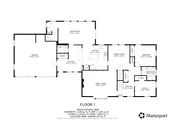
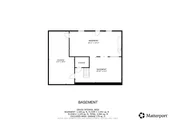
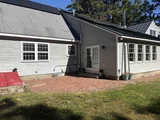
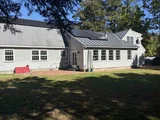
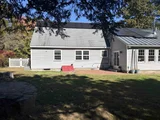
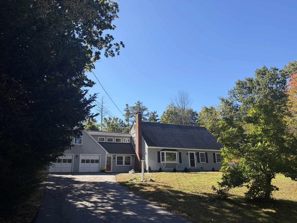
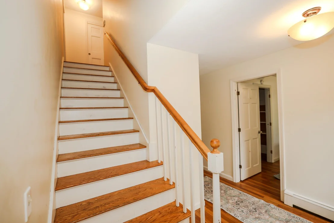
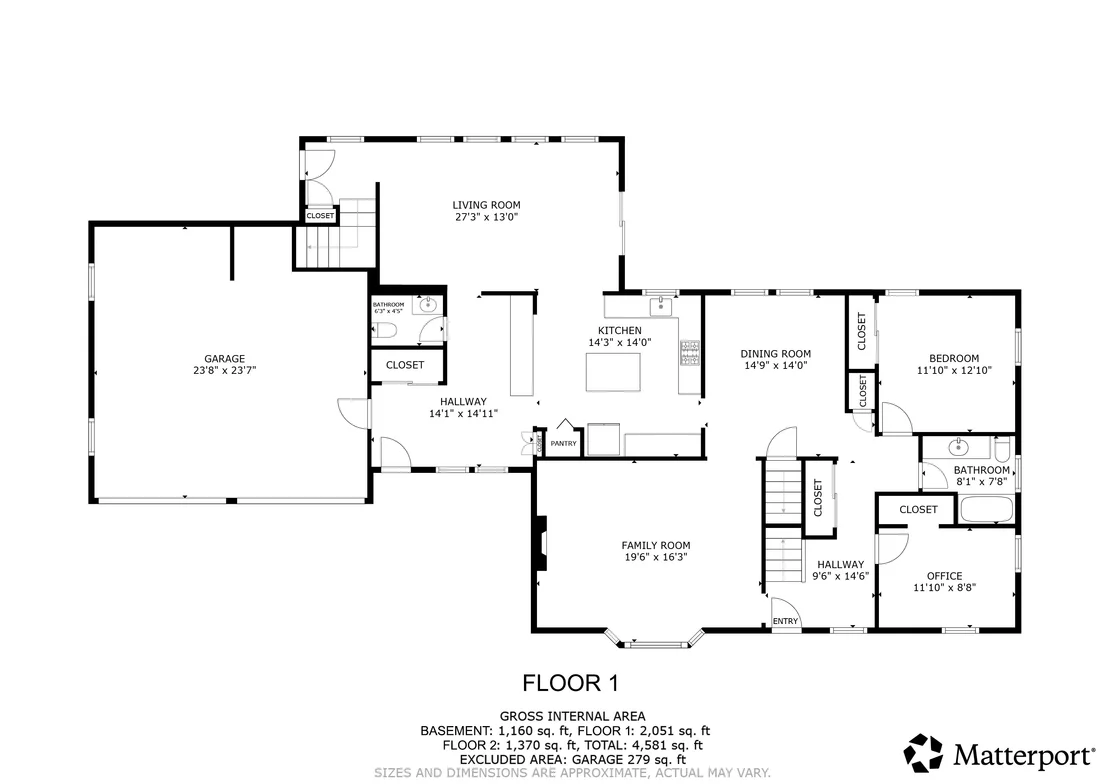
Space abounds in this inviting Cape, privately set on a cul-de-sac in desirable Amherst! The updated kitchen features granite countertops, stainless steel appliances and a gas range, and opens to a comfortable family room with a wood stove. A separate dining room and spacious living room with hardwood floors, gas stove insert and large bay window provide even more room to gather. The first floor also offers a bedroom, an additional flexible room ideal for an office or guest space, a full bath and a convenient half bath. Upstairs, you'll find two additional bedrooms, a full bath, laundry room, and a generous primary suite complete with a private bath, sitting room and abundant closet space. Need even more room? The basement offers additional space for recreation, hobbies or a hangout area. A two-car garage, new water heater, new fencing, and solar panels that significantly reduce electric costs add to the home's appeal. Enjoy a private setting next to the golf course while remaining close to shopping, amenities and all that Amherst has to offer.
Unit Size
4,537 Ft²
Days on Market
-
Land Size
1.00 acres
Price per sqft
$176
Property Type
House
Property Taxes
$1,001
HOA Dues
-
Year Built
1964

Listed By

Payment Calculator (Computations Provided by RealtyHop)

Cap Rate Calculator

Last updated: 2 days ago (Prime MLS #5112262)

Price History

Date / Event Date Event Price
Sep 30, 2026 Listed by BHHS Verani Amherst $799,000
Listed by BHHS Verani Amherst
Aug 2, 2023 Sold
Sold
May 20, 2023 Listed by BHHS Verani Amherst $739,000
Listed by BHHS Verani Amherst
Aug 19, 2020 Sold
Sold
Jun 17, 2020 Listed by Keller Williams Gateway Realty $459,000
Listed by Keller Williams Gateway Realty
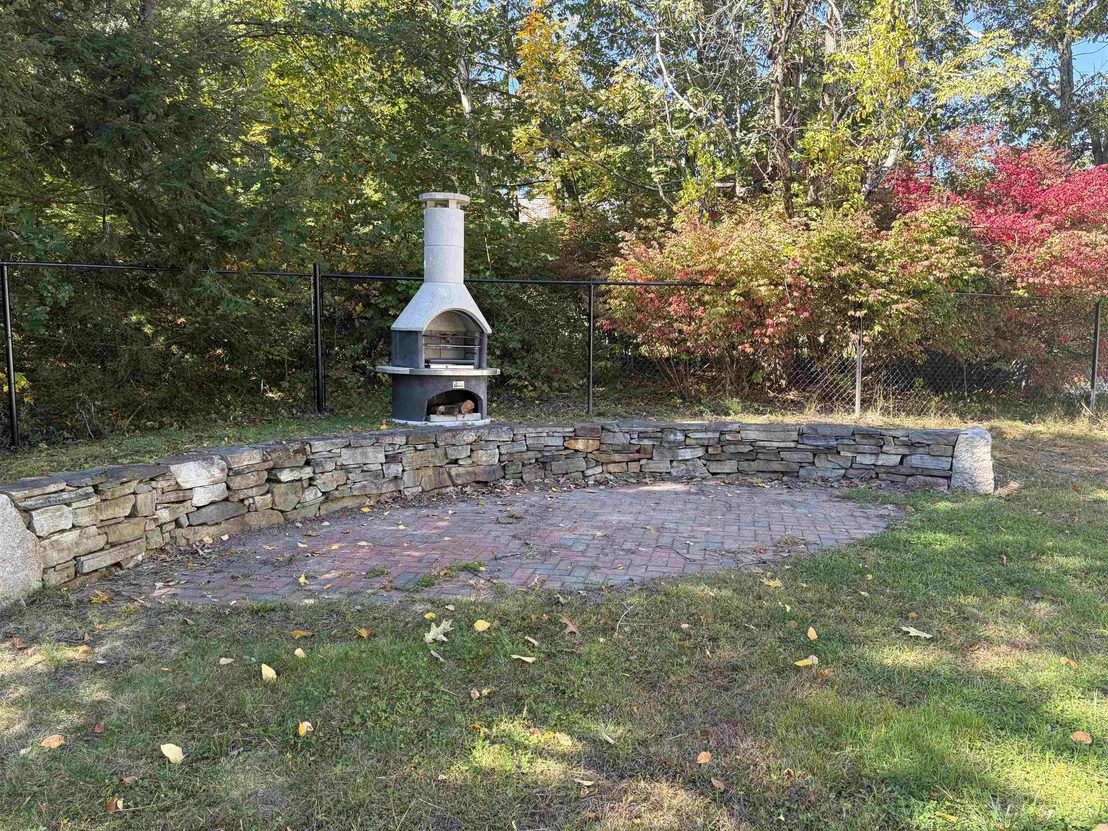
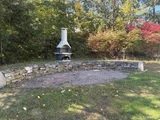
Modified Cape home located close to Amherst Country Club and Ponemah Green; a short drive into the Historic Village. Ultra-convenient commuter location. Cul-de-sac neighborhood minutes from Nashua, Hollis & Bedford’s shopping, dining, and vineyards, Amherst’s Baboosic Lake & Milford’s Hampshire Hills. 4+ beds w/3.5 baths, 2 car attached garage with direct entry to mudroom and a generous desk/workstation. The eat-in Kitchen offers granite counters, SS appliances, and ample storage. Family Rm with wood stove, floor-to-ceiling brick hearth, oversized windows and vaulted ceiling. Living rm has Gas FP and Hardwood flrs that carry through most of the home. Master Bedrm suite w/craft or nursery space and private stairs to Fam rm. The large Finished LL has a wet bar and plenty of play and workout space. Outside enjoy a private densely wooded backyard, 2 brick patios, one with a beautiful stone wall that provides extra seating. State of the art Solar Energy System. Showings Begin 6/19/2020.
Show More

Property Highlights

Garage
Fireplace
Parking Details
Has Garage
Garage Spaces: 2
Interior Details
Half Bathrooms: 1
Full Bathrooms: 3
Interior Features: Ceiling Fan(s), Kitchen Island, Blinds, Dining Area, 2 Fireplaces, Primary BR w/ BA, 2nd Floor Laundry
Appliances: Dishwasher, Range Hood, Microwave, Gas Range, Refrigerator, Washer, Water Heater, Gas Dryer
Flooring Type: Carpet, Hardwood, Tile
Rooms: 8
Basement: Yes
Exterior Details
Square Footage: 4537
Architectural Style: Cape
Year Built: 1964
Construction Materials: Wood Siding, Clapboard, Wood Exterior
Lot Features: Near Golf Course, Private, Country Setting, Near Country Club, Near Shopping, Neighborhood, Near Railroad
Lot Size Area: 43560
Lot Size Units: Square Feet
Lot Size Acres: 1
Lot Size Square Feet: 43560
Water Source: Private, Drilled Well, Purifier/Soft
Financial Details
Tax Annual Amount: $12,009
Utilities Details
Cooling Type: Other
Heating Type: Oil, Baseboard, Hot Water, Wood Stove
Sewer : Septic Tank, Leach Field, Septic Design Available

Building Info

Overview

    General

  • Year Built: 1964
  • Effective Year Built: 1964
  • Building Count: 1
  • Total Rooms: 8
  • Bedroom Count: 4
  • Bathroom Count: 2
  • Full Bathrooms: 2
  • Partial Bathrooms: 2
  • Building Condition: 6
  • Building Quality: 0
  • Construction Type: 6
  • Building Style: 4
  • Exterior Walls Type: 18
  • Interior Walls Type: 0
  • Roof Shape Type: 1
  • Roof Cover Type: 15
  • Floor Count: 200
  • Living Units: 1
  • Floor Cover: 0
  • Basement Type: 7
  • Basement Area: 1,260
  • Garage Type: 7
  • Parking Space Count: 0
  • Patio Type: 0
  • Porch Type: 0
  • Pool Type: 0

    Dimensions

  • Lot Size Square Feet: 43,560
  • Total Building Area: 3,337
  • Gross Building Area: 6,382
  • Building Area: 3,337
  • Building Area Measurement: L

    Heating and Cooling

  • Fireplace Count: 1
  • Air Conditioning: 0
  • Heating: 10
  • Heated Square Feet: 3,337
  • Heating Fuel Type: 6

    Utilities

  • Sewer System: 0
  • Water Service: 0

Building

  • Building Type: 0
  • Property Class: R
  • Land Acres: 0000001000
  • Standard Land Use Code: 1001
  • County Land Use Code: 101

Neighborhood

  • School District Name: Amherst School District
  • Census Tract: 015200

Zoning

  • Zoning: RR

Geography

  • Parcel: AMHS M:003 B:007 L:000
  • Block: 7
  • Municipality: AMHERST
  • Latitude: 42.8253
  • Longitude: -71.6123

    Address

  • Full Address: 14 Pinewood Dr
  • Address - House Number: 14
  • Address - Street Name: Pinewood
  • Address - Suffix Type: Dr
  • State: NH
  • City Name: Amherst
  • Carrier Code: R008
  • 4-Digit Zip Code: 3101
  • Zip Code: 03031

Valuation

    Tax

  • Tax Year: 2023
  • Tax Amount: $1,096,000

    Appraisal Valuation

  • Standard Deviation: 0.1373
  • Valuation Date: Jan 27, 2024
  • Confidence Score: 84
  • Final Value: 728,130
  • High Value: 828,127
  • Low Value: 628,132

    Assessments Valuation

  • Assessed Year: 2023
  • Assessed Total Value: $500,900
  • Assessed Land Value: $151,300
  • Assessed Improvements Value: $349,600

    Sales

  • Current Sale Contract Date: Aug 02, 2023
  • Current Sale Recording Date: Aug 02, 2023
  • Current Sale Price:
  • Current Sale Document Type: 71
  • Current Sale Input Document Number: 230025020
  • Previous Sale Recording Date: Aug 19, 2020
  • Previous Sale Contract Date: Aug 19, 2020
  • Previous Sale Amount: $445,000
  • Previous Sale Document Type: 71

    Financing

  • First Mortgage Financing Type: ADJ
Data used for valuation calculations is provided by RealtyHop, and other third party sources

Comparables

Unit
Status
Type
Beds
Baths
ft²
Price/ft²
Asking Price
Listed On
Closing Price
Sold On
HOA + Taxes

About Hillsborough


Similar Homes for Sale

Currently no similar homes around

Nearby Rentals

Unit for rent at 29 Capron, Milford, 03055

$2,150 /mo

  • 2 Beds
  • 1 Bath
  • 875 ft²
29 Capron #22, Milford, 03055 Listing by Ronald Dupont
Unit for rent at 95 Powers, Milford, 03055

$2,112 /mo

  • 2 Beds
  • 1 Bath
  • 950 ft²
95 Powers #89, Milford, 03055 Listing by Ronald Dupont
Unit for rent at 4 Veterans, Amherst, 03031

$1,995 /mo

  • 2 Beds
  • 1 Bath
  • 1,352 ft²
4 Veterans, Amherst, 03031 Listing by Frank Destito


Frequently Asked Questions

When was property at 14 Pinewood Drive built and last sold?
The property at 14 Pinewood Drive was built in 1964 and last sold on Aug 2, 2023 for $724,000.
How much is this home worth?
The estimated value of the home located at 14 Pinewood Drive is $815,691.
What are some comparable homes to 14 Pinewood Drive?
There are currently no comparable homes to 14 Pinewood Drive.