by RH Advisors

See Home Value
Rockingham
14 Pine Knoll
Listed by: Catherine Zerba, Keller Williams Gateway Realty/Salem, 603-912-5470 Selling Office: Realty One Group Next Level, Listing Courtesy of Prime MLS
$499,900
● House - Off Market

14 Pine Knoll

Atkinson, NH 03811
bedrooms
4 Beds
bathrooms
2 Baths
square feet
3,226 Ft²
$3,013
Est. Monthly

About This Property

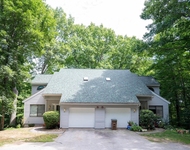
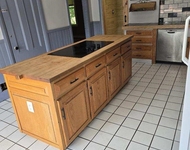
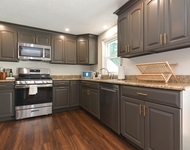
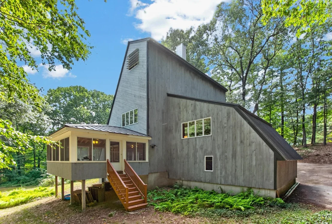
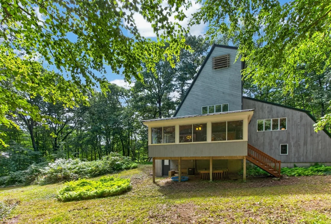
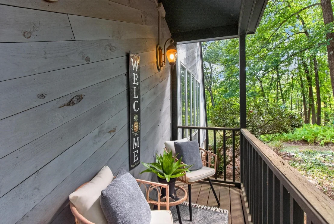
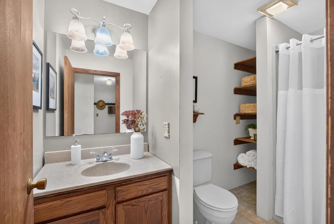
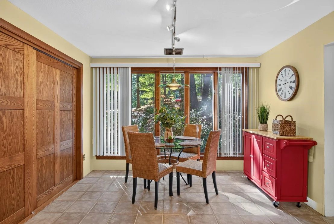
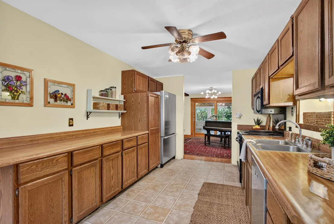
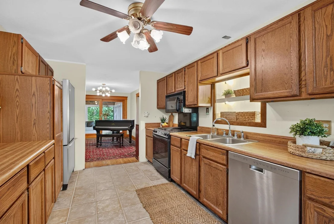
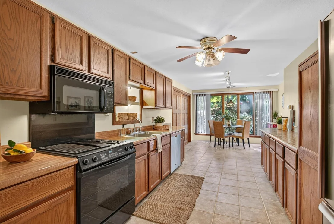
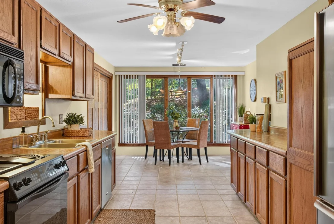
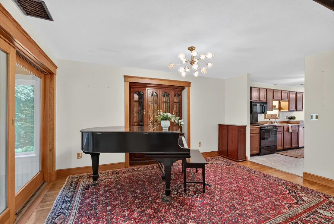
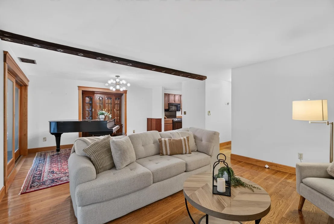
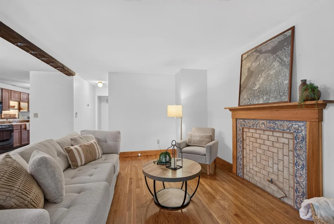
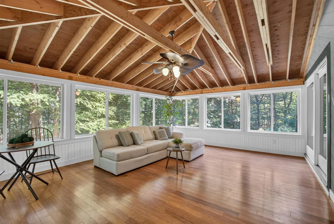
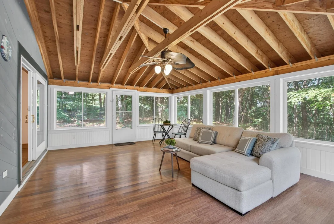
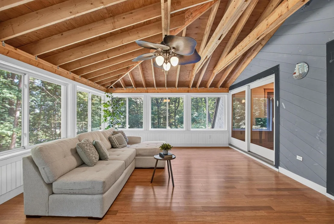
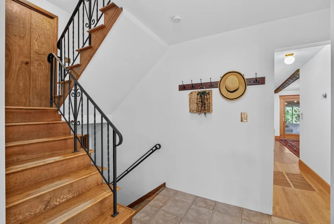
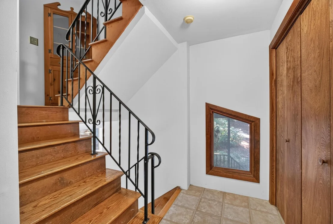
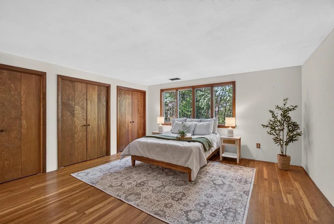
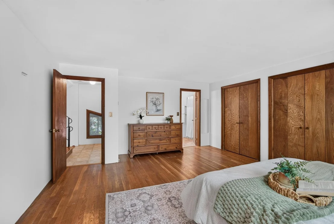
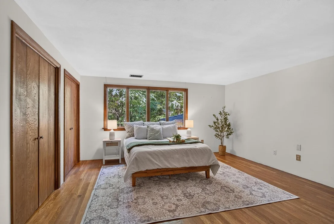
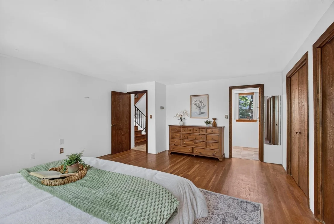
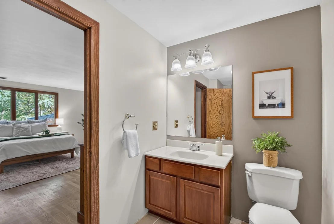
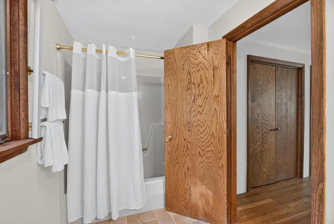
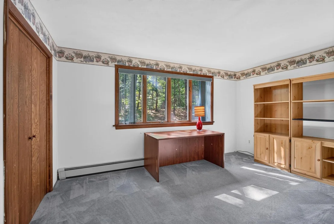
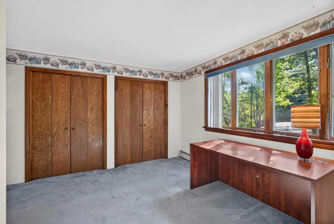
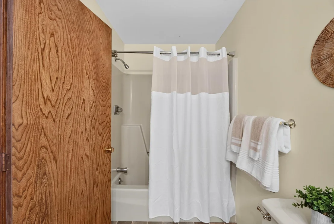
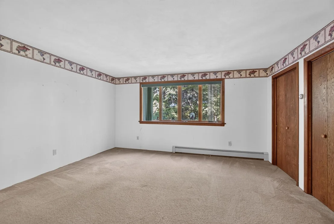
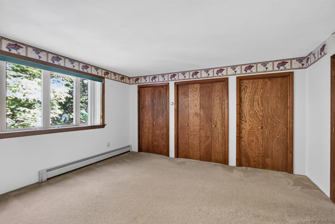
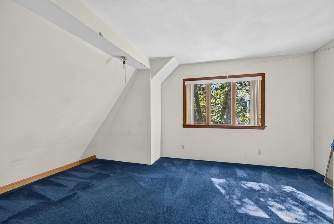
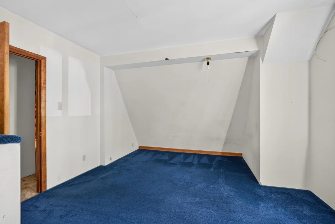
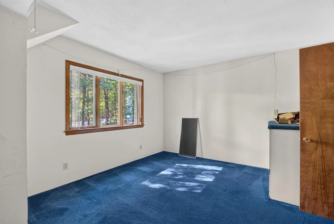
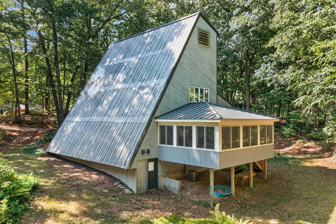
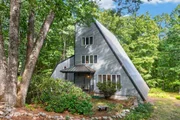
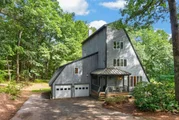
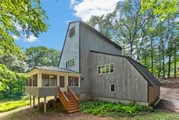
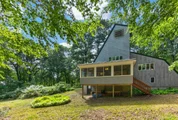
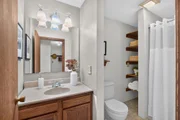
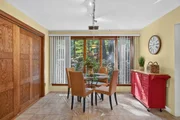
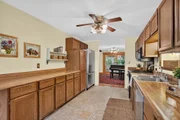
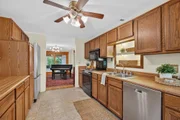
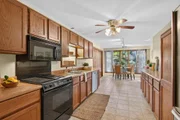
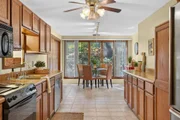
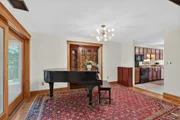
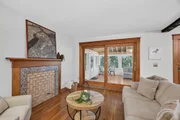
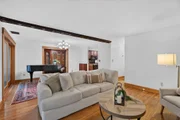
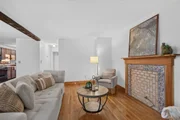
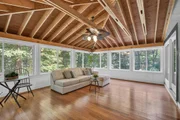
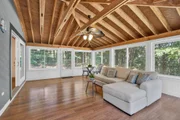
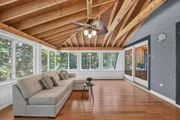
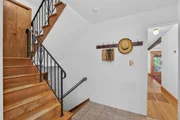
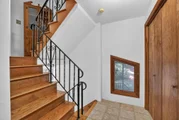
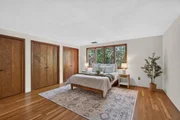
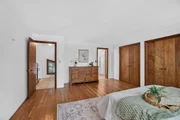
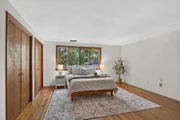
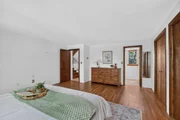
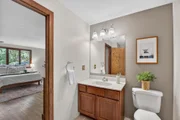
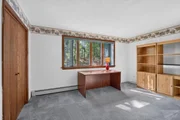
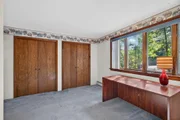
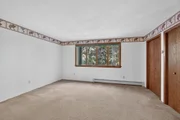
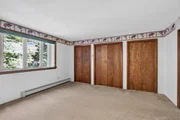
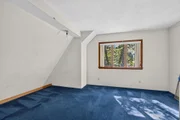
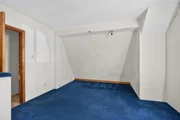
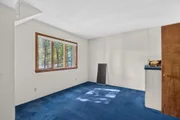
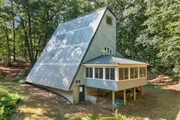
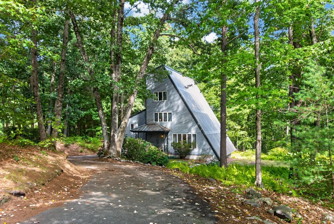
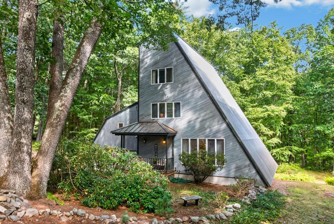
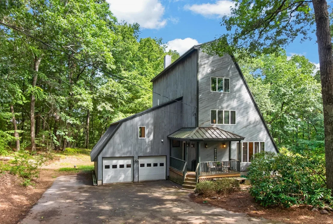
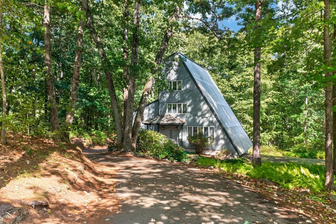
Distinctive design. Private setting. Exceptional opportunity. Set toward the end of a cul-de-sac, this 1980 contemporary-style four-level home offers an uncommon combination of thermal and architectural design, flexible living space and a private 1.79-acre setting abutting conservation land providing a backdrop for privacy. Located among established homes, the property offers the space and setting with an opportunity to update and personalize the interior to your own taste. The main level welcomes you with a covered front porch and convenient side entry. The galley-style eat-in kitchen features generous built-in pantry/storage closets and connects to an open living and dining area with a decorative fireplace mantel. From here, step into the large, screened porch, an inviting extension of the living space overlooking the private backyard. A ¾ bath completes this level. The second level features a spacious primary bedroom with hardwood flooring with ensuite full bath and hallway laundry. The third level offers two additional bedrooms and a full bath, while the top level provides a versatile fourth bedroom/room  or home office, along with additional unfinished space offering excellent storage or future potential.  Hard-surface flooring, primarily hardwood and tile, runs throughout much of the home. Thermal solar feature adds an additional energy-conscious element to the home's design. A two-car garage provides convenient parking and storage. The kitchen and bathrooms are largely original, and some finishing work remains, offering an opportunity for the next owner to bring their vision and updates to this uniquely designed home. Priced with this in mind, and sold as-is. Roof & screened porch 2012. A rare opportunity to create something special in an established neighborhood setting. *SELLER REQUESTING HIGHEST AND BEST OFFERS BY TUESDAY, SEPTEMBER 15TH AT 12:00/NOON *
Unit Size
3,226 Ft²
Days on Market
-
Land Size
1.79 acres
Price per sqft
$155
Property Type
House
Property Taxes
$557
HOA Dues
-
Year Built
1980

Payment Calculator (Computations Provided by RealtyHop)

Cap Rate Calculator

Last updated: 2 months ago (Prime MLS #5109495)

Price History

Date / Event Date Event Price
Oct 16, 2026 Sold
Sold
Sep 17, 2026 In contract -
In contract
Sep 11, 2026 Listed by Keller Williams Gateway Realty/Salem $499,900
Listed by Keller Williams Gateway Realty/Salem

Property Highlights


Building Info

Overview

    General

  • Year Built: 1980
  • Effective Year Built: 1980
  • Bedroom Count: 4
  • Bathroom Count: 3
  • Full Bathrooms: 3
  • Partial Bathrooms: 3
  • Building Condition: 3
  • Building Quality: 0
  • Construction Type: 0
  • Building Style: 21
  • Exterior Walls Type: 18
  • Interior Walls Type: 0
  • Roof Shape Type: 15
  • Roof Cover Type: 5
  • Floor Count: 300
  • Floor Cover: 0
  • Basement Type: 0
  • Basement Area: 0
  • Garage Type: 0
  • Parking Space Count: 0
  • Patio Type: 0
  • Porch Type: 0
  • Pool Type: 0

    Dimensions

  • Lot Size Square Feet: 77,972
  • Total Building Area: 2,992
  • Gross Building Area: 5,452
  • Building Area: 2,992
  • Building Area Measurement: L

    Heating and Cooling

  • Air Conditioning: 13
  • Heating: 10
  • Heated Square Feet: 2,992
  • Heating Fuel Type: 8

    Utilities

  • Sewer System: 0
  • Water Service: 0

Building

  • Building Type: 0
  • Property Class: R
  • Land Acres: 0000001790
  • Standard Land Use Code: 1001
  • County Land Use Code: 101

Neighborhood

  • School District Name: Timberlane Regional School District
  • School Tax School District: TIMBERLANE RGNL
  • Census Tract: 103100

Zoning

  • Zoning: RR-2 R

Geography

  • Parcel: ATKI M:00019 B:000049 L:000004
  • Block: 49
  • Lot: 4
  • Municipality: ATKINSON
  • Latitude: 42.8522
  • Longitude: -71.1319

    Address

  • Full Address: 14 Pine Knoll Dr
  • Address - House Number: 14
  • Address - Street Name: Pine Knoll
  • Address - Suffix Type: Dr
  • State: NH
  • City Name: Atkinson
  • Carrier Code: R001
  • 4-Digit Zip Code: 2251
  • Zip Code: 03811

Valuation

    Tax

  • Tax Year: 2023
  • Tax Amount: $807,700

    Appraisal Valuation

  • Standard Deviation: 0.1703
  • Valuation Date: Jan 03, 2024
  • Confidence Score: 78
  • Final Value: 692,873
  • High Value: 810,893
  • Low Value: 574,852

    Assessments Valuation

  • Assessed Year: 2023
  • Assessed Total Value: $557,000
  • Assessed Land Value: $260,500
  • Assessed Improvements Value: $296,500
Data used for valuation calculations is provided by RealtyHop, and other third party sources

Comparables

Unit
Status
Type
Beds
Baths
ft²
Price/ft²
Asking Price
Listed On
Closing Price
Sold On
HOA + Taxes

About Rockingham


Similar Homes for Sale

Currently no similar homes around

Nearby Rentals

Unit for rent at 13 Bayberry, Atkinson, 03811

$3,200 /mo

  • 2 Beds
  • 1 Bath
  • 1,906 ft²
13 Bayberry, Atkinson, 03811 Listing by Crystallee Zielinski
Unit for rent at 8 Main, Atkinson, 03811

$2,700 /mo

  • 2 Beds
  • 1,930 ft²
8 Main, Atkinson, 03811 Listing by Brandy Padden
Unit for rent at 49 Academy, Atkinson, 03811

$4,500 /mo

  • 3 Beds
  • 2 Baths
  • 2,442 ft²
49 Academy, Atkinson, 03811 Listing by John Bourque


Frequently Asked Questions

When was property at 14 Pine Knoll Drive built and last sold?
The property at 14 Pine Knoll Drive was built in 1980 and last sold on Jan 1, 1970 for $0.
How much is this home worth?
The estimated value of the home located at 14 Pine Knoll Drive is $522,993.
What are some comparable homes to 14 Pine Knoll Drive?
There are currently no comparable homes to 14 Pine Knoll Drive.