


14 PASTURE Lane


About This Property
Payment Calculator
Your Estimated Monthly Payment
Cap Rate Calculator
What does this mean?
Based on our analysis, the cap rate of this property is 1.25%. A negative cap rate indicates that the property might not be feasible as an income-producing asset. The median cap rate for a near zip code 11238 is 4.23%.
How much can I actually make?
Actual monthly rental income may vary between $4,760 and $7,140 depending on unit-specific characteristics. You can change the amount using the slider to further explore.
How is cap rate calculated?
Cap Rate = Net Operating Income (NOI) / Property Asset Value.
When calculating the cap rate, we assume 100% occupancy. Leverage (mortgage) is not considered.
Cap Rate provided by RealtyHop and RentHop, learn more about cap rate here.
Price History
| Date / Event | Date | Event | Price |
|---|---|---|---|
| Nov 13, 2017 | Sold | ||
| Sold | |||
| Jul 9, 2017 | Listed | $329,900 | |
| Listed | |||
| | |||
|
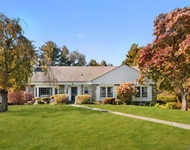
A tastefully updated ranch with 4 bedrooms & 2 full baths on one level! Beautiful kitchen with granite countertops & stainless appliances opens to dining room with French doors leading to a three-season room and a deck. Spacious formal living room with fireplace, refinished hardwood floors throughout main level and lovely, updated bathrooms offer comfortable one-level living. Lower level consists of family room w/fireplace, 2 other finished rooms plus another full bath. With newer roof, siding & windows too, this home is in move-in condition. RV pad is an added convenience. A very special property! The manager has listed the unit size as 2616 square feet.
| |||
| Jun 22, 2017 | Listed by WEICHERT, REALTORS FK | $314,900 | |
| Listed by WEICHERT, REALTORS FK | |||
| | |||
|
A tastefully updated ranch with 4 bedrooms & 2 full baths on one level! Beautiful kitchen with granite countertops & stainless appliances opens to dining room with French doors leading to a three-season room and a deck. Spacious formal living room with fireplace, refinished hardwood floors throughout main level and lovely, updated bathrooms offer comfortable one-level living. Lower level consists of family room w/fireplace, 2 other finished rooms plus another full bath. With newer roof, siding & windows too, this home is in move-in condition. RV pad is an added convenience. A very special property!,OTHERROOMS:Family Room,Florida Room,Rec/Play Room,Foyer,Below Grnd Sq Feet:812,EQUIPMENT:Carbon Monoxide Detector,Smoke Detectors,FLOORING:Ceramic Tile,Slate,Wood,AboveGrade:2616,Basement:Interior Access,Garage Access,ROOF:Asphalt Shingles,Unfinished Square Feet:992,Level 1 Desc:EF,LR/FPL,DR,3SEASON RMI,KIT,MBR/MBTH,3BRS,FBTH,Cooling:Attic Fan,Ceiling Fan,Heating:Zoned,ExteriorFeatures:Outside Lighting,FOUNDATION:Block,InteriorFeatures:Electric Dryer Connection,French Doors,Electric Stove Connection,Washer Connection
| |||
| Sep 6, 1996 | Sold | ||
| Sold | |||
Property Highlights
Building Info
Comparables
Status
Price/ft²
Listed On
Sold On
About Spackenkill
Similar Homes for Sale
Currently no similar homes aroundNearby Rentals


Data Source: OneKey MLS
 Your Privacy Choices
Phone: 425-283-2930
Address: 335 Madison Avenue, New York, NY 10017