Check Availability
Essex
14 Ortins Rd
$799,000
● House - In Contract

14 Ortins Rd

Hamilton, MA 01982
bedrooms
3 Beds
bathrooms
2 Baths
square feet
1,686 Ft²
$4,753
Est. Monthly

About This Property

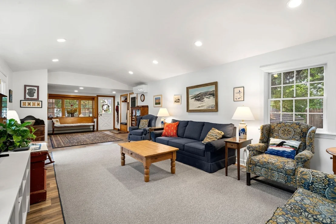
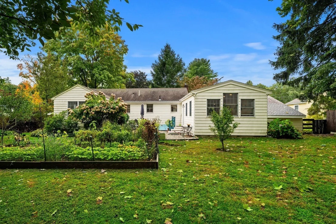
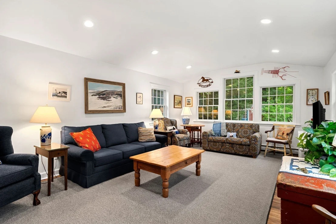
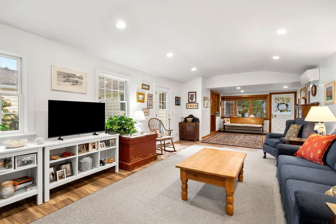
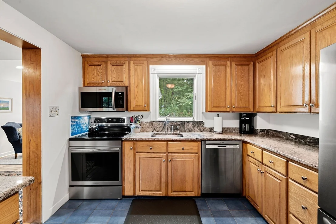
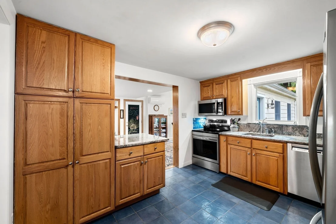
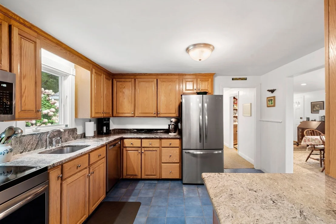
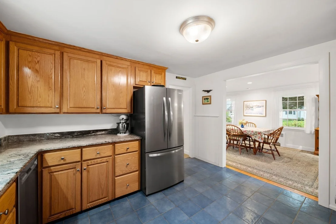
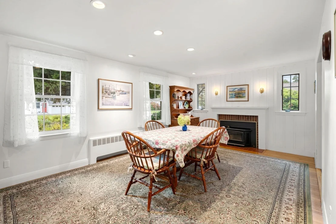
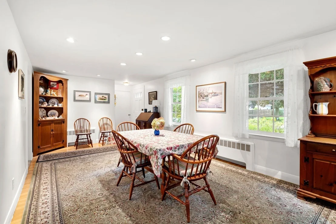
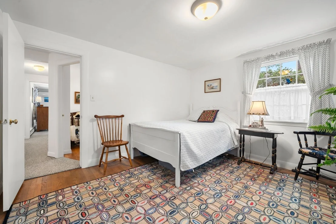
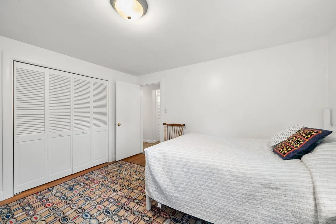
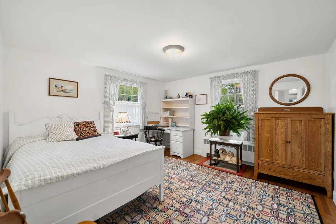
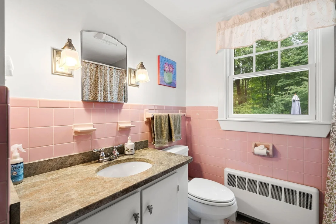
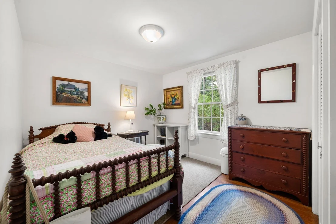
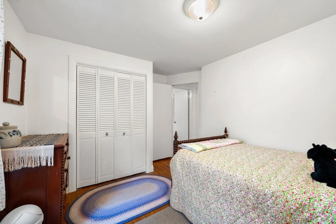
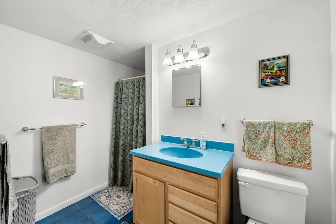
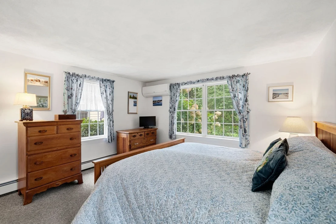
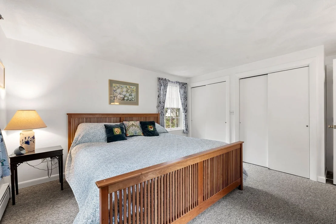
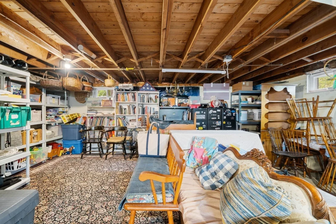
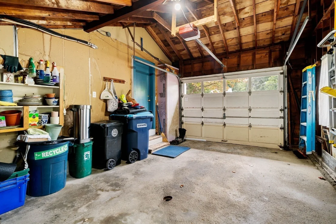
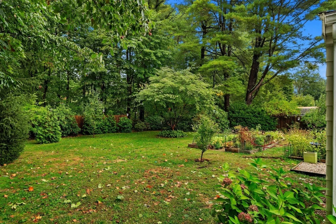
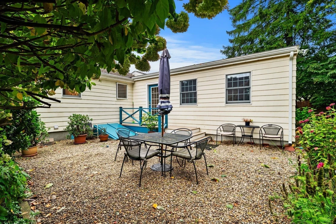
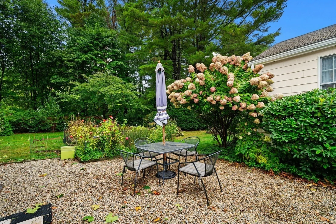
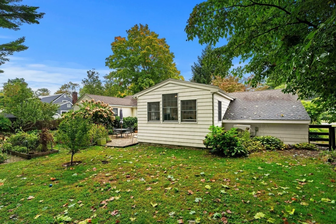
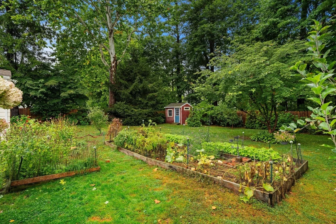
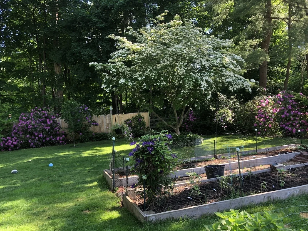
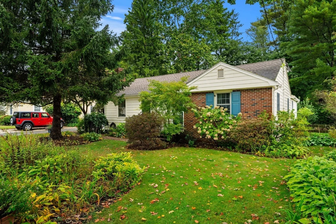
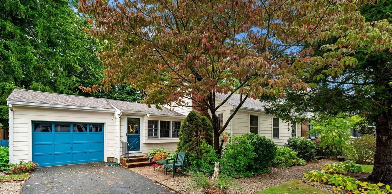
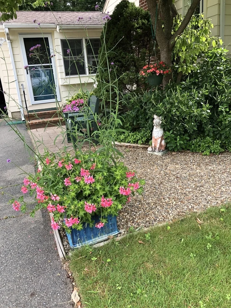
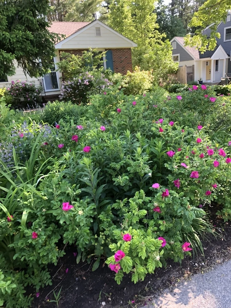
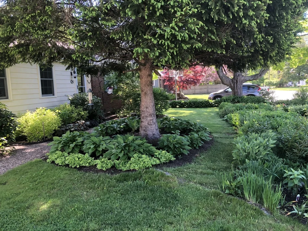
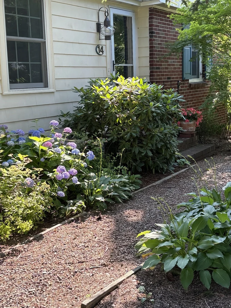
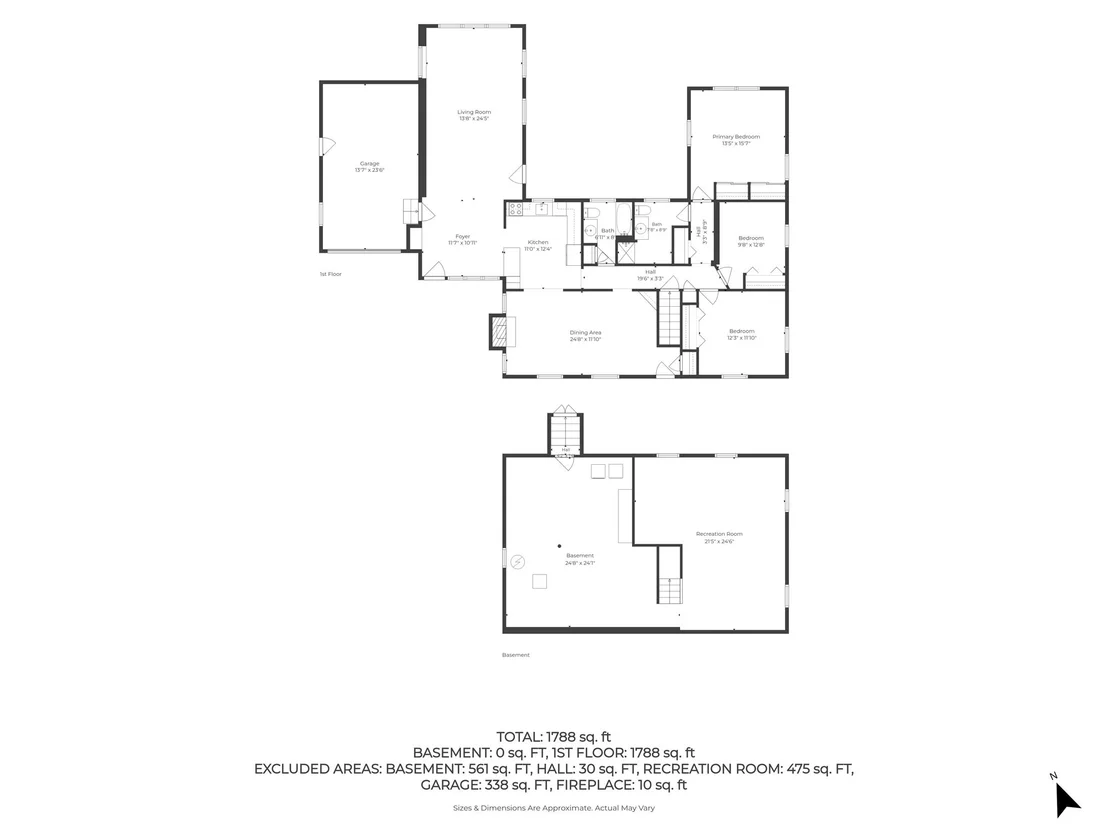
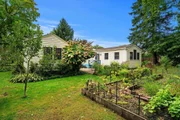
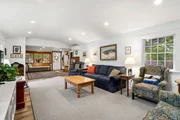
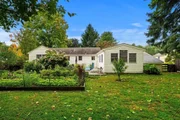
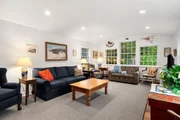
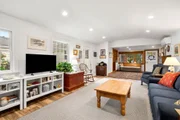
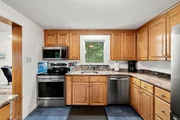
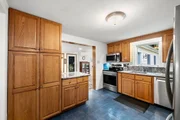
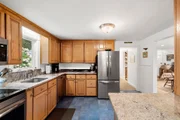
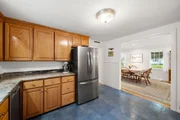
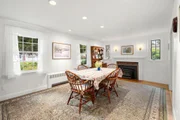
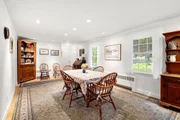
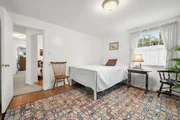
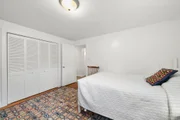
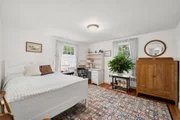
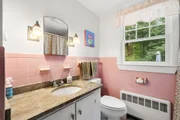
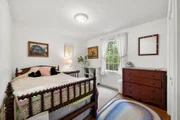
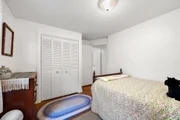
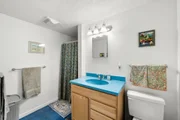
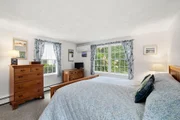
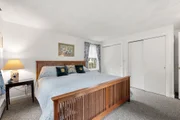
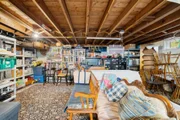
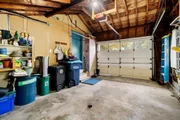
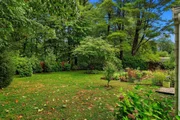
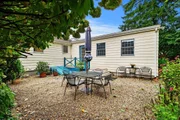
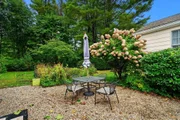
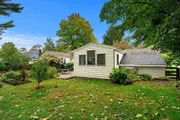
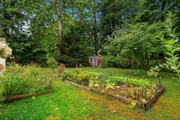
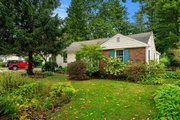
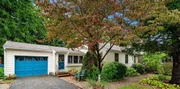
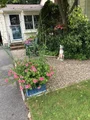
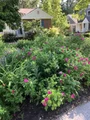
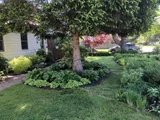
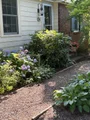
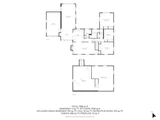
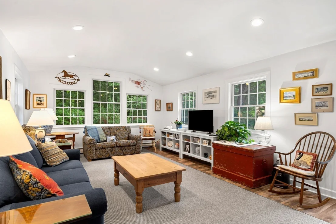
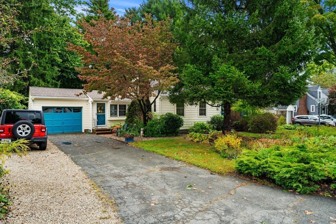
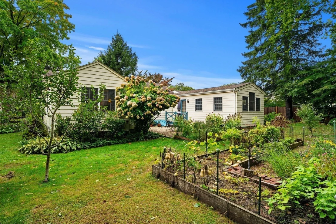
YOU MUST COME INSIDE to fully appreciate this light and bright, expanded ranch-style home designed for comfortable everyday single level living, with an open concept creating a great flow for entertaining + a dry basement providing additional space for storage and future customization. The current owners have completely transformed and meticulously maintained this lovely property adding a truly GREATroom, and 1st floor Primary Suite! The thoughtfully appointed kitchen, featuring stainless steel appliances (Bosch dishwasher, and all new in 2026: microwave, induction oven with air fry, and refrigerator), granite counters and imported Italian tile floors, is open to the beautiful great room addition with windows on 3 sides and the large dining room replete with wood burning fireplace. The primary suite offers double closets, bathroom with shower and potential for adding 1st floor laundry. The additional bedrooms have hardwood floors and can both accommodate full size beds. The attached one-car garage offers extra storage, convenience and direct access. Step outside to discover a fully fenced, private yard, boasting a shed, gorgeous gardens and an inviting outdoor dining area, ideal for al fresco meals and enjoying the tranquil surroundings. Improvements include great room and primary suite additions, new washer and dryer, 2 large heat pumps for AC (can be used for heat as well), generator, Anderson windows, roof, heat & hot water and MANY more! (Please ask for upgrades list.) Just a short stroll to the highly rated Hamilton Wenham High School, & Conservation trails, + side walk to town. Enjoy all Hamilton has to offer including a vibrant downtown with Train, Shops, Restaurants, and Parks! Single level living where everyone can be together or retreat.  As a value check: 22 Ortins sold at $750k with no garage, old appliances, no great room, no primary suite area and 550+ of their sq ft in the basement!
Unit Size
1,686 Ft²
Days on Market
-
Land Size
0.31 acres
Price per sqft
$474
Property Type
House
Property Taxes
$829
HOA Dues
-
Year Built
1954

Listed By

Tracey Hutchinson
Churchill Properties

Payment Calculator

Cap Rate Calculator

Last updated: 12 days ago (MLSPIN #73585531)

Price History

Date / Event Date Event Price
Nov 2, 2026 In contract -
In contract
Oct 21, 2026 Price Decreased $799,000
↓ $26K (3.2%)
Price Decreased
Oct 1, 2026 Listed by Churchill Properties $825,000
Listed by Churchill Properties

Property Highlights

Garage
Parking Available
Air Conditioning
Fireplace
Parking Details
Has Garage
Attached Garage
Has Open Parking
Parking Features: Attached, Off Street, Driveway, Gravel, Paved
Garage Spaces: 1
Open Parking Spaces: 4
Interior Details
Full Bathrooms: 2
Appliances: Water Heater, Range, Dishwasher, Microwave, Refrigerator, Washer
Flooring Type: Tile, Carpet, Hardwood
Laundry Features: Electric Dryer Hookup, Washer Hookup, In Basement
Rooms: 6
Has Fireplace
Fireplace Features: Dining Room
Fireplaces: 1
Basement: Partial, Interior Entry, Concrete, Unfinished, Bulkhead
Exterior Details
Square Footage: 1686
Architectural Style: Ranch
Year Built Source: Public Records
Year Built: 1954
Waterfront Features: River Front, Lake/Pond, Ocean, Beach Ownership(Other (See Remarks))
Building Area Total: 1686
Building Area Units: Square Feet
Window Features: Insulated Windows
Construction Materials: Frame
Patio and Porch Features: Deck - Composite
Lot Features: Level
Lot Size Area: 0.31
Lot Size Units: Acres
Lot Size Acres: 0.31
Lot Size Square Feet: 13682
Water Source: Public
Financial Details
Tax Assessed Value: $661,600
Tax Annual Amount: $9,950
Utilities Details
Cooling Type: Ductless, Whole House Fan
Heating Type: Baseboard, Oil
Sewer : Private Sewer, Inspection Required for Sale

Building Info

Overview

    General

  • Year Built: 1954
  • Effective Year Built: 1954
  • Building Count: 1
  • Bedroom Count: 3
  • Bathroom Count: 2
  • Full Bathrooms: 2
  • Partial Bathrooms: 2
  • Building Condition: 6
  • Building Quality: 0
  • Construction Type: 6
  • Building Style: 11
  • Exterior Walls Type: 18
  • Interior Walls Type: 0
  • Roof Shape Type: 1
  • Roof Cover Type: 15
  • Floor Count: 100
  • Living Units: 1
  • Floor Cover: 0
  • Basement Type: 7
  • Basement Area: 1,015
  • Garage Type: 7
  • Parking Space Count: 0
  • Patio Type: 0
  • Porch Type: 0
  • Pool Type: 0

    Dimensions

  • Lot Size Square Feet: 13,682
  • Total Building Area: 1,686
  • Gross Building Area: 3,085
  • Building Area: 1,686
  • Building Area Measurement: L

    Heating and Cooling

  • Fireplace Count: 1
  • Air Conditioning: 0
  • Heating: 10
  • Heated Square Feet: 1,686
  • Heating Fuel Type: 6

    Utilities

  • Sewer System: 0
  • Water Service: 0

Building

  • Building Type: 0
  • Property Class: R
  • Land Acres: 0000000314
  • Standard Land Use Code: 1001
  • County Land Use Code: 101

Neighborhood

  • School District Name: Hamilton-Wenham School District
  • Census Tract: 215101

Zoning

  • Zoning: R1A

Geography

  • Account Number: 389
  • Parcel: HAMI M:40 B:21
  • Block: 21
  • Lot: 21
  • Municipality: HAMILTON
  • Latitude: 42.6255
  • Longitude: -70.851

    Address

  • Full Address: 14 Ortins Rd
  • Address - House Number: 14
  • Address - Street Name: Ortins
  • Address - Suffix Type: Rd
  • State: MA
  • City Name: South Hamilton
  • Carrier Code: C007
  • 4-Digit Zip Code: 1431
  • Zip Code: 01982

Valuation

    Tax

  • Tax Year: 2024
  • Tax Amount: $942,100

    Appraisal Valuation

  • Standard Deviation: 0.1579
  • Valuation Date: Mar 06, 2024
  • Confidence Score: 80
  • Final Value: 736,661
  • High Value: 853,020
  • Low Value: 620,302

    Assessments Valuation

  • Assessed Year: 2024
  • Assessed Total Value: $623,500
  • Assessed Land Value: $332,900
  • Assessed Improvements Value: $290,600
Data used for valuation calculations is provided by RealtyHop, and other third party sources

Comparables

Unit
Status
Type
Beds
Baths
ft²
Price/ft²
Asking Price
Listed On
Closing Price
Sold On
HOA + Taxes

About Essex


Similar Homes for Sale

Currently no similar homes around

Nearby Rentals


Frequently Asked Questions

When was property at 14 Ortins Road built and last sold?
The property at 14 Ortins Road was built in 1954 and last sold on Jan 1, 1970 for $0.
How much is this home worth?
The estimated value of the home located at 14 Ortins Road is $801,418.
What are some comparable homes to 14 Ortins Road?
There are currently no comparable homes to 14 Ortins Road.