by RH Advisors

Check Availability
Listed by: David Donegan, Snyder Donegan Real Estate Group, Cell: 603-443-0044, , Listing Courtesy of Prime MLS
$2,300,000
● House - In Contract

14 Olcott

Norwich, VT 05055
bedrooms
4 Beds
bathrooms
3 Baths, 1 Half Bath
square feet
7,284 Ft²
$14,441
Est. Monthly

About This Property

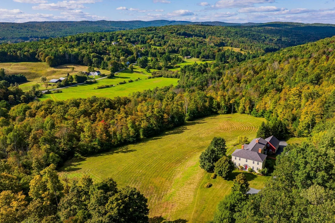
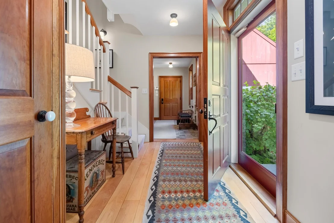
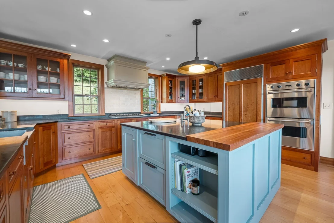
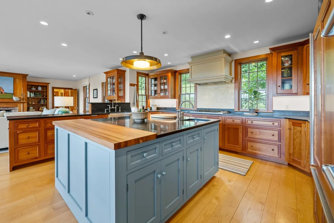
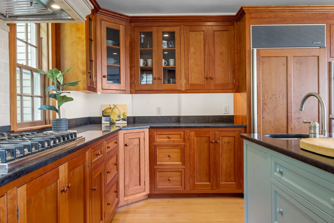
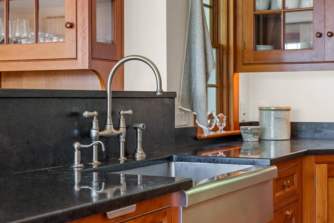
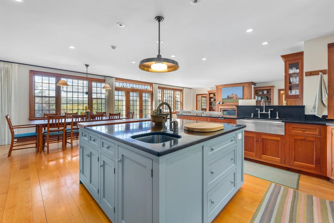
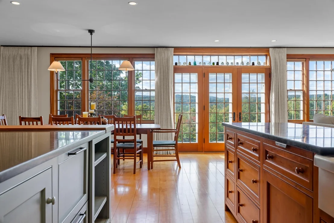
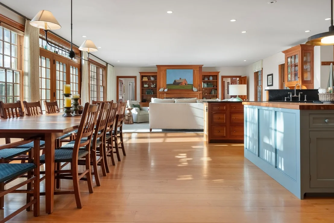
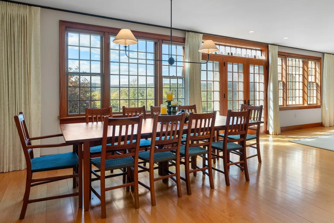
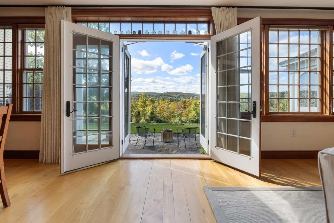
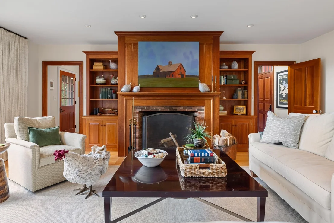
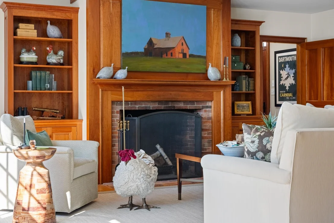
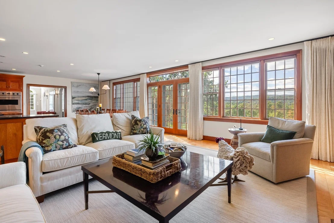
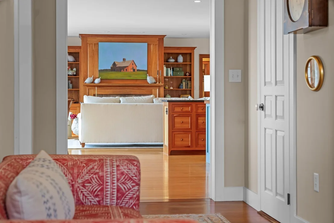
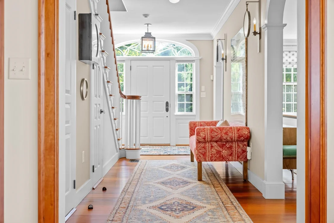
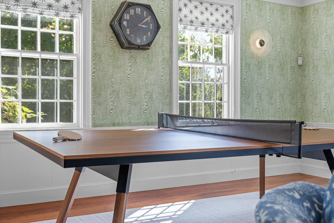
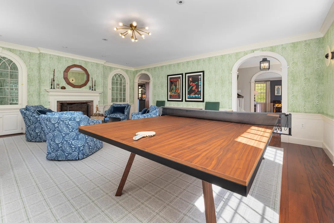
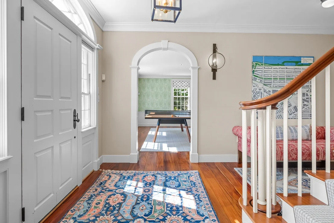
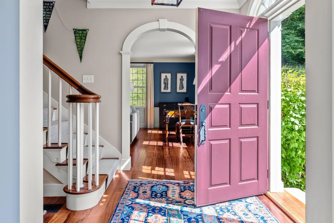
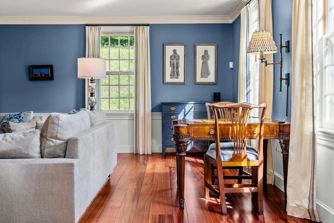
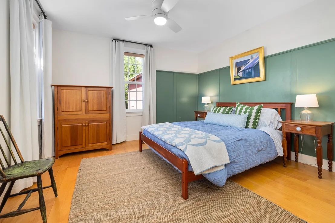
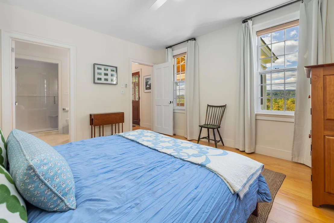
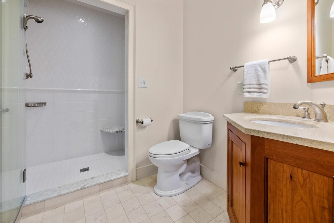
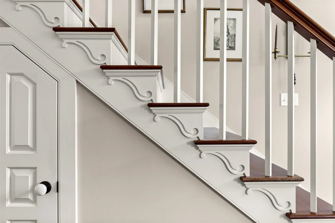
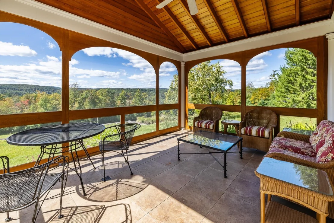
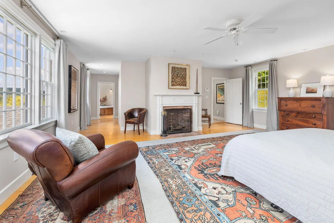
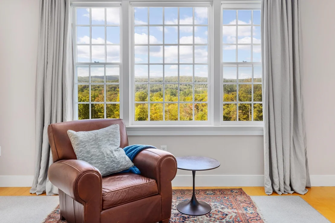
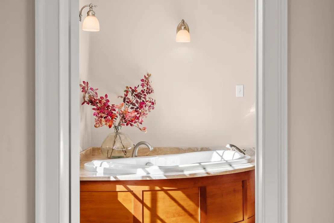
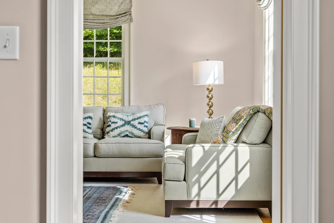
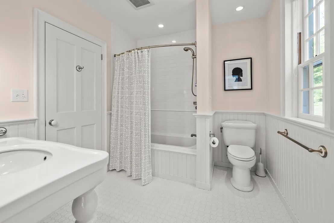
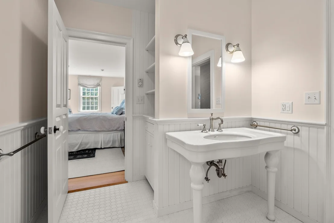
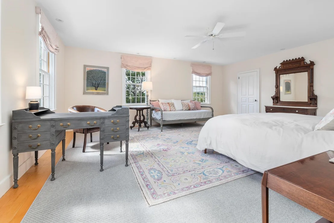
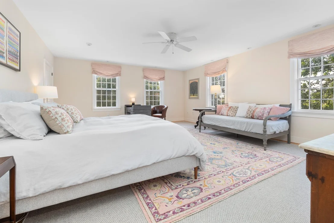
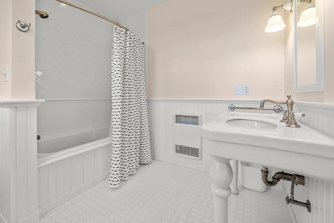
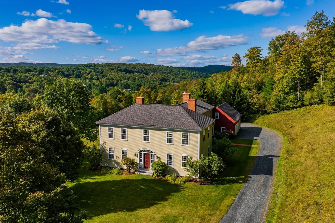
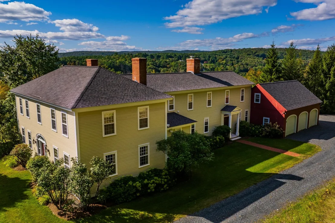
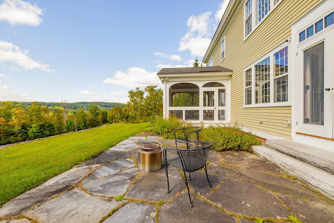
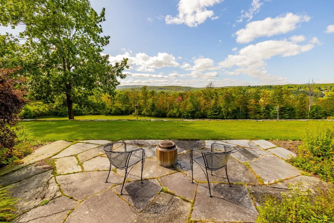
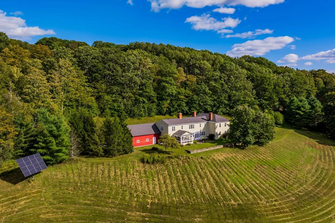
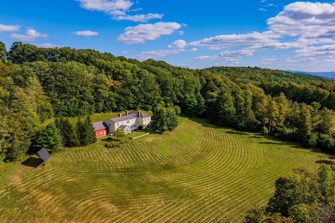
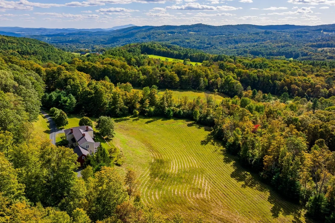
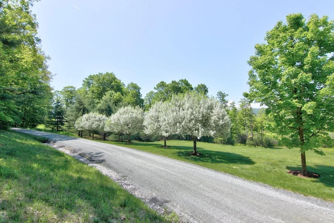
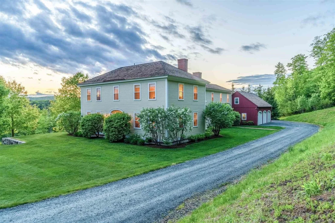
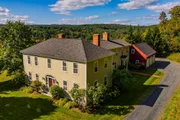
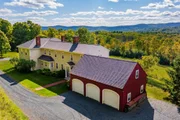
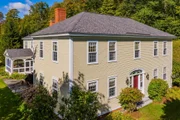
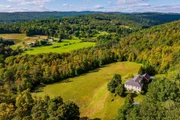
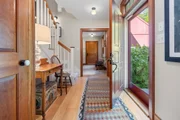
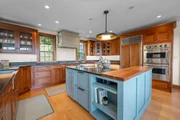
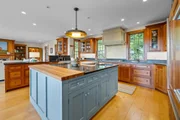
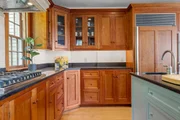
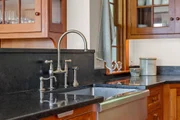
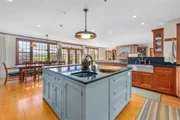
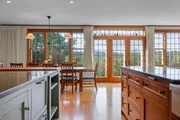
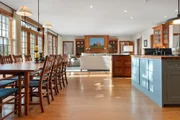
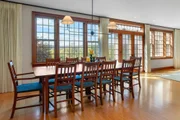
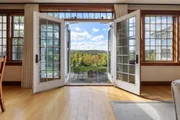
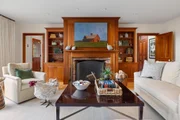
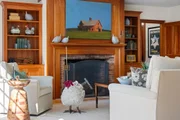
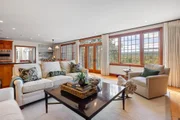
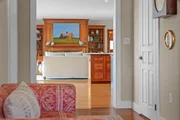
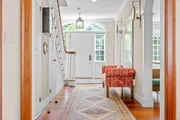
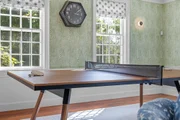
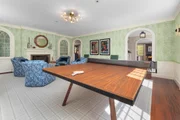
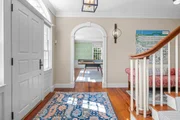
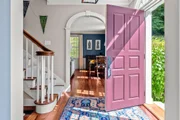
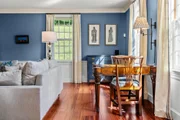
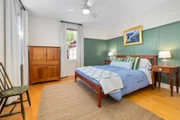
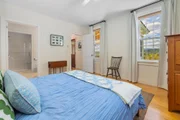
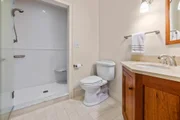
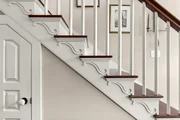
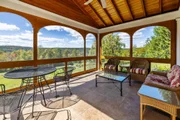
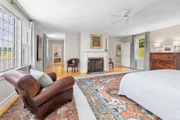
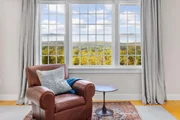
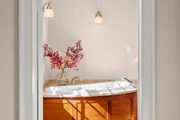
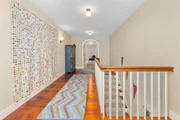
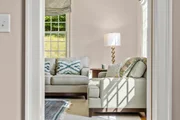
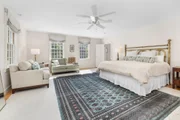
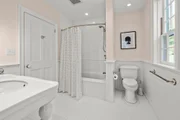
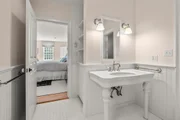
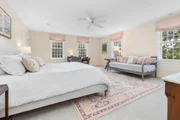
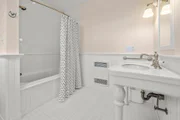
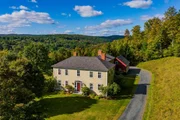
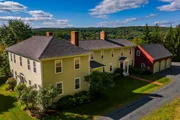
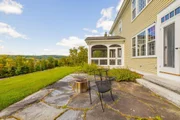
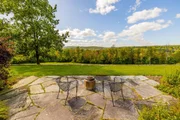
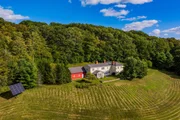
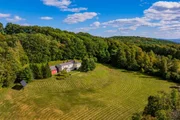
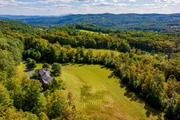
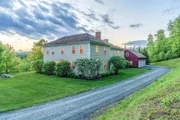
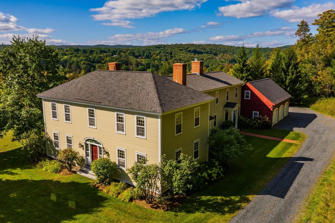
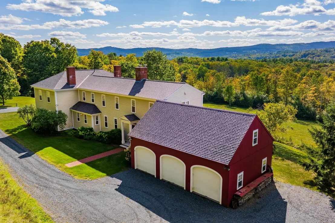
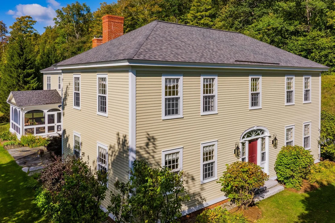
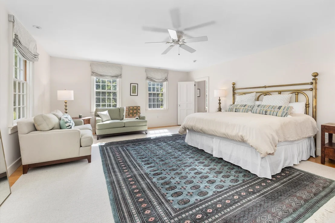
14 OLCOTT ROAD- This exquisite hip-roof Colonial, built by renowned craftsman Doug Gest, is a classic reproduction completed in 2007 and recently updated. It is privately situated at the end of a winding drive. Facing south with a long ell, it captures stunning, uninterrupted westerly views and sunsets. Immaculate inside and out, exceptional finish work and details are showcased throughout, from the hand carved staircase and ribbon mahogany flooring to the flame cherry paneling. Well-proportioned rooms, high ceilings, and abundant natural light create a graceful balance between open-concept living at the center of the house and more intimate spaces toward the front. Seamless flow between the kitchen, dining area, living room, screened porch, and fieldstone patio makes entertaining family and friends effortless. Upstairs, a gracious primary suite features a substantial, well-appointed bath, while two additional ensuite bedrooms complete the floor. A first-floor ensuite bedroom, and the five-bedroom septic design provides potential for future renovation or expansion. The grounds are equally impressive, with tasteful landscaping and handsome stone walls complementing the home's classic architecture. There is a newly added Solaflect solar tracker and Tesla battery backup system. Ideally located just four minutes from Norwich Village and Dan & Whit's, the property is also only a short drive from Hanover and Dartmouth College, providing a peaceful retreat without compromising proximity to Upper Valley amenities. Homes built and maintained with this degree of quality and care are truly rare.
Unit Size
7,284 Ft²
Days on Market
-
Land Size
22.70 acres
Price per sqft
$316
Property Type
House
Property Taxes
$3,147
HOA Dues
-
Year Built
2006

Listed By

David Donegan
Snyder Donegan Real Estate Group

Payment Calculator (Computations Provided by RealtyHop)

Cap Rate Calculator

Last updated: 23 days ago (Prime MLS #5110640)

Price History

Date / Event Date Event Price
Sep 24, 2026 In contract -
In contract
Sep 19, 2026 Listed by Snyder Donegan Real Estate Group $2,300,000
Listed by Snyder Donegan Real Estate Group
May 14, 2021 Sold
Sold
Jan 24, 2021 Listed by Snyder Donegan Real Estate Group $1,795,000
Listed by Snyder Donegan Real Estate Group
OLCOTT ROAD- Exquisite newer construction home built by renowned craftsman Doug Gest. The classic reproduction colonial was constructed in 2007 and sits elegantly at the end of a winding drive. The house faces south with a long ell, capturing uninterrupted and stunning westerly views. The property is absolutely immaculate inside and out, with attentive details and beautiful elements throughout. The level of finish quality is without parallel, from the cedar shake hip roof to the ribbon mahogany flooring to the flame cherry paneling. Thoughtful touches abound at every turn. The entire home is bright and full of natural sunlight with well-proportioned rooms and high ceilings. There is a perfect balance of open concept living towards the middle of the house with more intimate front rooms. All of the bedrooms are ensuite. The master suite is majestic and well-sized with a substantial bathroom. You have the option of a fourth bedroom on the first floor currently being used as an office. The grounds are tastefully landscaped and developed, accented by stone walls and a fieldstone patio. The septic system was designed to manage five bedrooms. The property is ideally located only four minutes to Norwich Village / Dan & Whits and a short several-minute drive to Hanover, home to Dartmouth College. Homes built and maintained with this craft and care are truly rare.
Nov 27, 2020 No longer available -
No longer available
Show More

Property Highlights

Garage
Fireplace
Parking Details
Has Garage
Has Open Parking
Parking Features: Driveway, Garage, Attached, Auto Open, Finished, Visitor
Garage Spaces: 3
Interior Details
Half Bathrooms: 1
Full Bathrooms: 3
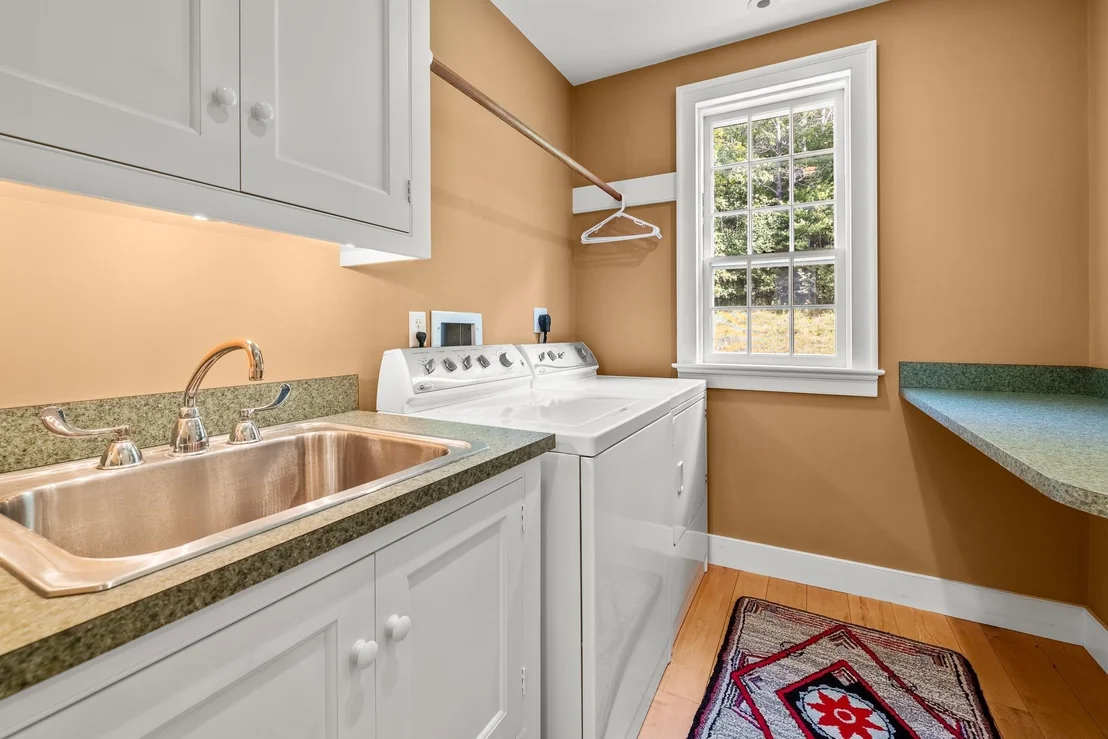
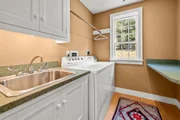
Interior Features: Kitchen Island, Natural Woodwork, Storage, Walk-In Closet(s), Blinds, Dining Area, Wood Fireplace, 3+ Fireplaces, Kitchen/Family, Primary BR w/ BA, Natural Light, 2nd Floor Laundry
Appliances: Dishwasher, Double Oven, Refrigerator, Washer, Water Heater, Gas Stove
Flooring Type: Hardwood, Tile, Wood
Rooms: 9
Basement: Yes
Exterior Details
Square Footage: 7284
Architectural Style: Colonial, Reproduction, w/Addition
Year Built: 2007
Construction Materials: Wood Siding, Clapboard
Lot Features: Landscaped, Level, Wooded, Country Setting, Hilly, Open, Sloping, Trail/Near Trail, View, Near Country Club, Near Paths, Near Shopping, Near Skiing, Valley, Near Hospital
Lot Size Area: 988812
Lot Size Units: Square Feet
Lot Size Acres: 22.7
Lot Size Square Feet: 988812
Water Source: Private, Drilled Well
Financial Details
Tax Annual Amount: $37,766
Utilities Details
Cooling Type: Central AC
Heating Type: Oil, Forced Air, Radiant Floor
Sewer : Private Sewer, Septic Tank

Building Info

Overview

    General

  • Year Built: 2006
  • Effective Year Built: 2006
  • Building Count: 1
  • Total Rooms: 9
  • Bedroom Count: 4
  • Bathroom Count: 5
  • Full Bathrooms: 4
  • Partial Bathrooms: 5
  • Building Condition: 3
  • Building Quality: 0
  • Construction Type: 6
  • Building Style: 5
  • Exterior Walls Type: 18
  • Interior Walls Type: 0
  • Roof Shape Type: 8
  • Roof Cover Type: 13
  • Floor Count: 200
  • Floor Cover: 0
  • Basement Type: 0
  • Basement Area: 2,452
  • Garage Type: 1
  • Parking Space Count: 0
  • Patio Type: 0
  • Porch Type: 0
  • Pool Type: 0

    Dimensions

  • Lot Size Square Feet: 1,006,236
  • Total Building Area: 4,832
  • Gross Building Area: 9,504
  • Building Area: 4,832
  • Building Area Measurement: L

    Heating and Cooling

  • Fireplace Count: 1
  • Air Conditioning: 0
  • Heating: 13
  • Heated Square Feet: 4,832
  • Heating Fuel Type: 6

    Utilities

  • Sewer System: 0
  • Water Service: 0

Building

  • Building Type: 0
  • Property Class: R
  • Land Acres: 0000023100
  • Standard Land Use Code: 1001
  • County Land Use Code: 101
  • Legal Description 1: 23.1 ACRES & DWL

Neighborhood

  • School District Name: Orange Windsor Supervisory Union
  • Census Tract: 965000

Zoning

  • Zoning: RR

Geography

  • Parcel: (142) 10-188100
  • Municipality: NORWICH
  • Latitude: 43.7402
  • Longitude: -72.3062

    Address

  • Full Address: 14 Olcott Rd
  • Address - House Number: 14
  • Address - Street Name: Olcott
  • Address - Suffix Type: Rd
  • State: VT
  • City Name: Norwich
  • Carrier Code: R001
  • 4-Digit Zip Code: 4423
  • Zip Code: 05055

Valuation

    Tax

  • Tax Year: 2022
  • Tax Amount: $3,421,000
  • Tax Rate Code Area: 142

    Appraisal Valuation

  • Standard Deviation: 0.1805
  • Valuation Date: Aug 09, 2023
  • Confidence Score: 63
  • Final Value: 1,257,202
  • High Value: 1,484,127
  • Low Value: 1,030,276

    Assessments Valuation

  • Assessed Year: 2022
  • Assessed Total Value: $1,462,600
  • Assessed Land Value: $267,800
  • Assessed Improvements Value: $1,194,800

    Sales

  • Current Sale Contract Date: May 14, 2021
  • Current Sale Recording Date: May 18, 2021
  • Current Sale Price:
  • Current Sale Document Type: 27
  • Current Sale Input Document Number: DK1508844608
Data used for valuation calculations is provided by RealtyHop, and other third party sources

Comparables

Unit
Status
Type
Beds
Baths
ft²
Price/ft²
Asking Price
Listed On
Closing Price
Sold On
HOA + Taxes

About Windsor


Similar Homes for Sale

Currently no similar homes around

Nearby Rentals


Frequently Asked Questions

When was property at 14 Olcott Road built and last sold?
The property at 14 Olcott Road was built in 2006 and last sold on May 14, 2021 for $1,725,000.
How much is this home worth?
The estimated value of the home located at 14 Olcott Road is $2,324,985.
What are some comparable homes to 14 Olcott Road?
There are currently no comparable homes to 14 Olcott Road.