


40
Map
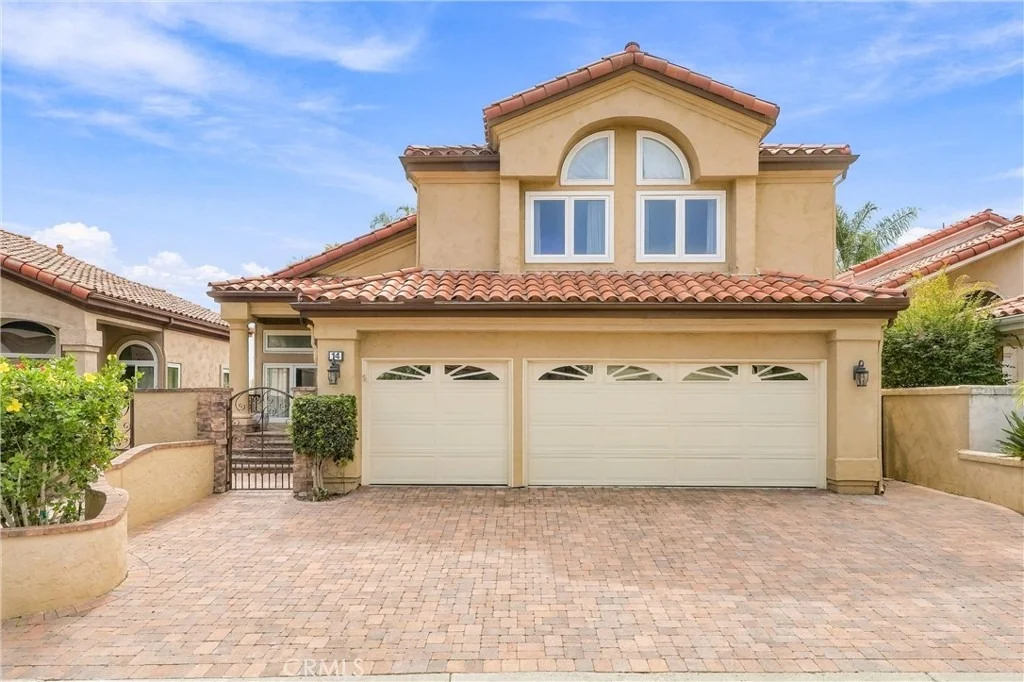
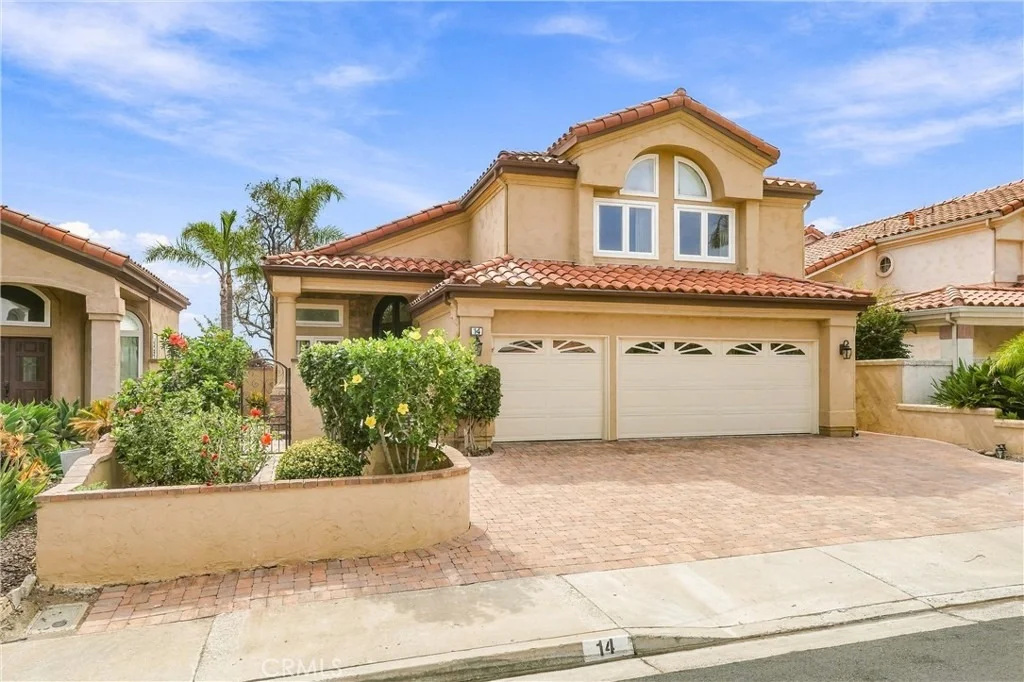
14 Novilla


About This Property
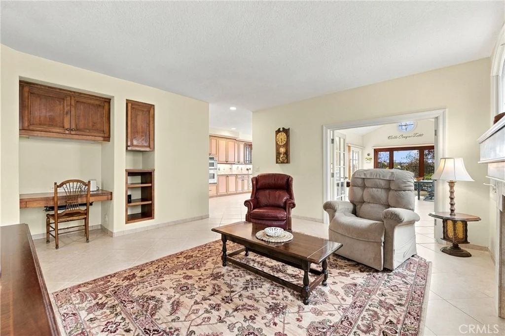
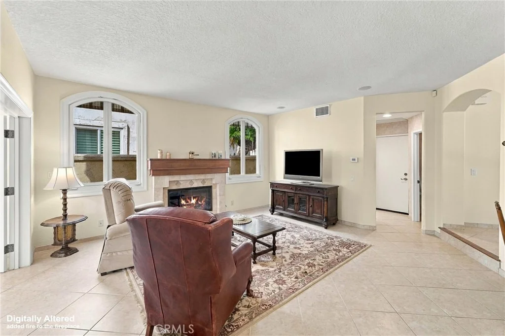
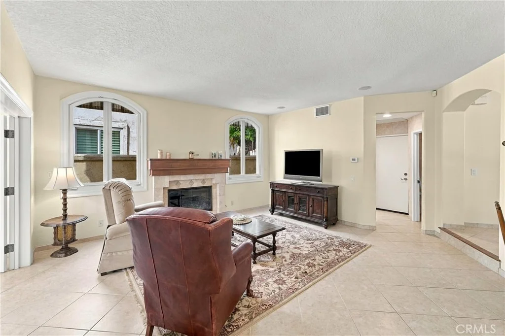
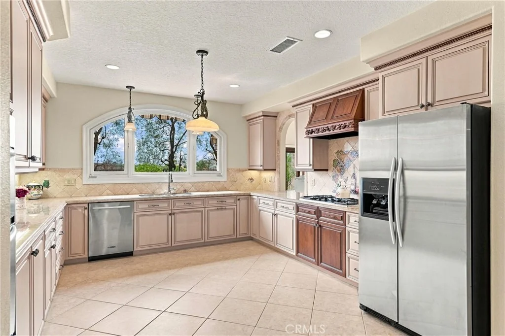
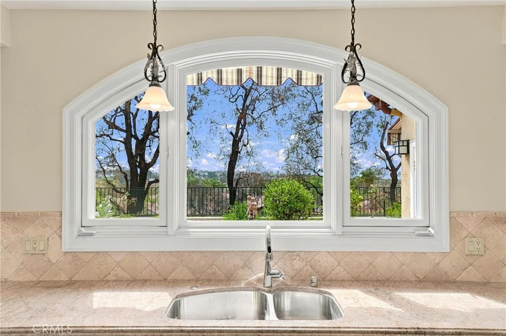
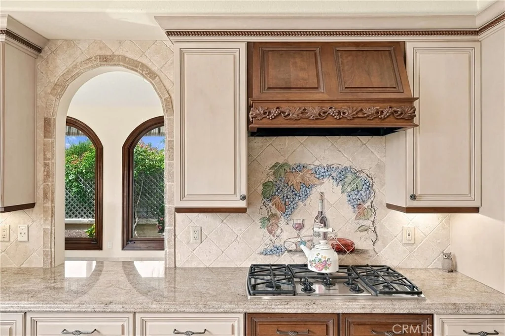
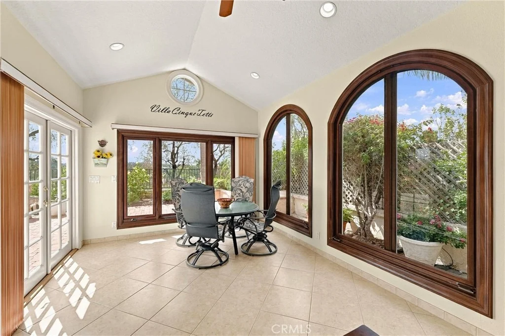
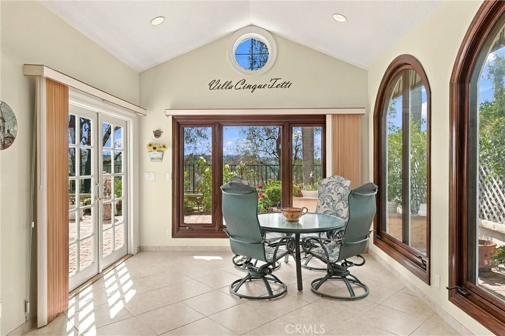
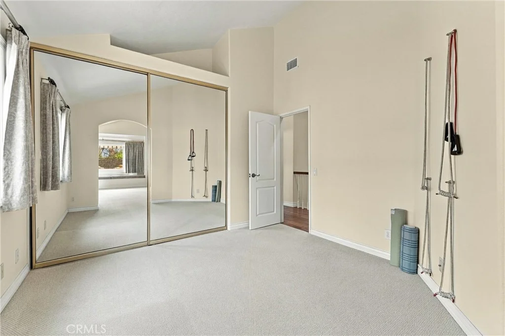
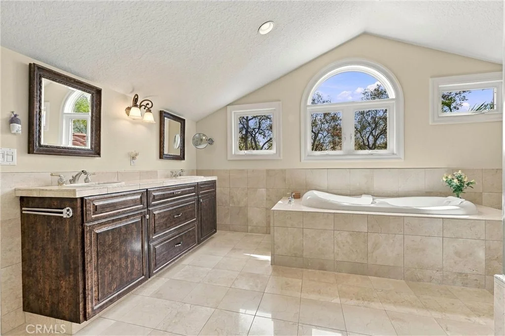
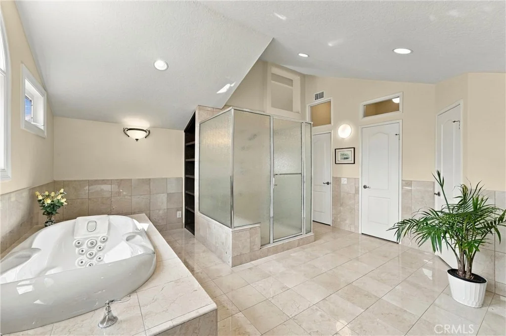
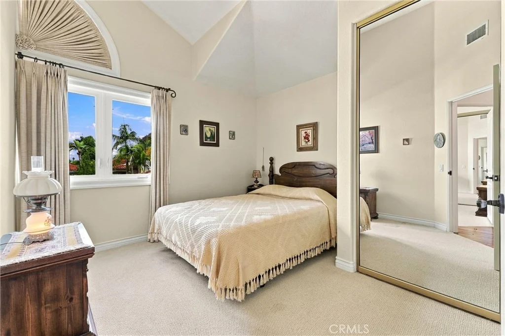
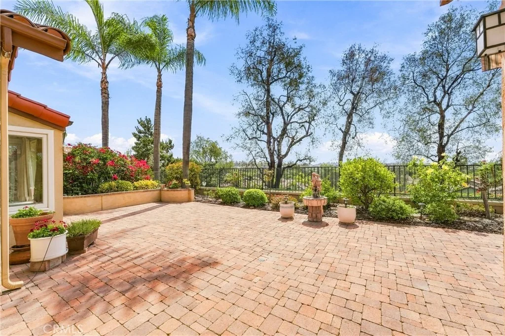
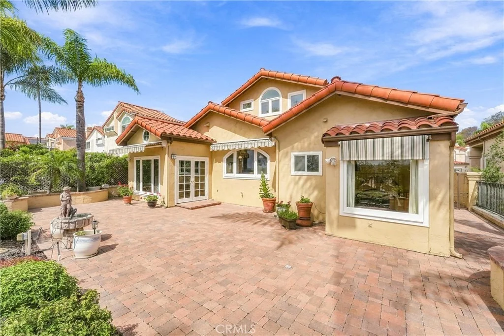
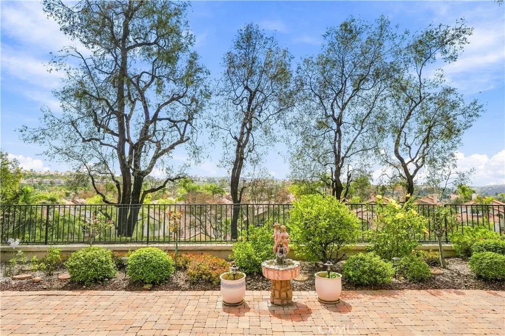
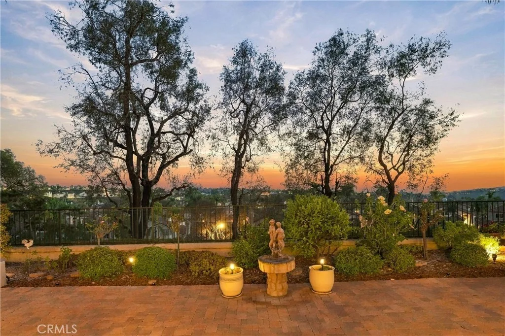
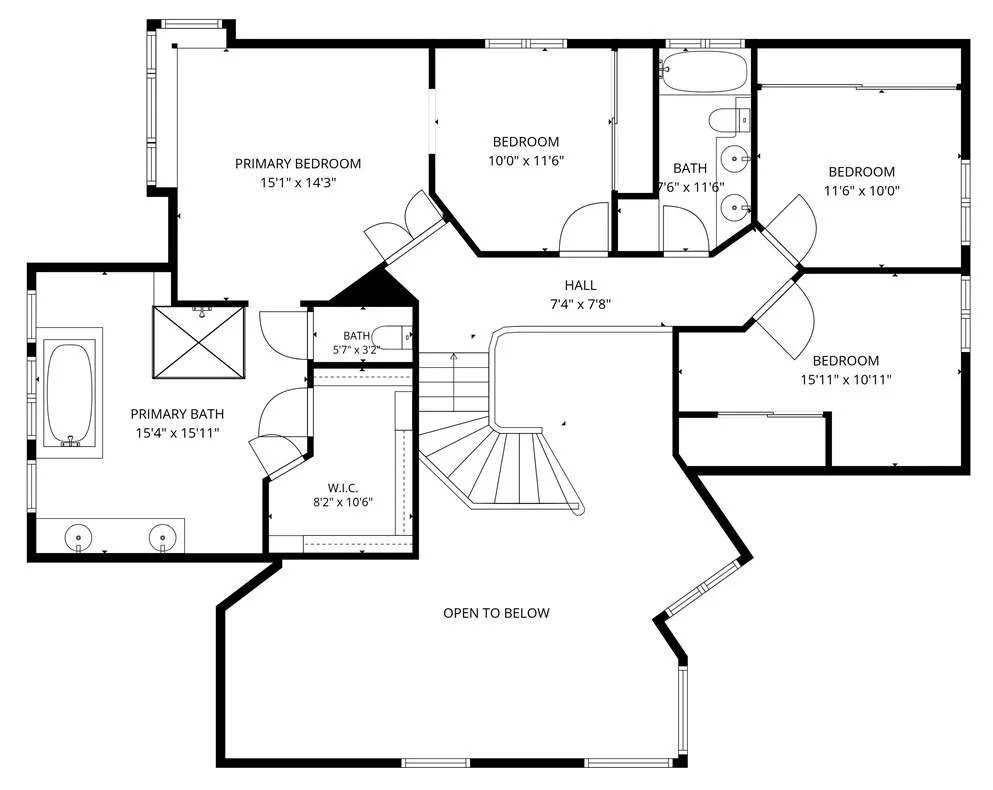
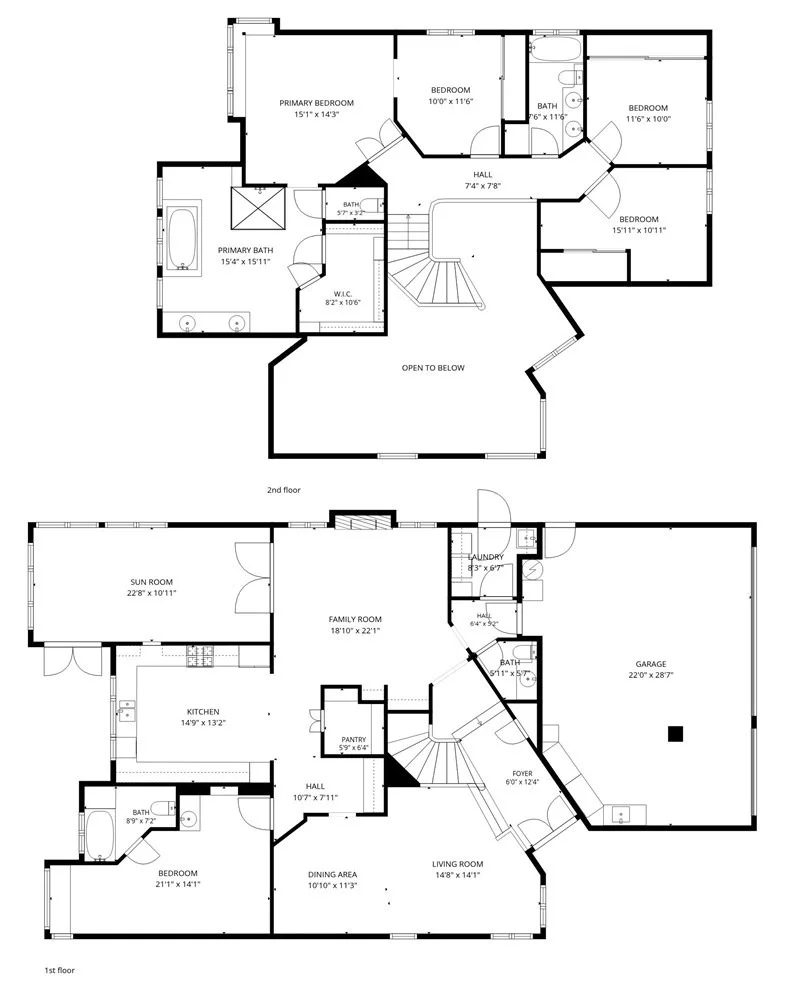
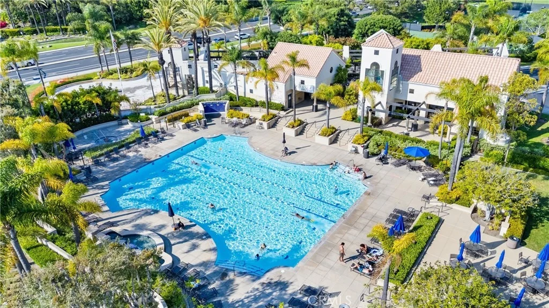
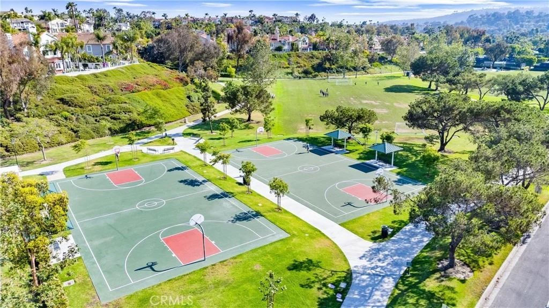
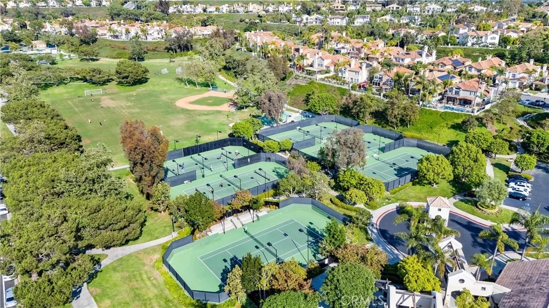
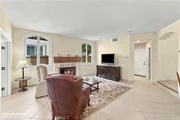
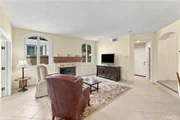
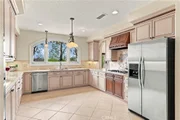
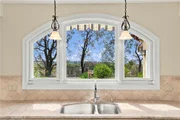
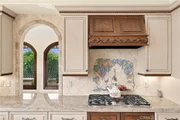
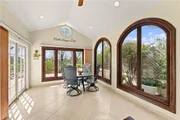
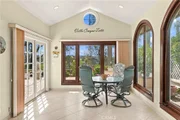
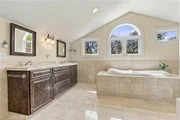
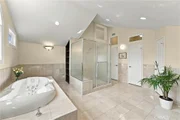
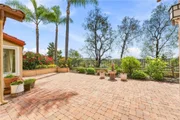
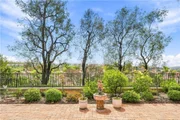
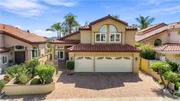
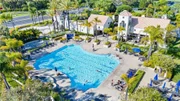
The family room with custom fireplace opens through French doors to a wonderful, vaulted ceiling sunroom. Spacious and surrounded by gorgeous arched windows, this bright, inviting space offers direct backyard access and endless possibilities for an office, additional gathering space or relaxing retreat. The open kitchen features an arched picture window overlooking the backyard, large walk-in pantry with custom shelving, granite countertops, designer tile backsplash, KitchenAid appliances and a reverse osmosis system. Upstairs, the expansive primary suite includes a spacious retreat that could be enclosed to create a 5th bedroom. The primary bath features an Aquatic whirlpool tub, luxurious walk-in shower, dual-sink vanity and marble flooring. A walk-in and secondary closet provide ample storage. Two additional upstairs bedrooms are notably spacious. The private backyard is a serene oasis with hillside and peek-a-boo ocean view, lush landscaping, tranquil fountain, planter areas and an expansive Olsen Pavers patio. Other special features include newer HVAC (2021), garage with epoxy flooring & cabinetry, retractable electric awnings, LeafFilter gutter system, Toto toilets and laundry room with sink. Residents of Marina Hills enjoy a resort-style pool and spa, clubhouse, BBQ area, pickleball and tennis courts, sports courts and beautifully maintained parks. Nearby Salt Creek Trail leads toward Salt Creek Beach, with the Waldorf Astoria Monarch Beach Resort, Dana Point Harbor, shopping, schools and freeway access just minutes away. Come see this truly special home!
Listed By
Payment Calculator
Your Estimated Monthly Payment
Cap Rate Calculator
What does this mean?
Based on our analysis, the cap rate of this property is 1.25%. A negative cap rate indicates that the property might not be feasible as an income-producing asset. The median cap rate for a near zip code 11238 is 4.23%.
How much can I actually make?
Actual monthly rental income may vary between $4,760 and $7,140 depending on unit-specific characteristics. You can change the amount using the slider to further explore.
How is cap rate calculated?
Cap Rate = Net Operating Income (NOI) / Property Asset Value.
When calculating the cap rate, we assume 100% occupancy. Leverage (mortgage) is not considered.
Cap Rate provided by RealtyHop and RentHop, learn more about cap rate here.
Price History
| Date / Event | Date | Event | Price |
|---|---|---|---|
| Sep 22, 2026 | Listed by Re/Max Property Connection | $2,069,000 | |
| Listed by Re/Max Property Connection | |||
| Sep 2, 2025 | Listed | $2,479,000 | |
| Listed | |||
| | |||
|
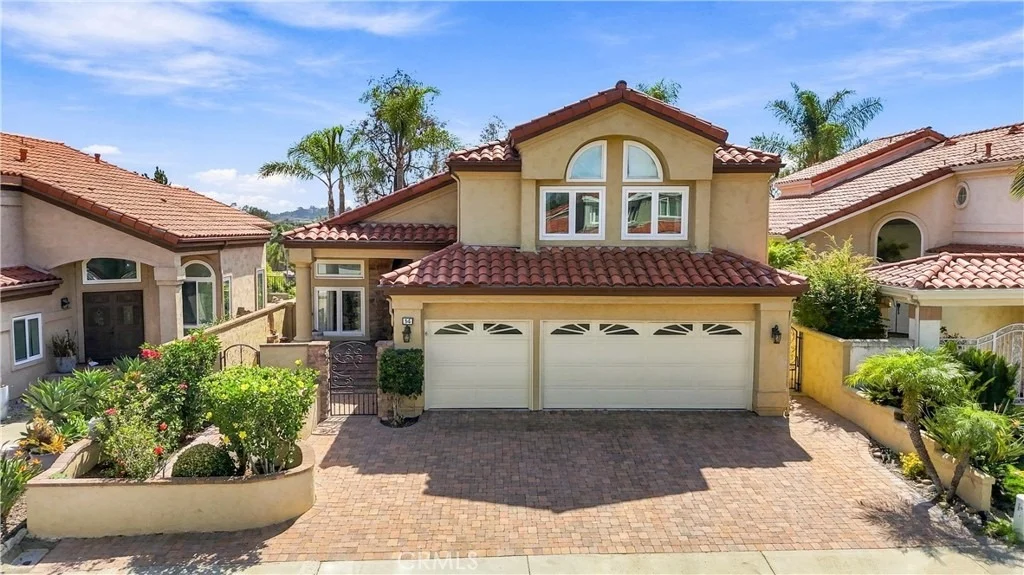
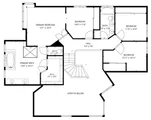
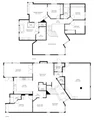
Welcome to this exquisitely upgraded 5-bedroom, 3.5-bathroom home offering 3,018 sq. ft. of luxurious living space, perfectly situated on an expansive lot with a partial scenic ocean view.
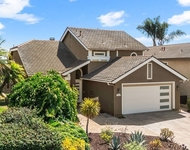
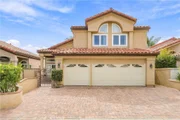
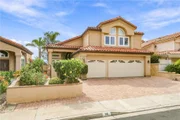
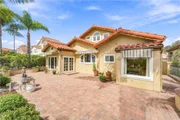
From the moment you arrive, the Tuscan-inspired exterior makes a striking impression with custom-designed Renaissance windows and doors, professionally landscaped planter areas, high-end entry gates, and a sweeping decorative Olsen Pavers driveway leading to a spacious 3-car garage—delivering exceptional curb appeal.
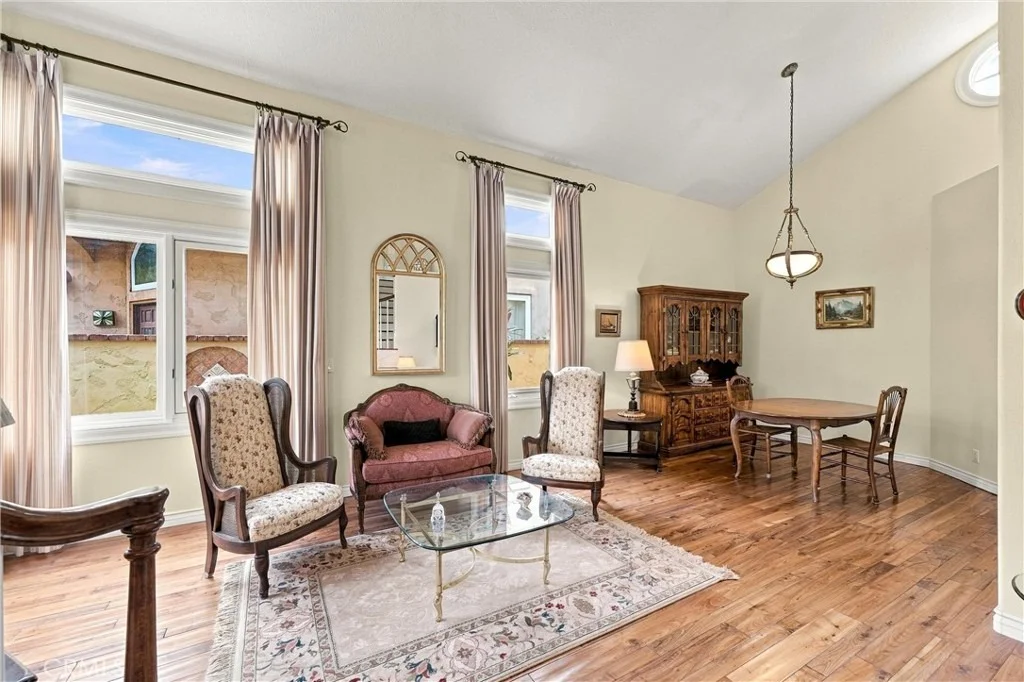
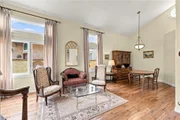
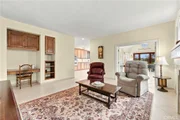
Step through the grand arched double doors and you'll immediately feel the pride of ownership in every detail. The entry opens into a warm and welcoming living and dining area with rich, handscraped Rustic Walnut wood flooring that flows seamlessly throughout much of the downstairs. Ideal for multigenerational living, a private, large downstairs bedroom with en-suite bath offers comfort and flexibility.
The family room is an inviting retreat featuring a custom fireplace and opens into a bright and airy vaulted sunroom/office through elegant French doors. Bathed in natural light from expansive Renaissance arched windows, this versatile space is perfect for working, relaxing, or entertaining.
The open-concept kitchen is a chef’s dream—featuring a stunning arched picture window with backyard views, granite countertops, designer tile backsplash, top-of-the-line KitchenAid appliances, and a generously sized walk-in pantry with custom shelving.
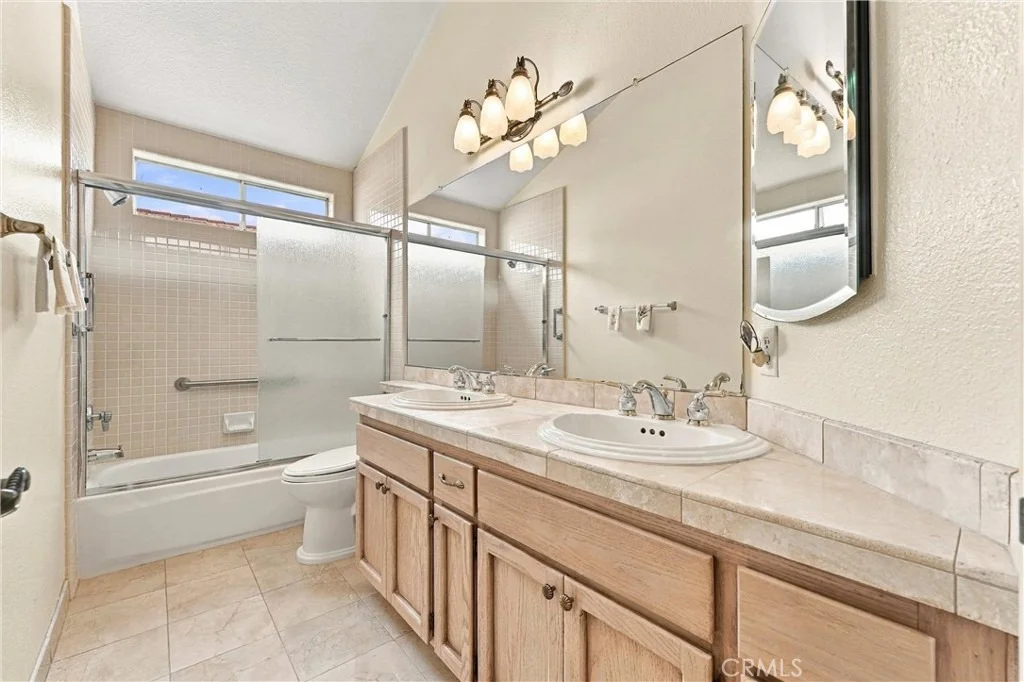
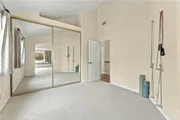
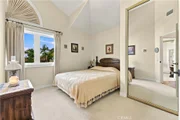
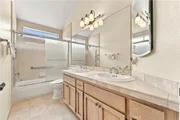
Upstairs, the expansive primary suite is a true sanctuary, complete with a spacious retreat area that can easily function as an additional bedroom or private lounge. The spa-inspired en-suite bath is beautifully appointed with marble floors and walls, an Aruba Gold travertine shower, and matching vanity countertops that add elegance and warmth. All bathrooms throughout the home have been equally upgraded with luxurious finishes.
Step outside to a beautifully landscaped backyard oasis with lush greenery, an elaborate Olsen Pavers patio, and thoughtfully designed planter areas—perfect for entertaining or enjoying the peaceful coastal breeze. From here, take in the partial ocean view and serene atmosphere.
This home is truly a rare find—thoughtfully upgraded, meticulously maintained, and move-in ready. Your buyers will be impressed by the exceptional quality, attention to detail, and timeless design throughout.
| |||
Property Highlights
Building Info
Comparables
Status
Price/ft²
Listed On
Sold On
About Marina Hills
Similar Homes for Sale
Currently no similar homes aroundNearby Rentals
$9,500 /mo
- 4 Beds
- 3 Baths
- 3,404 ft²
$7,000 /mo
- 3 Beds
- 2 Baths
- 2,048 ft²

Last Updated: 18 days ago
Data Source: CRMLS, MLS# OC26207971




























 Your Privacy Choices
Phone: 425-283-2930
Address: 335 Madison Avenue, New York, NY 10017