


14 N Goldenvine Circle


About This Property
Payment Calculator
Your Estimated Monthly Payment
Cap Rate Calculator
What does this mean?
Based on our analysis, the cap rate of this property is 1.25%. A negative cap rate indicates that the property might not be feasible as an income-producing asset. The median cap rate for a near zip code 11238 is 4.23%.
How much can I actually make?
Actual monthly rental income may vary between $4,760 and $7,140 depending on unit-specific characteristics. You can change the amount using the slider to further explore.
How is cap rate calculated?
Cap Rate = Net Operating Income (NOI) / Property Asset Value.
When calculating the cap rate, we assume 100% occupancy. Leverage (mortgage) is not considered.
Cap Rate provided by RealtyHop and RentHop, learn more about cap rate here.
Price History
| Date / Event | Date | Event | Price |
|---|---|---|---|
| Sep 20, 2022 | Sold | ||
| Sold | |||
| Aug 2, 2022 | Listed by Resident Realty, Ltd. | $600,000 | |
| Listed by Resident Realty, Ltd. | |||
| | |||
|
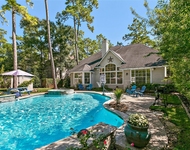
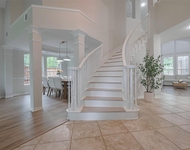
Welcome to this amazing 4 bedroom, 3.5 bath resort style home. As you enter you will notice the stunning floors, high ceilings and beautiful crown molding. The open floor plan is always a favorite. The chef of the home is sure to enjoy this island kitchen and the view into the family room or when glimpsing out the wall of windows at this inviting pool and covered patio. The primary is down and 3 additions bedrooms and a huge game room are upstairs. This David Weekley was designed for ease of entertaining. And check out these updates, NEW ROOF, 2 NEW A/C UNITS WITH A DEHUMIDIFIER, NEW TANKLESS WATER HEATER, POOL SAFETY FENCE, NEW POOL PUMP, WHOLE HOUSE SURGE PROTECTOR, COVERED PATIO ADDITION, KITCHEN BACK SPLASH, FIREPLACE SURROUND - ASK FOR A COMPLETE LIST. THERE IS TOO MUCH TO LIST HERE. All the heavy lifting has been done in this home! Imagine cooling off and relaxing in this lovely pool. Call for additional details this home will not last long!
| |||
| Aug 10, 2018 | No longer available | - | |
| No longer available | |||
| Jun 14, 2018 | Listed | $409,000 | |
| Listed | |||
| | |||
|
Welcome to this STUNNING 4 bedroom, 3 full and 1 half bath home in The Woodlands Village of Alden Bridge! Beautifully landscaped front yard with mature trees boasts great curb appeal. Enter this beautiful home to an elevated ceiling, crown molding and beautiful hardwood flooring. Formal dining off entry offers elegant lighting and wood flooring. Prepare meals in the gorgeous kitchen that offers an oversized island, lovely granite counters and sleek appliances. Natural light radiates in the spacious den through an impressive wall of windows. Den features gas log fireplace, and amazing views of the pool! Spacious master suite offers a wall of windows to enjoy views of the backyard oasis, as well as a study just off the master. The Master bath is stunning and offers a beautiful large walk in shower and dual sinks. There's plenty of space upstairs with family game room and secondary bedrooms! Beautiful backyard features your own pool resort surrounded by mature palm trees. The manager has listed the unit size as 2858 square feet.
| |||
Property Highlights
Building Info
Comparables
Status
Price/ft²
Listed On
Sold On
About The Woodlands
Similar Homes for Sale
Currently no similar homes aroundNearby Rentals
$6,500 /mo
- 4 Beds
- 4 Baths
- 3,056 ft²
$7,200 /mo
- 5 Beds
- 3 Baths
- 4,128 ft²

Last Updated: 4 months ago
Data Source: HAR , MLS# 60676770
 Your Privacy Choices
Phone: 425-283-2930
Address: 335 Madison Avenue, New York, NY 10017