


14 Millers Way #D


About This Property
Payment Calculator
Your Estimated Monthly Payment
Cap Rate Calculator
What does this mean?
Based on our analysis, the cap rate of this property is 1.25%. A negative cap rate indicates that the property might not be feasible as an income-producing asset. The median cap rate for a near zip code 11238 is 4.23%.
How much can I actually make?
Actual monthly rental income may vary between $4,760 and $7,140 depending on unit-specific characteristics. You can change the amount using the slider to further explore.
How is cap rate calculated?
Cap Rate = Net Operating Income (NOI) / Property Asset Value.
When calculating the cap rate, we assume 100% occupancy. Leverage (mortgage) is not considered.
Cap Rate provided by RealtyHop and RentHop, learn more about cap rate here.
Price History
| Date / Event | Date | Event | Price |
|---|---|---|---|
| Sep 23, 2026 | Listed by Lamacchia Realty, Inc. | $490,000 | |
| Listed by Lamacchia Realty, Inc. | |||
   | |||
|
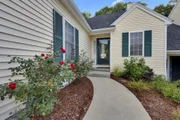
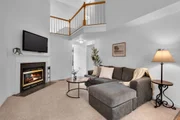
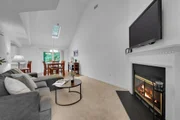
Welcome to Woodburyville Heights in Sutton! This move-in-ready end-unit townhouse offers 2 bedrooms, 3 full bathrooms, and approximately 2,100 sq ft of flexible living space, including a highly desirable first-floor primary suite for effortless single-level living. The main floor features living and dining areas with a cozy gas fireplace, while recent updates such as a newer HVAC system and water heater add comfort and peace of mind. A standout feature of this home is the oversized wrap-around deck, providing a private, tree-lined setting perfect for relaxing or entertaining, one of a few in the entire complex! The large finished lower level with its own full bath offers exceptional versatility that is ideal for guests, a home office, gym, or recreation room. With a two-car garage, a well-managed association, and convenient access to major highways, shopping, and dining, this townhouse delivers the perfect blend of comfort, convenience, and low-maintenance living in one of Sutton’s most desirable communities.
| |||
| Sep 10, 2026 | Temporarily off market | - | |
| Temporarily off market | |||
| Aug 14, 2026 | Price Decreased |
$499,900
↓ $10K
(2%) | |
| Price Decreased | |||
| Jul 27, 2026 | Price Decreased |
$509,900
↓ $7K
(1.4%) | |
| Price Decreased | |||
| Jun 25, 2026 | Listed by Lock and Key Realty Inc. | $517,000 | |
| Listed by Lock and Key Realty Inc. | |||
 | |||
|
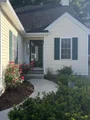
Welcome to Woodburyville Heights in Sutton! This well-maintained end-unit townhouse offers 2 bedrooms, 3 full bathrooms, and approximately 1,900 square feet of versatile living space, including the option for first-floor living. The open-concept layout features spacious living and dining areas with a cozy gas fireplace, while recent updates, including a newer HVAC system and water heater, provide added peace of mind.Enjoy the large wrap-around deck overlooking a peaceful setting. The finished lower level with a full bath offers flexible space for guests, a home office, gym, or recreation room. Complete with a two-car garage, a well-managed association, and convenient access to major highways, shopping, and dining, this home offers the perfect blend of comfort and low-maintenance living. Don't miss this opportunity to enjoy easy, low-maintenance living in one of Sutton's most desirable townhouse communities. OPEN HOUSE SATURDAY AUGUST 29th 10-11:30
| |||


Property Highlights
Comparables
Status
Price/ft²
Listed On
Sold On
Past Sales
| Date | Unit | Beds | Baths | Sqft | Price | Closed | Listed By |
|---|---|---|---|---|---|---|---|
|
04/28/2026
|
2 Bed
|
3 Bath
|
1900 ft²
|
$524,900
2 Bed
3 Bath
1900 ft²
|
-
-
|
Jason Saphire
HomeZu.com of Florida
| |
|
07/17/2019
|
2 Bed
|
3 Bath
|
2246 ft²
|
$299,900
2 Bed
3 Bath
2246 ft²
|
$290,000
-3.30%
09/12/2019
|
Moya R. Mitchell
RE/MAX Vision
| |
|
01/18/2018
|
2 Bed
|
3 Bath
|
1492 ft²
|
$239,200
2 Bed
3 Bath
1492 ft²
|
$220,000
-8.03%
05/01/2018
|
Linda Hale
ERA Key Realty Services- Auburn
| |
|
06/24/2006
|
2 Bed
|
3 Bath
|
2460 ft²
|
$339,900
2 Bed
3 Bath
2460 ft²
|
$335,000
-1.44%
09/08/2006
|
Richard Basiner
|
Building Info
 Your Privacy Choices
Phone: 425-283-2930
Address: 335 Madison Avenue, New York, NY 10017