


Lot C 14 Mile Road NE


About This Property
Listed By
Payment Calculator
Your Estimated Monthly Payment
Cap Rate Calculator
What does this mean?
Based on our analysis, the cap rate of this property is 1.25%. A negative cap rate indicates that the property might not be feasible as an income-producing asset. The median cap rate for a near zip code 11238 is 4.23%.
How much can I actually make?
Actual monthly rental income may vary between $4,760 and $7,140 depending on unit-specific characteristics. You can change the amount using the slider to further explore.
How is cap rate calculated?
Cap Rate = Net Operating Income (NOI) / Property Asset Value.
When calculating the cap rate, we assume 100% occupancy. Leverage (mortgage) is not considered.
Cap Rate provided by RealtyHop and RentHop, learn more about cap rate here.
Price History
| Date / Event | Date | Event | Price |
|---|---|---|---|
| Aug 29, 2026 | No longer available | - | |
| No longer available | |||
| Aug 24, 2026 | Listed by Sable Realty LLC | $650,000 | |
| Listed by Sable Realty LLC | |||
| Jul 16, 2026 | No longer available | - | |
| No longer available | |||
| Jun 15, 2026 | Listed by Sable Realty LLC | $650,000 | |
| Listed by Sable Realty LLC | |||
   | |||
|
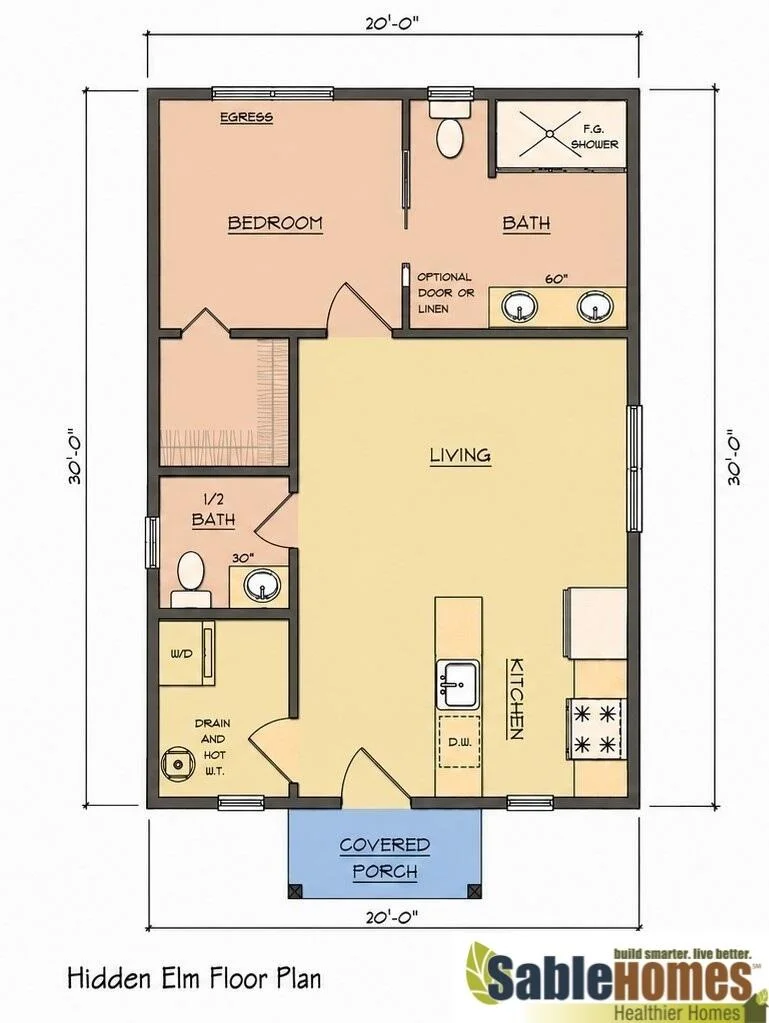
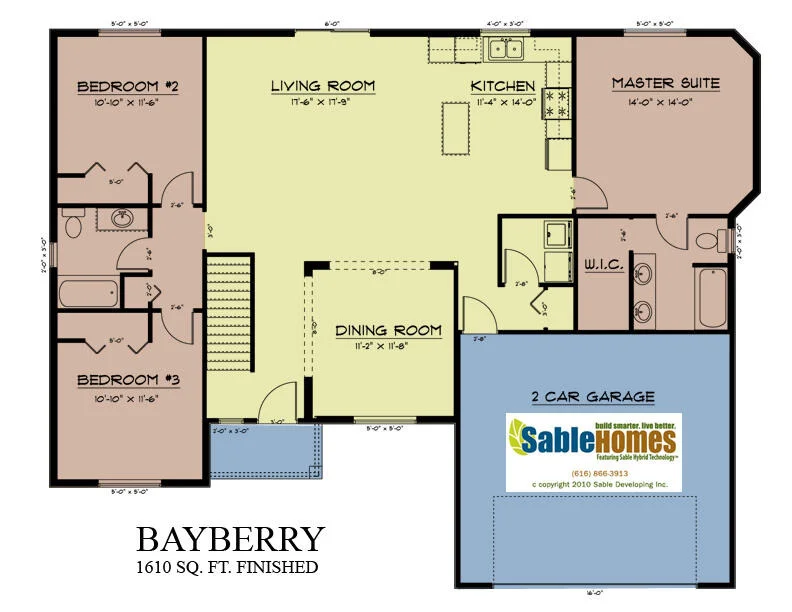
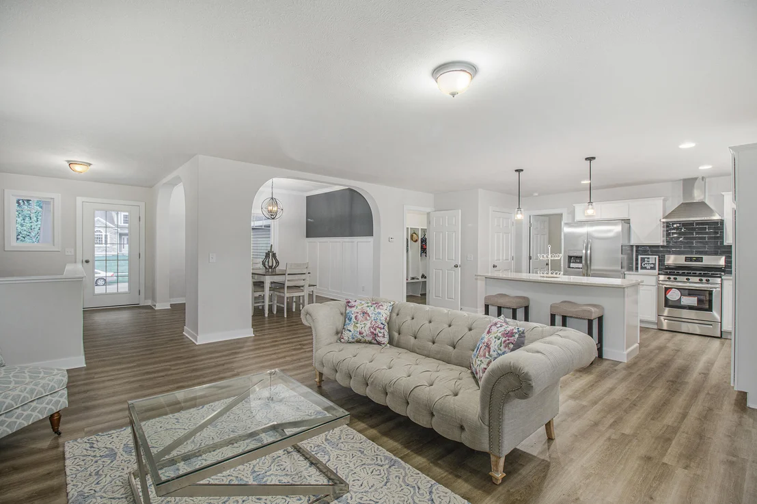
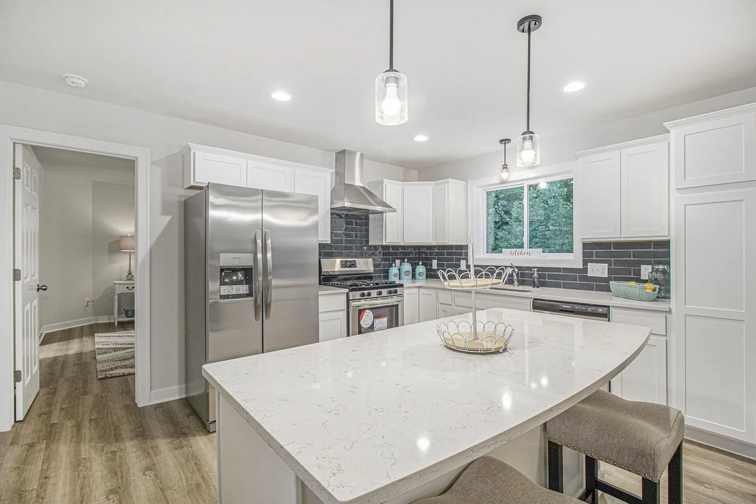
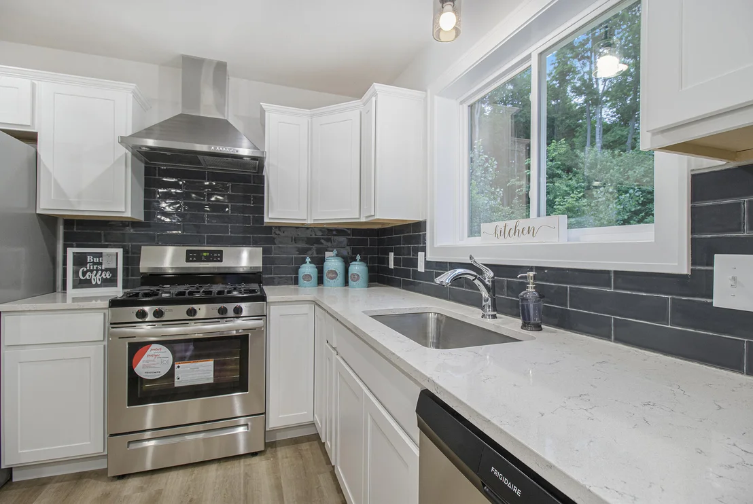
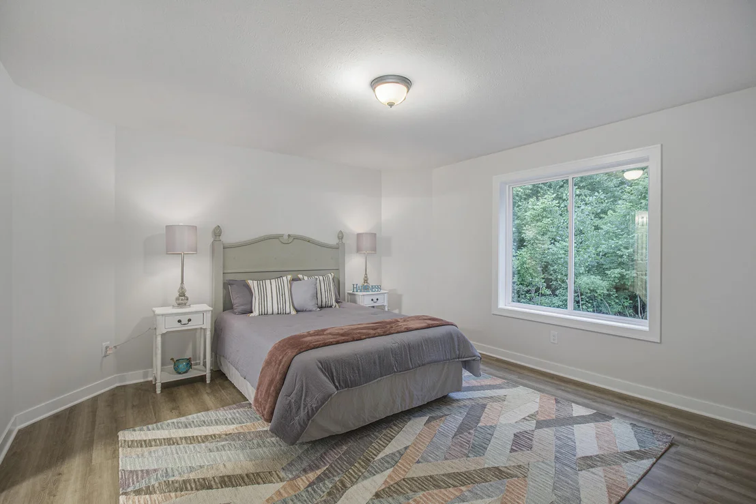
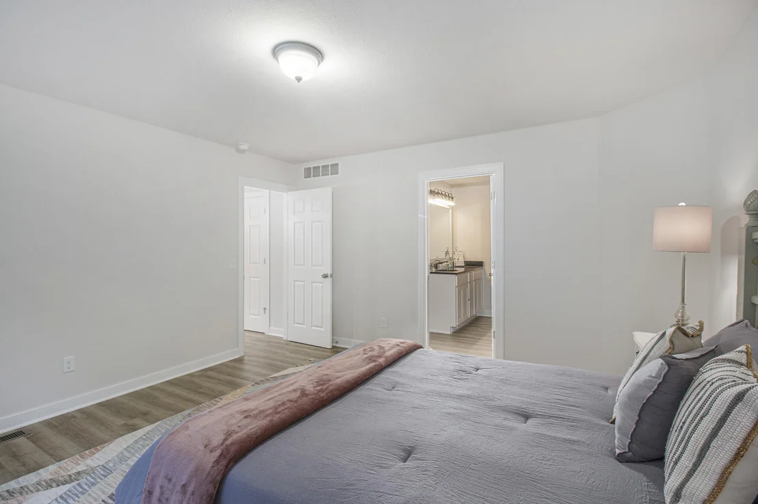
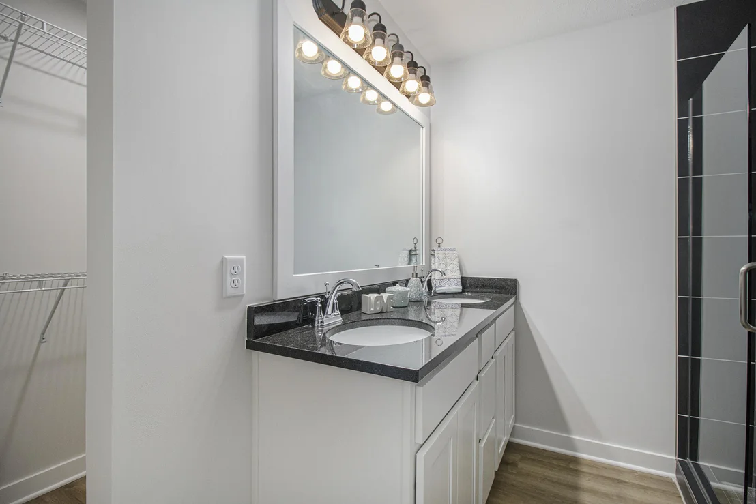
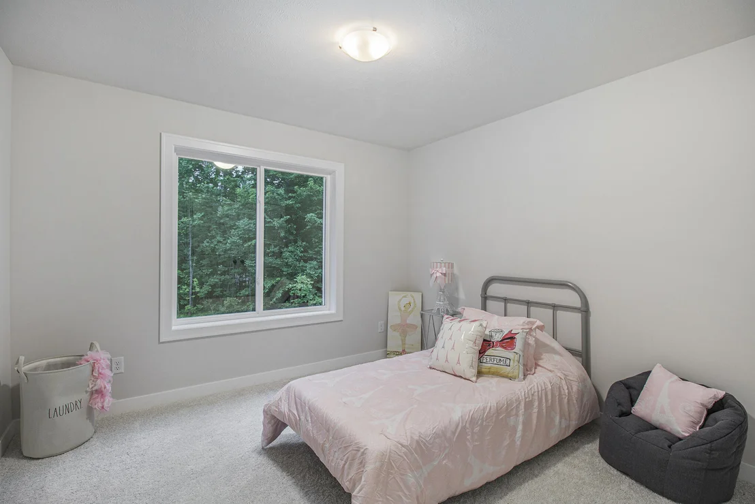
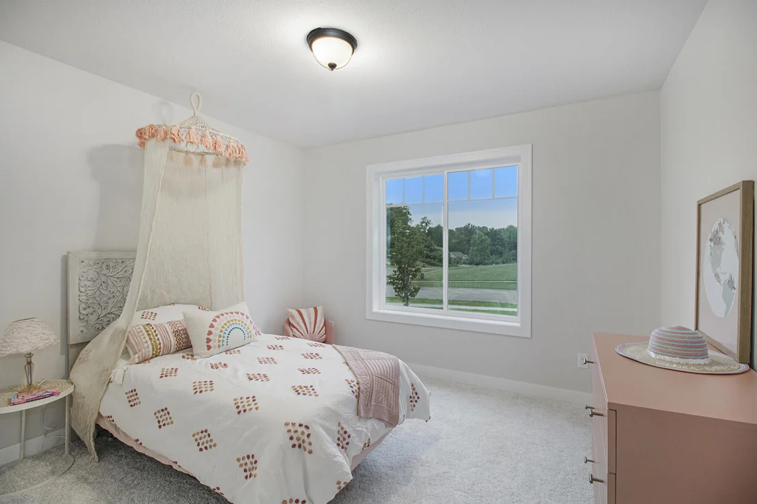
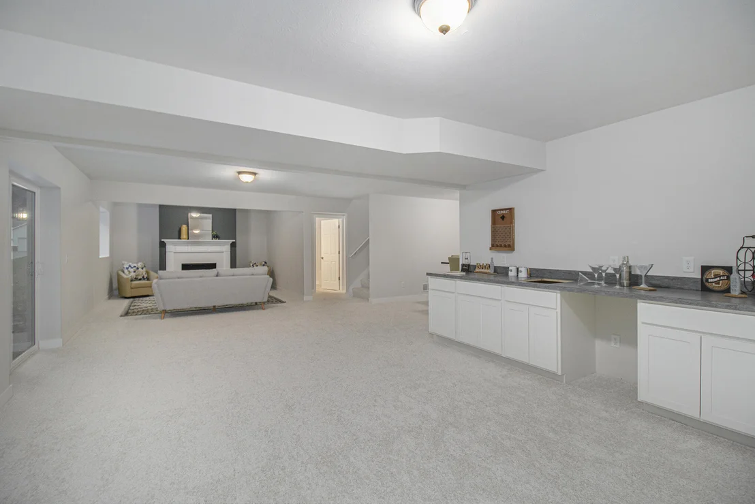
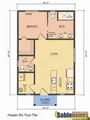
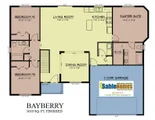
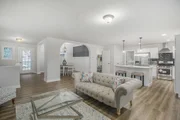
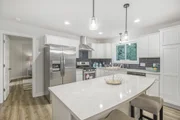
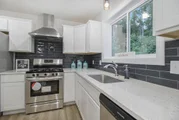
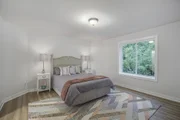
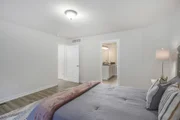
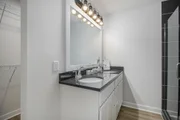
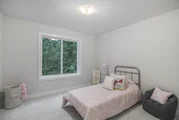
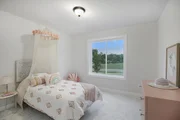
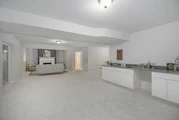
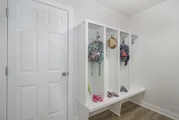
Welcome home! This exciting new opportunity by Sable Homes features our award-winning Bayberry floor plan paired with our newest offering, the Hidden Elm Accessory Dwelling Unit (ADU). Not only will you enjoy a stunning three-bedroom, two-bath primary residence, but you'll also have a fully functional one-bedroom ADU--perfect for extended household living, guests, or additional flexible living space. The Bayberry offers a spacious primary suite complete with a walk-in closet and private ensuite bathroom. The open-concept kitchen is thoughtfully designed with stainless steel appliances, quartz countertops, a tile backsplash, and a large center island. In addition, the home features two generously sized secondary bedrooms, a full bathroom, and a huge finished family room in the lower level. You'll also appreciate the abundant storage space throughout the unfinished areas and the large two-stall attached garage. The Hidden Elm ADU is carefully designed to maximize functionality, quality craftsmanship, and modern living. Its efficient footprint includes a full kitchen, open-concept living area, washer and dryer hookups, a spacious bedroom with a walk-in closet, and a private ensuite bathroom. This versatile space can adapt to changing needs over time, whether used for extended household living, guest accommodations, a home office, or additional residential space. An ADU provides homeowners with expanded living options while adding long-term flexibility and potential property value.
| |||
| Feb 1, 2026 | No longer available | - | |
| No longer available | |||

Property Highlights
Comparables
Status
Price/ft²
Listed On
Sold On
About Muskegon
Similar Homes for Sale
Currently no similar homes aroundNearby Rentals

Last Updated: 3 months ago
Data Source: MichRIC, MLS# 26044706









 Your Privacy Choices
Phone: 425-283-2930
Address: 335 Madison Avenue, New York, NY 10017