


39
Map

14 Maxcy Dr


About This Property
Listed By
Payment Calculator
Your Estimated Monthly Payment
Cap Rate Calculator
What does this mean?
Based on our analysis, the cap rate of this property is 1.25%. A negative cap rate indicates that the property might not be feasible as an income-producing asset. The median cap rate for a near zip code 11238 is 4.23%.
How much can I actually make?
Actual monthly rental income may vary between $4,760 and $7,140 depending on unit-specific characteristics. You can change the amount using the slider to further explore.
How is cap rate calculated?
Cap Rate = Net Operating Income (NOI) / Property Asset Value.
When calculating the cap rate, we assume 100% occupancy. Leverage (mortgage) is not considered.
Cap Rate provided by RealtyHop and RentHop, learn more about cap rate here.
Price History
| Date / Event | Date | Event | Price |
|---|---|---|---|
| Sep 9, 2026 | Listed by Westcott Properties | $1,950,000 | |
| Listed by Westcott Properties | |||
| Jul 28, 2026 | Listed by Westcott Properties, Inc. | $2,175,000 | |
| Listed by Westcott Properties, Inc. | |||
   | |||
|
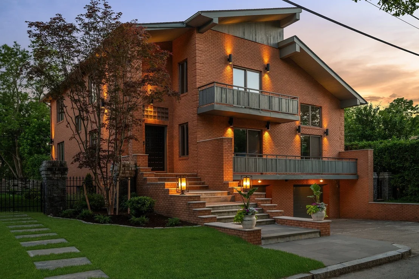
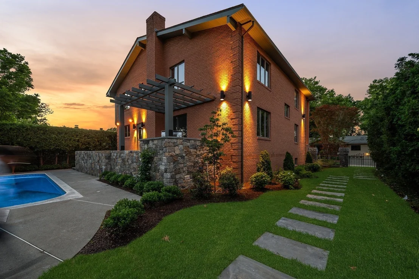
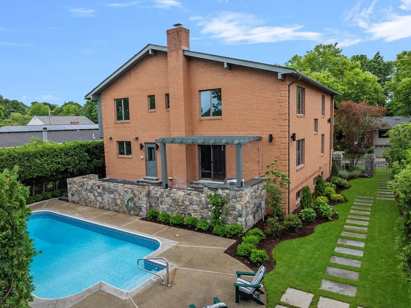
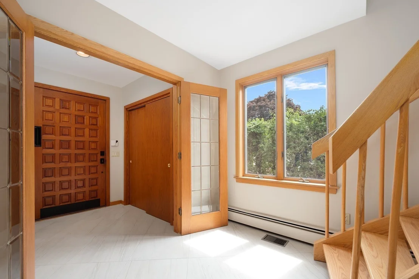
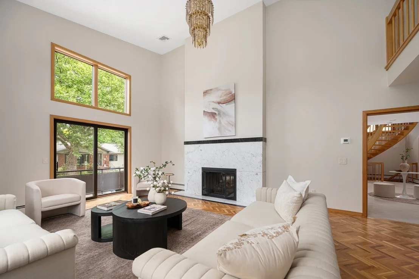
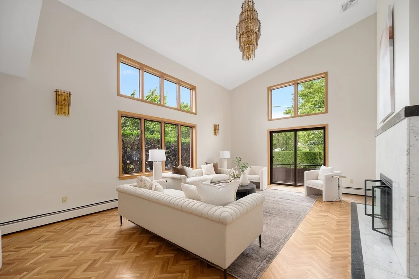
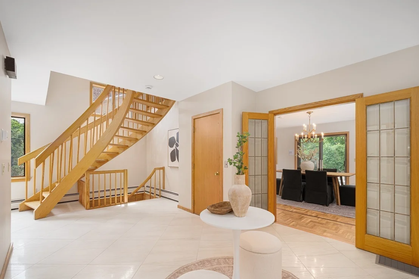
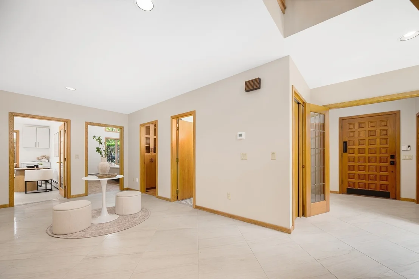
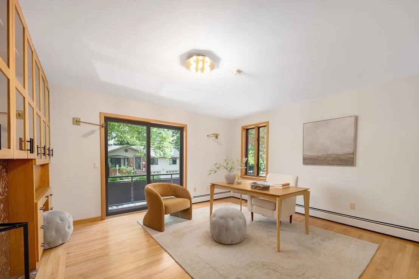
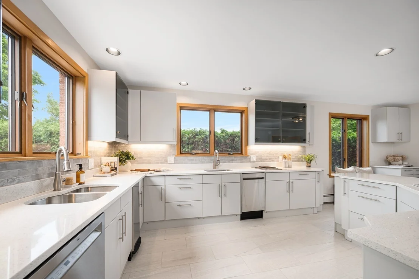
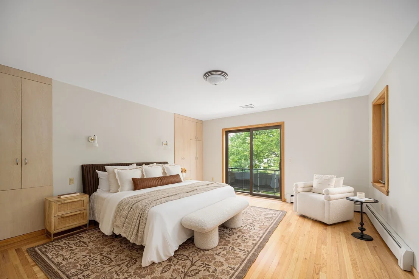
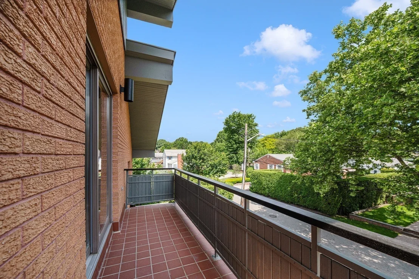
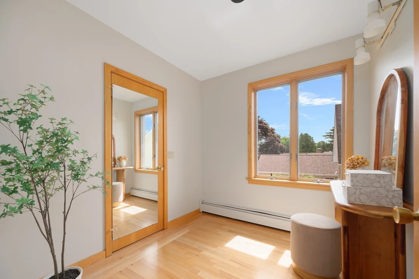
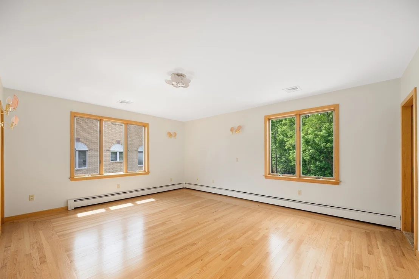
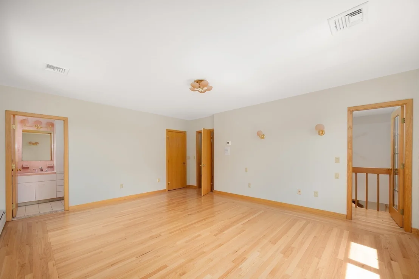
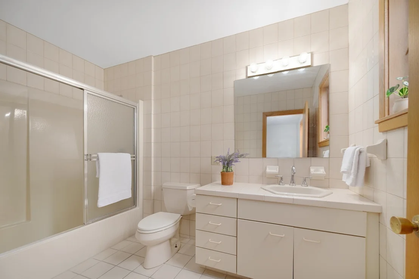
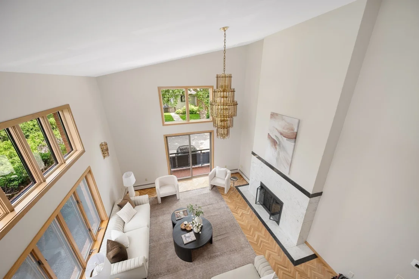
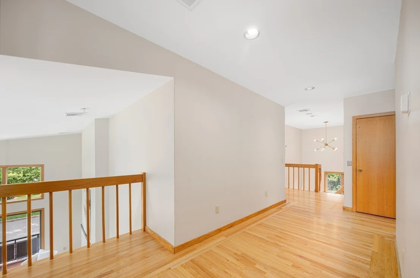
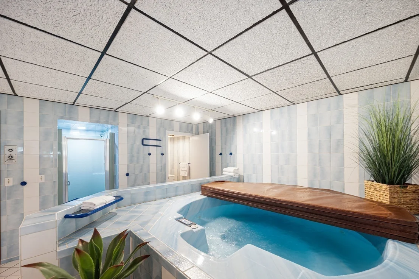
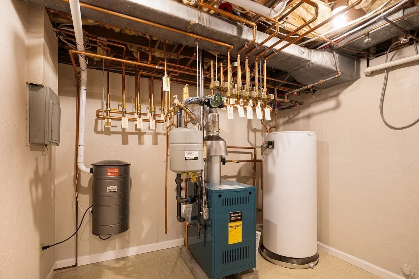
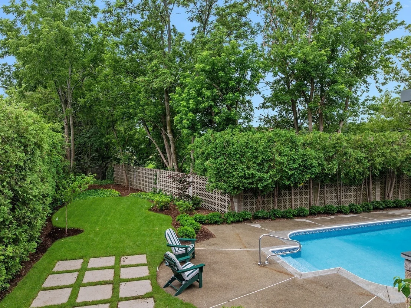
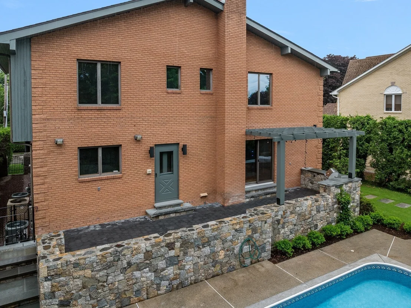
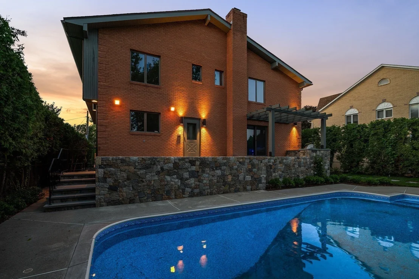
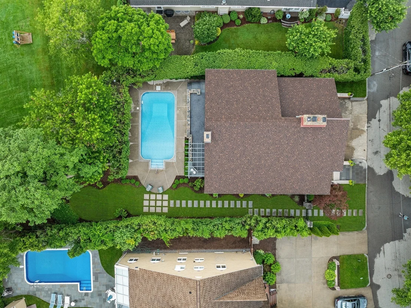
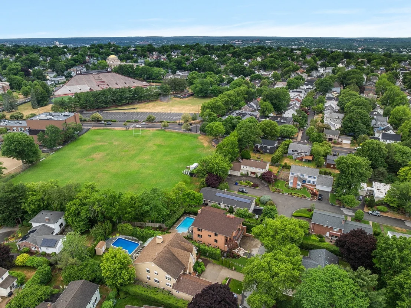
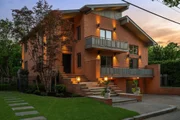
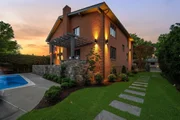
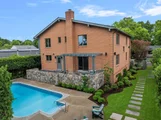
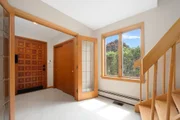
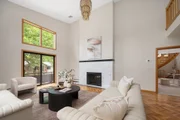
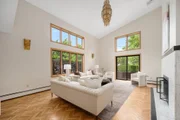
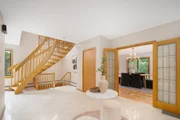
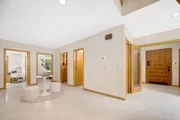
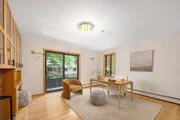
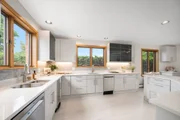
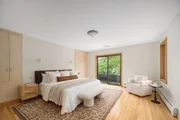
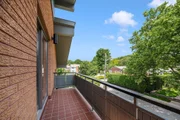
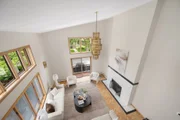
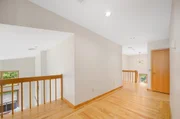
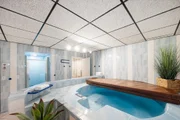
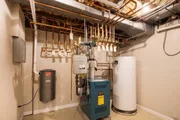
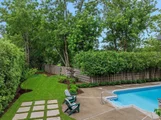
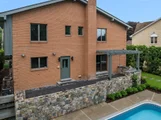
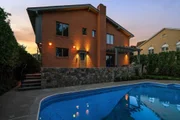
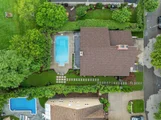
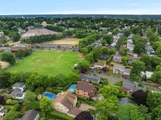
A Post-Modern Contemporary of bold sculptural massing and dramatic asymmetrical rooflines, this commanding full-brick residence on Providence's East Side is a property of rare architectural conviction. Built in 1987, its architecture preserved and its systems wholly renewed - thoughtfully designed multi-zone hydronic heating/ air system, new copper plumbing, new roof - 5078 SF of sophisticated urban living unfolds across three elevator-served floors. The double-height living room rises to gallery scale - herringbone parquet floors, a Carrara marble fireplace banded in black granite burning double-sided into the handsome built-in library/office beyond. Mezzanine overlook above. Sliders to a private balcony. The dining room carries the parquet floors and opens to a new stone patio with a built-in outdoor grill. The kitchen presents clean white cabinetry, quartz island and premium stainless appliances. Three generous en-suite bedrooms, each privately scaled with treetop light. Primary with balcony. Lower level private spa - hot tub, sauna, full bath and complete second kitchen with walk-in refrigerator. Two-car integral garage. In-ground pool, new pergola and stone landscaping on 9,047 SF lot. Wayland Square. Blackstone Boulevard. Brown. RISD. TF Green is twenty minutes. Boston is under an hour. Exceptionally well sited and complete in its architectural identity - grand, light-filled and open, conceived with the conviction of a singular vision.
| |||
| Jul 24, 2026 | Delisted | - | |
| Delisted | |||
| Jul 20, 2026 | In contract | - | |
| In contract | |||
| Jun 24, 2026 | Listed by Westcott Properties | $1,950,000 | |
| Listed by Westcott Properties | |||
   | |||
|
A Post-Modern Contemporary of bold sculptural massing and dramatic asymmetrical rooflines — full-brick, East Side Providence, rare architectural conviction. Architecture preserved, systems wholly renewed: multi-zone hydronic heating/air, new copper plumbing, new roof. 5,078 SF across three elevator-served floors. Double-height living room — herringbone parquet, Carrara marble fireplace double-sided into the built-in library/office. Mezzanine overlook. Balcony. Dining opens to new stone patio with built-in grill. Three en-suite bedrooms; primary with balcony. Lower level spa — hot tub, sauna, full bath, second kitchen with walk-in refrigerator. Two-car garage. Pool, pergola, 9,047 SF lot. Wayland Square. Blackstone Boulevard. Brown. RISD. Boston under an hour. Grand, light-filled and complete.
| |||






















 Your Privacy Choices
Phone: 425-283-2930
Address: 335 Madison Avenue, New York, NY 10017