Check Availability
Wheaton 60189
14 Marywood Trail
$995,000
● House - In Contract

14 Marywood Trail

Wheaton, IL 60189
bedrooms
4 Beds
bathrooms
3 Baths, 1 Half Bath
square feet
2,774 Ft²
$6,159
Est. Monthly

About This Property

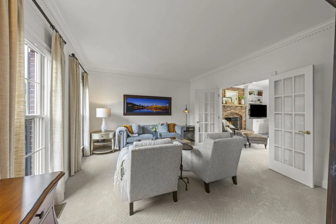
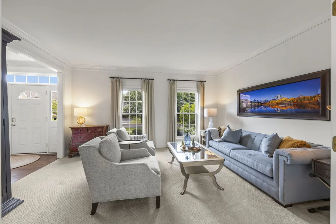
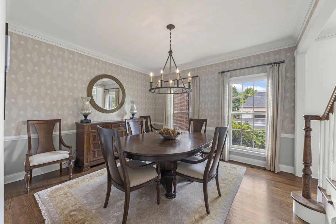
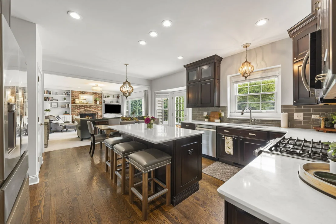
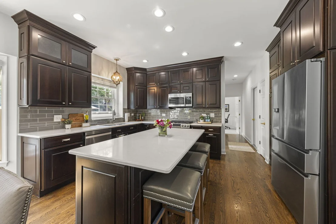
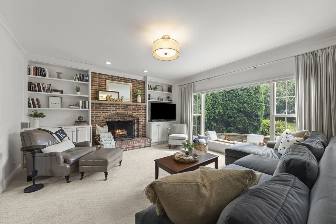
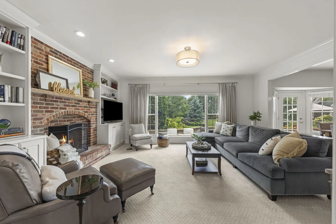
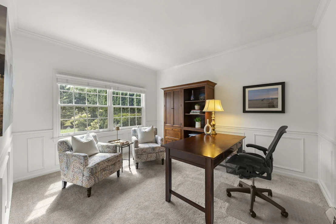
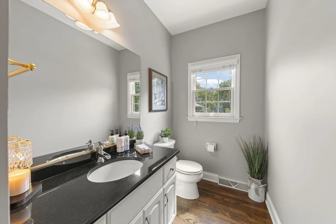
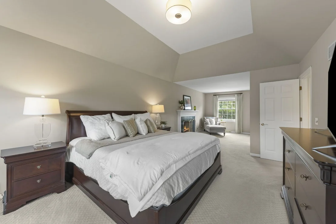
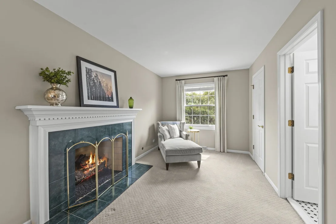
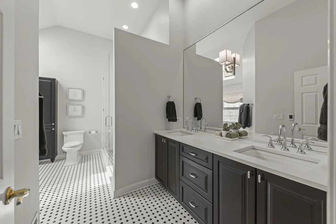
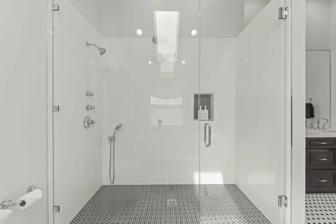
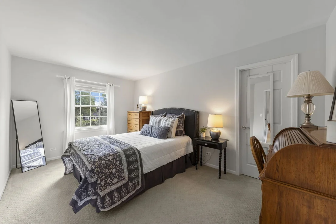
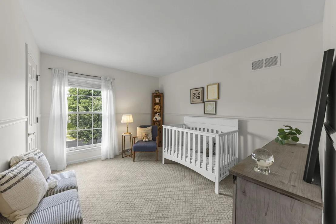
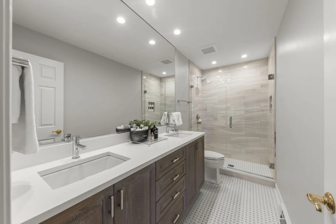
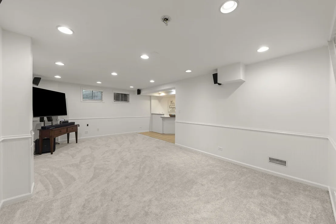
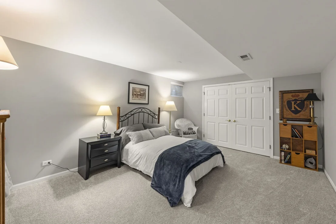
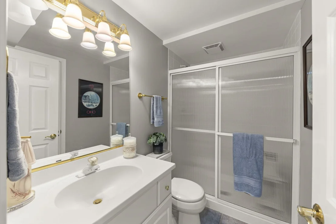
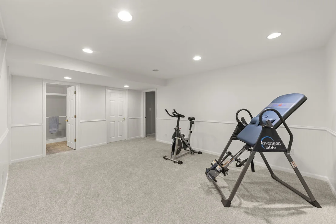
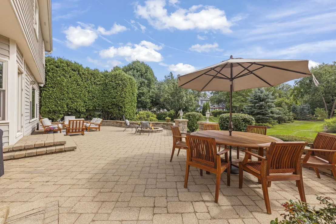
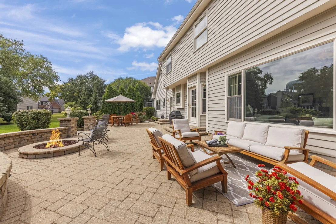
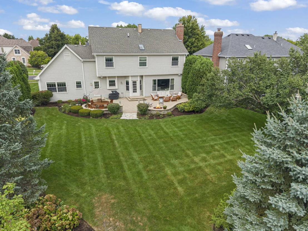
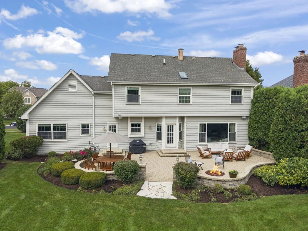
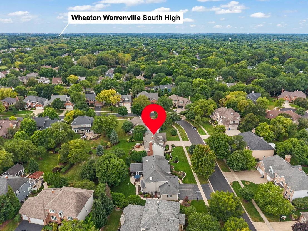
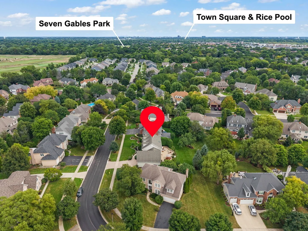
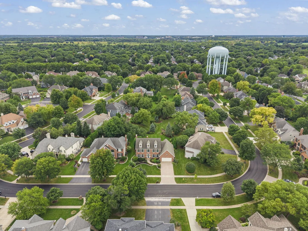
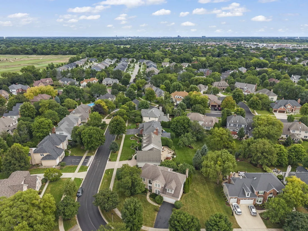
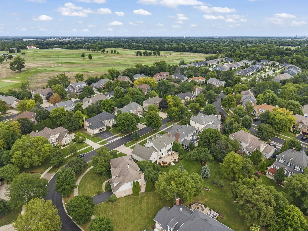
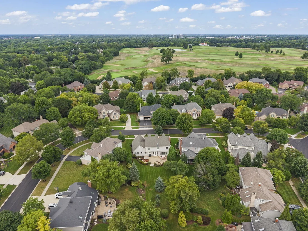
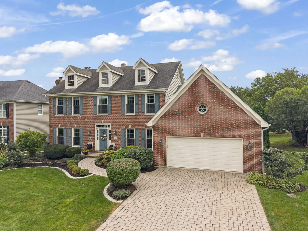
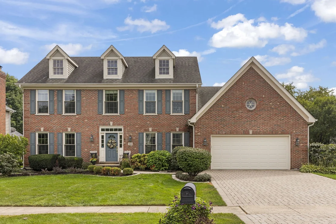
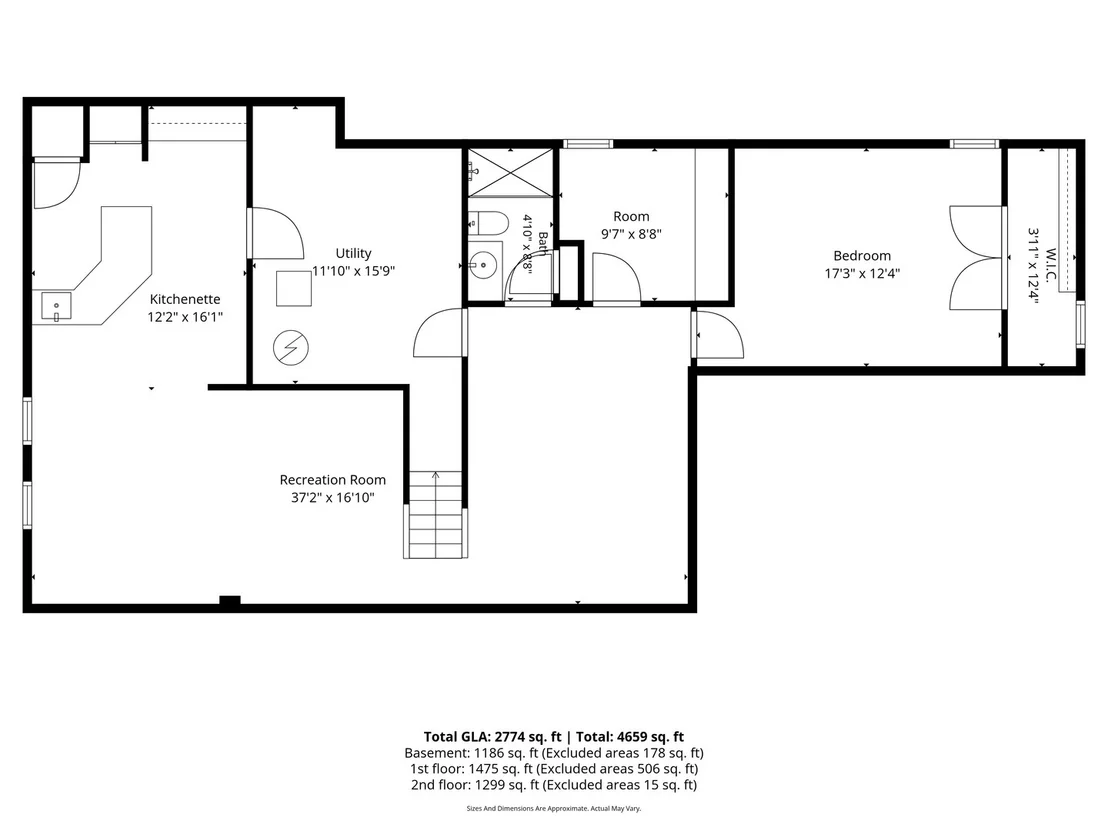
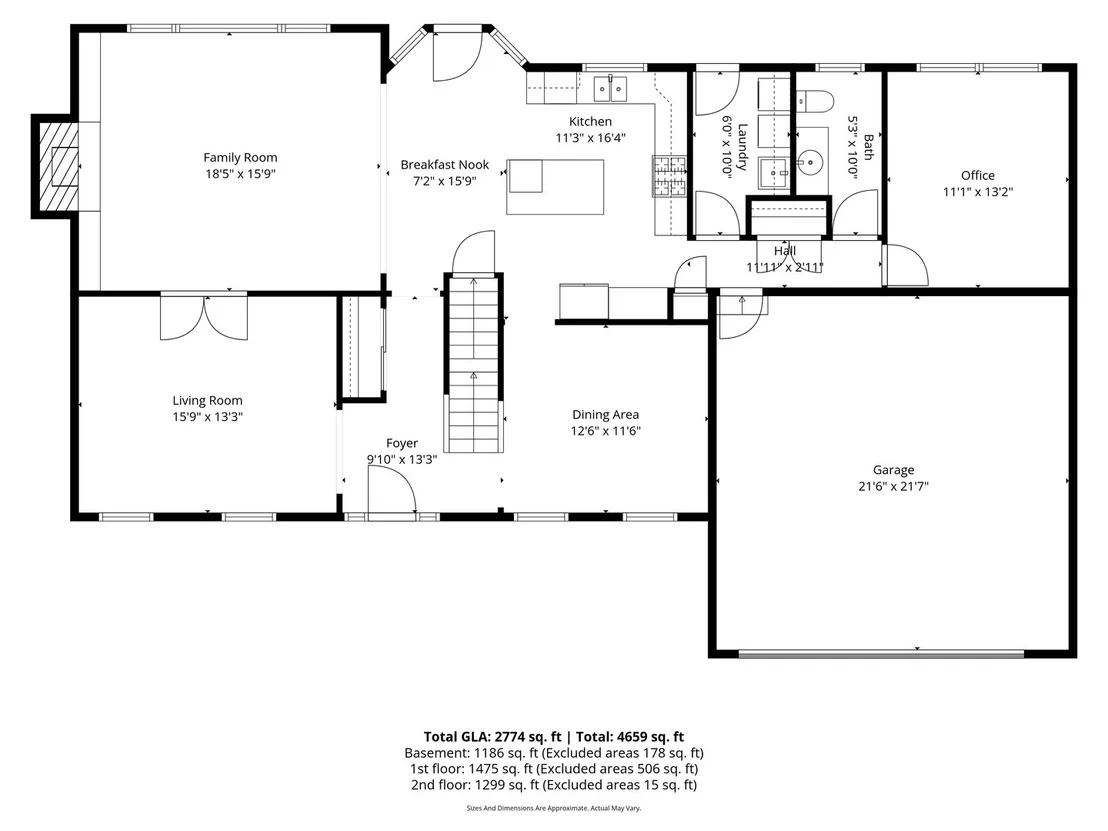
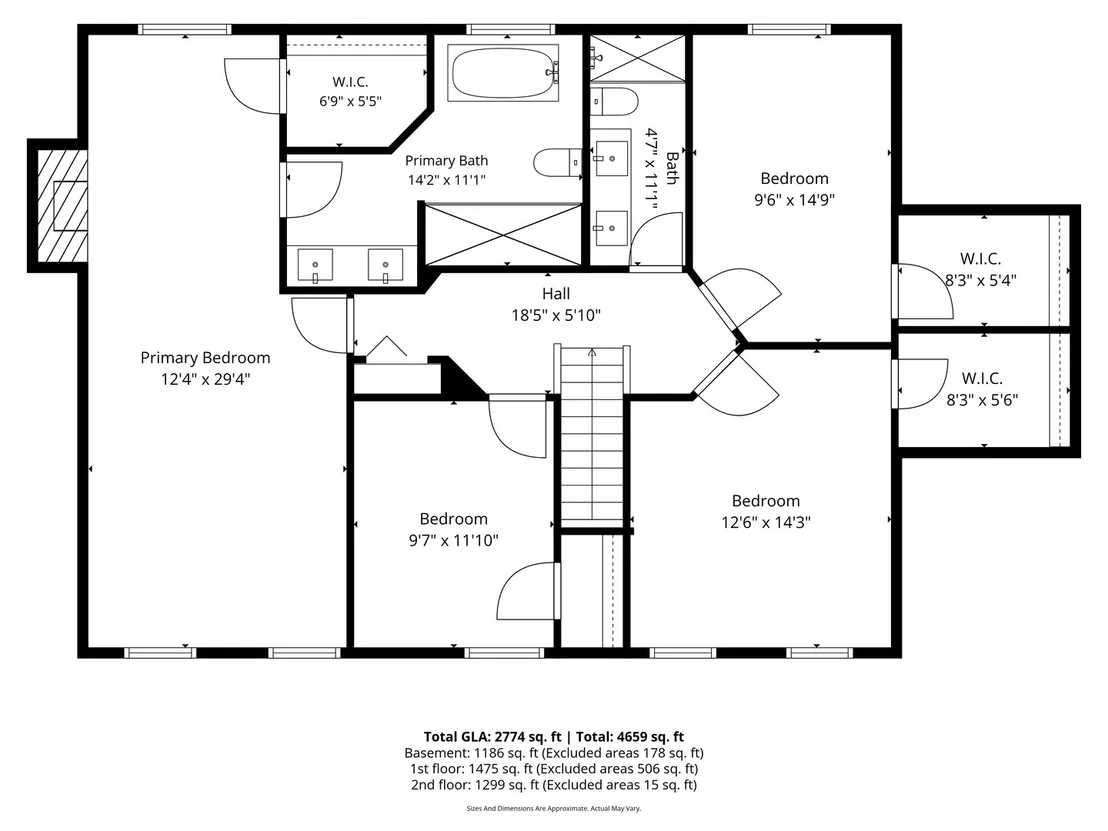
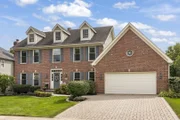
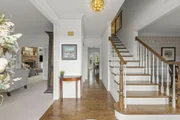
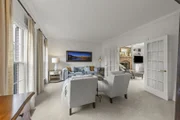
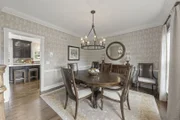
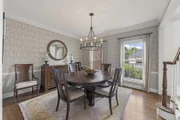
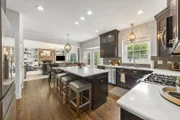
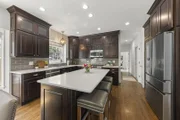
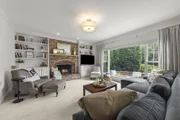
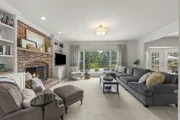
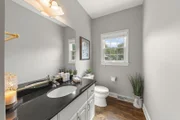
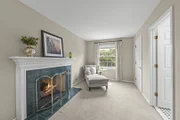
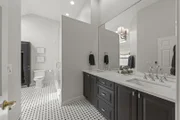
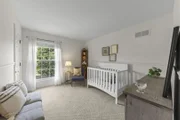
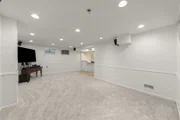
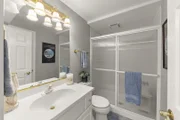
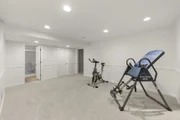
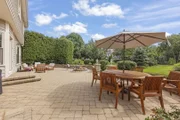
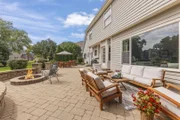
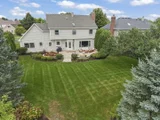
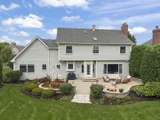
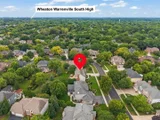
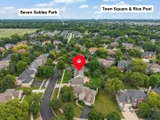
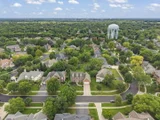
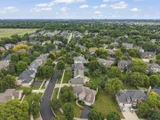
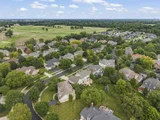
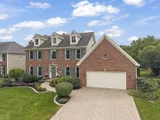
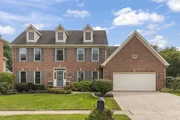
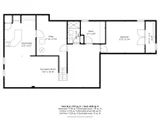
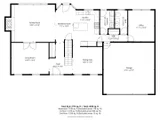
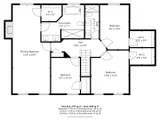
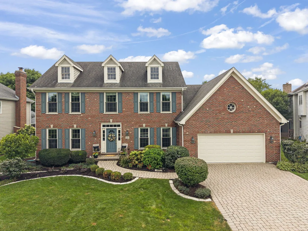
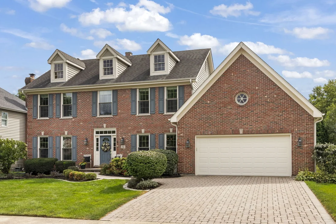
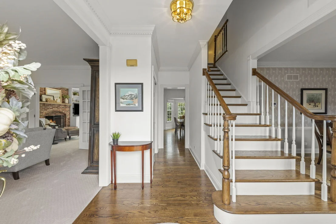
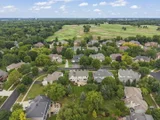
Welcome to this classic Marywood forever home perfectly located in this desirable neighborhood.  This timeless floorplan functions well for everyday living.  Step into a freshly painted Two story home lovingly maintained by the current owners.  Offering an exceptional blend of style and comfort this home features an open floor plan with soaring 9-foot ceilings on the main level and thoughtfully designed updates throughout.  The inviting kitchen is the heart of the home, showcasing rich espresso cabinetry with pull out drawers, beautiful quartz countertops, stainless steel appliances, glass subway tile backsplash, and a spacious center island-perfect for everyday living and entertaining. The 1st floor features a Living Room and formal Dining Room. The Kitchen opens to a Family Room with custom built in bookcases.  Perfect for family and friends to gather around the gas start/wood burning fireplace overlooking the backyard thru a large picture window. The main level Den is great for work from home, play area or easily converted into a Bedroom. With four generously sized bedrooms on the 2nd level each with walk-in closets there is plenty of space for everyone. The spacious primary suite is a true retreat that easily accomodates a king size bed and features a gas log fireplace and tray ceiling.  The on trend primary bath offers a double sink vanity, oversized separate shower with penny tile & glass doors, vaulted ceiling, heated tile floor and teacup Tub. A gorgeous updated hall bath with newer vanity, tile shower with glass doors and parkay tile floor adds even more convenience and style.  The lower level FULL basement (no crawl) features Rec space, Exercise area, 5th Bedroom, Kitchenette and full bath.  Outside, enjoy the gorgeous paver patio with gas start firepit creating an impressive setting for outdoor entertaining and everyday enjoyment. The private professionally landscaped backyard provides a great relaxing space.  Adding to the front curb appeal is the paver driveway and sidewalk! Most of the home has been freshly painted.  Six inch baseboards and crown molding on the main level. Meticulously cared for and move-in ready, this wonderful home combines timeless appeal with modern updates in a prime location close to parks and neighborhood amenities. Steps to 7 Gables Park and Brighton Park. Plus easy Prairie Path access.  Furnace & A/C 2016 approx. Roof 2010 approx. Pella windows approx 2008 (except 3rd floor attic windows). Refrigerator 2020 approx.  District 200 Schools. Easy access to I-88, train and fun filled downtown Wheaton with great shops and restaurants.  This is a wonderful place to call home.
Unit Size
2,774 Ft²
Days on Market
-
Land Size
-
Price per sqft
$359
Property Type
House
Property Taxes
$1,273
HOA Dues
-
Year Built
1996

Listed By

Suzanne Fox, CSC
Keller Williams Premiere Properties

Payment Calculator

Cap Rate Calculator

Property Highlights

Garage
Air Conditioning
Fireplace
Parking Details
Has Garage
Parking Features: Garage Door Opener, Garage, Attached, Brick Driveway, Yes
Garage Spaces: 2
Interior Details
Half Bathrooms: 1
Full Bathrooms: 3
Interior Features: Walk-In Closet(s), High Ceilings
Appliances: Range, Microwave, Dishwasher, Refrigerator, Washer, Dryer, Disposal, Stainless Steel Appliance(s), Wine Refrigerator, Other
Flooring Type: Hardwood
Laundry Features: Main Level, Gas Dryer Hookup, Sink
Rooms: 13
Has Fireplace
Fireplace Features: Wood Burning
Fireplaces: 2
Basement: Finished, Full
Exterior Details
Square Footage: 2774
Square Footage Source: $0
Architectural Style: Colonial
Year Built: 1996
Window Features: Screens
Construction Materials: Brick, Cedar
Patio and Porch Features: Patio
Lot Size Dimensions: 85 x 133 x 85 x140
Water Source: Lake Michigan
Financial Details
Tax Annual Amount: $15,277
Utilities Details
Cooling Type: Central Air
Heating Type: Natural Gas
Sewer : Storm Sewer
Location Details
HOA/Condo/Coop Fee Includes: None

Building Info

Overview

    General

  • Year Built: 1996
  • Effective Year Built: 1996
  • Building Count: 1
  • Bedroom Count: 0
  • Bathroom Count: 3
  • Full Bathrooms: 2
  • Partial Bathrooms: 3
  • Building Condition: 0
  • Building Quality: 0
  • Construction Type: 6
  • Building Style: 28
  • Exterior Walls Type: 0
  • Interior Walls Type: 0
  • Roof Shape Type: 0
  • Roof Cover Type: 15
  • Floor Count: 200
  • Living Units: 1
  • Floor Cover: 0
  • Basement Type: 8
  • Basement Area: 1,454
  • Garage Type: 1
  • Garage Square Area: 506
  • Parking Space Count: 2
  • Patio Type: 79
  • Porch Type: 0
  • Pool Type: 0

    Dimensions

  • Lot Size Square Feet: 11,761
  • Total Building Area: 4,623
  • Gross Building Area: 4,623
  • Building Area: 2,663
  • Building Area Measurement: L

    Heating and Cooling

  • Air Conditioning: 1
  • Heating: 3
  • Heated Square Feet: 2,663
  • Heating Fuel Type: 0

    Utilities

  • Sewer System: 0
  • Water Service: 0

Building

  • Building Type: 0
  • Property Class: R
  • Subdivision: MARYWOOD SUBDIVISION
  • Land Acres: 0000000270
  • Standard Land Use Code: 1001
  • County Land Use Code: R
  • Legal Description 1: MARYWOOD SUBDIVISION ALL

Neighborhood

  • School District Name: Community Unit School District 200
  • School Tax School District: DISTRICT 200
  • Census Tract: 842602

Zoning

  • Zoning: R

Geography

  • Assessors Map Reference: 3082-B3
  • Parcel: 05-29-203-003
  • Lot: 27
  • Municipality: MILTON
  • Latitude: 41.8387
  • Longitude: -88.1198

    Address

  • Full Address: 14 Marywood Trl
  • Address - House Number: 14
  • Address - Street Name: Marywood
  • Address - Suffix Type: Trl
  • State: IL
  • City Name: Wheaton
  • Carrier Code: R008
  • 4-Digit Zip Code: 5879
  • Zip Code: 60189

Valuation

    Tax

  • Tax Year: 2022
  • Tax Amount: $1,403,780
  • Tax Rate Code Area: 5012

    Appraisal Valuation

  • Standard Deviation: 0.1668
  • Valuation Date: Jan 10, 2024
  • Confidence Score: 78
  • Final Value: 761,738
  • High Value: 888,844
  • Low Value: 634,632

    Market Valuation

  • Market Total Value: $626,100
  • Market Land Value: $135,120
  • Market Improvement Value: $490,980

    Assessments Valuation

  • Assessed Year: 2022
  • Assessed Total Value: $208,700
  • Assessed Land Value: $45,040
  • Assessed Improvements Value: $163,660

    Exemptions

  • Homeowner Exemption: Yes

    Sales

  • Current Sale Contract Date: Dec 15, 2000
  • Current Sale Recording Date: Dec 27, 2000
  • Current Sale Price:
  • Current Sale Document Type: 71
  • Current Sale Input Document Number: R2000-202635
  • Previous Sale Recording Date: May 05, 1995
  • Previous Sale Contract Date: Apr 17, 1995
  • Previous Sale Amount: $360,000
  • Previous Sale Document Type: 69
Data used for valuation calculations is provided by RealtyHop, and other third party sources

Comparables

Unit
Status
Type
Beds
Baths
ft²
Price/ft²
Asking Price
Listed On
Closing Price
Sold On
HOA + Taxes

About Wheaton


Similar Homes for Sale

Currently no similar homes around

Nearby Rentals

Unit for rent at 1015 Wilson Avenue, Wheaton, IL, 60189

$2,850 /mo

  • 3 Beds
  • 2 Baths
  • 1,600 ft²
1015 Wilson Avenue, Wheaton, IL, 60189 Listing by Kenneth Carn
Unit for rent at 507 W Wesley Street, Wheaton, IL, 60187

$3,300 /mo

  • 3 Beds
  • 2 Baths
  • 2,063 ft²
507 W Wesley Street, Wheaton, IL, 60187 Listing by Erica Williams
Unit for rent at 1039 College Avenue, Wheaton, IL, 60187

$1,300 /mo

  • Studio
  • 1 Bath
  • 500 ft²
1039 College Avenue #2E, Wheaton, IL, 60187 Listing by Annie Dompierre


Frequently Asked Questions

When was property at 14 Marywood Trail built and last sold?
The property at 14 Marywood Trail was built in 1996 and last sold on Dec 15, 2000 for $515,000.
How much is this home worth?
The estimated value of the home located at 14 Marywood Trail is $994,780.
What are some comparable homes to 14 Marywood Trail?
There are currently no comparable homes to 14 Marywood Trail.