Check Availability
$629,000
↓ $20K (3.1%)
● House - For Sale

14 Main St

Shelburne, MA 01370
bedrooms
3 Beds
bathrooms
3 Baths
square feet
2,237 Ft²
$3,380
Est. Monthly

About This Property

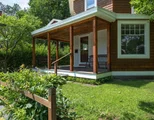
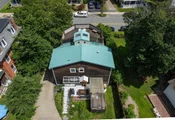
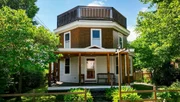
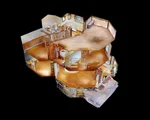
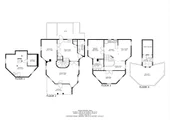
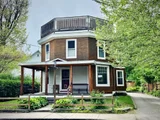
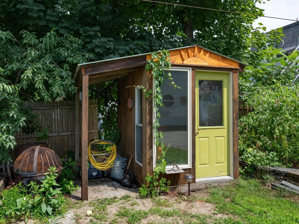
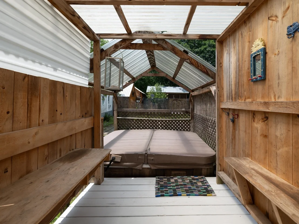
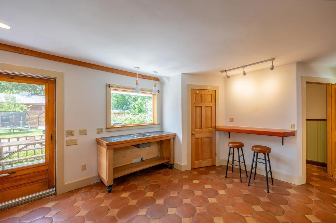
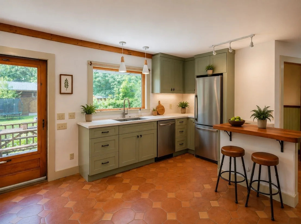
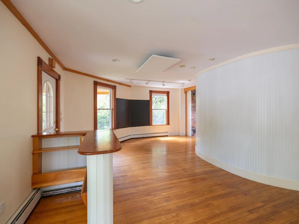
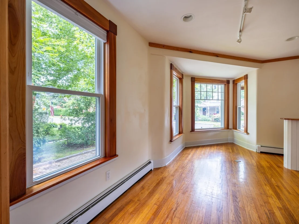
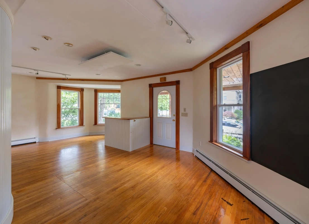
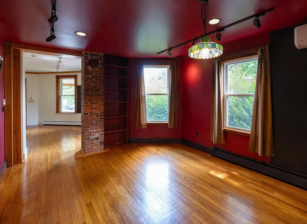
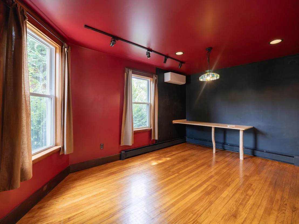
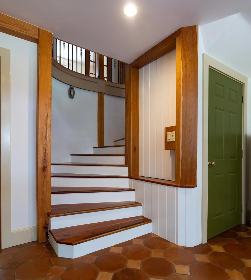
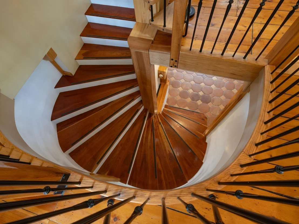
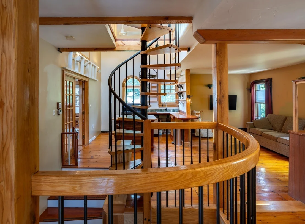
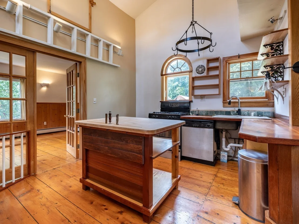
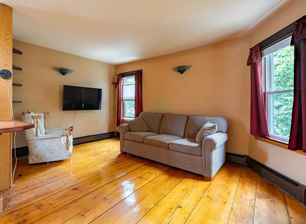
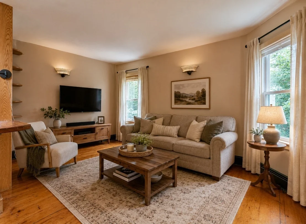
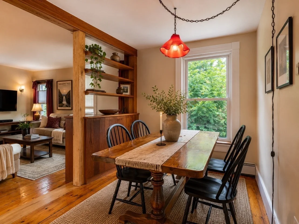
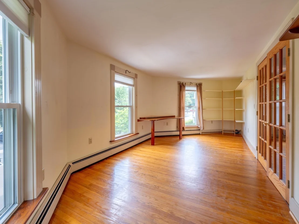
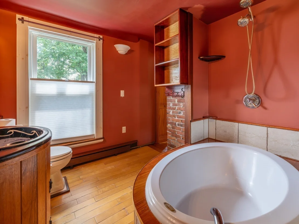
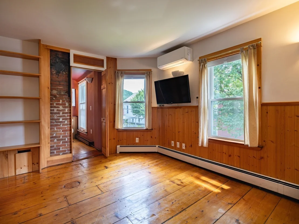
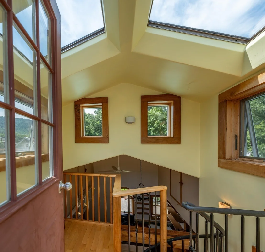
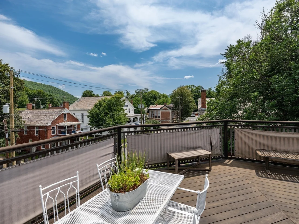
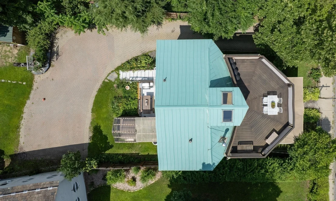
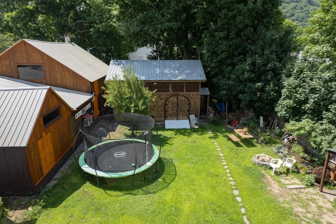
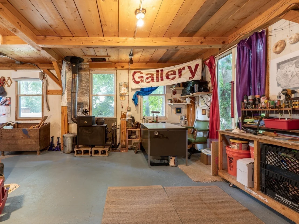
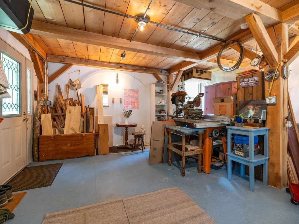
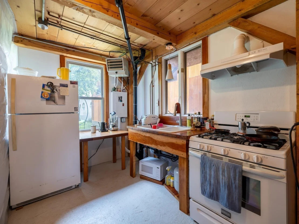
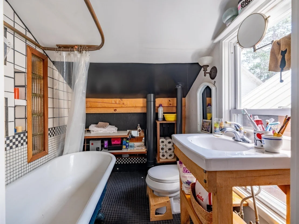
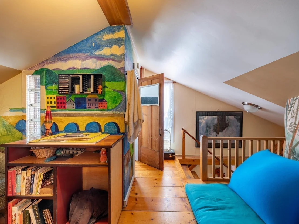
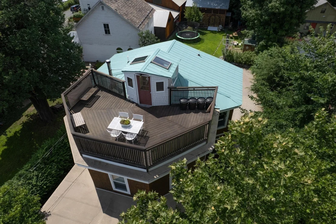
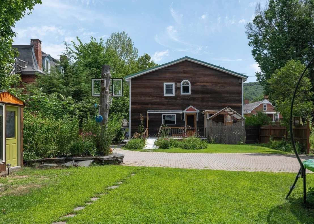
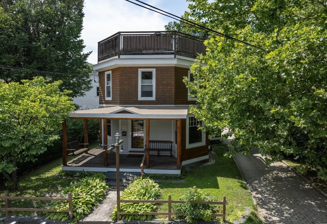
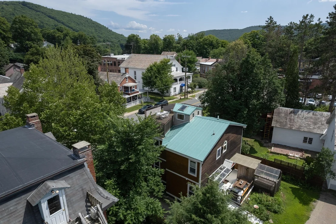
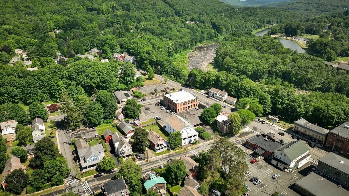
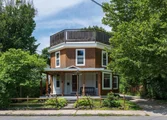
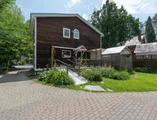
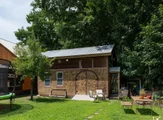
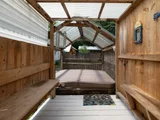
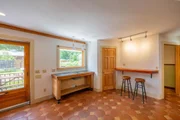
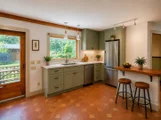
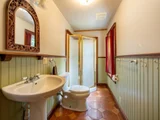
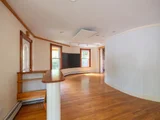
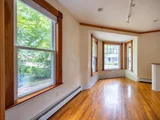
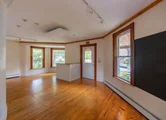
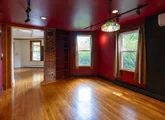
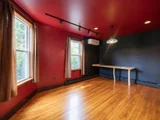
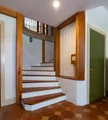
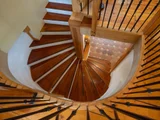
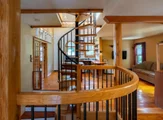
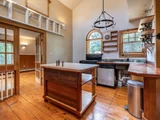
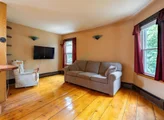
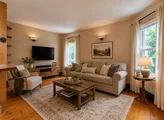
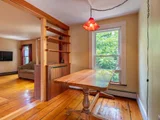
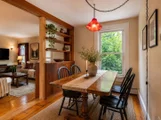
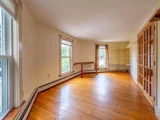
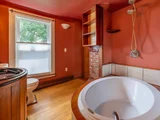
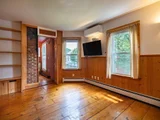
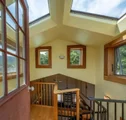
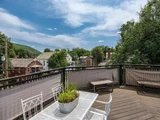
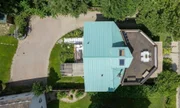
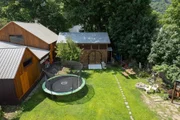
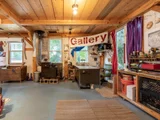
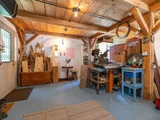
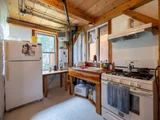
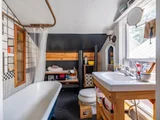
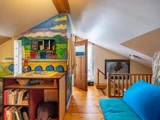
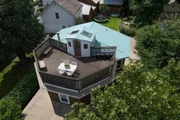
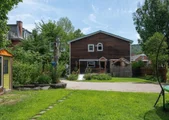
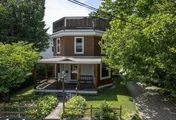
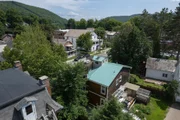
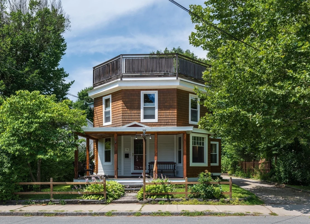
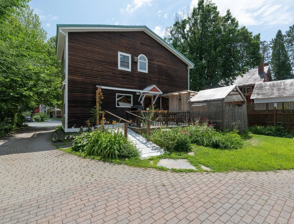
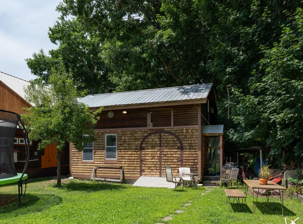
Right in the heart of Shelburne Falls, this extraordinary home is a true work of art. Thoughtfully restored by a local builder, it blends historic architecture with exceptional craftsmanship and modern comfort. Radiant heated tile floors, handcrafted built-ins, custom lighting, and a dramatic spiral staircase lead to a rooftop cupola and mahogany deck with sweeping village views. Zoned for both residential and commercial use, this unique property was once home to a beloved art gallery and offers endless live/work possibilities. The detached studio/guesthouse is a standout feature, complete with its own utilities and bath, making it ideal for guests, an artist's studio, office, gallery, or wellness space. Beautiful gardens, fruit trees, stone walls, and a close location to nearby shops, restaurants, the Bridge of Flowers, library, and farmers market complete this one of a kind offering.
Unit Size
2,237 Ft²
Days on Market
-
Land Size
0.19 acres
Price per sqft
$281
Property Type
House
Property Taxes
$291
HOA Dues
-
Year Built
1850

Listed By

Jocelyn O'Shea
Coldwell Banker Community REALTORS®

Payment Calculator

Cap Rate Calculator

Last updated: 13 days ago (MLSPIN #73554536)

Price History

Date / Event Date Event Price
Nov 4, 2026 Price Decreased $629,000
↓ $20K (3.1%)
Price Decreased
Oct 24, 2026 Price Decreased $649,000
↓ $16K (2.4%)
Price Decreased
Sep 22, 2026 Price Decreased $665,000
↓ $10K (1.5%)
Price Decreased
Sep 10, 2026 Price Decreased $675,000
↓ $10K (1.5%)
Price Decreased
Sep 8, 2026 Listed by REMAX Connections - Greenfield $685,000
Listed by REMAX Connections - Greenfield
A distinctive opportunity in the heart of Shelburne Falls, this architecturally striking Octagon property is zoned for both residential and commercial use and offers exceptional flexibility for a business, investment, live/work concept, or combination of uses. Formerly home to a beloved art gallery, the property features a beautifully restored main building and a detached studio with its own utilities and bath, offering additional income or business potential. Exceptional craftsmanship is evident throughout, including radiant heated tile floors, handcrafted built-ins, custom lighting, a dramatic spiral staircase, rooftop cupola, and mahogany deck. The quality of the construction and attention to detail are best appreciated in person. Gardens, fruit trees and stone walls create an inviting setting close to the village's shops, restaurants, Bridge of Flowers, library and farmers market. Buyer/buyer agent to verify intended use.
Show More

Property Highlights

Parking Available
Air Conditioning
Fireplace
Parking Details
Has Open Parking
Parking Features: Off Street, Tandem, Paved
Open Parking Spaces: 4
Interior Details
Full Bathrooms: 3
Interior Features: Internet Available - Broadband
Appliances: Range
Flooring Type: Tile, Hardwood
Door Features: Storm Door(s), French Doors, Insulated Doors
Laundry Features: Electric Dryer Hookup, Washer Hookup
Rooms: 9
Has Fireplace
Fireplaces: 1
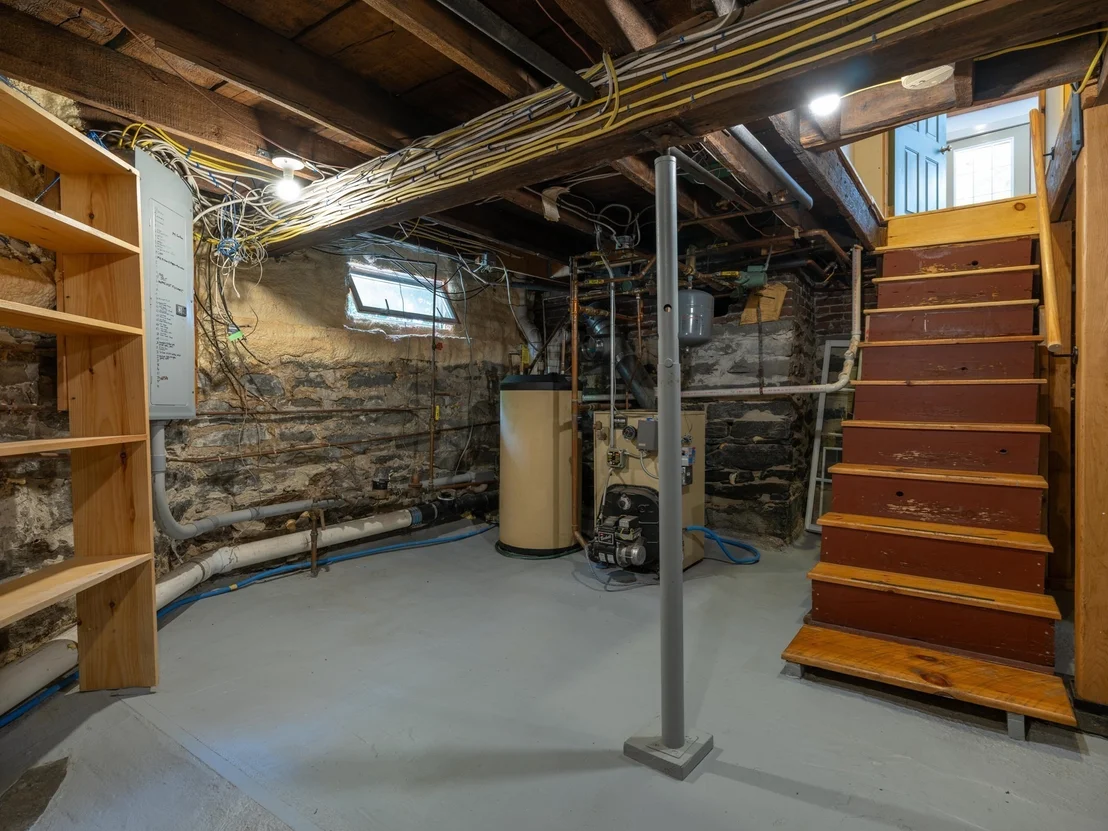
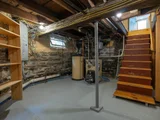
Basement: Full, Partially Finished, Concrete
Exterior Details
Square Footage: 2237
Square Footage Source: $0
Architectural Style: Octagon
Year Built Source: Public Records
Year Built: 1850
Building Area Total: 2237
Other Structures: Guest House
Building Area Units: Square Feet
Window Features: Insulated Windows
Construction Materials: Frame, Post & Beam
Patio and Porch Features: Porch, Patio
Lot Features: Level
Lot Size Area: 0.19
Lot Size Units: Acres
Lot Size Acres: 0.19
Lot Size Square Feet: 8364
Water Source: Public
Financial Details
Tax Assessed Value: $272,300
Tax Annual Amount: $3,496
Utilities Details
Cooling Type: ENERGY STAR Qualified Equipment, Ductless
Heating Type: Baseboard, Radiant, Oil, Wood, ENERGY STAR Qualified Equipment, Ductless
Sewer : Public Sewer

Building Info

Overview

    General

  • Year Built: 1850
  • Effective Year Built: 1850
  • Building Count: 1
  • Total Rooms: 9
  • Bedroom Count: 5
  • Bathroom Count: 2
  • Full Bathrooms: 1
  • Partial Bathrooms: 2
  • Building Condition: 3
  • Building Quality: 0
  • Construction Type: 6
  • Building Style: 15
  • Exterior Walls Type: 18
  • Interior Walls Type: 0
  • Roof Shape Type: 6
  • Roof Cover Type: 15
  • Floor Count: 200
  • Living Units: 1
  • Floor Cover: 0
  • Basement Type: 2
  • Basement Area: 545
  • Garage Type: 0
  • Parking Space Count: 0
  • Patio Type: 0
  • Porch Type: 0
  • Pool Type: 0

    Dimensions

  • Lot Size Square Feet: 8,364
  • Total Building Area: 1,491
  • Gross Building Area: 2,367
  • Building Area: 1,491
  • Building Area Measurement: L

    Heating and Cooling

  • Fireplace Count: 1
  • Air Conditioning: 0
  • Heating: 10
  • Heated Square Feet: 1,491
  • Heating Fuel Type: 6

    Utilities

  • Sewer System: 0
  • Water Service: 0

Building

  • Building Type: 0
  • Property Class: R
  • Land Acres: 0000000192
  • Standard Land Use Code: 1001
  • County Land Use Code: 101

Neighborhood

  • School District Name: Mohawk Trail School District
  • Census Tract: 041502

Zoning

  • Zoning: R1

Geography

  • Account Number: M_98388_928958
  • Parcel: SHEL M:041.0 B:0067 L:0000.0
  • Block: 67
  • Municipality: SHELBURNE
  • Latitude: 42.6045
  • Longitude: -72.7381

    Address

  • Full Address: 14 Main St
  • Address - House Number: 14
  • Address - Street Name: Main
  • Address - Suffix Type: St
  • State: MA
  • City Name: Shelburne Falls
  • Carrier Code: C001
  • 4-Digit Zip Code: 1111
  • Zip Code: 01370

Valuation

    Tax

  • Tax Year: 2023
  • Tax Amount: $351,400

    Appraisal Valuation

  • Standard Deviation: 0.2041
  • Valuation Date: Jan 17, 2024
  • Confidence Score: 59
  • Final Value: 303,381
  • High Value: 365,316
  • Low Value: 241,445

    Assessments Valuation

  • Assessed Year: 2023
  • Assessed Total Value: $257,400
  • Assessed Land Value: $78,500
  • Assessed Improvements Value: $178,900

    Sales

  • Current Sale Recording Date: Jul 28, 2000
  • Current Sale Price:
  • Current Sale Document Type: 27
  • Previous Sale Recording Date: Mar 02, 2000
  • Previous Sale Amount: $13,827
  • Previous Sale Document Type: 34
Data used for valuation calculations is provided by RealtyHop, and other third party sources

Comparables

Unit
Status
Type
Beds
Baths
ft²
Price/ft²
Asking Price
Listed On
Closing Price
Sold On
HOA + Taxes

About Shelburne Falls


Similar Homes for Sale

Currently no similar homes around

Nearby Rentals


Frequently Asked Questions

When was property at 14 Main Street built and last sold?
The property at 14 Main Street was built in 1850 and last sold on Jan 1, 1970 for $55,000.
How much is this home worth?
The estimated value of the home located at 14 Main Street is $634,785.
What are some comparable homes to 14 Main Street?
There are currently no comparable homes to 14 Main Street.