Check Availability
Essex
14 Main Street
$725,000
● House - In Contract

14 Main Street

Newbury, MA 01922
bedrooms
3 Beds
bathrooms
2 Baths
square feet
2,118 Ft²
$4,026
Est. Monthly

About This Property

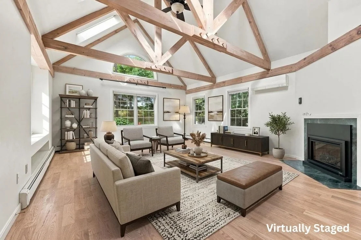
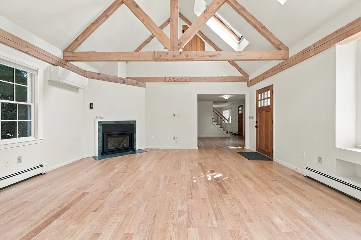
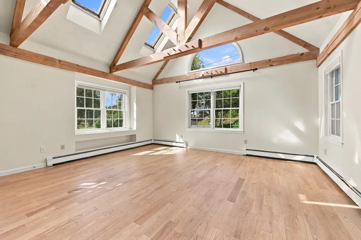
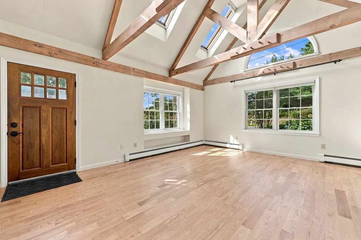
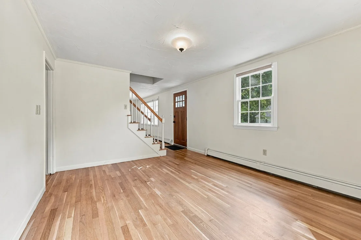
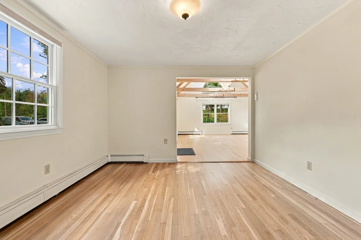
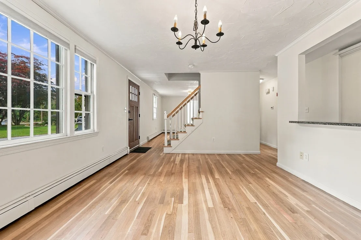
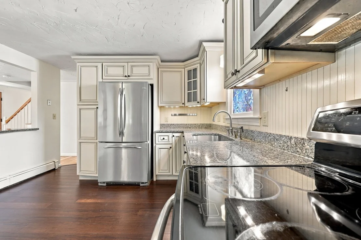
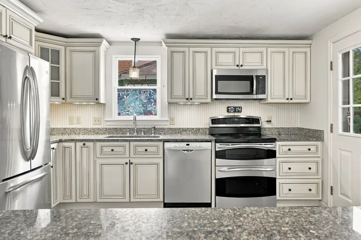
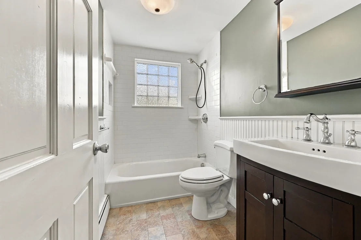
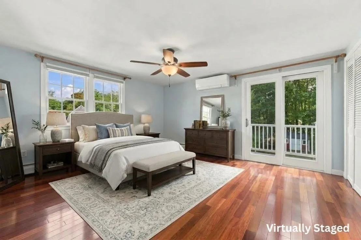
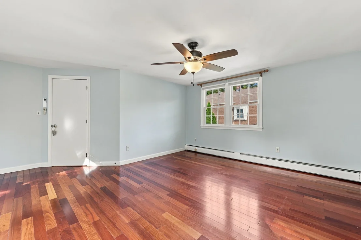
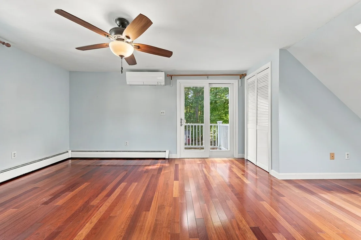
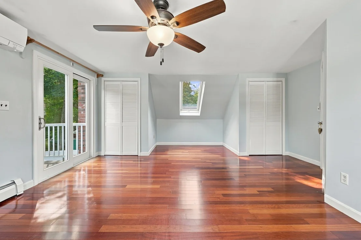
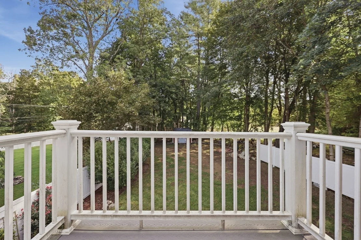
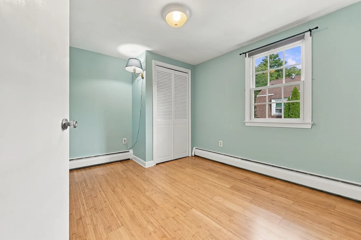
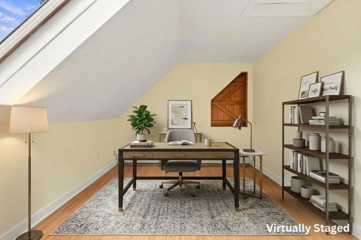
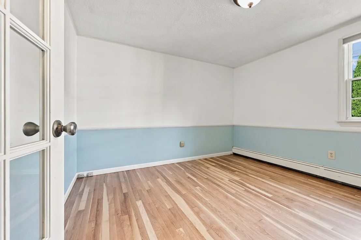
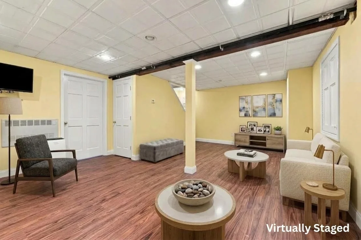
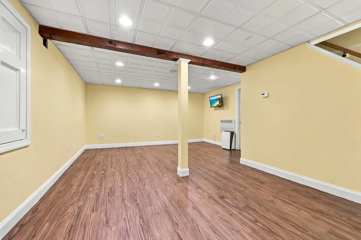
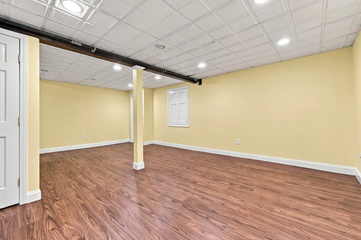
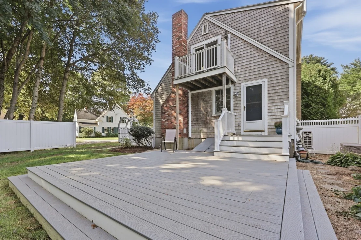
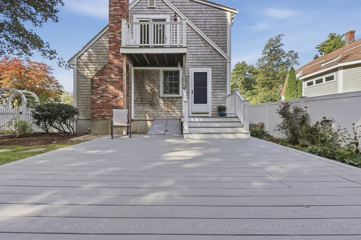
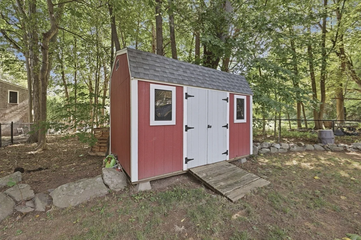
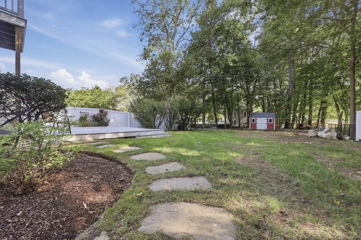
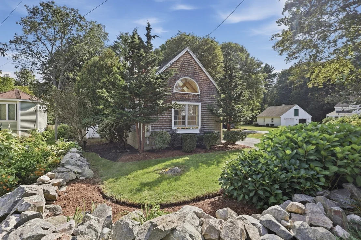
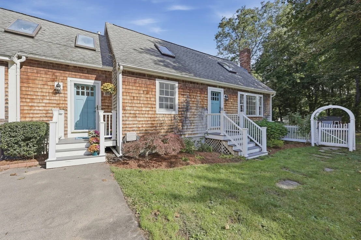
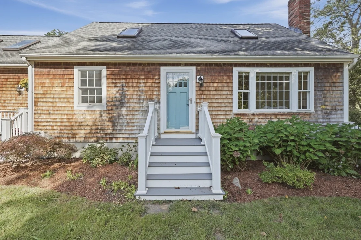
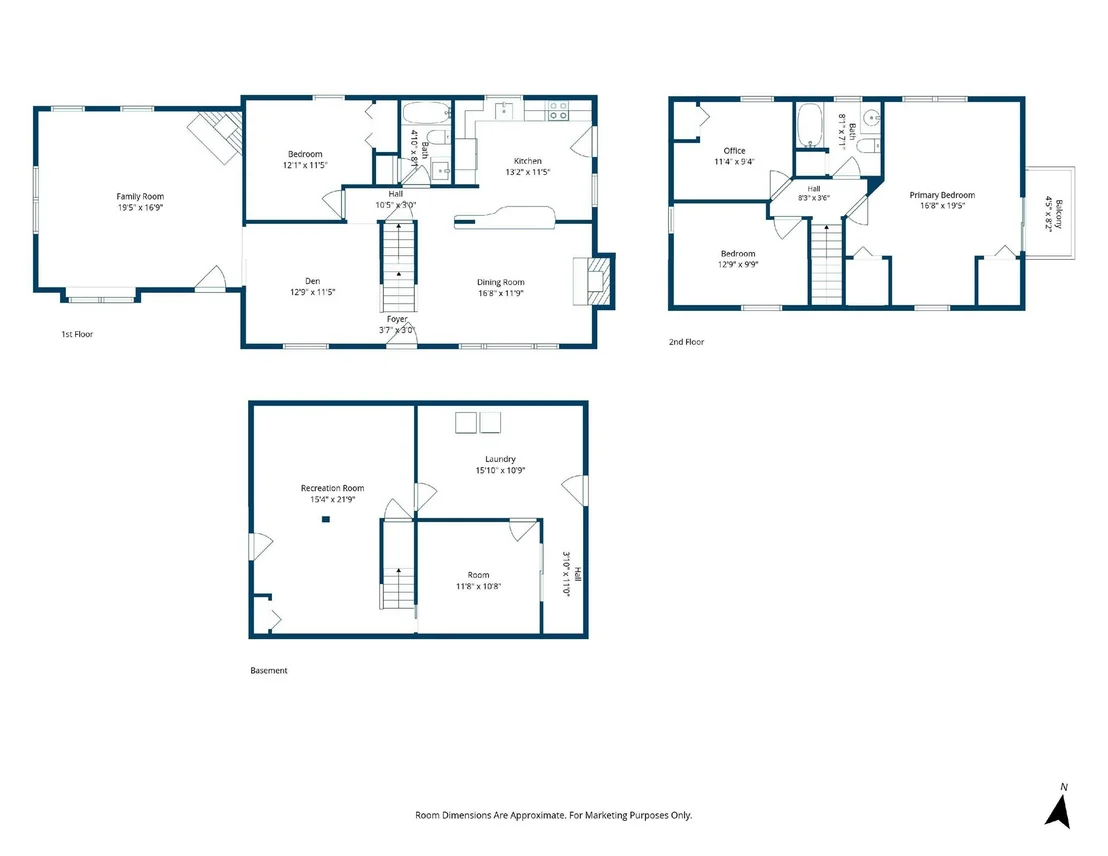
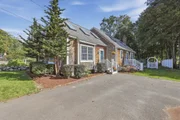
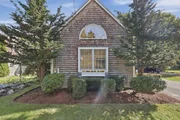
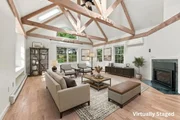
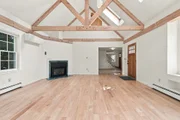
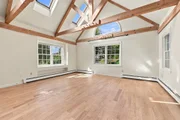
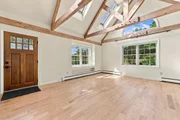
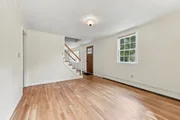
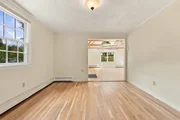
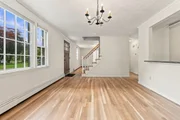
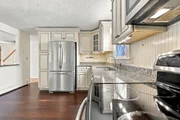
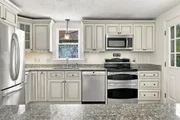
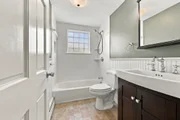
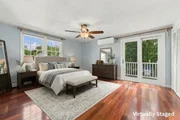
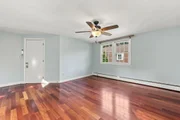
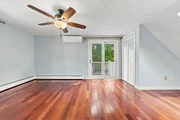
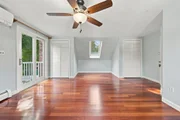
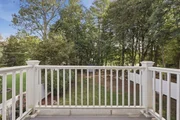
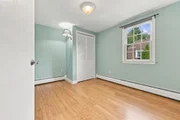
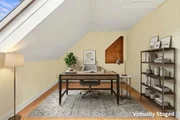
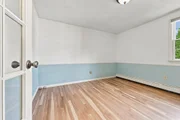
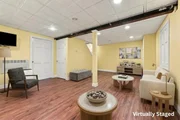
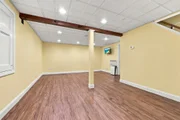
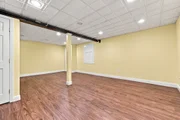
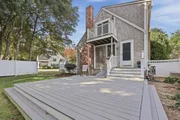
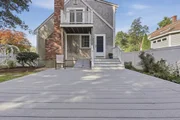
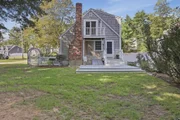
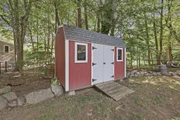
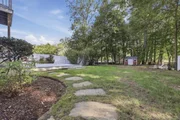
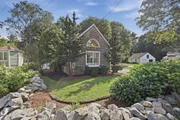
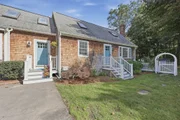
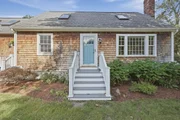
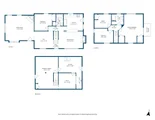
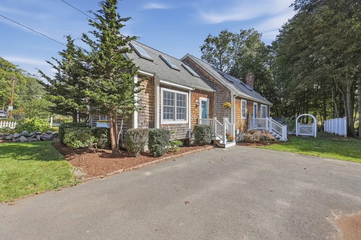
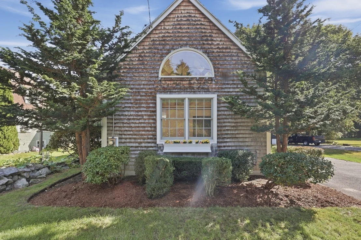
New to the market, this charming Newbury Cape with an open and flexible floorplan awaits YOU! A dramatic, sun filled, family room with a soaring, beamed, ceiling has a cozy gas fireplace and beautiful newly refinished hardwood floors.  A flex room follows that could be used as a den, playroom or office while the dining room offers another fireplace and a comfortable setting for meals or conversation. A wide pass-through opens to the kitchen, finished with stone counters, a breakfast bar, ample cabinetry, stainless-steel appliances, and exterior access to the yard. A full bath and bedroom complete this level.  Upstairs begins with a spacious main bedroom featuring double closets, a ceiling fan, skylight, and glass doors leading to its own private deck which overlooks the back yard creating a pleasant spot to begin or end the day. There is another bedroom and skylit room, which can work well as an office, reading space, or creative studio as well as another full bath. Both bathrooms provide linen storage for convenience. The full basement offers interior and bulkhead access, along with a partially finished area or bonus room adding the versatility of this home. Outside, a composite deck extends the living area, while the fenced yard and storage shed add practical space for outdoor activities and equipment. A paved driveway provides off street parking. This home has convenient access to shopping, parks, trails, highways, and public transportation. And your Newbury parking permit allows beach access on Plum Island. Fall in love today!
Unit Size
2,118 Ft²
Days on Market
-
Land Size
0.25 acres
Price per sqft
$342
Property Type
House
Property Taxes
$466
HOA Dues
-
Year Built
1977

Listed By

Celine Muldowney
Stone Ridge Properties, Inc.

Payment Calculator

Cap Rate Calculator

Last updated: 3 days ago (MLSPIN #73582067)

Price History

Date / Event Date Event Price
Sep 29, 2026 In contract -
In contract
Sep 24, 2026 Listed by Lamacchia Realty, Inc. $725,000
Listed by Lamacchia Realty, Inc.
Jul 24, 2015 Sold
Sold
May 11, 2015 Listed by Lamacchia Realty, Inc. $389,900
Listed by Lamacchia Realty, Inc.
Sep 20, 2012 Sold
Sold
Show More

Property Highlights

Parking Available
Air Conditioning
Fireplace
Parking Details
Has Open Parking
Parking Features: Paved, Off Street, Paved
Open Parking Spaces: 4
Interior Details
Full Bathrooms: 2
Interior Features: Recessed Lighting, Cable Hookup, Closet, Den, Office, Bonus Room
Appliances: Gas Water Heater, Tankless Water Heater, Range, Dishwasher, Microwave, Refrigerator, Washer, Dryer
Flooring Type: Wood, Tile, Vinyl, Hardwood, Flooring - Vinyl, Flooring - Hardwood
Door Features: Storm Door(s)
Laundry Features: In Basement, Electric Dryer Hookup, Washer Hookup
Rooms: 8
Has Fireplace
Fireplace Features: Dining Room, Family Room
Fireplaces: 2
Basement: Full, Partially Finished, Interior Entry, Sump Pump, Concrete, Bulkhead, Radon Remediation System
Exterior Details
Square Footage: 2118
Architectural Style: Cape
Year Built Source: Public Records
Year Built: 1977
Building Area Total: 2118
Building Area Units: Square Feet
Window Features: Skylight(s), Insulated Windows, Storm Window(s)
Construction Materials: Frame, Conventional (2x4-2x6)
Patio and Porch Features: Deck, Deck - Composite
Lot Features: Level
Lot Size Area: 0.25
Lot Size Units: Acres
Lot Size Acres: 0.25
Lot Size Square Feet: 11151
Water Source: Public
Financial Details
Tax Assessed Value: $750,100
Tax Annual Amount: $5,588
Utilities Details
Cooling Type: Ductless
Heating Type: Baseboard, Natural Gas, Ductless
Sewer : Private Sewer

Building Info

Overview

    General

  • Year Built: 1977
  • Effective Year Built: 1977
  • Building Count: 1
  • Total Rooms: 6
  • Bedroom Count: 3
  • Bathroom Count: 2
  • Full Bathrooms: 2
  • Partial Bathrooms: 2
  • Building Condition: 3
  • Building Quality: 0
  • Construction Type: 6
  • Building Style: 4
  • Exterior Walls Type: 18
  • Interior Walls Type: 0
  • Roof Shape Type: 1
  • Roof Cover Type: 15
  • Floor Count: 200
  • Living Units: 1
  • Floor Cover: 0
  • Basement Type: 7
  • Basement Area: 1,176
  • Garage Type: 0
  • Parking Space Count: 0
  • Patio Type: 0
  • Porch Type: 0
  • Pool Type: 0

    Dimensions

  • Lot Size Square Feet: 11,160
  • Total Building Area: 1,788
  • Gross Building Area: 3,595
  • Building Area: 1,788
  • Building Area Measurement: L

    Heating and Cooling

  • Fireplace Count: 1
  • Air Conditioning: 0
  • Heating: 10
  • Heated Square Feet: 1,788
  • Heating Fuel Type: 6

    Utilities

  • Sewer System: 0
  • Water Service: 0

Building

  • Building Type: 0
  • Property Class: R
  • Subdivision: PETER DUNCAN & JOSEPH MCKINNON
  • Land Acres: 0000000256
  • Standard Land Use Code: 1001
  • County Land Use Code: 101

Neighborhood

  • School District Name: Triton School District
  • School Tax School District: TRITON SD
  • Census Tract: 269100

Zoning

  • Zoning: AR4

Geography

  • Parcel: NEWB M:0R19 B:0000 L:00043
  • Lot: 43
  • Municipality: NEWBURY
  • Latitude: 42.7499
  • Longitude: -70.9484

    Address

  • Full Address: 14 Main St
  • Address - House Number: 14
  • Address - Street Name: Main
  • Address - Suffix Type: St
  • State: MA
  • City Name: Byfield
  • Carrier Code: R002
  • 4-Digit Zip Code: 1217
  • Zip Code: 01922

Valuation

    Tax

  • Tax Year: 2024
  • Tax Amount: $510,900

    Appraisal Valuation

  • Standard Deviation: 0.1534
  • Valuation Date: Jan 17, 2024
  • Confidence Score: 81
  • Final Value: 711,916
  • High Value: 821,183
  • Low Value: 602,649

    Assessments Valuation

  • Assessed Year: 2024
  • Assessed Total Value: $665,200
  • Assessed Land Value: $301,400
  • Assessed Improvements Value: $363,800

    Sales

  • Current Sale Recording Date: Jul 24, 2015
  • Current Sale Price:
  • Current Sale Document Type: O
  • Current Sale Input Document Number: 261
  • Previous Sale Recording Date: Sep 20, 2012
  • Previous Sale Amount: $335,000
  • Previous Sale Document Type: O
Data used for valuation calculations is provided by RealtyHop, and other third party sources

Comparables

Unit
Status
Type
Beds
Baths
ft²
Price/ft²
Asking Price
Listed On
Closing Price
Sold On
HOA + Taxes

About Essex


Similar Homes for Sale

Currently no similar homes around

Nearby Rentals


Frequently Asked Questions

When was property at 14 Main Street built and last sold?
The property at 14 Main Street was built in 1977 and last sold on Jan 1, 1970 for $389,900.
How much is this home worth?
The estimated value of the home located at 14 Main Street is $714,875.
What are some comparable homes to 14 Main Street?
There are currently no comparable homes to 14 Main Street.